

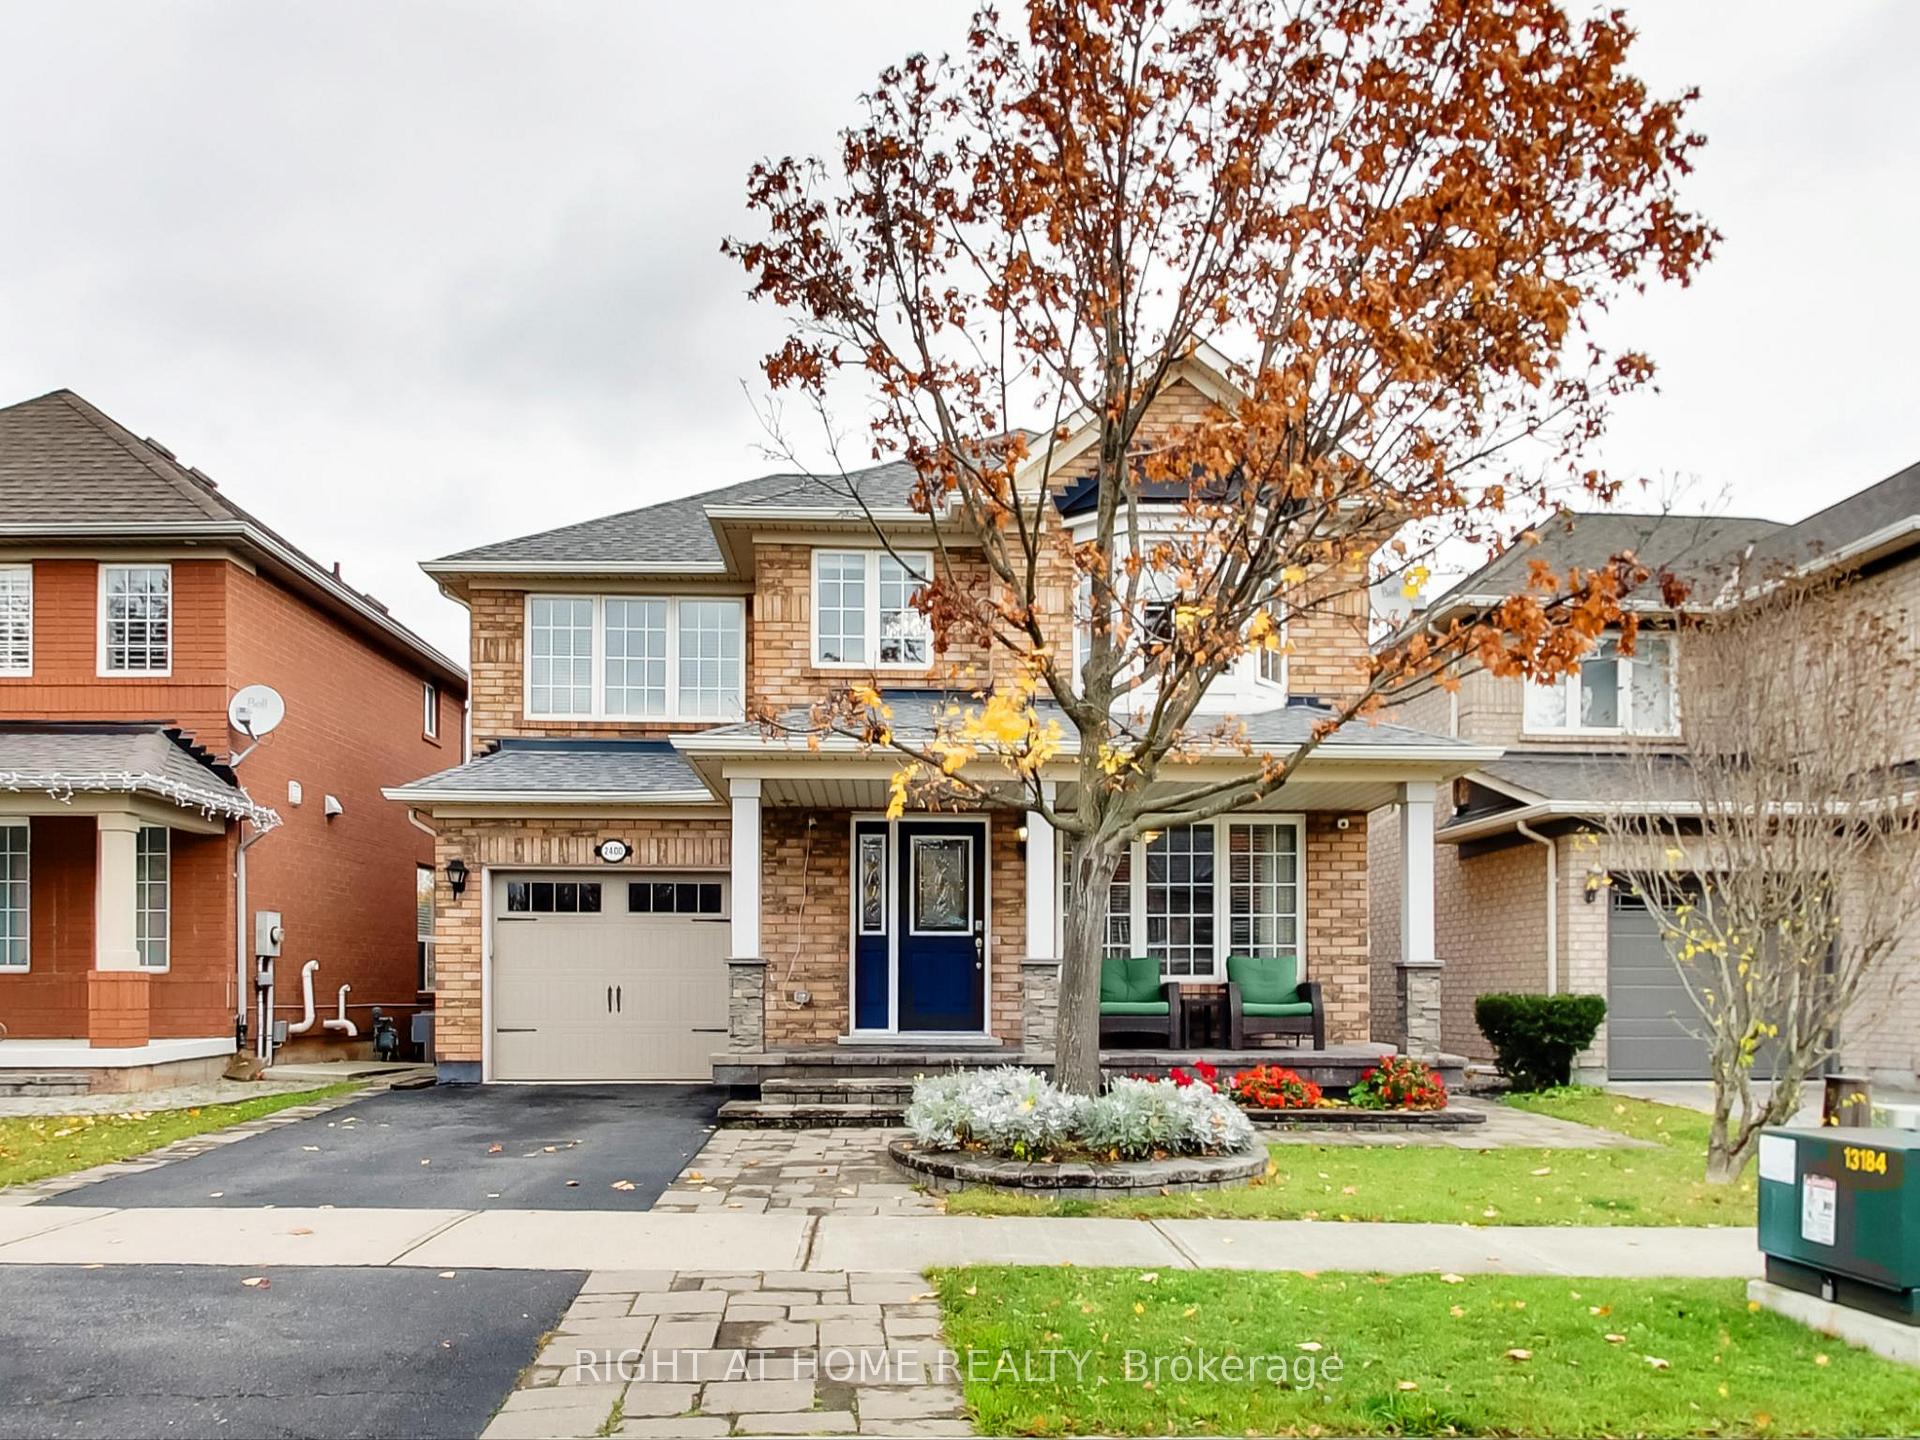
2400 Guildstone Crescent
2400 Guildstone Crescent
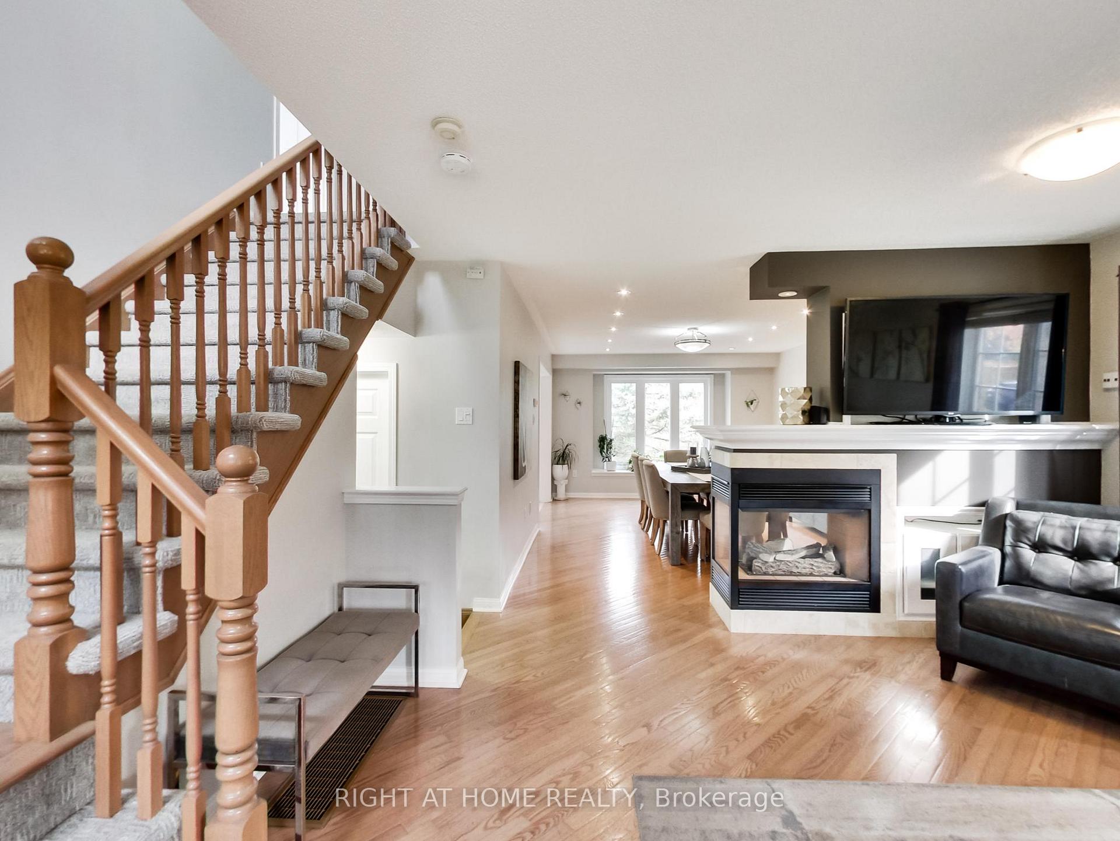
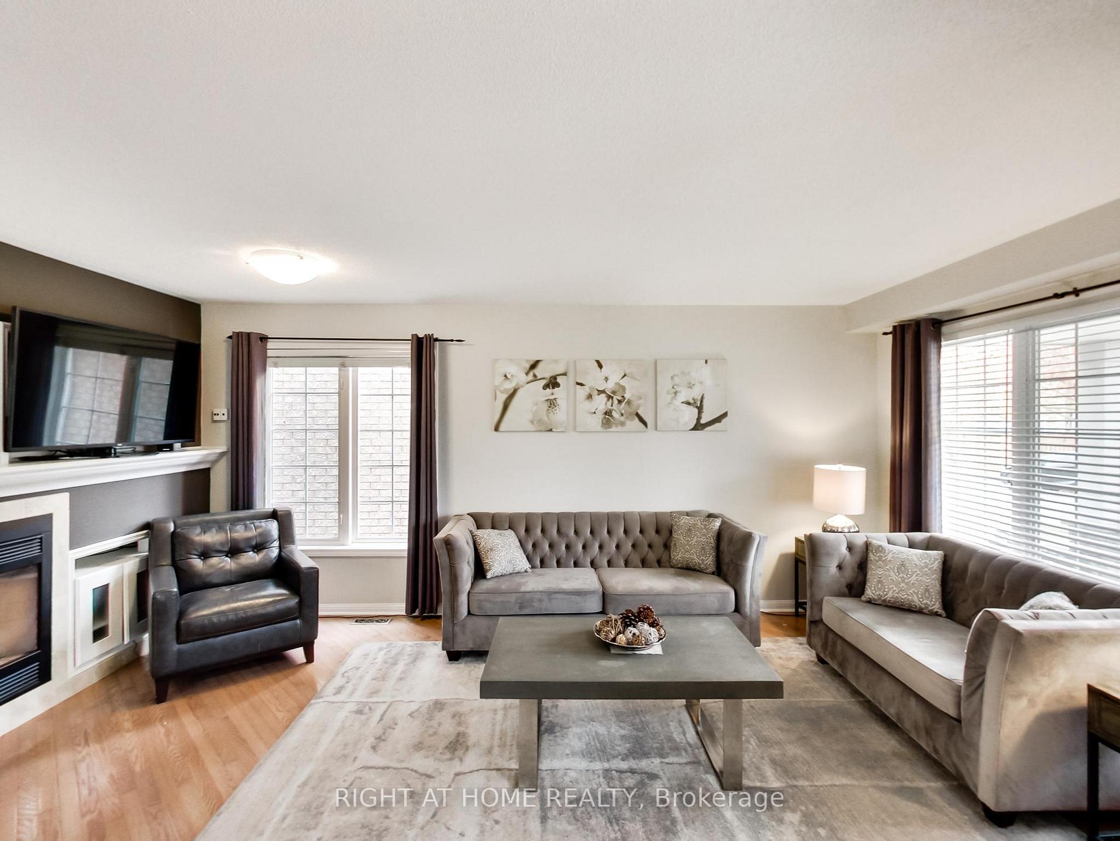
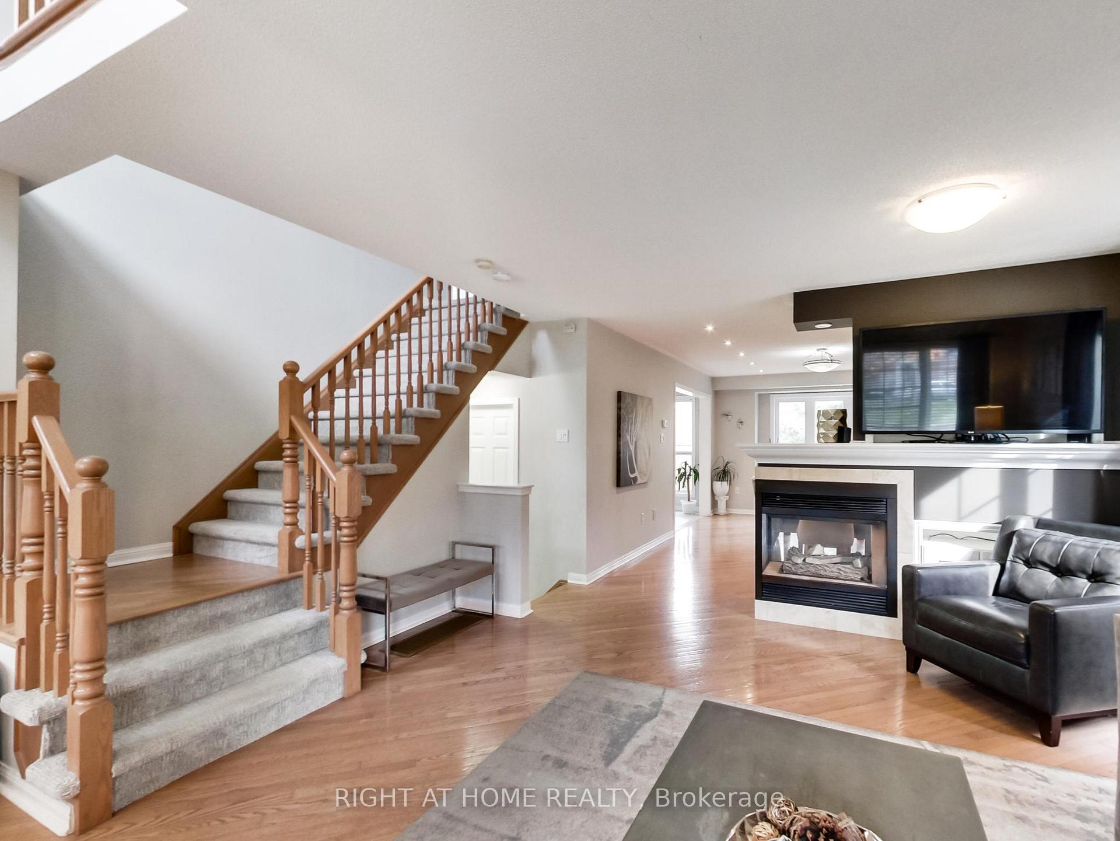
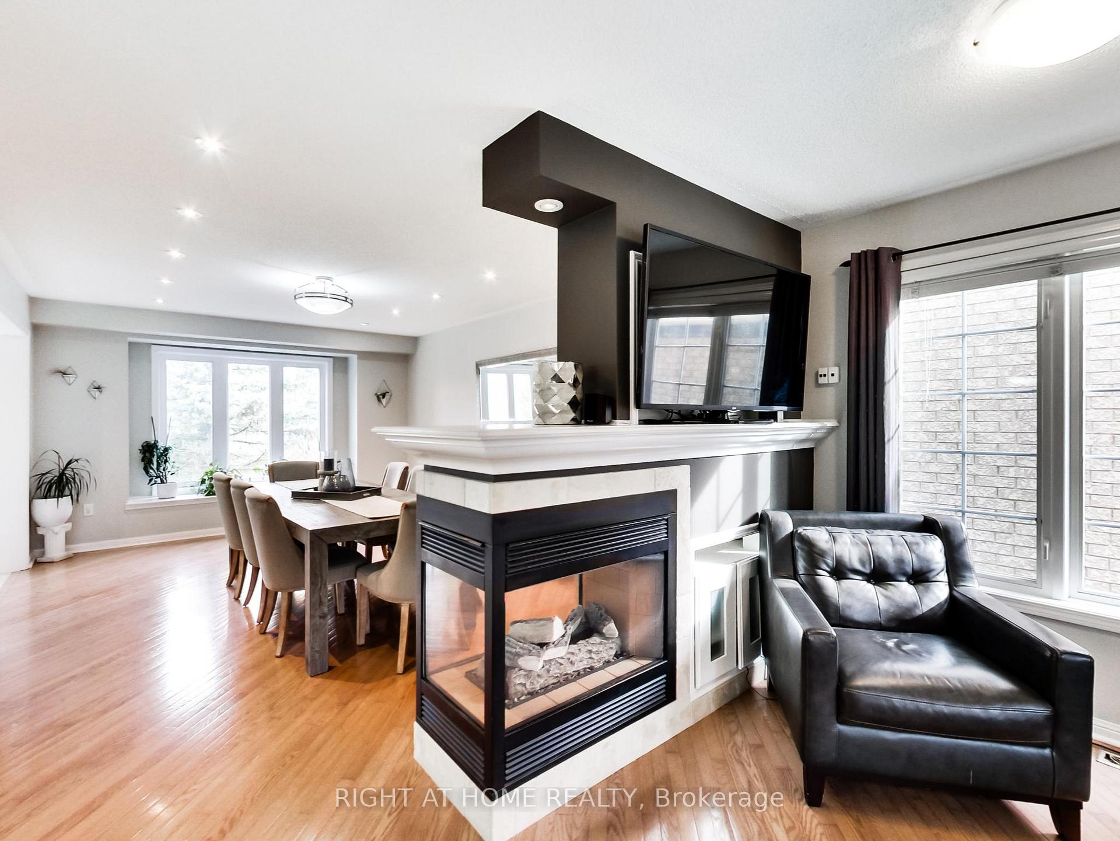 See all 40 photos
Property history
Facts and features
- BasementFinished
- Age of home16–30 years
- Water, sewerMunicipal
- HeatingForced air
- Hardwood floors
- Fireplace
- Central air
The homeDetached, 2-storey, Age 16–30 years
- Type: Detached
- Style: 2-storey
- Age: 16–30 years
- Living space: 1,500–2,000 sq ft
- Basement: Finished
InsideFireplace Yes, natural gas, Hardwood, Broadloom, Porcelain, Lower level
- Fireplace: Yes, natural gas
- Flooring: Hardwood, Broadloom, Porcelain
- Laundry: Lower level
- Features: Auto garage door remote
- Rooms above ground: 6
- Rooms in the basement: 1
- Bedrooms: 3
- Bathrooms: 4
- Kitchens: 1
Outside and lotBrick, vinyl siding, Asphalt shingle, Concrete
- Exterior: Brick, vinyl siding
- Roof: Asphalt shingle
- Foundation: Concrete
- Size: 38.58 × 77.1 ft
Parking1 Garage, Attached, Private
- Spaces: 1 Garage
- Garage: Attached
- Driveway: Private
Heating, water and powerForced air, gas, Central air, Municipal water
- Heating: Forced air, gas
- Cooling: Central air
- Water: Municipal water
- Sewer: Municipal sewer
Costs and taxesTaxes $5,292 a year, HST included in the price
- Taxes, 2024: $5,292 a year
- HST: HST included in the price
Included in the saleB/i s/s dishwasher, brand new s/s microwave, s/s stove, s/s fridge, all blinds, all elfs, washer & dryer, hot water tank, ac, furnace, Wall unit in master and basement, basement freezer, curtains on main floor
- Included: B/i s/s dishwasher, brand new s/s microwave, s/s stove, s/s fridge, all blinds, all elfs, washer & dryer, hot water tank, ac, furnace
- Not included: Wall unit in master and basement, basement freezer, curtains on main floor
Listing detailsW11889154, Sold, Dec 11, 2024
- MLS® number: W11889154
- Status: Sold
- Listed on: Dec 11, 2024
- Days on market: 34
- Updated: Jan 14, 2025
- Possession: 2025-01-01 / January 1, 2025
- Occupied by: Owner
- Listing brokerage: RIGHT AT HOME REALTY
About this home
2400 Guildstone Crescent, Oakville (West Oak Trails), ON L6M 3Y6
Unparalleled location on premium ravine lot. Backing onto Taplow Creek Trail and ravine. Beautifully bright home with large principal rooms. Gourmet kitchen with centre island, granite counters and S/S appliances. 3-way gas fireplace on main floor. Large bright bedrooms. Master retreat features 4Pc ensuite and walk-in closet. Professionally finished lower level with french doors and large above grade windows. Garden features deck, beautiful stone patio and vegetable garden. Don't miss this opportunity!
Ask about this home
A HOMEH agent will answer your questions about this home.
Around this home
Daily convenience, out of 100, from the distances below
Schools nearby
School rating, out of 10.
Helpful calculators
Your HOMEH agent

"I would see it this week."