

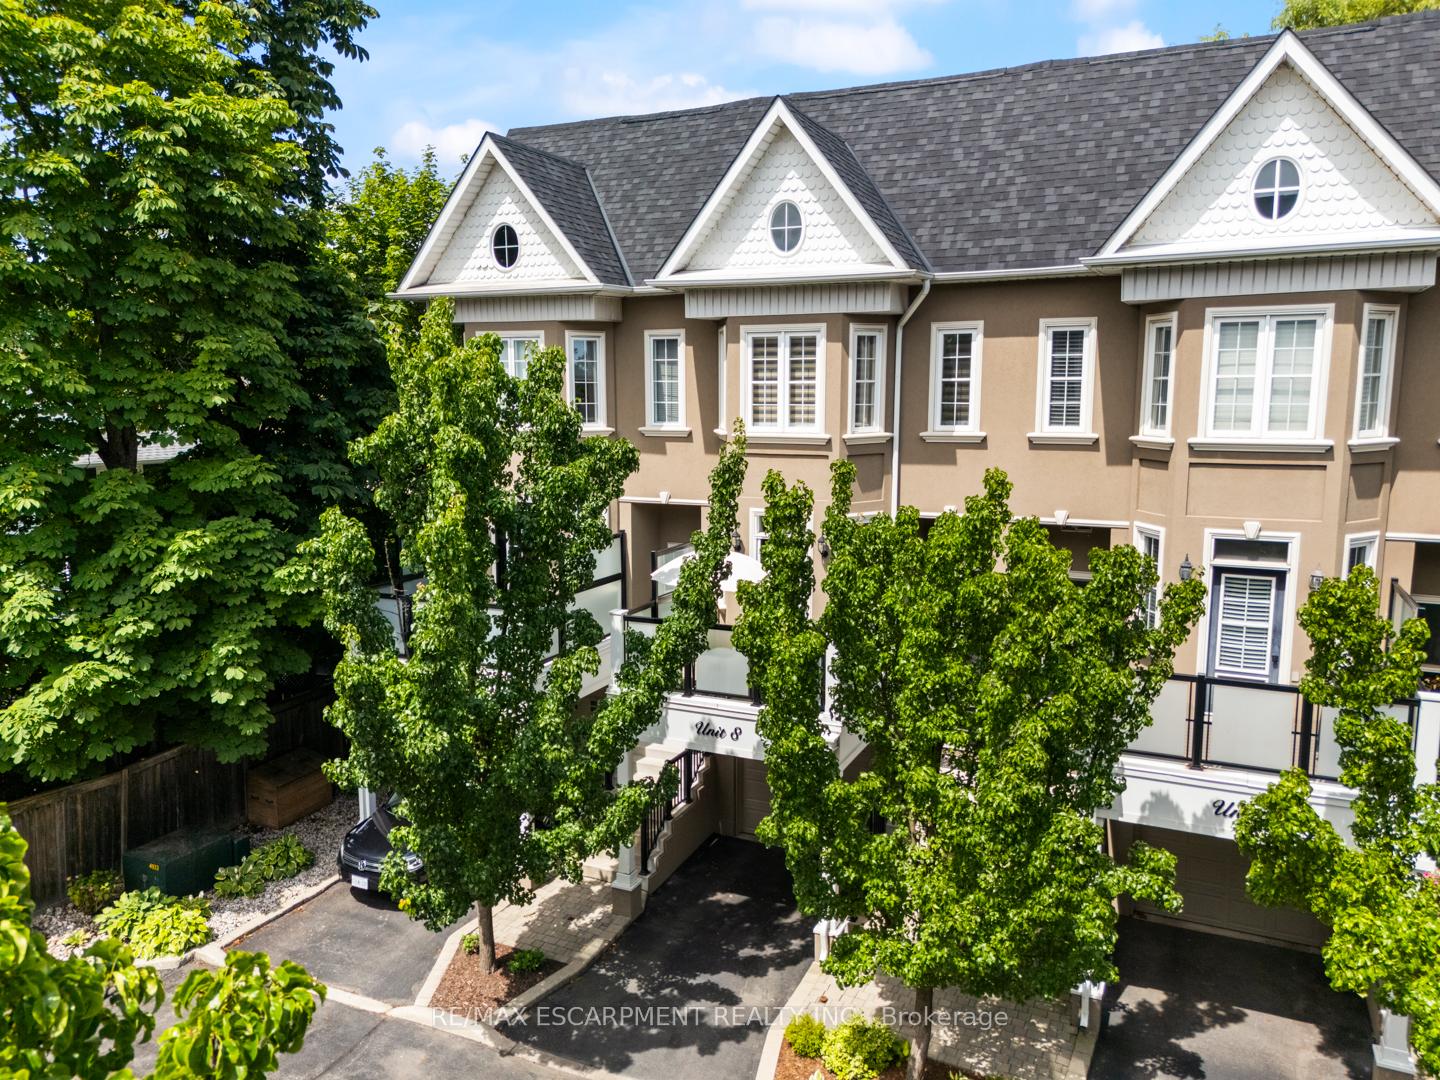
Unit 8, 117 Nelson Street
Unit 8, 117 Nelson Street
 See all 40 photos
Property history
- $1,599,000ExpiredList: 2024-08-16|End: 2024-12-16|122 daysW9258783
Facts and features
- BasementFinished
- Age of home16–30 years
- Price per sq ft~$711
- Water, sewerMunicipal
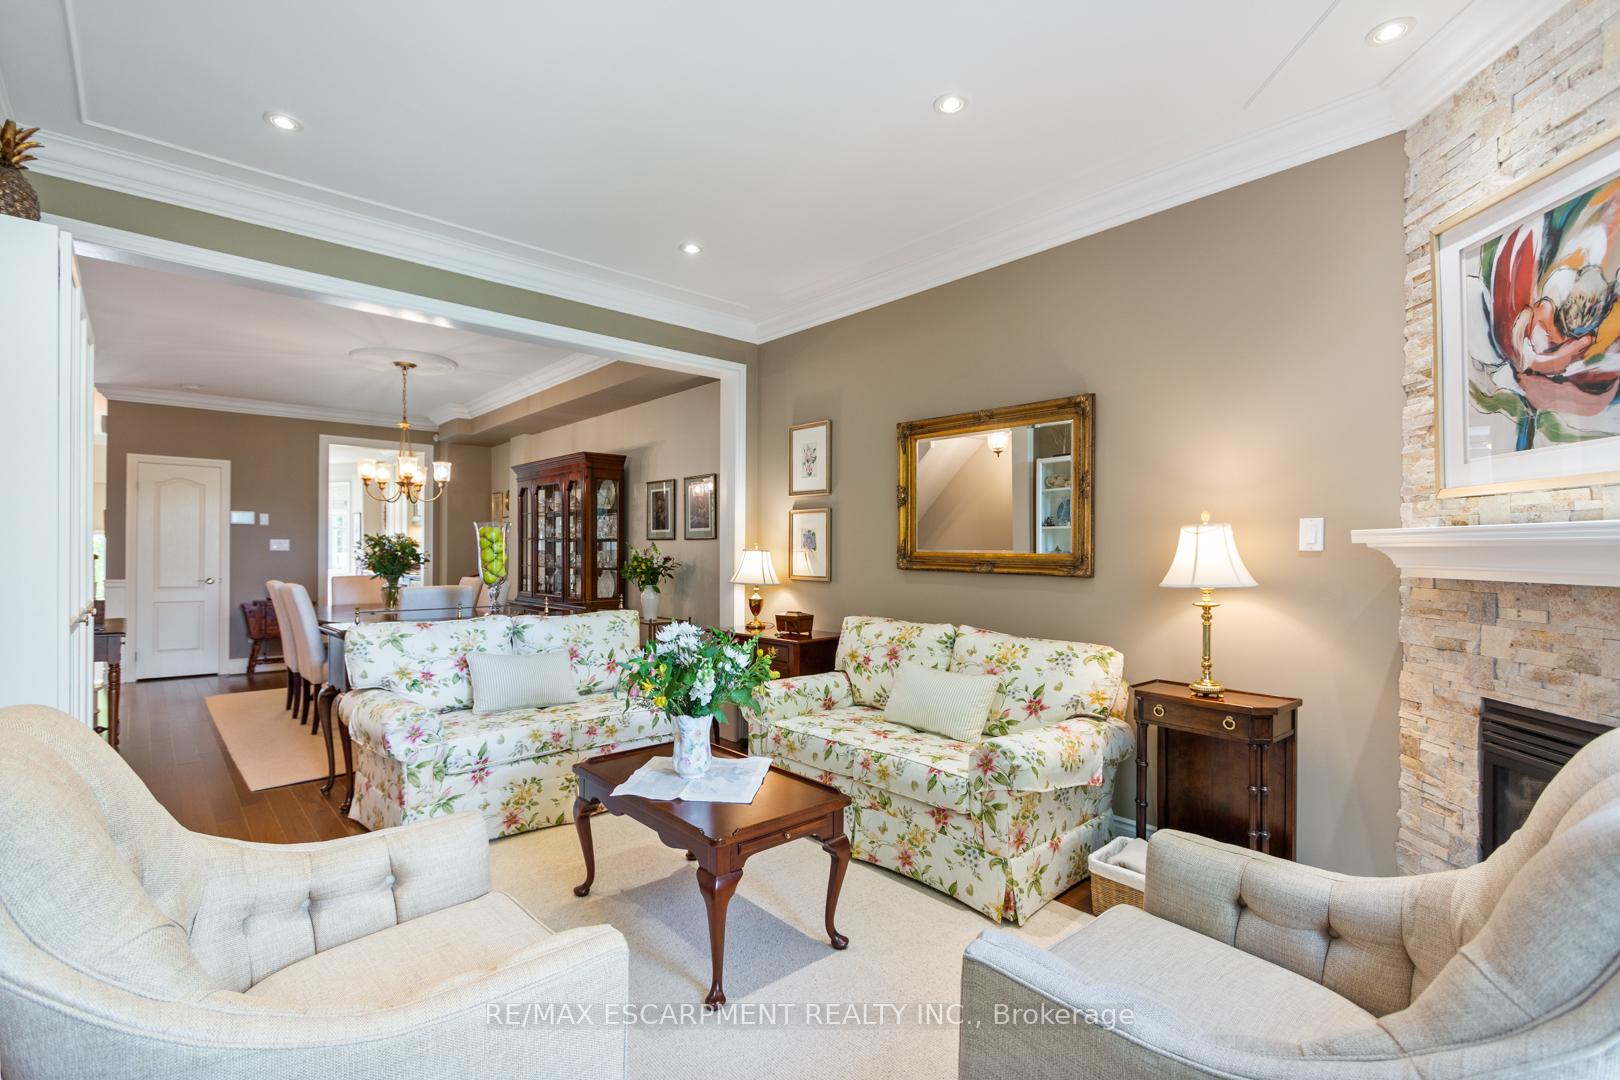
- Hardwood floors
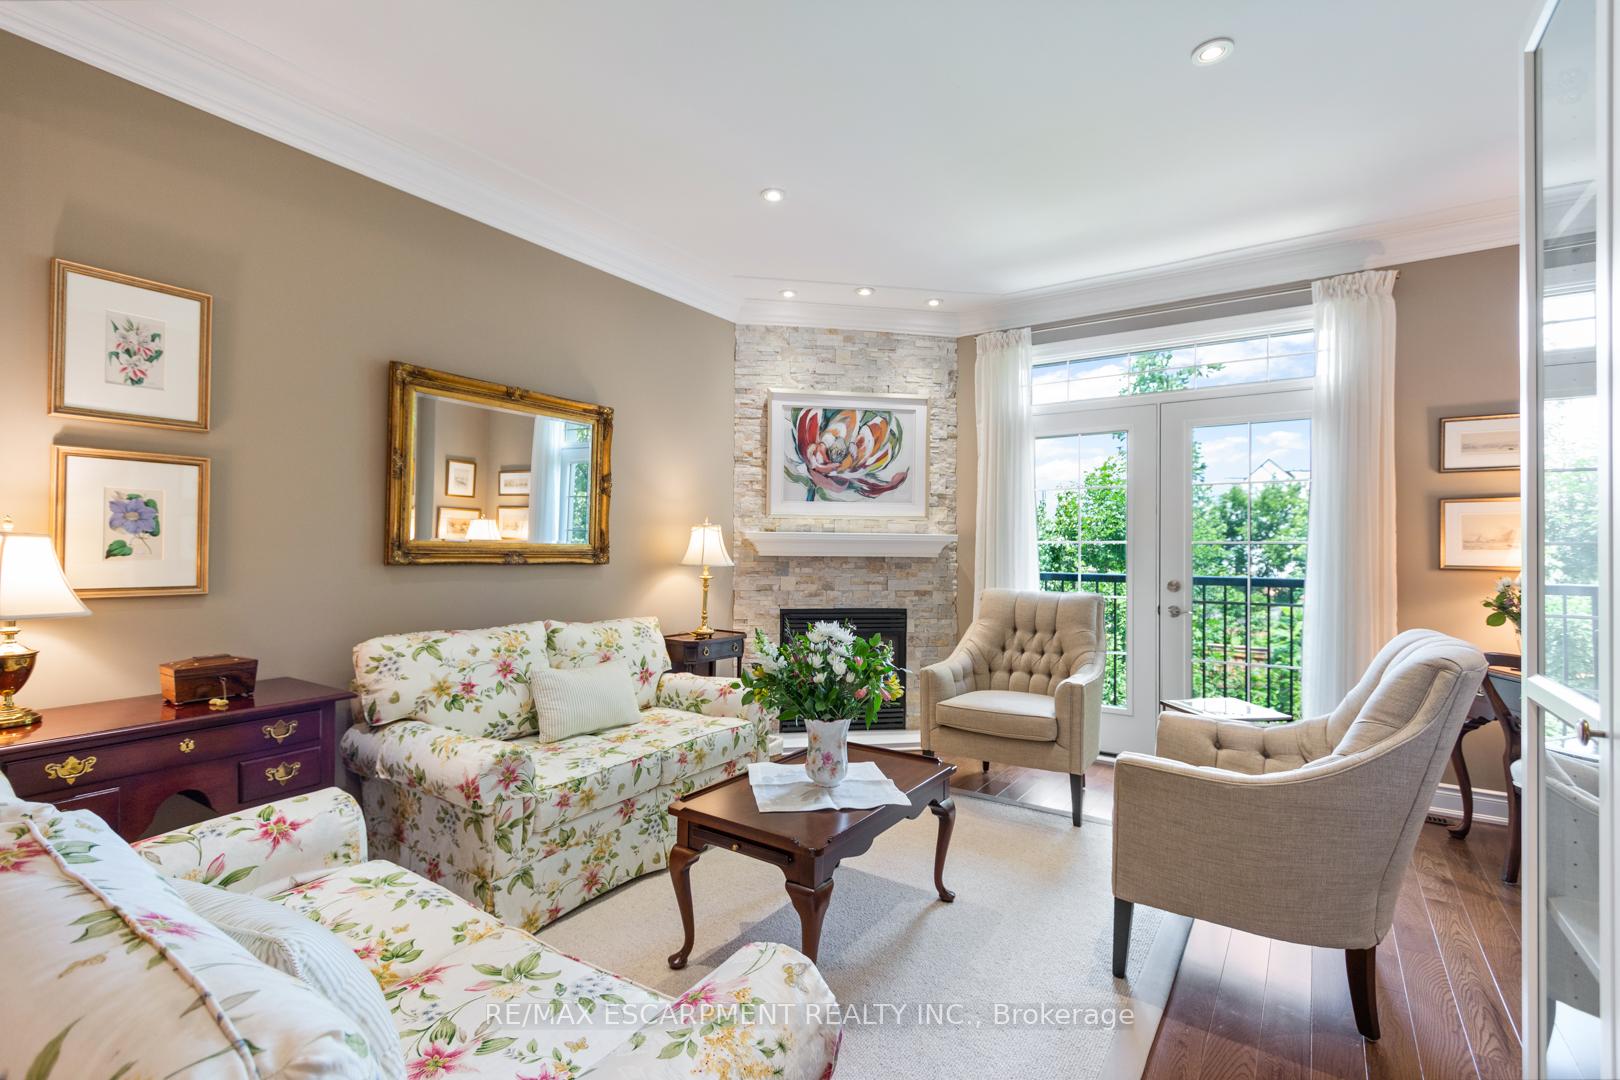
- Fireplace
- Central air
The homeFreehold Townhouse, 3-storey, Age 16–30 years
- Type: Freehold Townhouse
- Style: 3-storey
- Age: 16–30 years
- Living space: 2,000–2,500 sq ft
- Basement: Finished
InsideFireplace Yes, living room, natural gas, Hardwood, Broadloom, Upper level
- Fireplace: Yes, living room, natural gas
- Flooring: Hardwood, Broadloom
- Laundry: Upper level
- Features: Central vacuum
- Security: Smoke detector
- Elevator: Yes
- Rooms above ground: 7
- Rooms in the basement: 1
- Bedrooms: 2
- Bathrooms: 4
- Kitchens: 1
- Family room: Yes
Outside and lotStucco (plaster), stone, Unknown, Poured concrete
- Exterior: Stucco (plaster), stone
- Roof: Unknown
- Foundation: Poured concrete
- Size: 16.1 × 98.98 ft
- Shape: Rectangular
- Zoning: RM1 sp 272
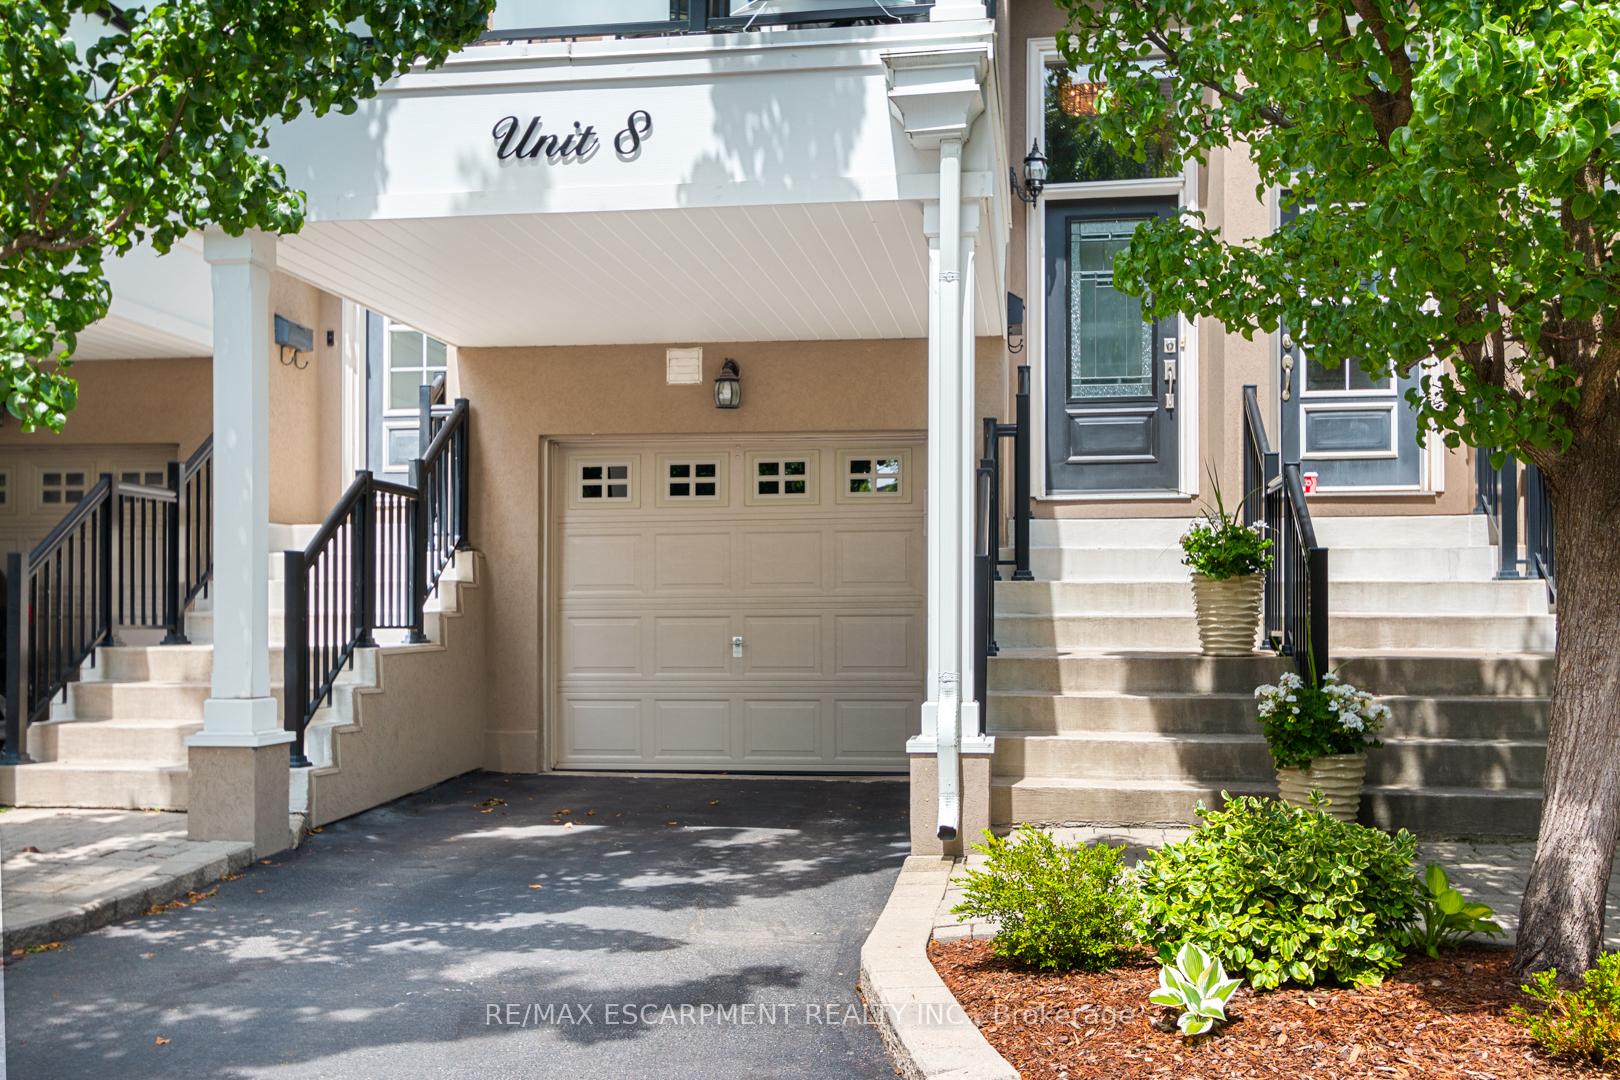
Parking1 Garage, Attached, Private
- Spaces: 1 Garage
- Garage: Attached
- Driveway: Private
Heating, water and powerForced air, gas, Central air, Municipal water
- Heating: Forced air, gas
- Cooling: Central air
- Water: Municipal water
- Sewer: Municipal sewer
Costs and taxesTaxes $6,008 a year, Hot water heater
- Taxes, 2024: $6,008 a year
- Rental items: Hot water heater
Included in the saleBuilt-in microwave, central vac, dishwasher, dryer, garage door opener, refrigerator, washer
- Included: Built-in microwave, central vac, dishwasher, dryer, garage door opener, refrigerator, washer
NearbyBeach, fenced yard, marina, public transit
- Close to: Beach, fenced yard, marina, public transit
Listing detailsW9258783, Expired, Aug 16, 2024
- MLS® number: W9258783
- Status: Expired
- Listed on: Aug 16, 2024
- Days on market: 122
- Updated: Dec 16, 2024
- Possession: 2024-10-18 / October 18, 2024
- Occupied by: Owner
- Listing brokerage: RE/MAX ESCARPMENT REALTY INC.
About this home
Unit 8, 117 Nelson Street, Oakville (Bronte), ON L6L 3J1
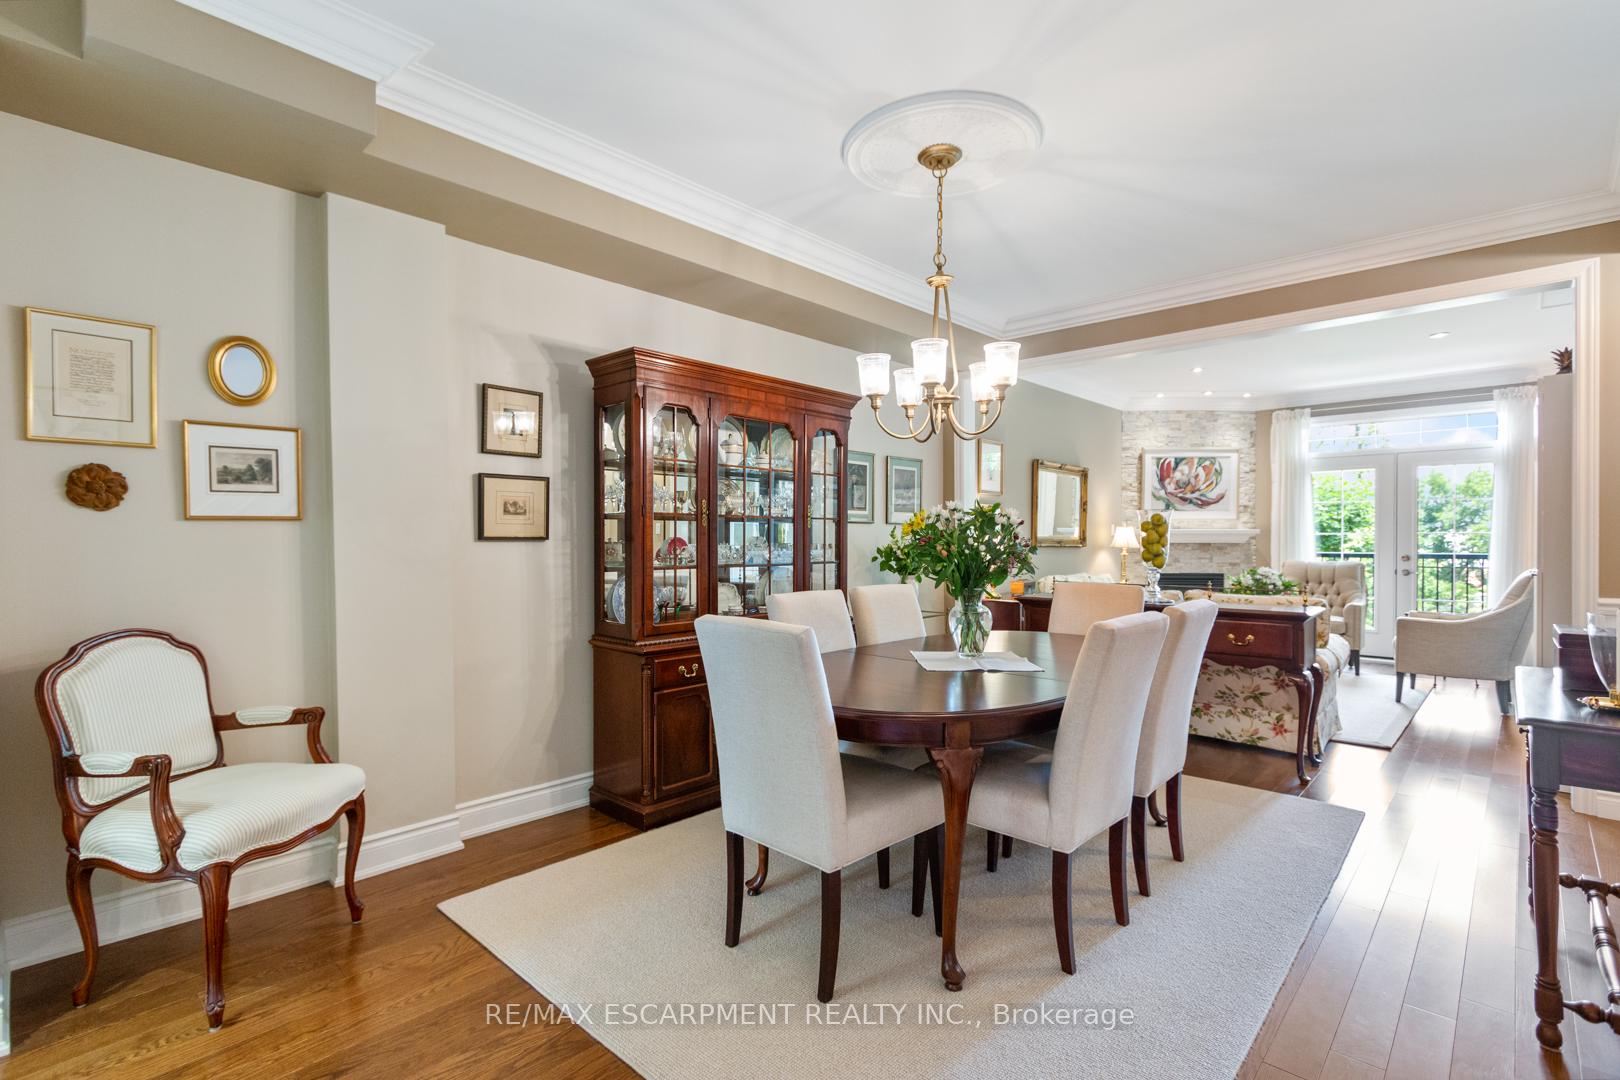
Welcome to the exclusive enclave of executive townhomes in Bronte Village! This stunning 2-bedroom, 3.5-bathroom property offers over 2300 sq ft with ELEVATOR ACCESS to all 5 levels, including a rooftop terrace. Located just blocks from the lake, this home features high-end finishes such as hardwood flooring, crown moulding, 9 ceilings, a vaulted ceiling in the primary bedroom, front balcony, 2 Juliette balconies, and a private rear garden with large deck.Outdoor access on all levels ensures the property is bright and sunny. Inside, the formal layout includes an impressive living and dining room with a cozy gas fireplace and Juliette balcony. The kitchen features stainless appliances, upated tile flooring and undercabinet lighting and custom cabinetry flooring. Enjoy meals in the breakfast area or dine al fresco on the balcony. Access the bedroom level from the staircase or private elevator. The primary bedroom retreat boasts vaulted ceilings, a walk-in closet with organizers, and a 4-piece ensuite with double sinks was updated in 2022 with new cabinetry and trim. The second bedroom includes a Juliette balcony, elevator access, and a 3-piece ensuite. The laundry is conveniently located between the bedrooms. The sought-after rooftop terrace (also accessed by the elevator) offers privacy, east views over the treetops and a storage room. The ground level features inside access to the garage and storage room, and a 3-piece bathroom. The family room, with double door entry and inviting access to the ground floor garden, can easily be converted into a guest suite or third bedroom. The basement is finished and can be used as a workout room or office. Experience Bronte Villages award-winning restaurants, shops, marina, and more, just a quick stroll away. Dont miss this stylish, low-maintenance lifestylelakeside living at its best!
Ask about this home
A HOMEH agent will answer your questions about this home.
Around this home
Daily convenience, out of 100, from the distances below
Schools nearby
School rating, out of 10.
Helpful calculators
Your HOMEH agent

"I would see it this week."