

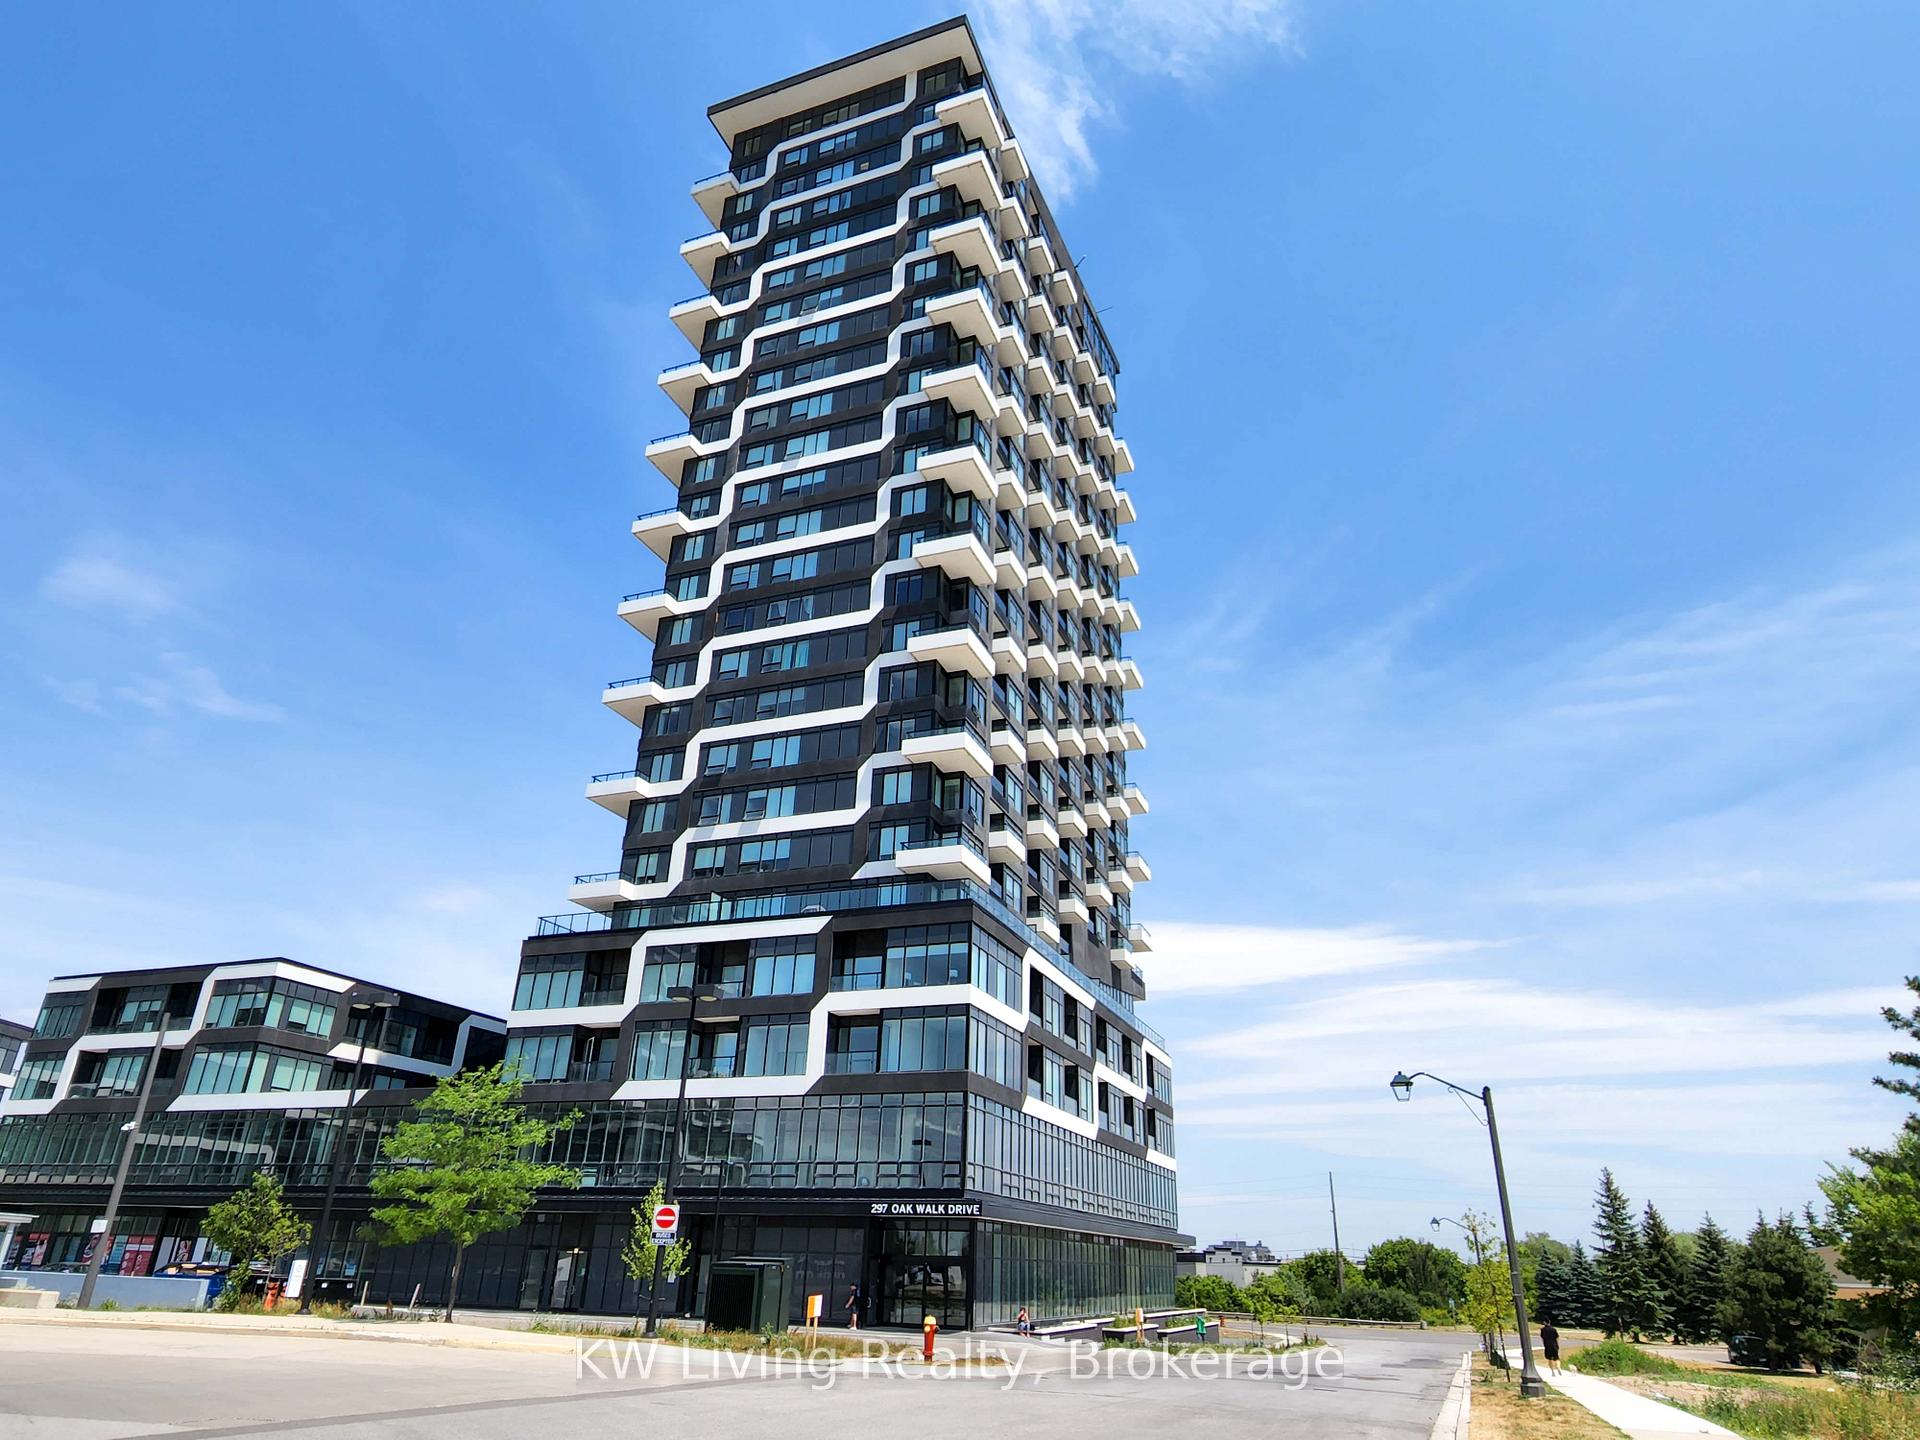
Unit 1801, 297 Oak Walk Drive
Unit 1801, 297 Oak Walk Drive
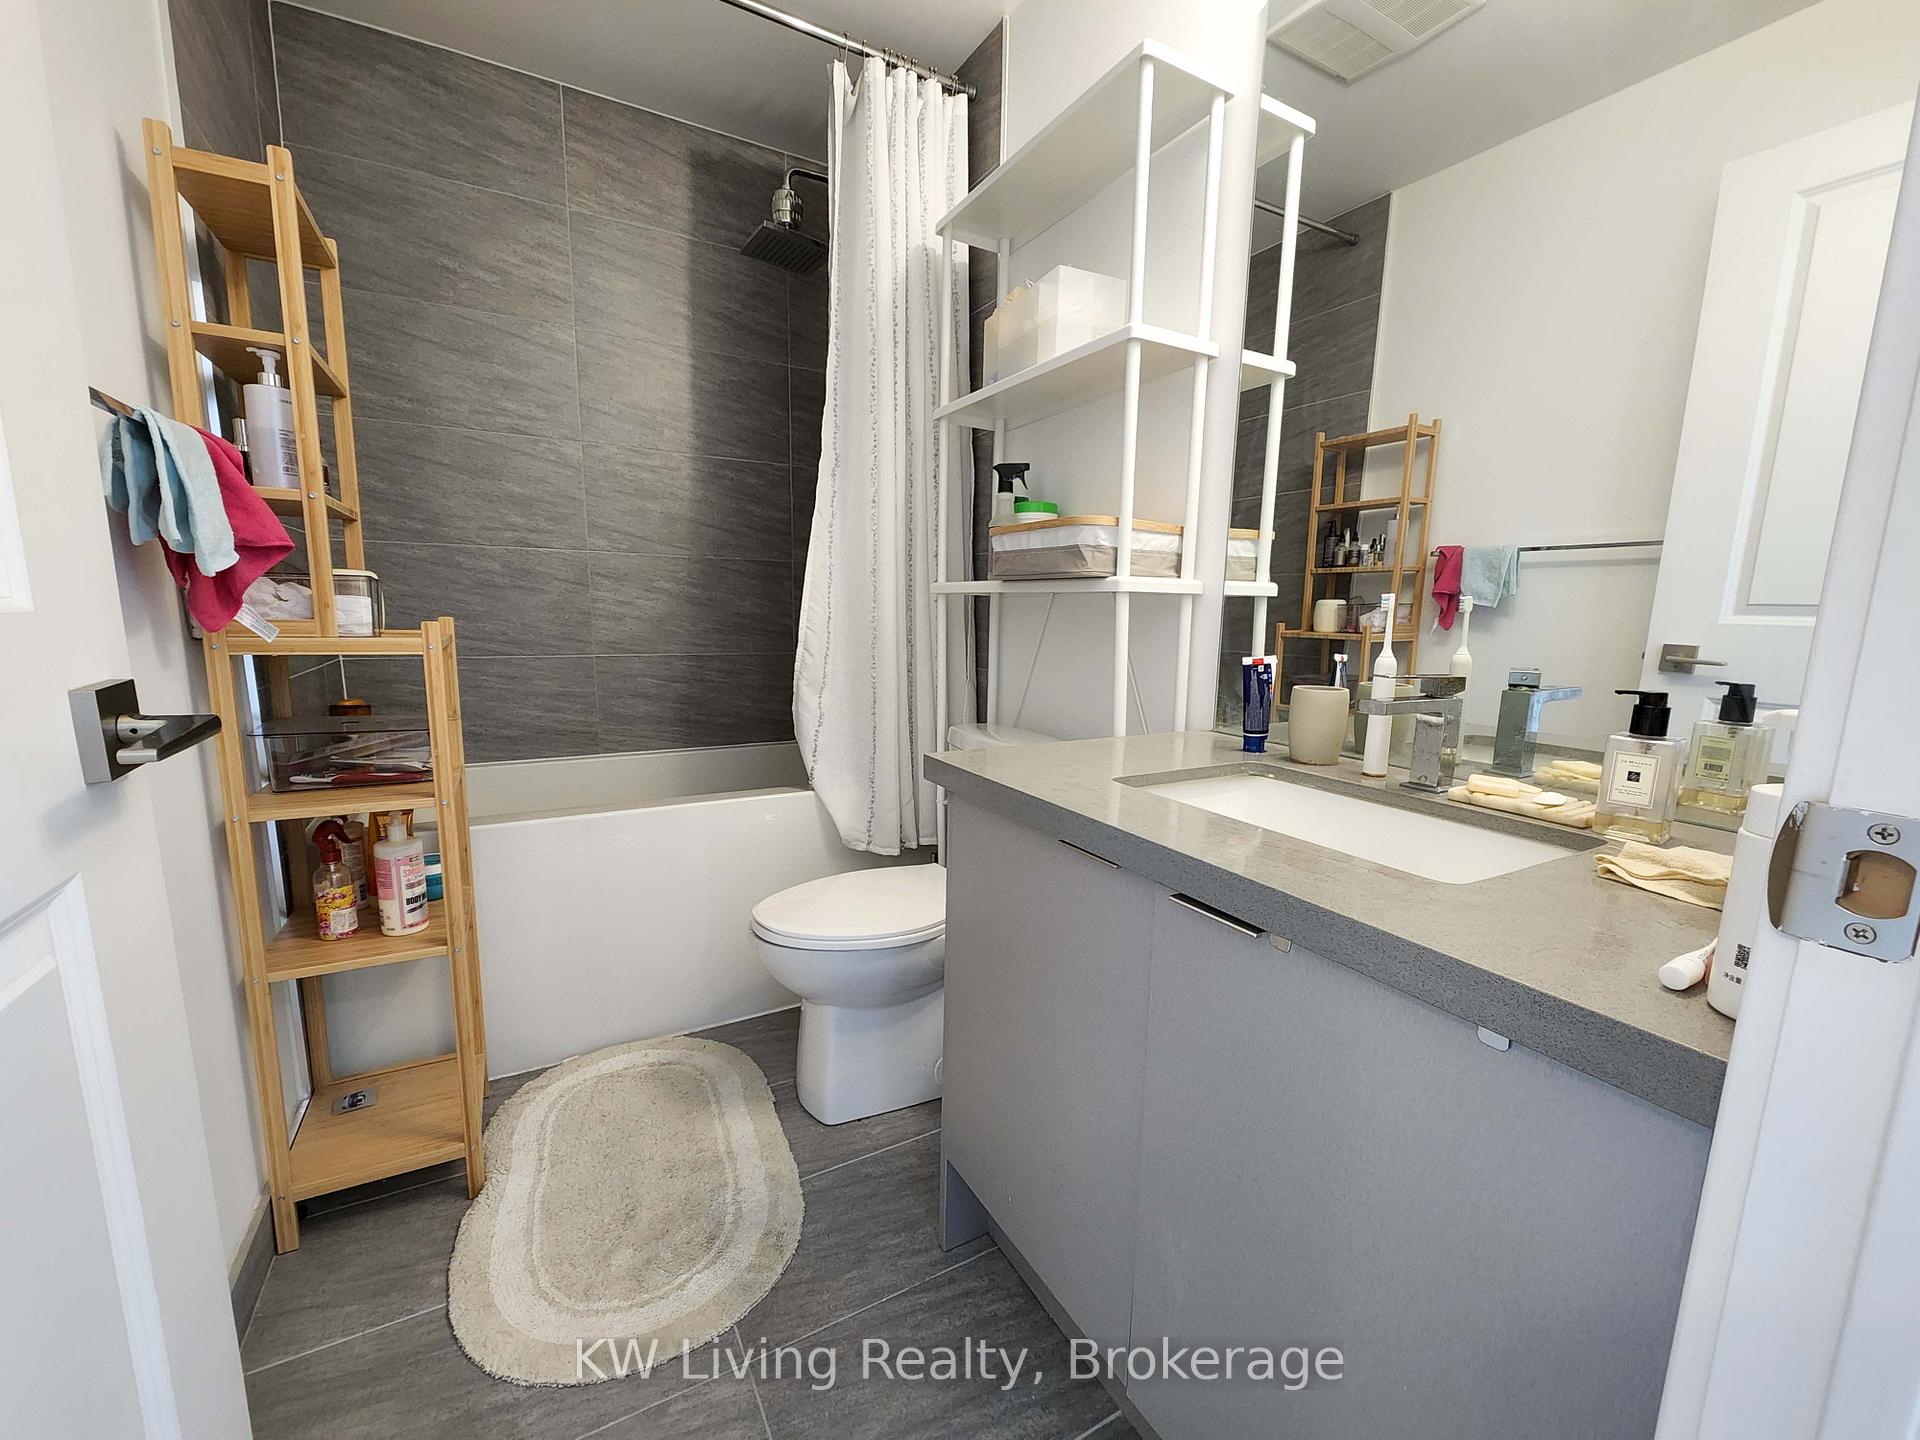 See all 7 photos
Property history
Facts and features
- ExposureSouth
- LaundryEnsuite
- LockerOwned
- BalconyOpen
- Central air
- Concierge
- Gym
- Party room/meeting room
- Rooftop deck/garden
The homeCondo Apartment, Apartment, Age 0–5 years
- Type: Condo Apartment
- Style: Apartment
- Age: 0–5 years
- Living space: 500–599 sq ft
- Basement: None
- Exposure: South
InsideEnsuite, Carpet free, Concierge/security
- Laundry: Ensuite
- Features: Carpet free
- Security: Concierge/security
- Rooms above ground: 4
- Bedrooms: 1
- Bathrooms: 1
- Kitchens: 1
OutsideConcrete, Open
- Exterior: Concrete
- Balcony: Open
Parking and locker1 Parking, Underground, Parking type Owned
- Spaces: 1 Parking
- Garage: Underground
- Parking type: Owned
- Driveway: Underground
- Locker: Owned
- Locker unit: B216
- Locker level: B
BuildingOak & co, Storeys 25, Units 750
- Name: Oak & co
- Storeys: 25
- Units: 750
- Registered: 2022
- Condo corporation: 741
- Amenities: Concierge, gym, party room/meeting room, rooftop deck/garden
- Pets: Not allowed
Heating, water and powerForced air, gas, Central air
- Heating: Forced air, gas
- Cooling: Central air
Rent and termsRent $2,250 a month, Entire property, Unfurnished
- Rent: $2,250 a month
- Space for rent: Entire property
- Furnished: Unfurnished
- Lease: 12 months
- Paid: Monthly
- Rent includes: Building insurance, central air conditioning, common elements, parking
- Deposit: Required
- Credit check: Required
- Employment letter: Required
- Rental application: Required
- References: Required
NearbyClear view, park, public transit, school
- Close to: Clear view, park, public transit, school
Listing detailsW12281802, Rented, Jul 13, 2025
- MLS® number: W12281802
- Status: Rented
- Listed on: Jul 13, 2025
- Days on market: 10
- Updated: Jul 23, 2025
- Possession: 2025-09-01 / 30-59 days
- Occupied by: Tenant
- Listing brokerage: KW Living Realty
About this home
Unit 1801, 297 Oak Walk Drive, Oakville (River Oaks), ON L6H 3R6
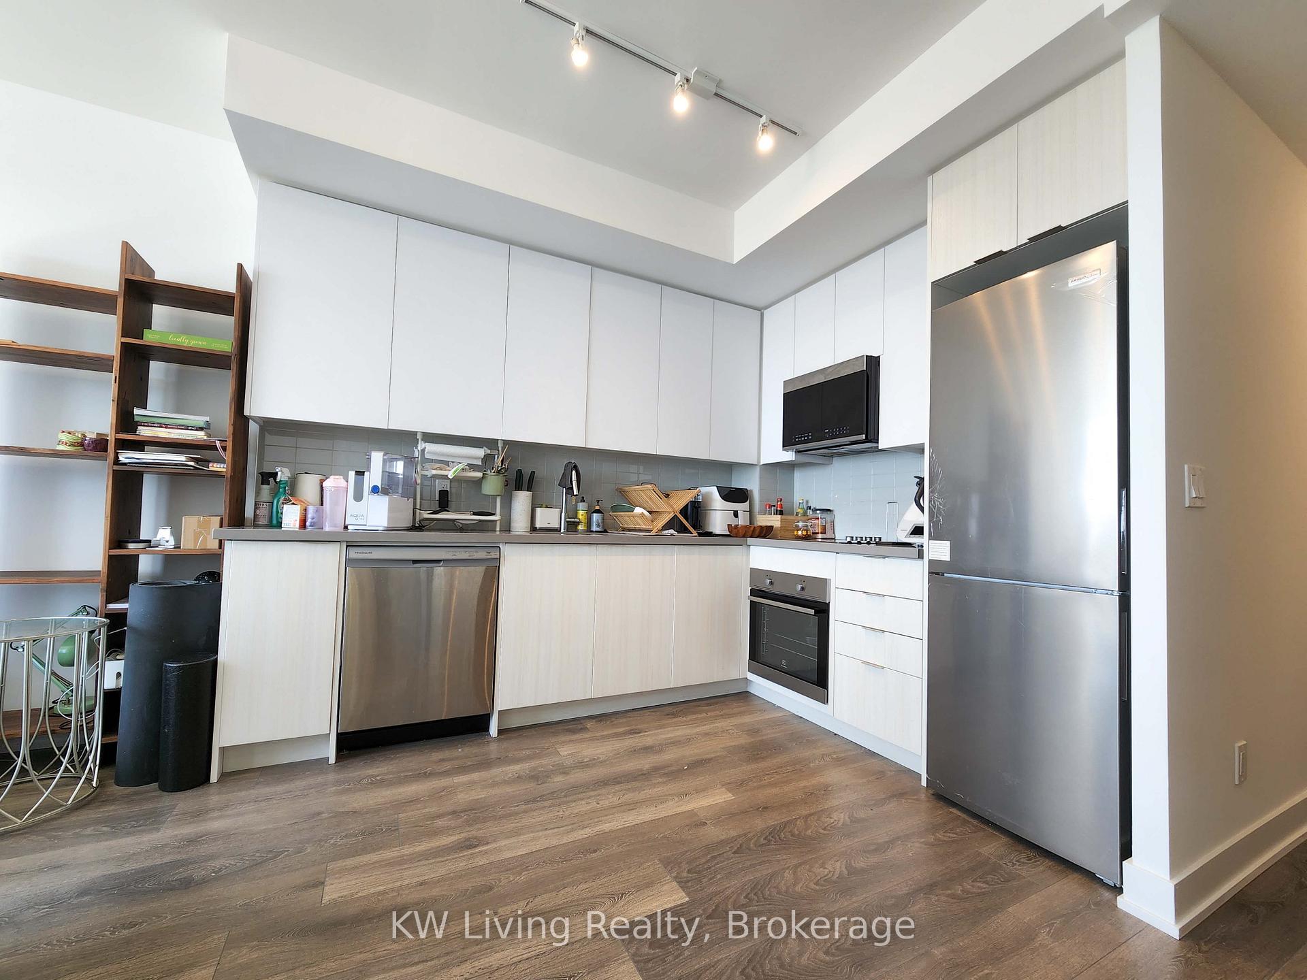
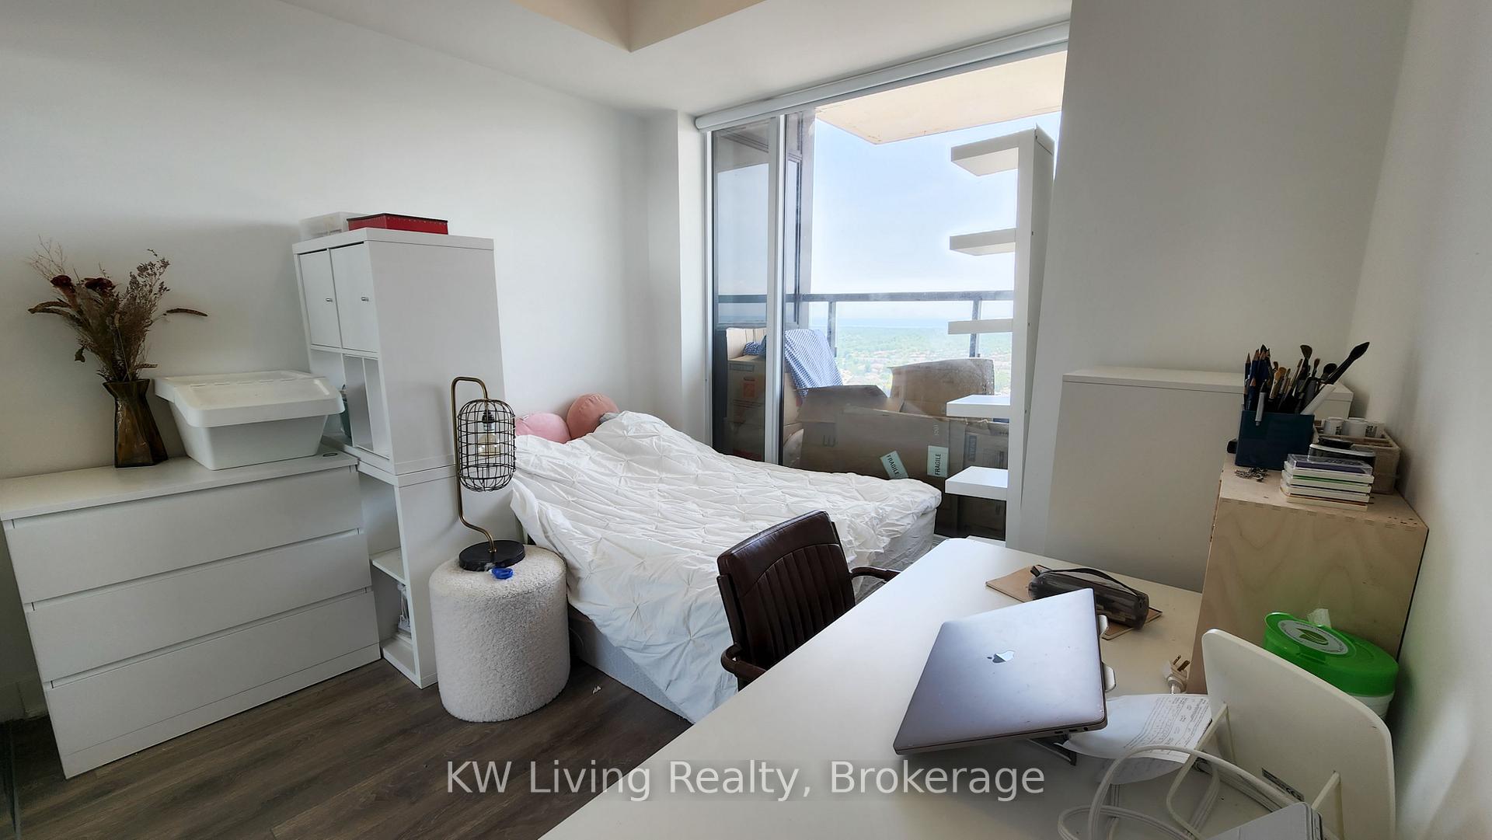
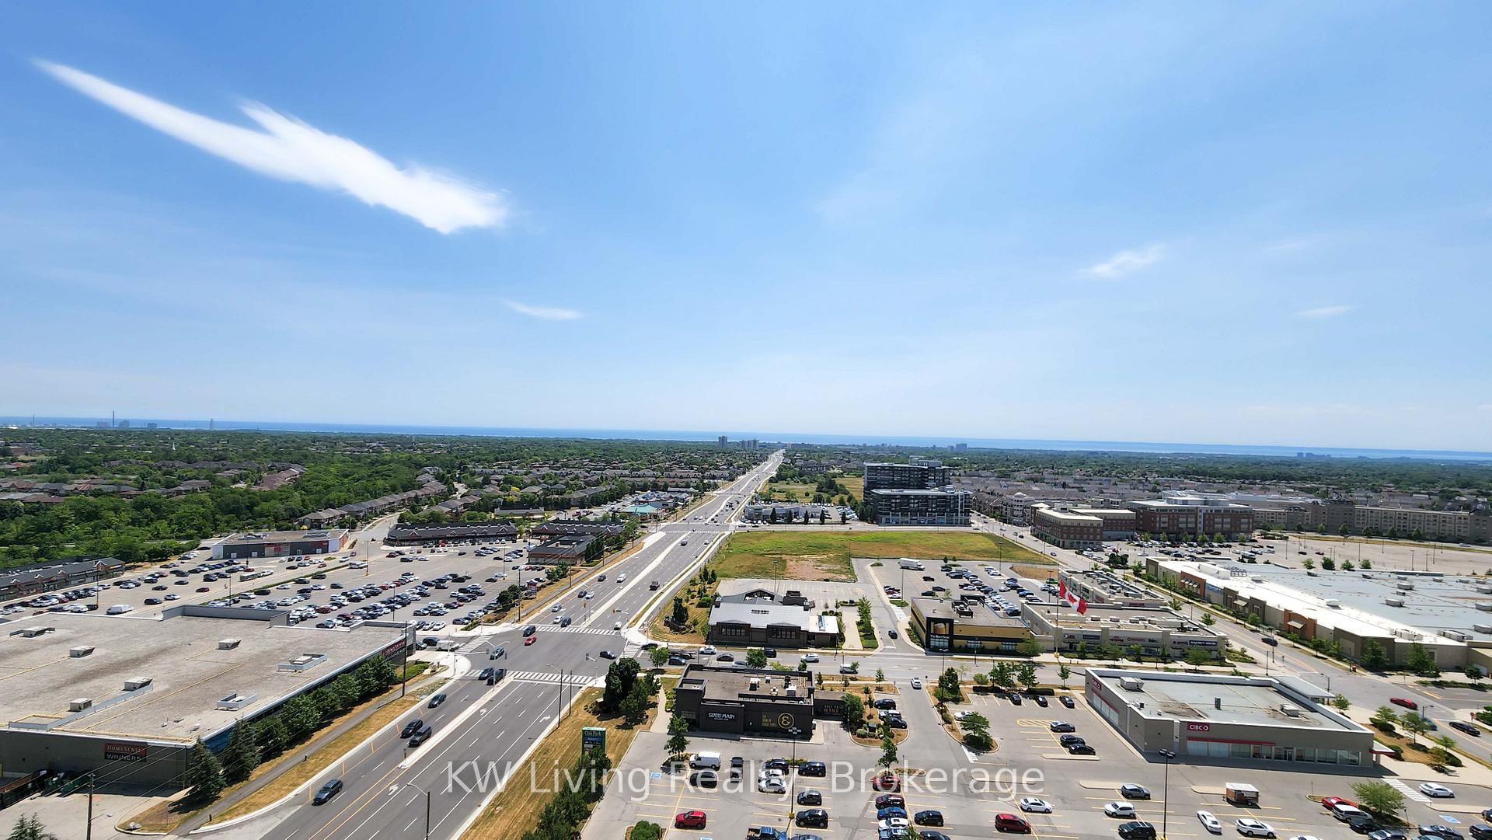
Prime Uptown Core Oakville. Breathtaking Unobstructed South View. 553 sq ft. Plus Balcony, 9ft Ceilings. Open Concept Kitchen With Built-In Appliances. Separate Laundry Room With Large Closet/Storage. One Parking & One Locker. Walking Distance To Retails, LCBO, Superstores, Restaurants, Shopping. Close To Sheridan College, Easy Access To Transits, GO Train, Major Highways.
Ask about this home
A HOMEH agent will answer your questions about this home.
Know more about Oak & Co.

Condo building · 2481-2489 Taunton Road
Oak & Co. is a 25-storey condo with 750 suites, built in 2022 by Cortel Group. Right now 5 for sale and 1 for rent are on the market here.
- 25storeys
- 750suites
- $693/sq ft
- 2022built
No similar units for rent in Oak & Co. right now.
Around this home
Daily convenience, out of 100, from the distances below
Schools nearby
School rating, out of 10.
Helpful calculators
Your HOMEH agent

"I would see it this week."