

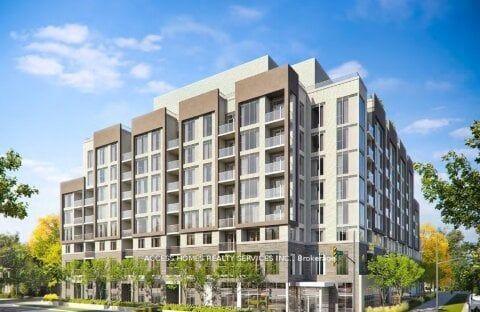
Unit 421, 412 Silver Maple Road
Unit 421, 412 Silver Maple Road
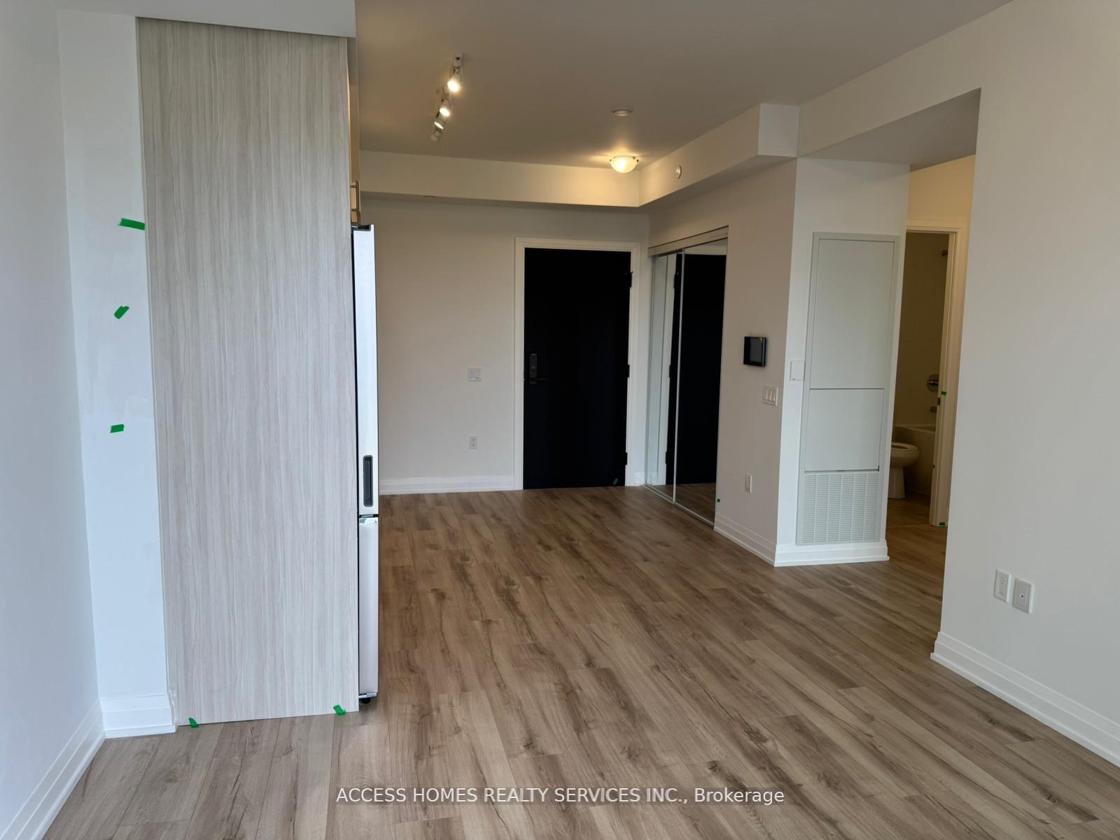
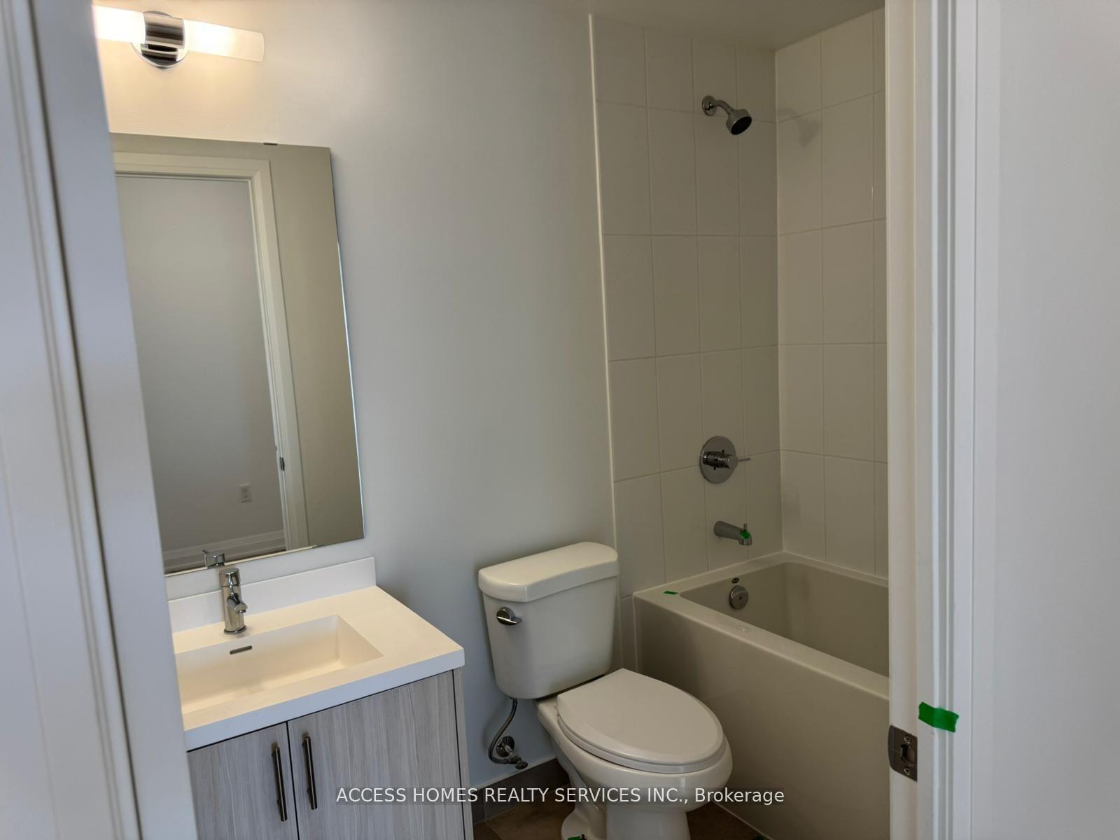
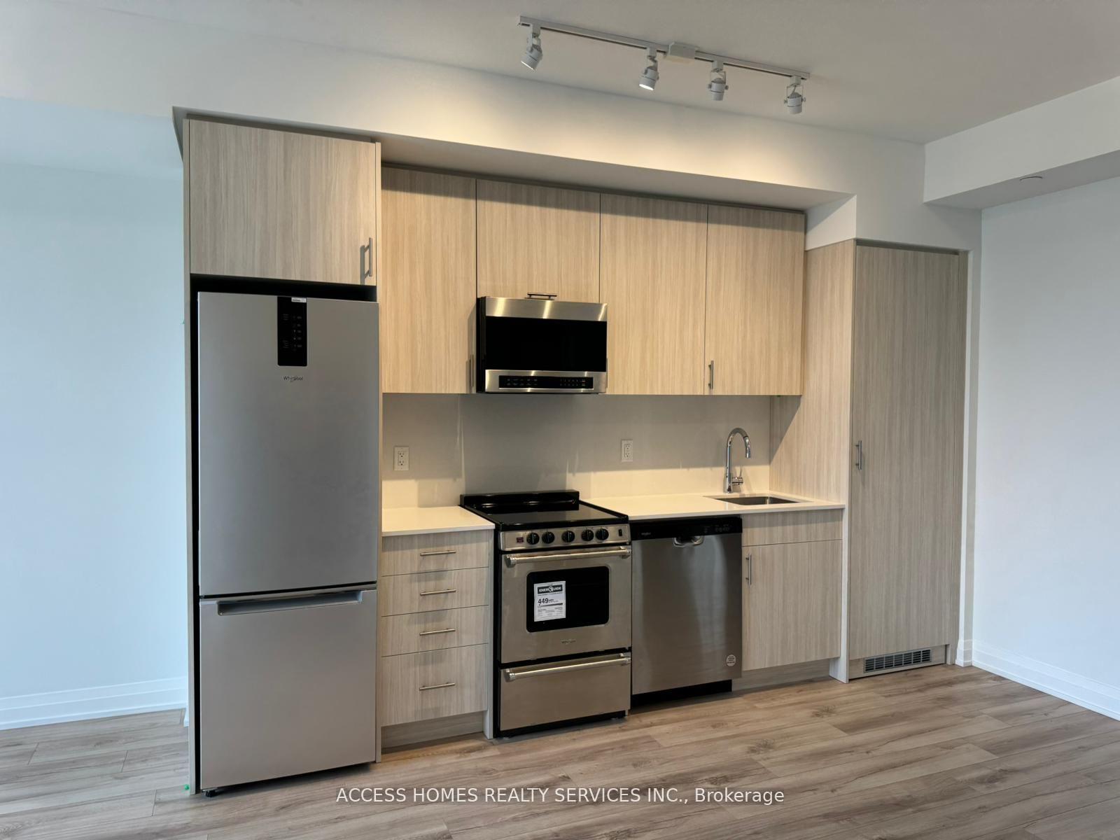
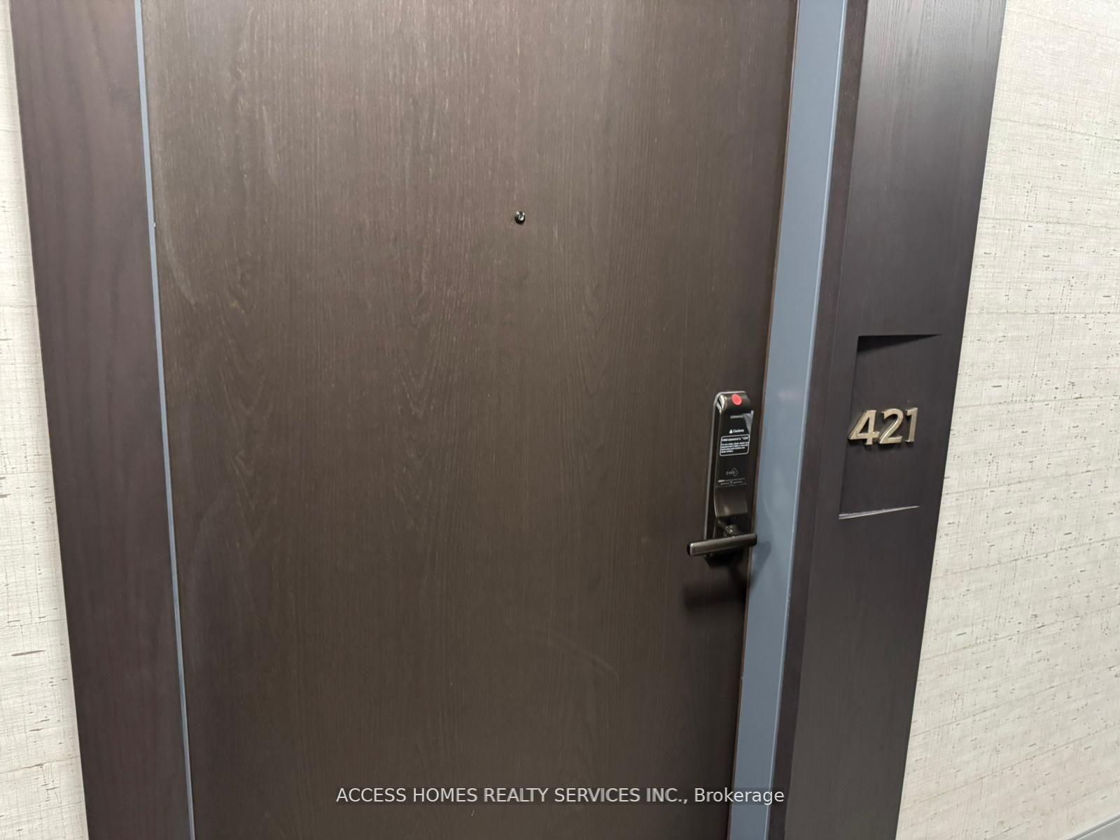 See all 12 photos
Property history
Facts and features
- ExposureNorth
- LaundryEnsuite
- LockerOwned
- BalconyOpen
- Central air
- Gym
- Party room/meeting room
- Rooftop deck/garden
The homeCondo Apartment, Apartment, New
- Type: Condo Apartment
- Style: Apartment
- Age: New
- Living space: 500–599 sq ft
- Basement: None
- Exposure: North
InsideEnsuite, main level, Rooms above ground 5, 1 + 1 in the basement
- Laundry: Ensuite, main level
- Rooms above ground: 5
- Bedrooms: 1 + 1 in the basement
- Bathrooms: 1
- Kitchens: 1
OutsideConcrete, Open
- Exterior: Concrete
- Balcony: Open
Parking and locker1 Parking, Underground, Parking type Owned
- Spaces: 1 Parking
- Garage: Underground
- Parking type: Owned
- Spot: 30
- Locker: Owned
- Locker number: 161
- Locker level: B
BuildingThe post, Condo corporation 0, Gym, party room/meeting room, rooftop deck/garden, guest suites, game room
- Name: The post
- Condo corporation: 0
- Amenities: Gym, party room/meeting room, rooftop deck/garden, guest suites, game room
- Pets: Allowed
Heating, water and powerForced air, gas, Central air
- Heating: Forced air, gas
- Cooling: Central air
Rent and termsRent $2,250 a month, Entire property, Unfurnished
- Rent: $2,250 a month
- Space for rent: Entire property
- Furnished: Unfurnished
- Lease: 12 months
- Paid: Monthly
- Rent includes: Building insurance, common elements, central air conditioning, parking, heat
- Deposit: Required
- Credit check: Required
- Employment letter: Required
- Rental application: Required
- References: Required
IncludedAll existing stainless steel appliances, fridge, stove, dishwasher, washer/dryer, all electrical light fixtures
- Included: All existing stainless steel appliances, fridge, stove, dishwasher, washer/dryer, all electrical light fixtures
NearbyHospital, library, park, place of worship, public transit, rec./commun.centre
- Close to: Hospital, library, park, place of worship, public transit, rec./commun.centre
Listing detailsW12280217, Rented, Jul 11, 2025
- MLS® number: W12280217
- Status: Rented
- Listed on: Jul 11, 2025
- Days on market: 12
- Updated: Jul 23, 2025
- Possession: Immediate
- Occupied by: Vacant
- Listing brokerage: ACCESS HOMES REALTY SERVICES INC.
About this home
Unit 421, 412 Silver Maple Road, Oakville (Joshua Meadows), ON L6H 7X8
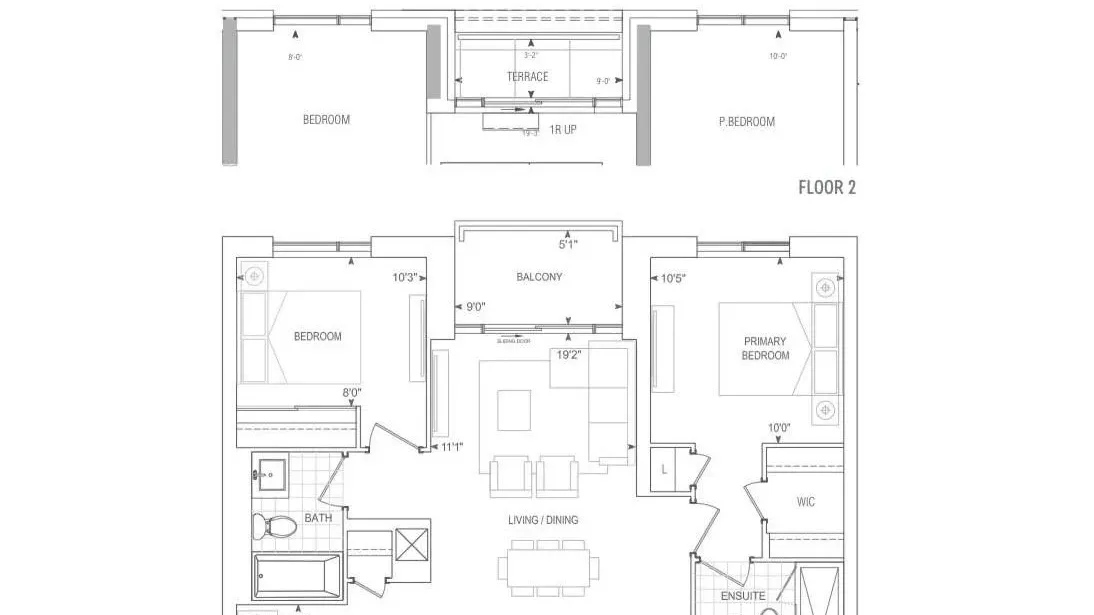
Discover comfort and convenience in this thoughtfully designed 1-bedroom + den, 1-bath condo located in The Post by Greenpark Group. Featuring 9-foot ceilings and a smart, open layout, this unit blends style and functionality with modern finishes throughout. It includes upgraded cabinetry, countertops & backsplash, and additional lighting in the living room that enhances the overall ambiance and functionality of the space. Nestled in the heart of Oakville, this location offers seamless connectivity to major highways (403, 407, QEW), public transit, GO Train service, Sheridan College, schools, parks, healthcare facilities, and a wide range of shopping destinations. Residents enjoy access to a host of upscale amenities such as a concierge, rooftop terrace, party and dining lounge, yoga room, fitness studio, gym, gaming room, guest suites, and a pet spa. The unit also comes with one parking space, a storage locker, and high-speed Bell fibre internet all included in the rent. A perfect choice for those seeking modern, low-maintenance living in a vibrant and well-connected community.
Ask about this home
A HOMEH agent will answer your questions about this home.
Know more about The Post
Condo building · 412 Silver Maple Road
The Post is a condo. Right now 2 for sale and 3 for rent are on the market here.
No similar units for rent in The Post right now.
Around this home
Daily convenience, out of 100, from the distances below
Schools nearby
School rating, out of 10.
Helpful calculators
Your HOMEH agent

"I would see it this week."