

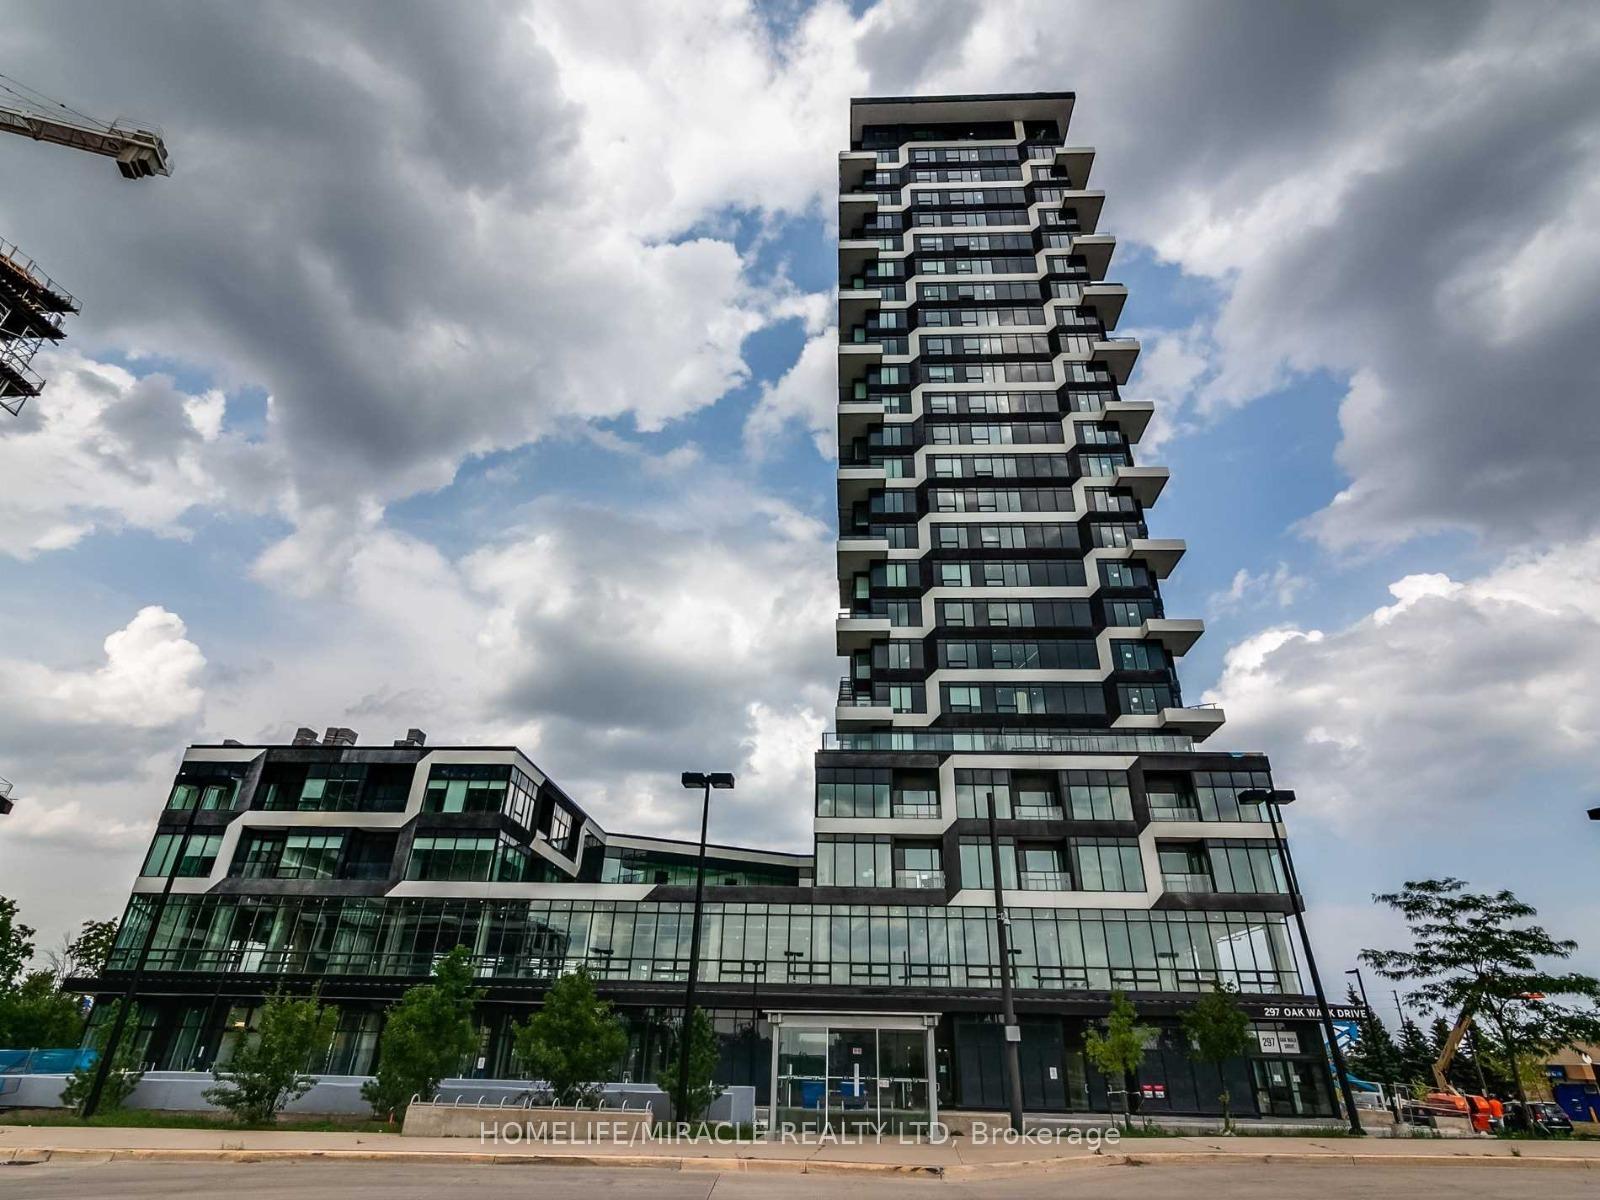
Unit 909, 297 Oakwalk Drive
Unit 909, 297 Oakwalk Drive
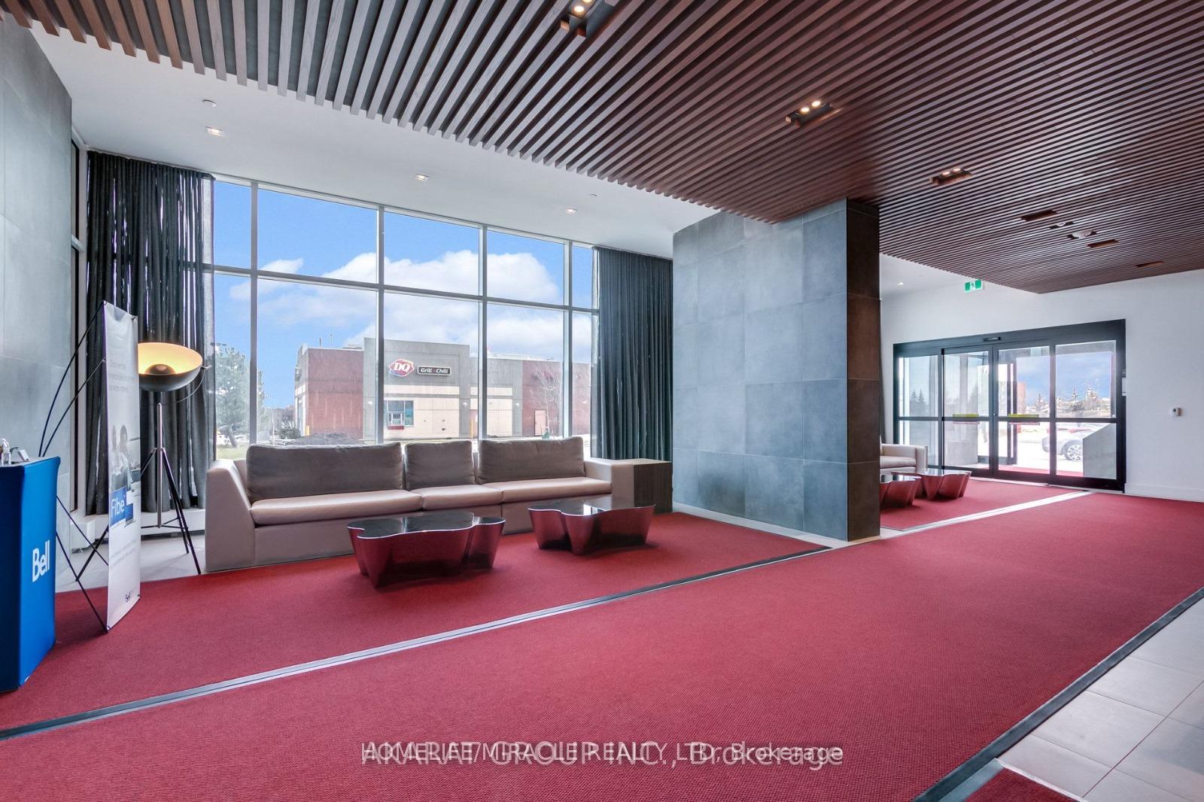
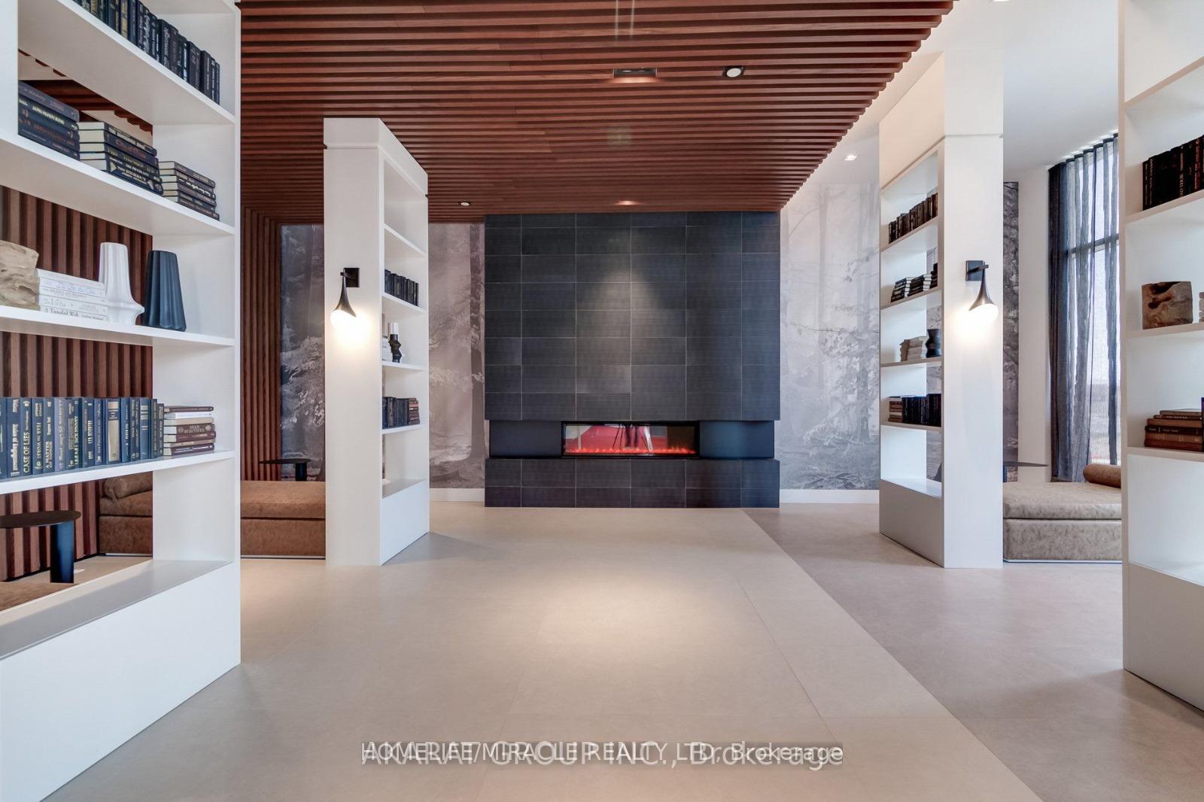
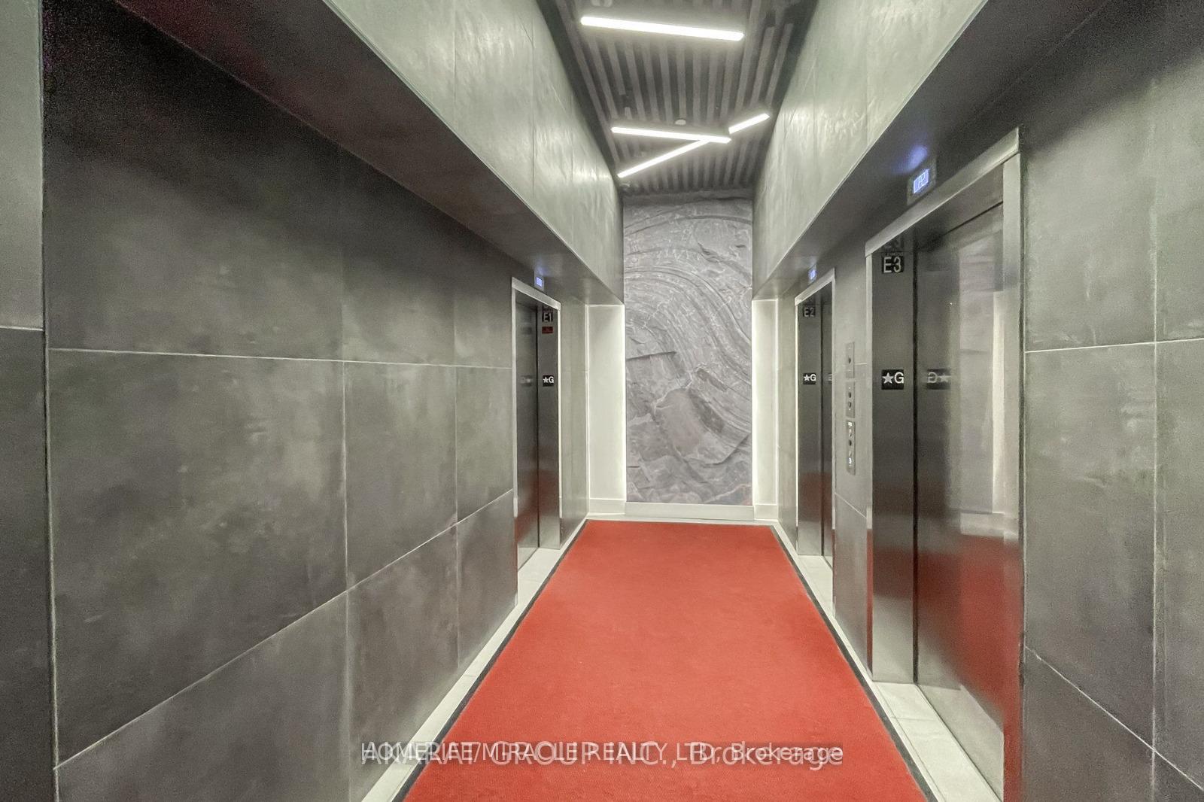
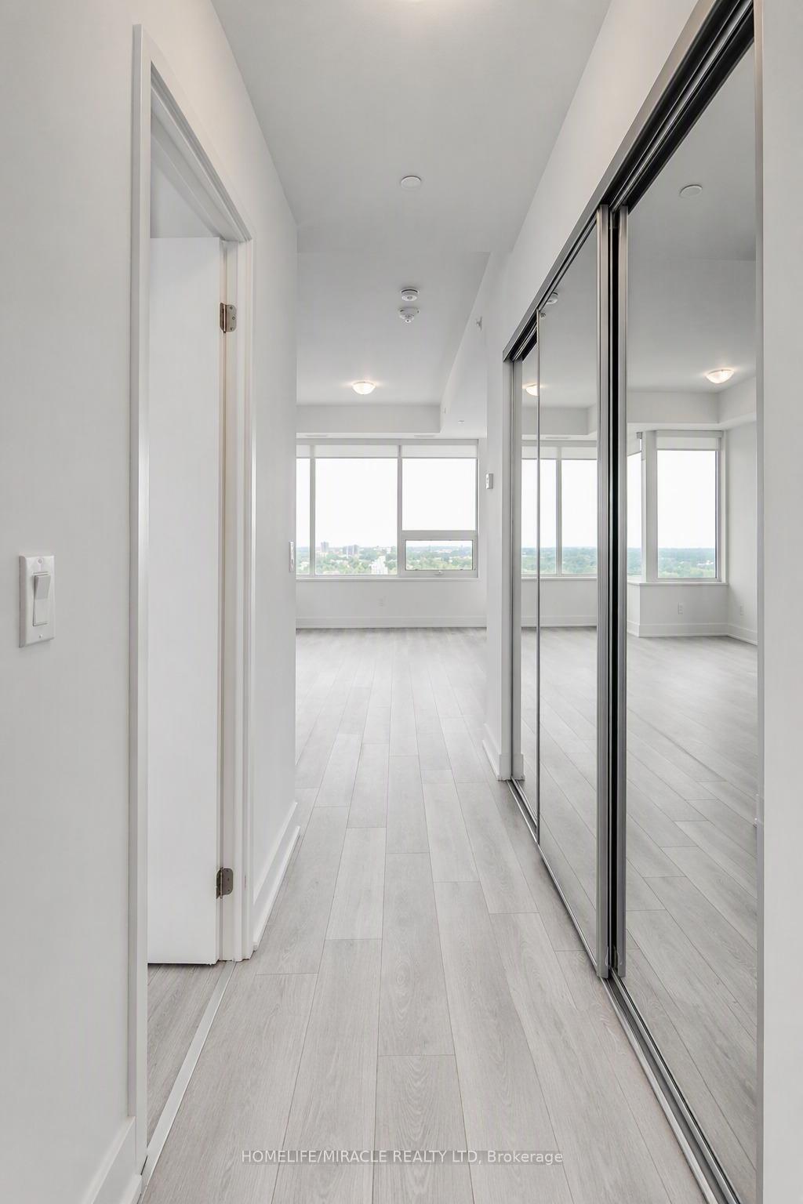 See all 18 photos
Property history
Facts and features
- ExposureSouth east
- LaundryIn-suite
- LockerOwned
- BalconyOpen
- Central air
The homeCondo Apartment, Apartment, 1,000–1,199 sq ft
- Type: Condo Apartment
- Style: Apartment
- Living space: 1,000–1,199 sq ft
- Basement: None
- Exposure: South East
InsideIn-suite laundry, Central vacuum, Rooms above ground 2
- Laundry: In-suite laundry
- Features: Central vacuum
- Rooms above ground: 2
- Bedrooms: 2
- Bathrooms: 2
- Kitchens: 1
OutsideConcrete, Open
- Exterior: Concrete
- Balcony: Open
Parking and locker1 Parking, Other, Parking type Owned
- Spaces: 1 Parking
- Garage: Other
- Parking type: Owned
- Spot: 61
- Locker: Owned
- Locker unit: Room cu201-205
- Locker number: 204
- Locker level: P3
BuildingOak & Co, Condo corporation 741, Pets Allowed
- Name: Oak & Co
- Condo corporation: 741
- Pets: Allowed
Heating, water and powerForced air, gas, Central air
- Heating: Forced air, gas
- Cooling: Central air
Rent and termsRent $2,800 a month, Other, Unfurnished
- Rent: $2,800 a month
- Space for rent: Other
- Furnished: Unfurnished
- Lease: 12 months
- Paid: Monthly
- Rent includes: Central air conditioning, parking, water
- Deposit: Required
- Credit check: Required
- Employment letter: Required
- Rental application: Required
- References: Required
IncludedBuilding insurance, common elements, central ac, parking, locker
- Included: Building insurance, common elements, central ac, parking, locker
Listing detailsW13527508, Rented, Jul 6, 2026
- MLS® number: W13527508
- Status: Rented
- Listed on: Jul 6, 2026
- Days on market: 1
- Updated: Jul 7, 2026
- Possession: Immediate
- Occupied by: Vacant
- Listing brokerage: HOMELIFE/MIRACLE REALTY LTD
About this home
Unit 909, 297 Oakwalk Drive, Oakville (River Oaks), ON L6H 3R6
Spacious upgraded 2-bedroom, 2-washroom corner suite on the 9th floor with clear views andabundant natural light from expansive windows. Features approx. 9' ceilings, a contemporarytwo-tone kitchen with quartz countertops, backsplash, panel-ready appliances, over-the-rangemicrowave, and premium Fulgor Milano cooktop and wall oven. Upgraded interior doors, largeclosets with frameless glass sliding doors, quartz vanities, frameless glass shower, upgradedwasher/dryer, blackout blinds in bedrooms, and light-filtering blinds in living/dining area.Includes 1 parking space and 1 locker. Builder plan: 939 sq. ft. + 62 sq. ft. balcony;Matterport measured floor plan: approx. 1,030 sq. ft. + 69 sq. ft. balcony. Enjoy premiumamenities including outdoor pool, gym, games room, party room, rooftop terrace, and BBQ area.Conveniently located near transit, parks, schools, library, and hospital. Pets permitted withrestrictions. Maintenance fees include building insurance, common elements, central A/C, andparking.
Ask about this home
A HOMEH agent will answer your questions about this home.
Know more about Oak & Co
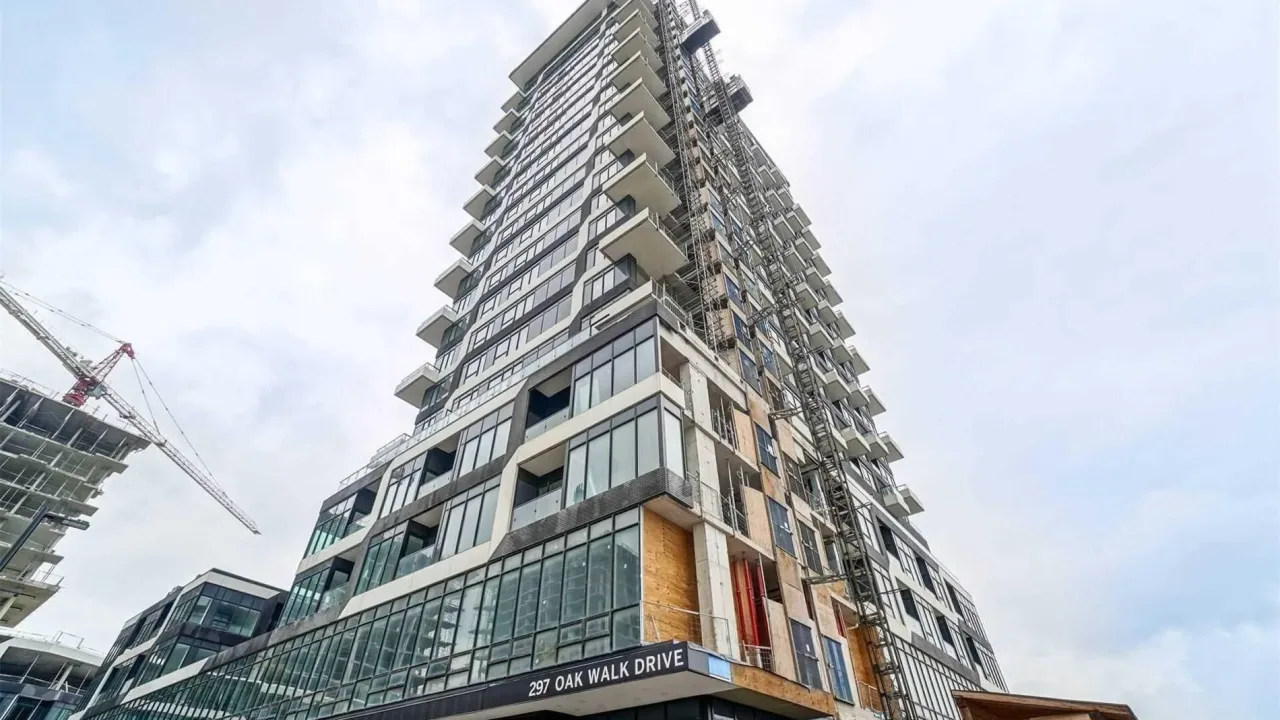
Condo building · 297 Oakwalk Drive
Oak & Co is a condo. No units are on the market here right now.
No similar units for rent in Oak & Co right now.
Around this home
Daily convenience, out of 100, from the distances below
Schools nearby
School rating, out of 10.
Helpful calculators
Your HOMEH agent

"I would see it this week."