

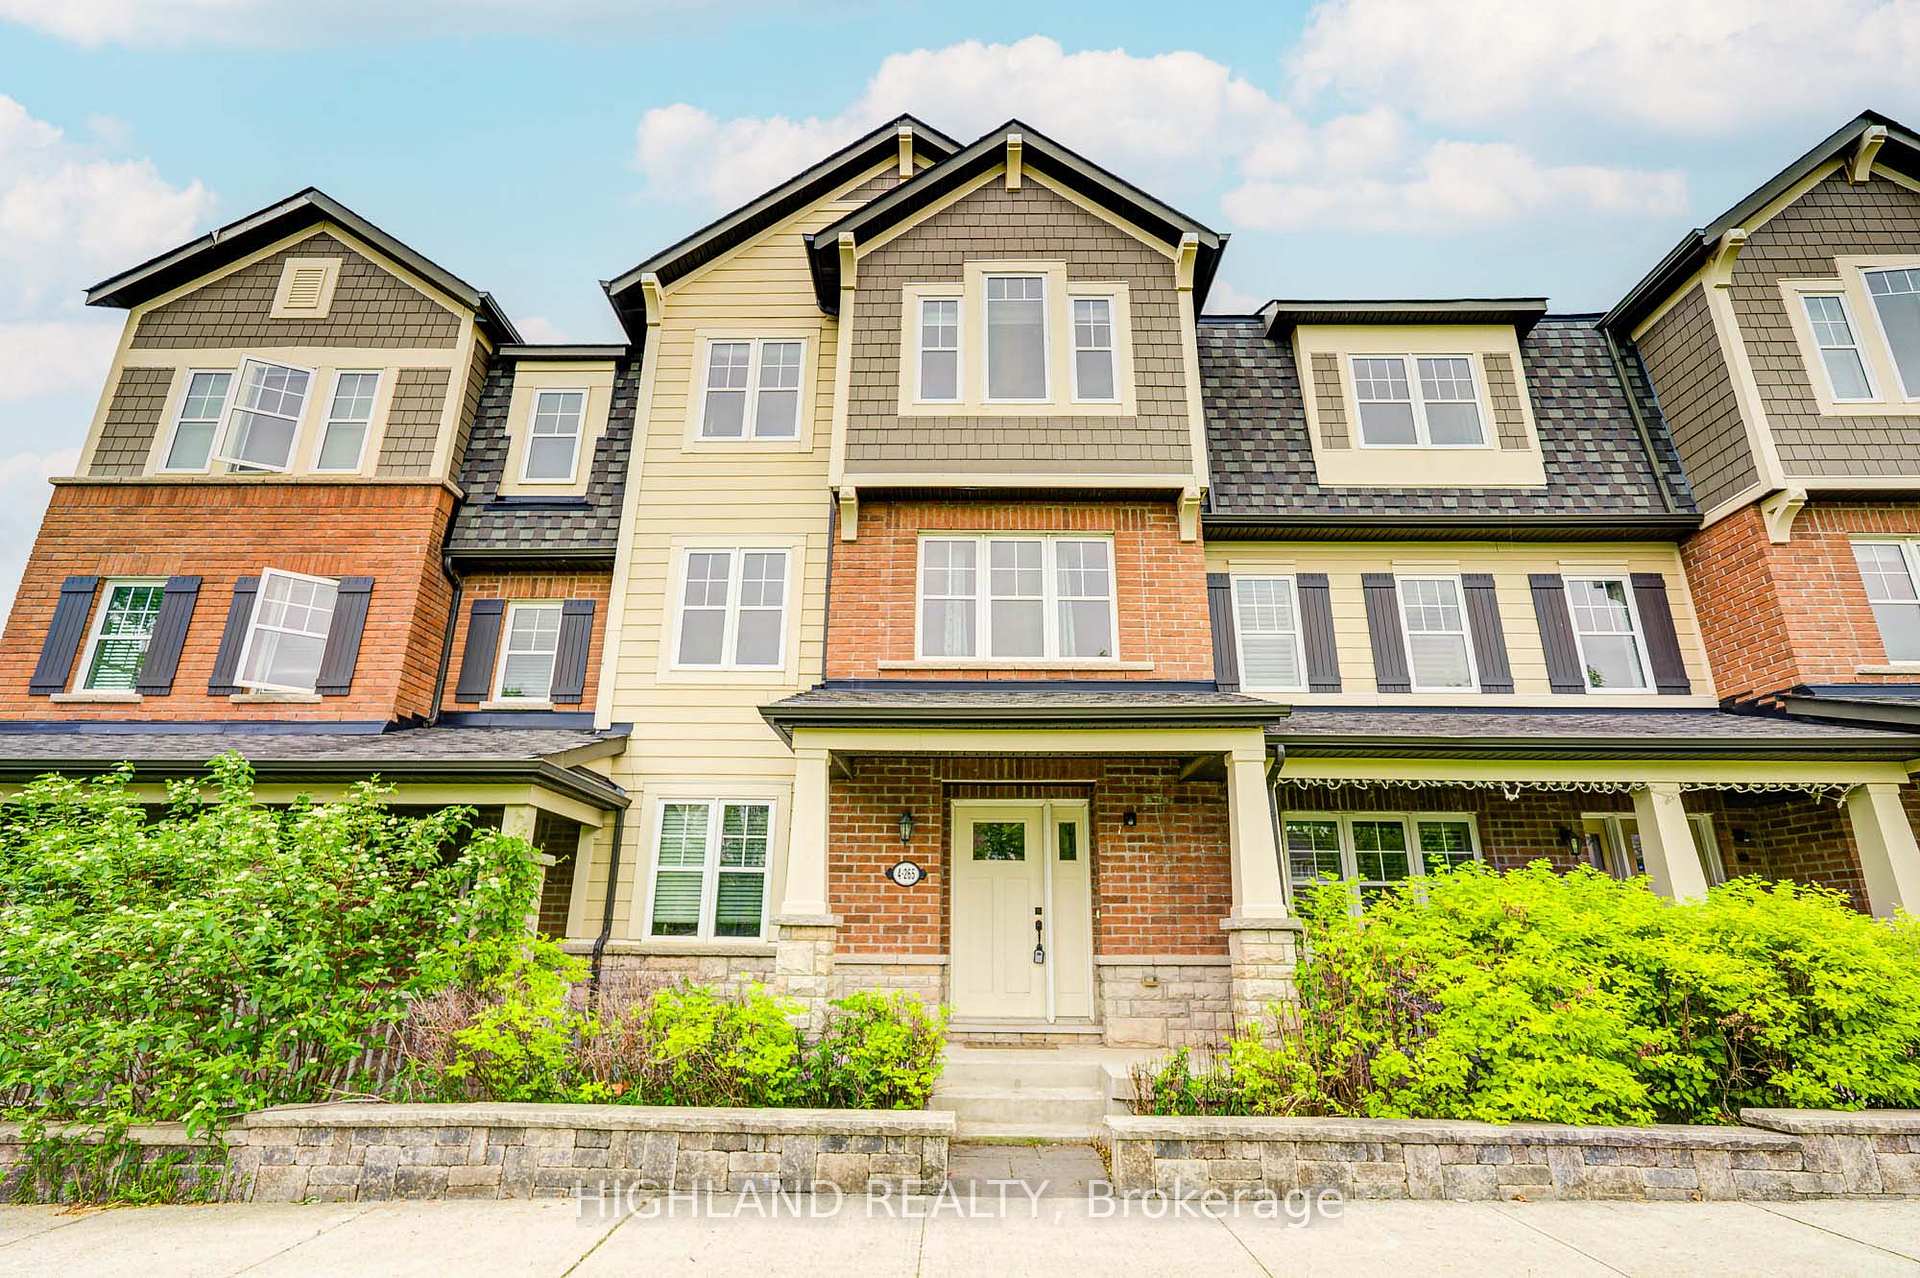
Unit 4, 265 Ellen Davidson Drive
Unit 4, 265 Ellen Davidson Drive
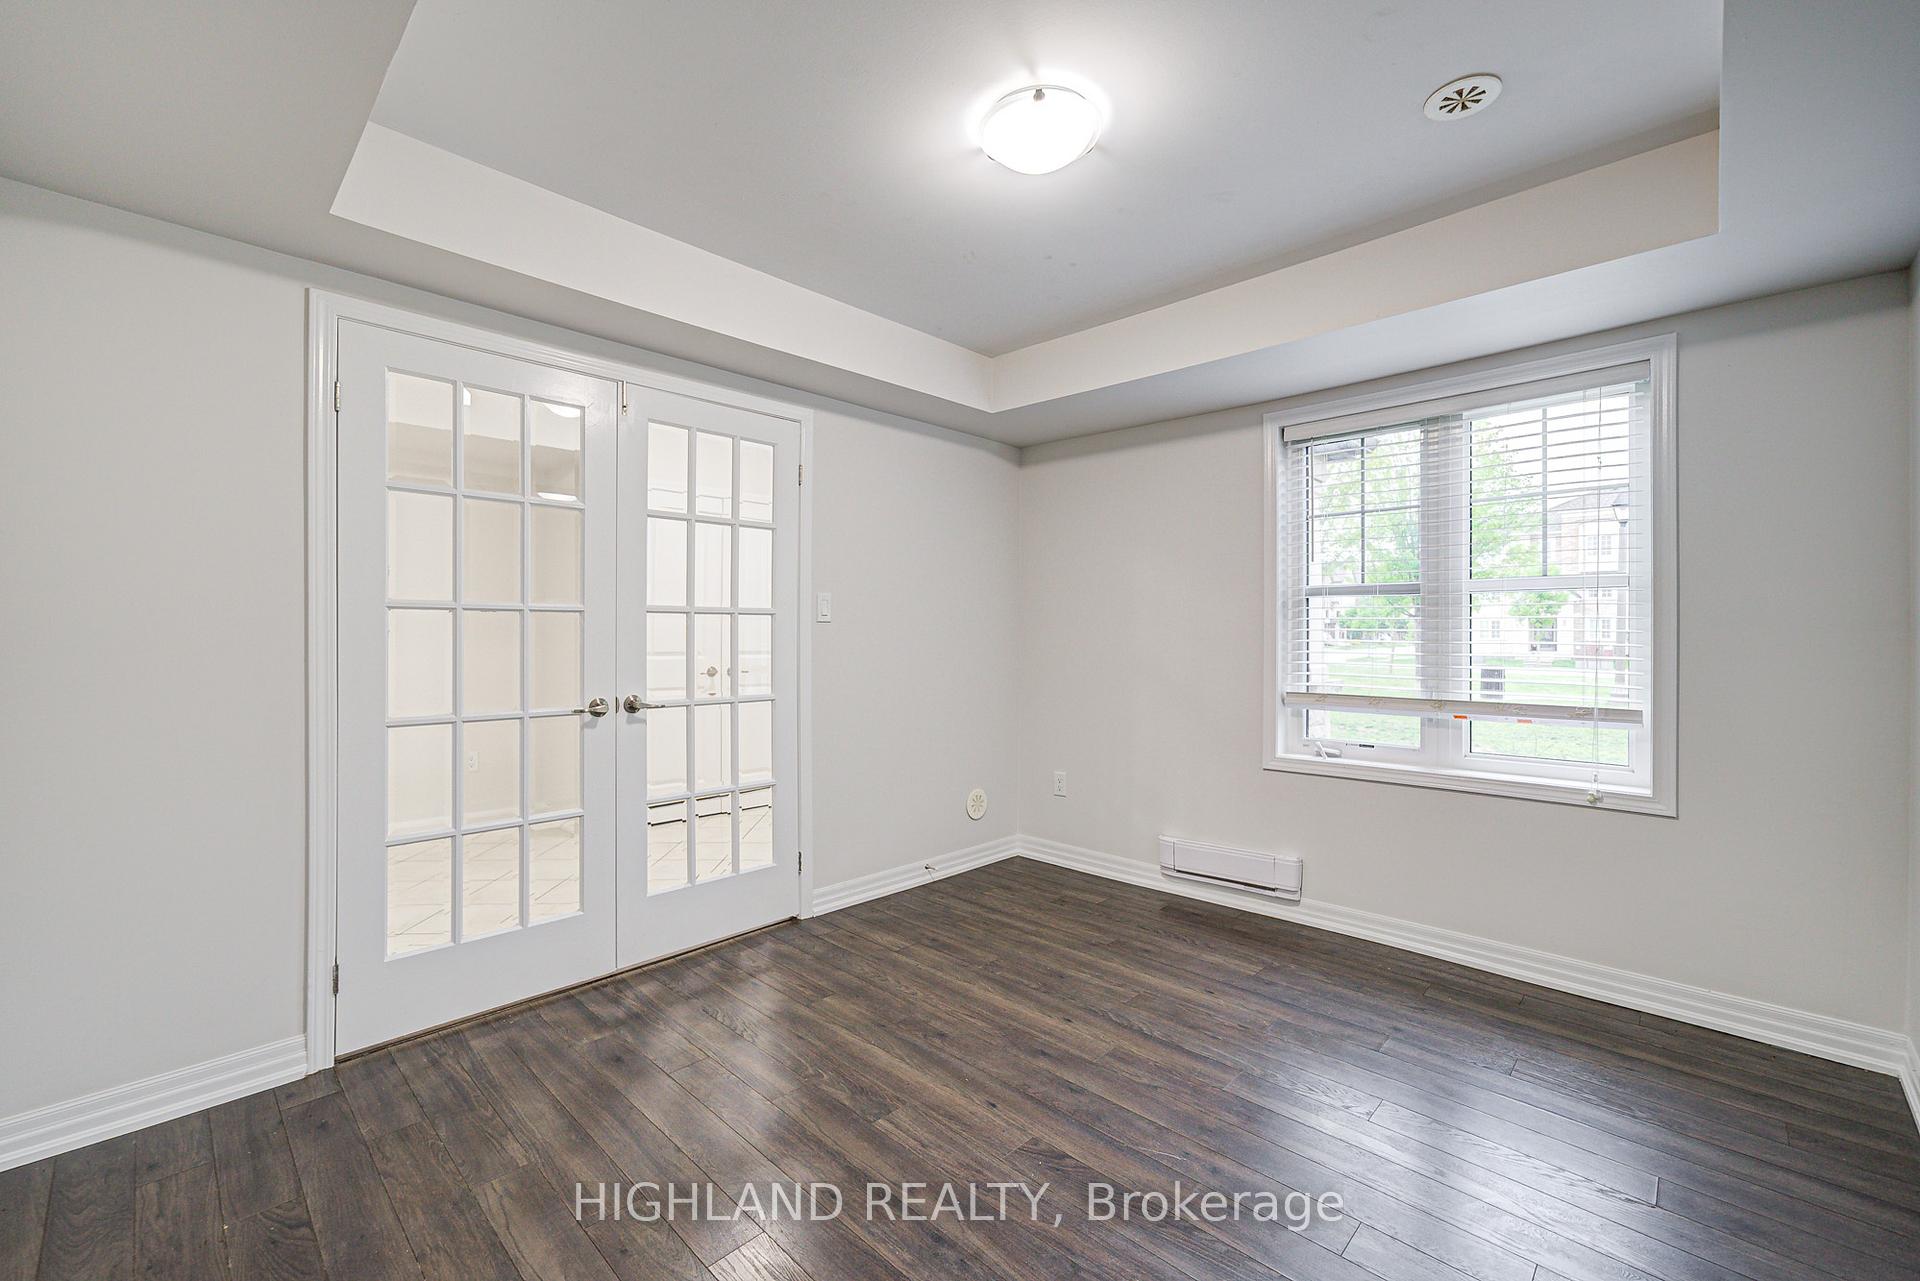 See all 48 photos
Property history
Facts and features
- BasementNone
- Lot size20 × 61 ft
- Lease term12 months
- FurnishedUnfurnished
- Hardwood floors
- Central air
The homeFreehold Townhouse, 3-storey, 1,500–2,000 sq ft
- TypeFreehold Townhouse
- Style3-storey
- Living space1,500–2,000 sq ft
- BasementNone
InsideHardwood, Ensuite, main level, Rooms above ground 9
- FlooringHardwood
- LaundryEnsuite, main level
- Rooms above ground9
- Bedrooms4
- Bathrooms3
- Kitchens1
- Family roomYes
Outside and lotBrick, stucco (plaster), Asphalt shingle, Concrete block
- ExteriorBrick, stucco (plaster)
- RoofAsphalt shingle
- FoundationConcrete block
- Size19.85 × 60.7 ft
Parking2 Garage, Attached, Private
- Spaces2 Garage
- GarageAttached
- DrivewayPrivate
Heating, water and powerForced air, gas, Central air, Municipal water
- HeatingForced air, gas
- CoolingCentral air
- WaterMunicipal water
- SewerMunicipal sewer
Rent and termsRent $3,550 a month, Entire property, Unfurnished
- Rent$3,550 a month
- Space for rentEntire property
- FurnishedUnfurnished
- Lease12 months
- PaidMonthly
- Rent includesParking
- DepositRequired
- Credit checkRequired
- Employment letterRequired
- Rental applicationRequired
- ReferencesRequired
- Rental itemsHot water tank
IncludedS/s fridge, s/s stove, hood, b/i dishwasher. washer & dryer. elfs & windows coverings.
- IncludedS/s fridge, s/s stove, hood, b/i dishwasher. washer & dryer. elfs & windows coverings.
NearbyGreenbelt/conservation, hospital, lake/pond, library, park
- Close toGreenbelt/conservation, hospital, lake/pond, library, park
Listing detailsW13527376, Rented, Jul 6, 2026
- MLS® numberW13527376
- StatusRented
- Listed onJul 6, 2026
- Days on market4
- UpdatedJul 10, 2026
- Possession2026-08-01 / Flexible
- Occupied byTenant
- Listing brokerageHIGHLAND REALTY
About this home
Unit 4, 265 Ellen Davidson Drive, Oakville (Glenorchy), ON L6M 0V4
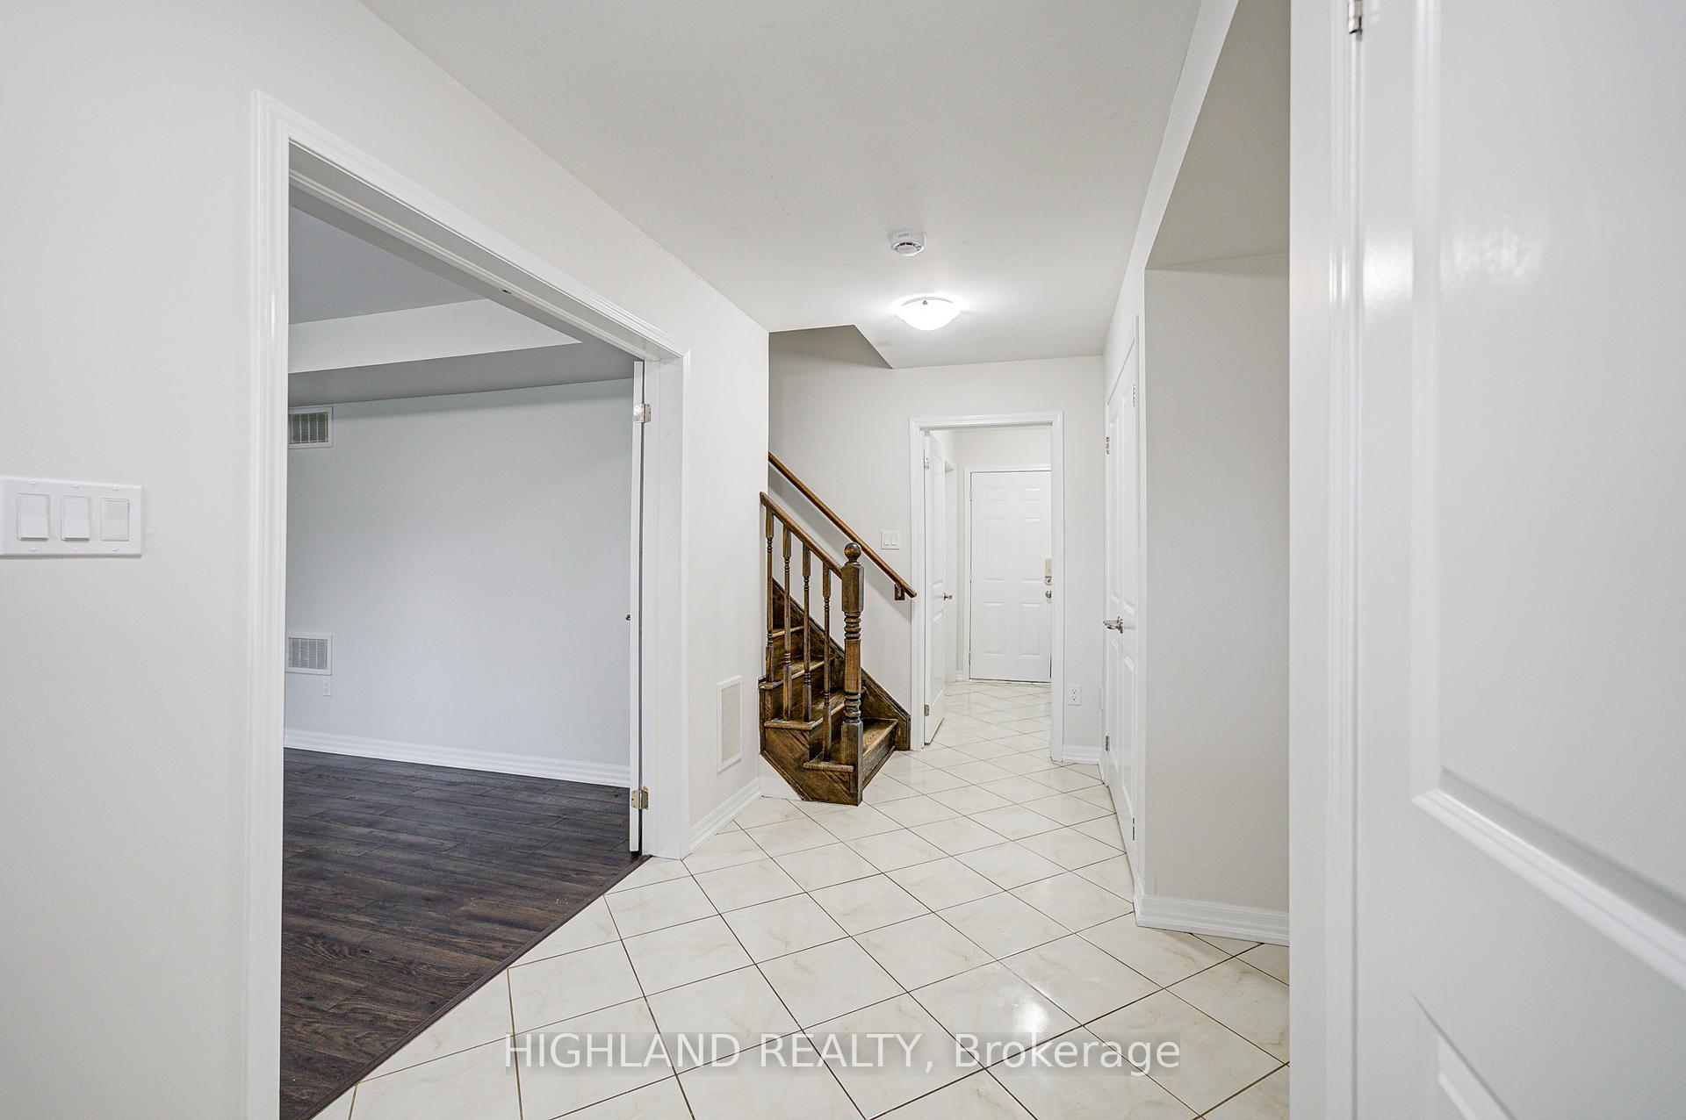
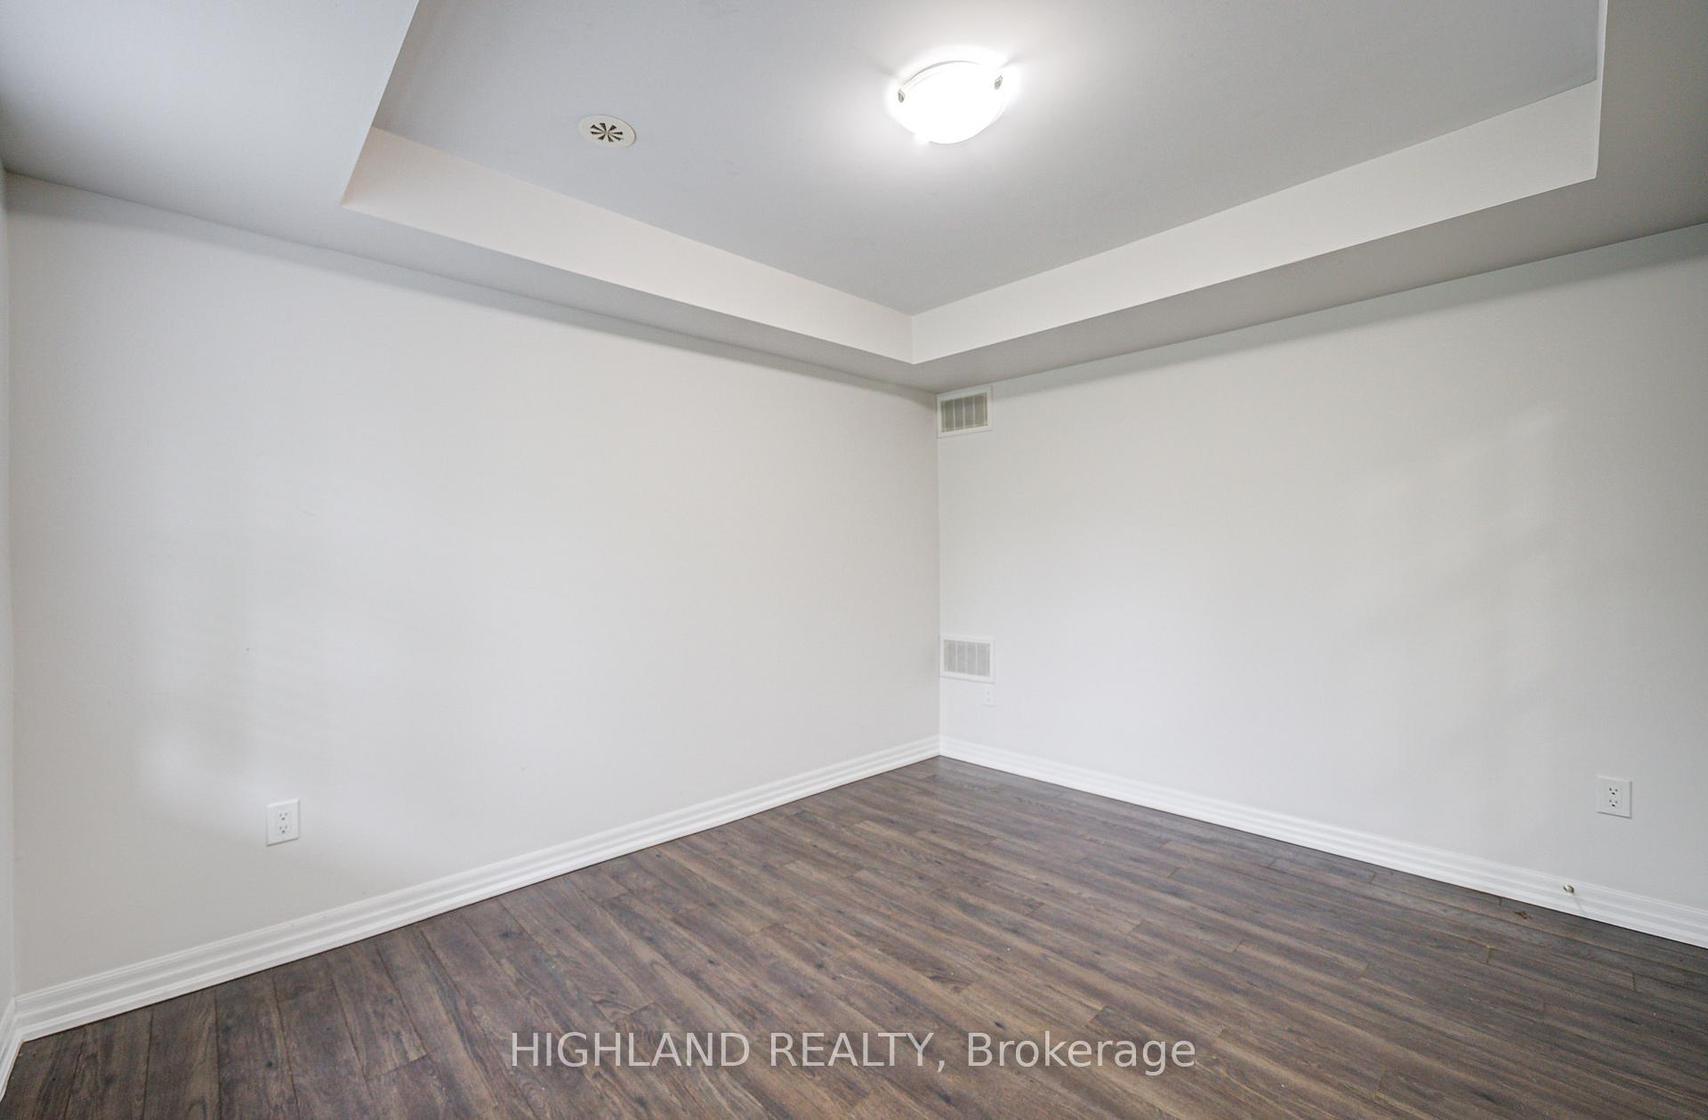
Beautiful Mattamy Built Three Storey Townhome In Sought After Neighbourhood Of The Preserve. Premium Lot, Directly Fronting On The Park. Over $20K In Upgrades. Private Rear-Lane. 1950 Sf. Large Den On Main Floor With French Doors. Spacious, Open-Concept On 2nd Floor With Dark Hardwood Floors. Upgraded Kitchen With Granite And S/S Appliances Leading To Balcony. Smooth Ceilings. Bathrooms With Marble Countertops. Immaculately Maintained. Amazing Location Close To Schools, Shops And Public Transportation. Short Drive To Fortinos, Superstore, Restaurants, Highway 403 & 407.
Ask about this home
A HOMEH agent will answer your questions about this home.
Around this home
Daily convenience, out of 100, from the distances below
Schools nearby
School rating, out of 10.
Helpful calculators
Your HOMEH agent

"I would see it this week."