

Unit 14, 530 Falgarwood Drive
Unit 14, 530 Falgarwood Drive
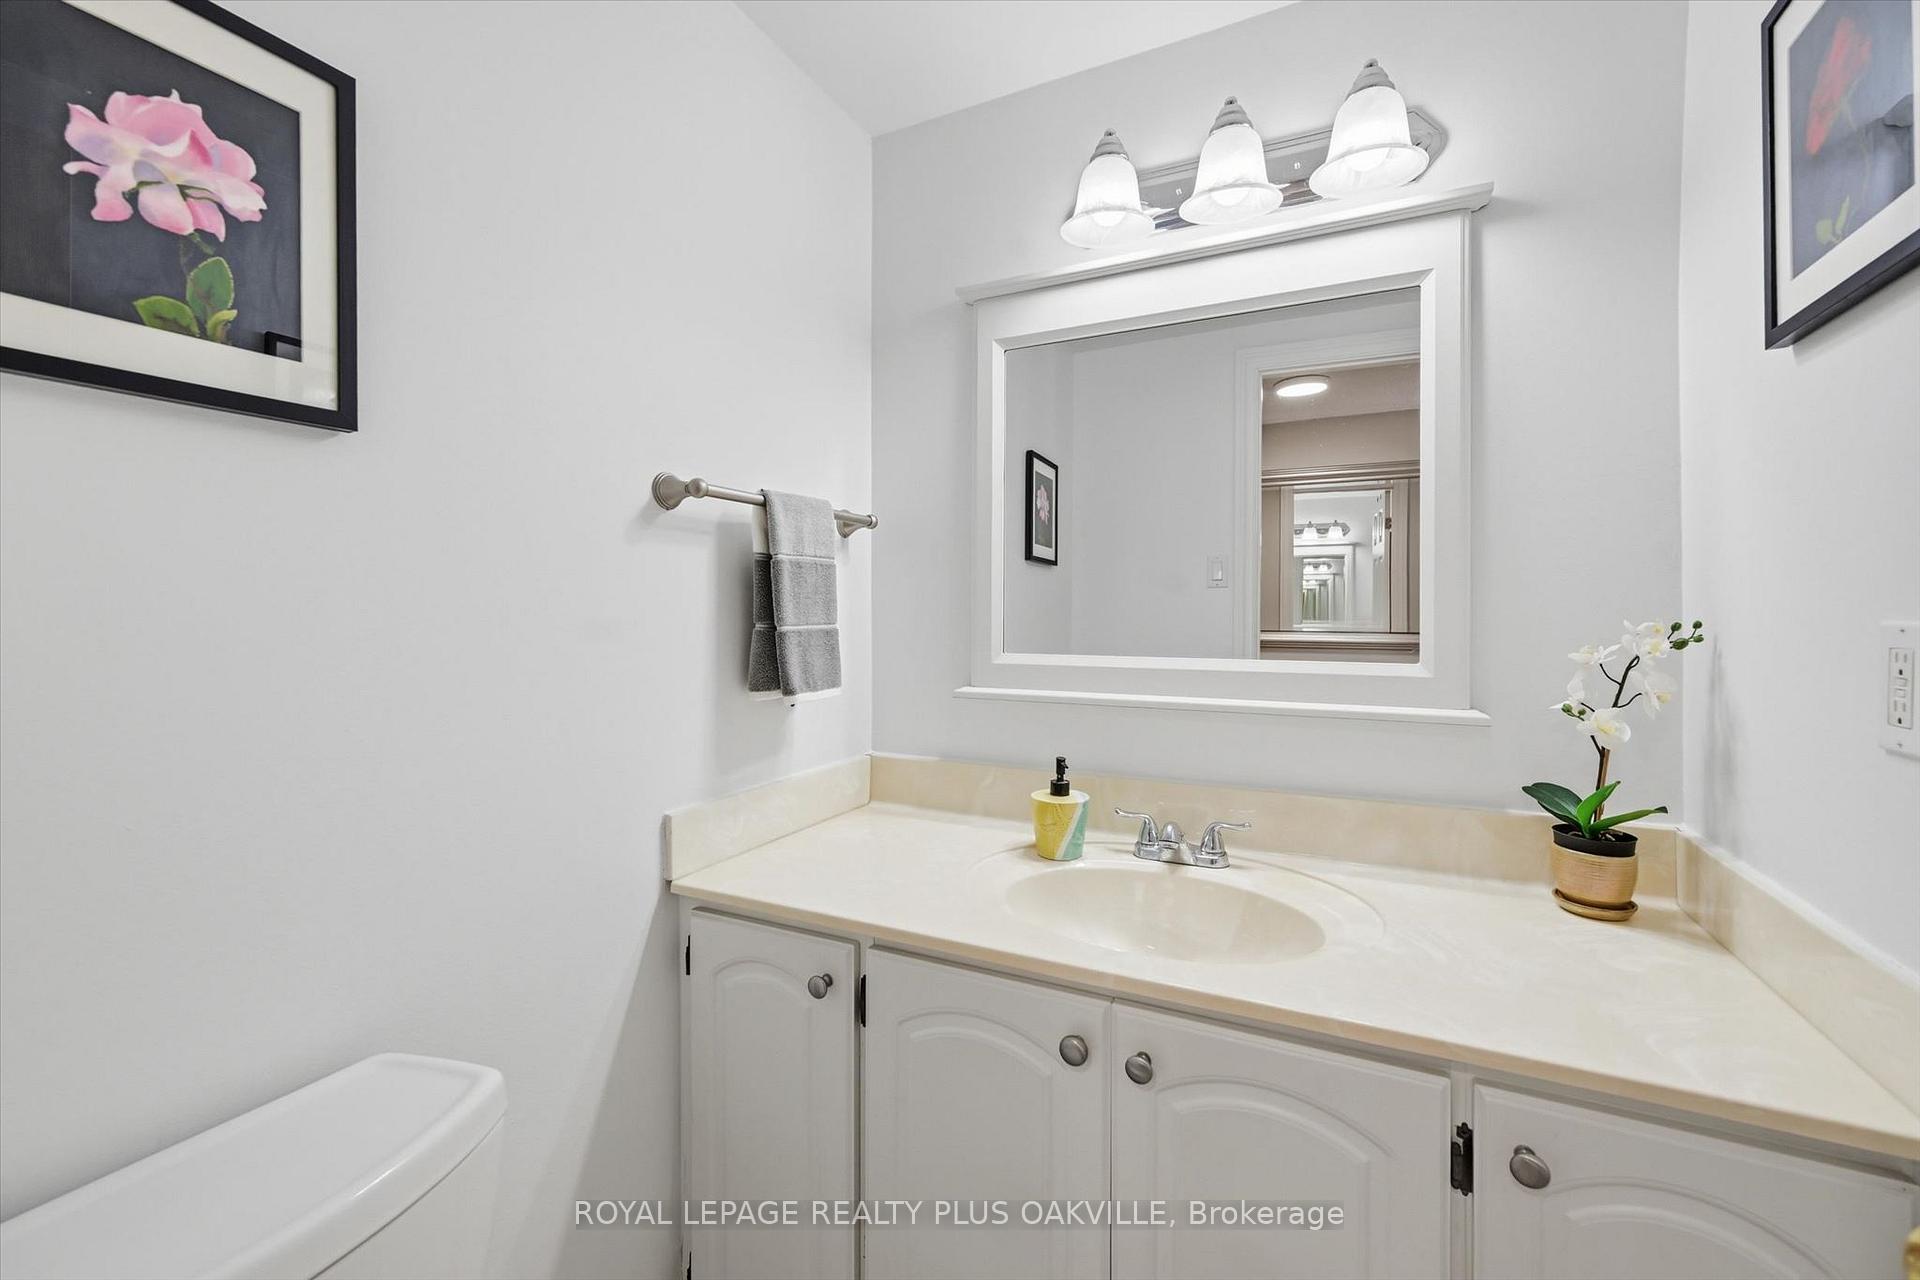 See all 38 photos
Property history
Facts and features
- BasementNone
- Age of home31–50 years
- ExposureSouth west
- LaundryIn-suite laundry, closet
- Hardwood floors
The homeCondo Townhouse, Multi-level, Age 31–50 years
- Type: Condo Townhouse
- Style: Multi-level
- Age: 31–50 years
- Living space: 1,800–1,999 sq ft
- Basement: None
- Exposure: South West
- View: Garden, trees/woods
InsideCork, Hardwood, Ceramic, Carpet free, In-suite laundry, laundry closet, main level, Auto garage door remote, water heater
- Flooring: Cork, Hardwood, Ceramic, Carpet free
- Laundry: In-suite laundry, laundry closet, main level
- Features: Auto garage door remote, water heater
- Security: Smoke detector
- Rooms above ground: 9
- Bedrooms: 3
- Bathrooms: 2
- Kitchens: 1
OutsideBrick, Asphalt shingle, Unknown
- Exterior: Brick
- Roof: Asphalt shingle
- Foundation: Unknown
- Balcony: Terrace
- Features: Backs on green belt, patio, lighting, year round living
Parking and locker2 Parking, Underground, Exclusive
- Spaces: 2 Parking
- Garage: Underground
- Parking type: Exclusive
- Driveway: Inside entry, underground
- Spot: 18
- Locker: None
Building530 Falgarwood Drive Townhomes, Storeys 2, Units 30
- Name: 530 Falgarwood Drive Townhomes
- Storeys: 2
- Units: 30
- Registered: 1978
- Condo corporation: 74
- Pets: Allowed
Heating, water and powerOther, electric, Wall unit(s)
- Heating: Other, electric
- Cooling: Wall unit(s)
Costs and taxesTaxes $2,642 a year, Condo fee $1,048 a month, Parking included, water included, building insurance included, common elements included
- Taxes, 2026: $2,642 a year
- Condo fee: $1,048 a month
- Fee includes: Parking included, water included, building insurance included, common elements included
- HST: HST included in the price
- Rental items: Htwr
- Under contract: Hot water tank-electric
Included in the saleRoller shades in lr, & smaller bedroom, clothes washer & dryer, stove fridge, all elf's 4 ductless ac/heating units, garage remotes, Ev charger, standalone pantry in kitchen, small freezer in basement
- Included: Roller shades in lr, & smaller bedroom, clothes washer & dryer, stove fridge, all elf's 4 ductless ac/heating units, garage remotes
- Not included: Ev charger, standalone pantry in kitchen, small freezer in basement
NearbyElectric car charger, greenbelt/conservation, hospital, park, public transit, place of worship
- Close to: Electric car charger, greenbelt/conservation, hospital, park, public transit, place of worship
Listing detailsW13526570, Sold, Jul 6, 2026
- MLS® number: W13526570
- Status: Sold
- Listed on: Jul 6, 2026
- Days on market: 35
- Updated: Aug 10, 2026
- Possession: Other
- Occupied by: Owner
- Listing brokerage: ROYAL LEPAGE REALTY PLUS OAKVILLE
About this home
Unit 14, 530 Falgarwood Drive, Oakville (Falgarwood), ON L6H 1N3
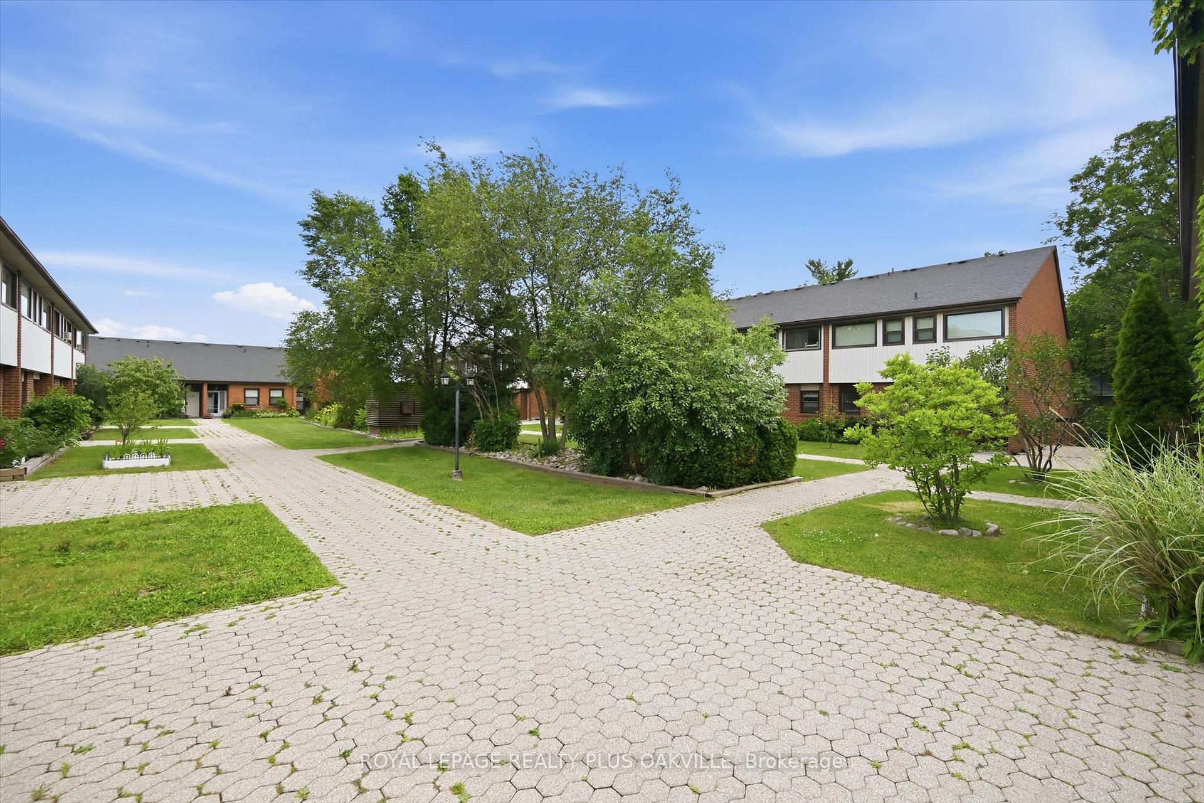
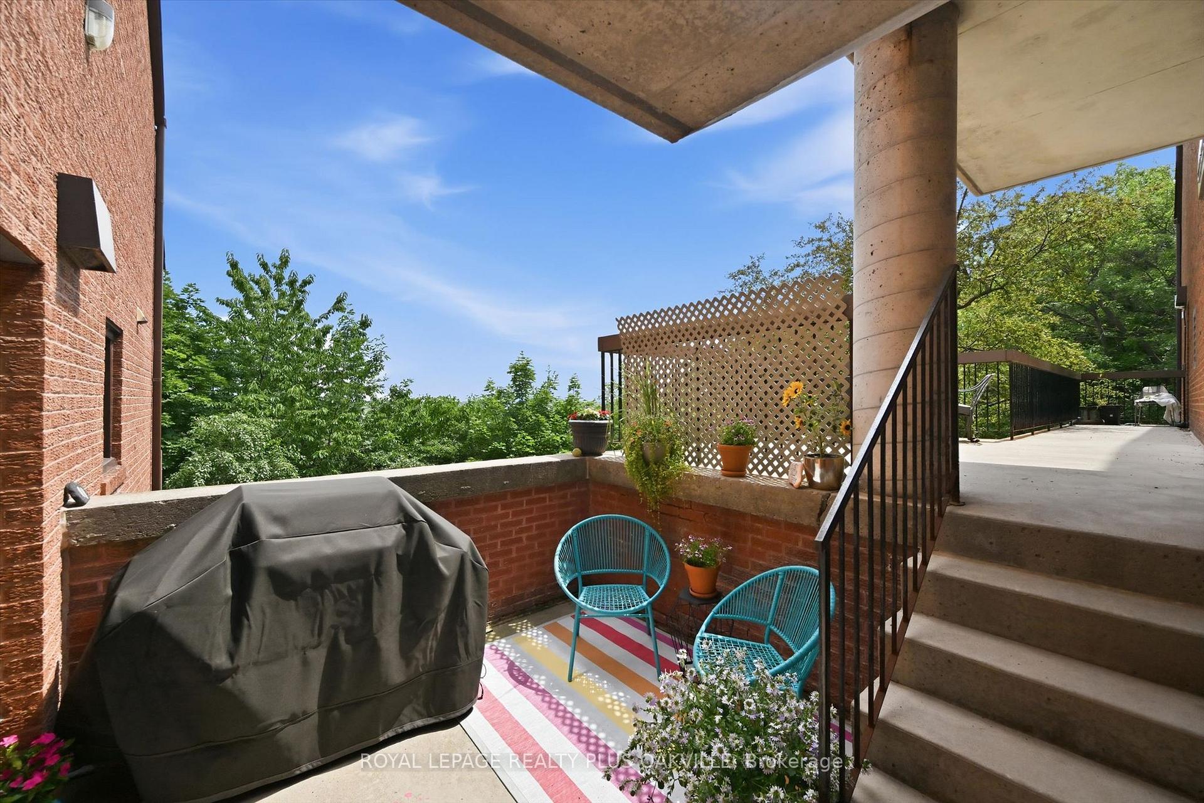
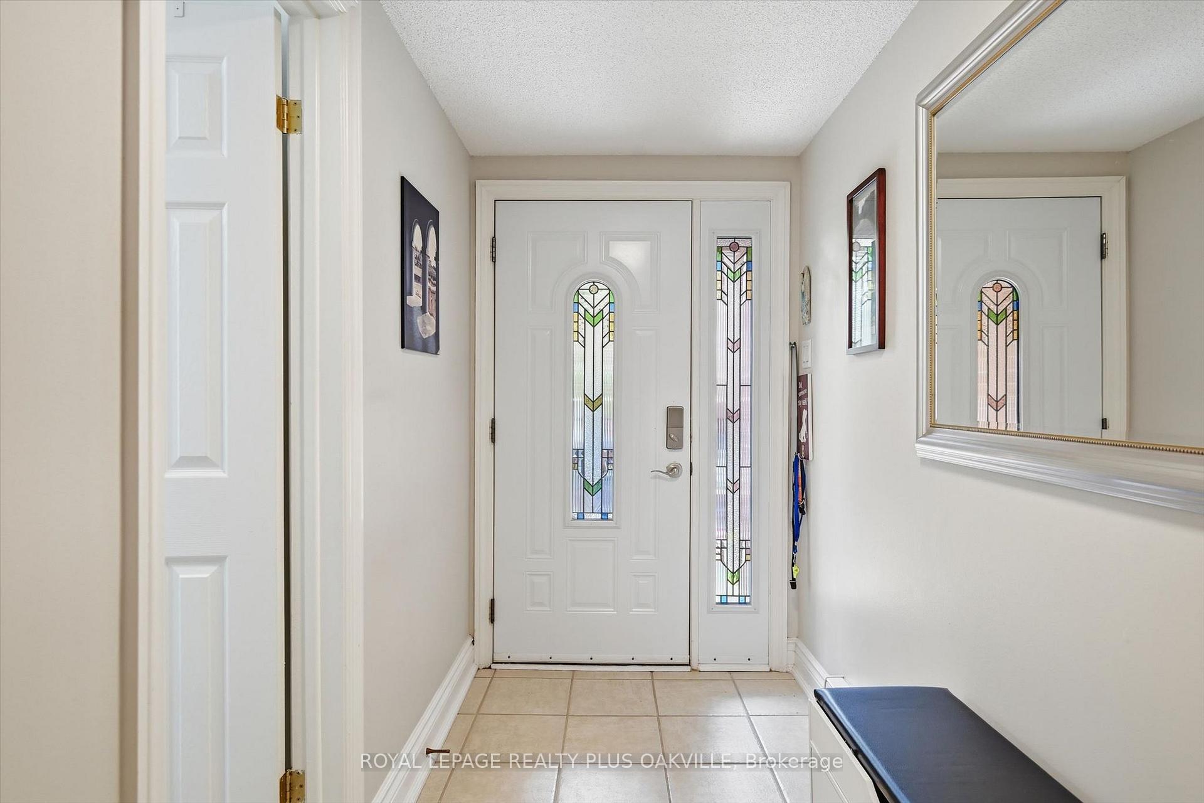
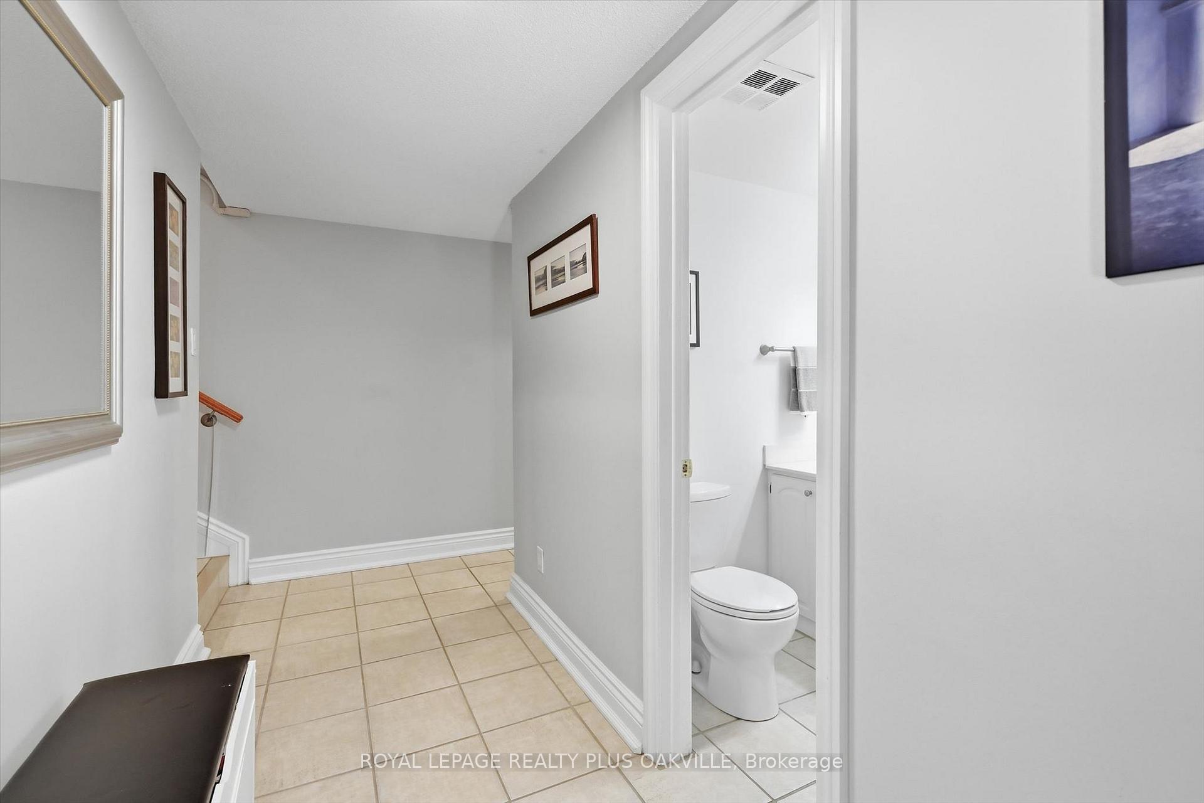
SURROUNDED BY MATURE TREES AND AND RAVINE LIKE SETTINGS, THIS EXCEPTIONAL TWO-LEVEL CONDO OFFERS NEARLY 2,000 SQ.FT OF BEAUTIFULLY DESIGNED LIVING SPACE, COMBINING THE PRIVACY AND SERENITY OF A RAVINE SETTING WITH THE EASE OF CONDO LIVING. TUCKED AWAY IN A PEACEFUL, PARK-LIKE ENCLAVE, THIS RARELY OFFERED HOME FEELS MORE LIKE A TOWNHOUSE, WITH GENEROUS INDOOR AND OUTDOOR SPACES IN AN UNBEATABLE OAKVILLE LOCATION.THE SUN-FILLED MAIN LEVEL FEATURES AN EXPANSIVE OPEN-CONCEPT LIVING & DINING AREA WITH GLEAMING HARDWOOD FLOORS AND DRAMATIC WALL-TO-WALL WINDOWS THAT FILL THE SPACE WITH NATURAL LIGHT. THE SPACIOUS WELL APPOINTED KITCHEN WALKS OUT TO A LARGE BALCONY OVERLOOKING THE SURROUNDING GREENERY, PERFECT FOR MORNING COFFEE, AL-FRESCO DINING, OR SIMPLY ENJOYING THE TRANQUILITY.THE THOUGHTFULLY DESIGNED LOWER LEVEL OFFERS THREE GENEROUSLY SIZED BEDROOMS PLUS A VERSATILE DEN WITH CLOSET, IDEAL AS A HOME OFFICE OR OCCASIONAL GUEST ROOM. THE SPACIOUS PRIMARY SUITE BOASTS A WALK-IN CLOSET, SEMI-ENSUITE ACCESS TO THE UPDATED 4 PC BATHROOM, AND WALK-OUT ACCESS TO AN OVERSIZED SOUTH-FACING ENCLOSED BALCONY WITH SLIDING DOORS, CREATING A PEACEFUL EXTENSION OF THE BEDROOM.RECENT UPDATES INCLUDE AN UPGRADED 200 amp ELECTRICAL PANEL, UPDATED TUB AND SHOWER, AND ROLLER SHADES IN THE LIVING ROOM AND ONE BEDROOM.AN EXCEPTIONAL BONUS IS INTERIOR ACCESS TO THE TWO UNDERGROUND PARKING SPACES, WHERE THE CURRENT OWNER, WITH BOARD APPROVAL, INSTALLED AN ELECTRICAL OUTLET FOR LEVEL II EV CHARGING. SITUATED WITHIN THE SOUGHT-AFTER IROQUOIS RIDGE HIGH SCHOOL CATCHMENT, THIS OUTSTANDING HOME IS MINUTES FROM THE QEW, HWY. 403, OAKVILLE GO, SHERIDAN COLLEGE, OAKVILLE PLACE, PARKS, TRAILS, COMMUNITY CENTRES, AND EVERYDAY AMENITIES.RARELY DOES A CONDO OFFER THIS MUCH SPACE, PRIVACY, AND CONNECTION TO NATURE. ENJOY THE COMFORT OF A RAVINE SETTING AND THE CONVENIENCE OF ONE OF OAKVILLE'S MOST DESIRABLE NEIGHBOURHOODS IN ONE EXCEPTIONAL HOME.
Ask about this home
A HOMEH agent will answer your questions about this home.
Know more about 530 Falgarwood Drive Townhomes
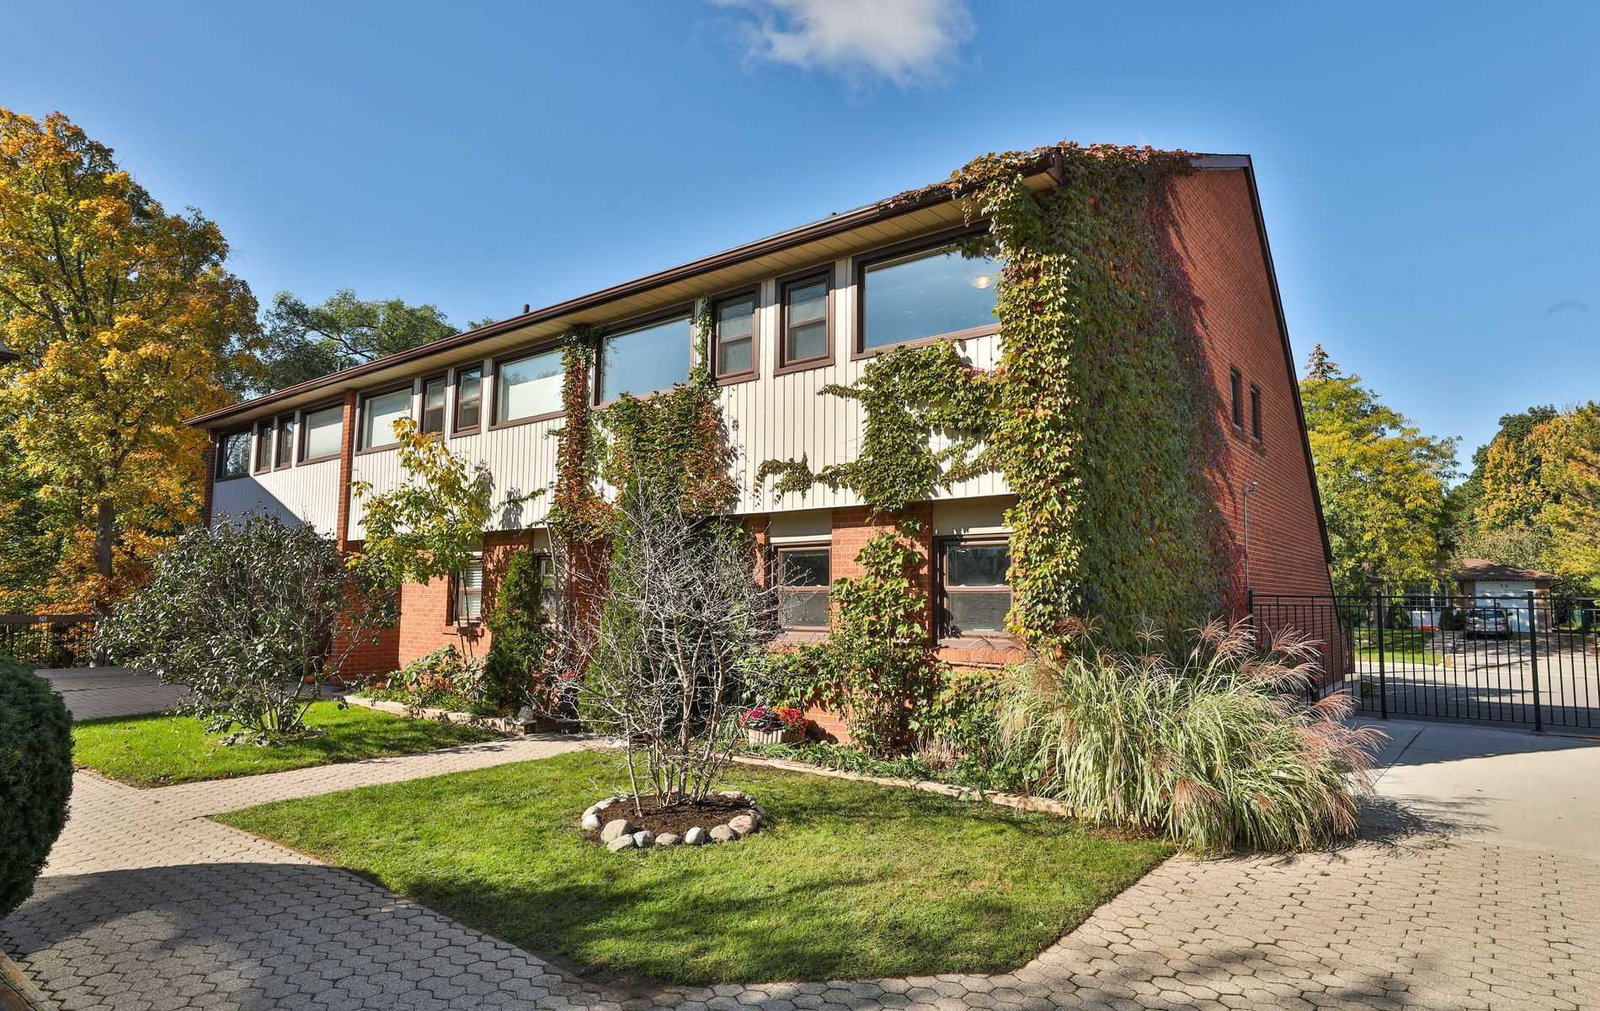
Condo building · 530 Falgarwood Drive
530 Falgarwood Drive Townhomes is a 2-storey condo with 30 suites, built in 1978 by Unknown. No units are on the market here right now.
- 2storeys
- 30suites
- 1978built
No similar units for sale in 530 Falgarwood Drive Townhomes right now.
Around this home
Daily convenience, out of 100, from the distances below
Schools nearby
School rating, out of 10.
Helpful calculators
Your HOMEH agent

"Priced 2% over the Hestimate. I would see it this week."