

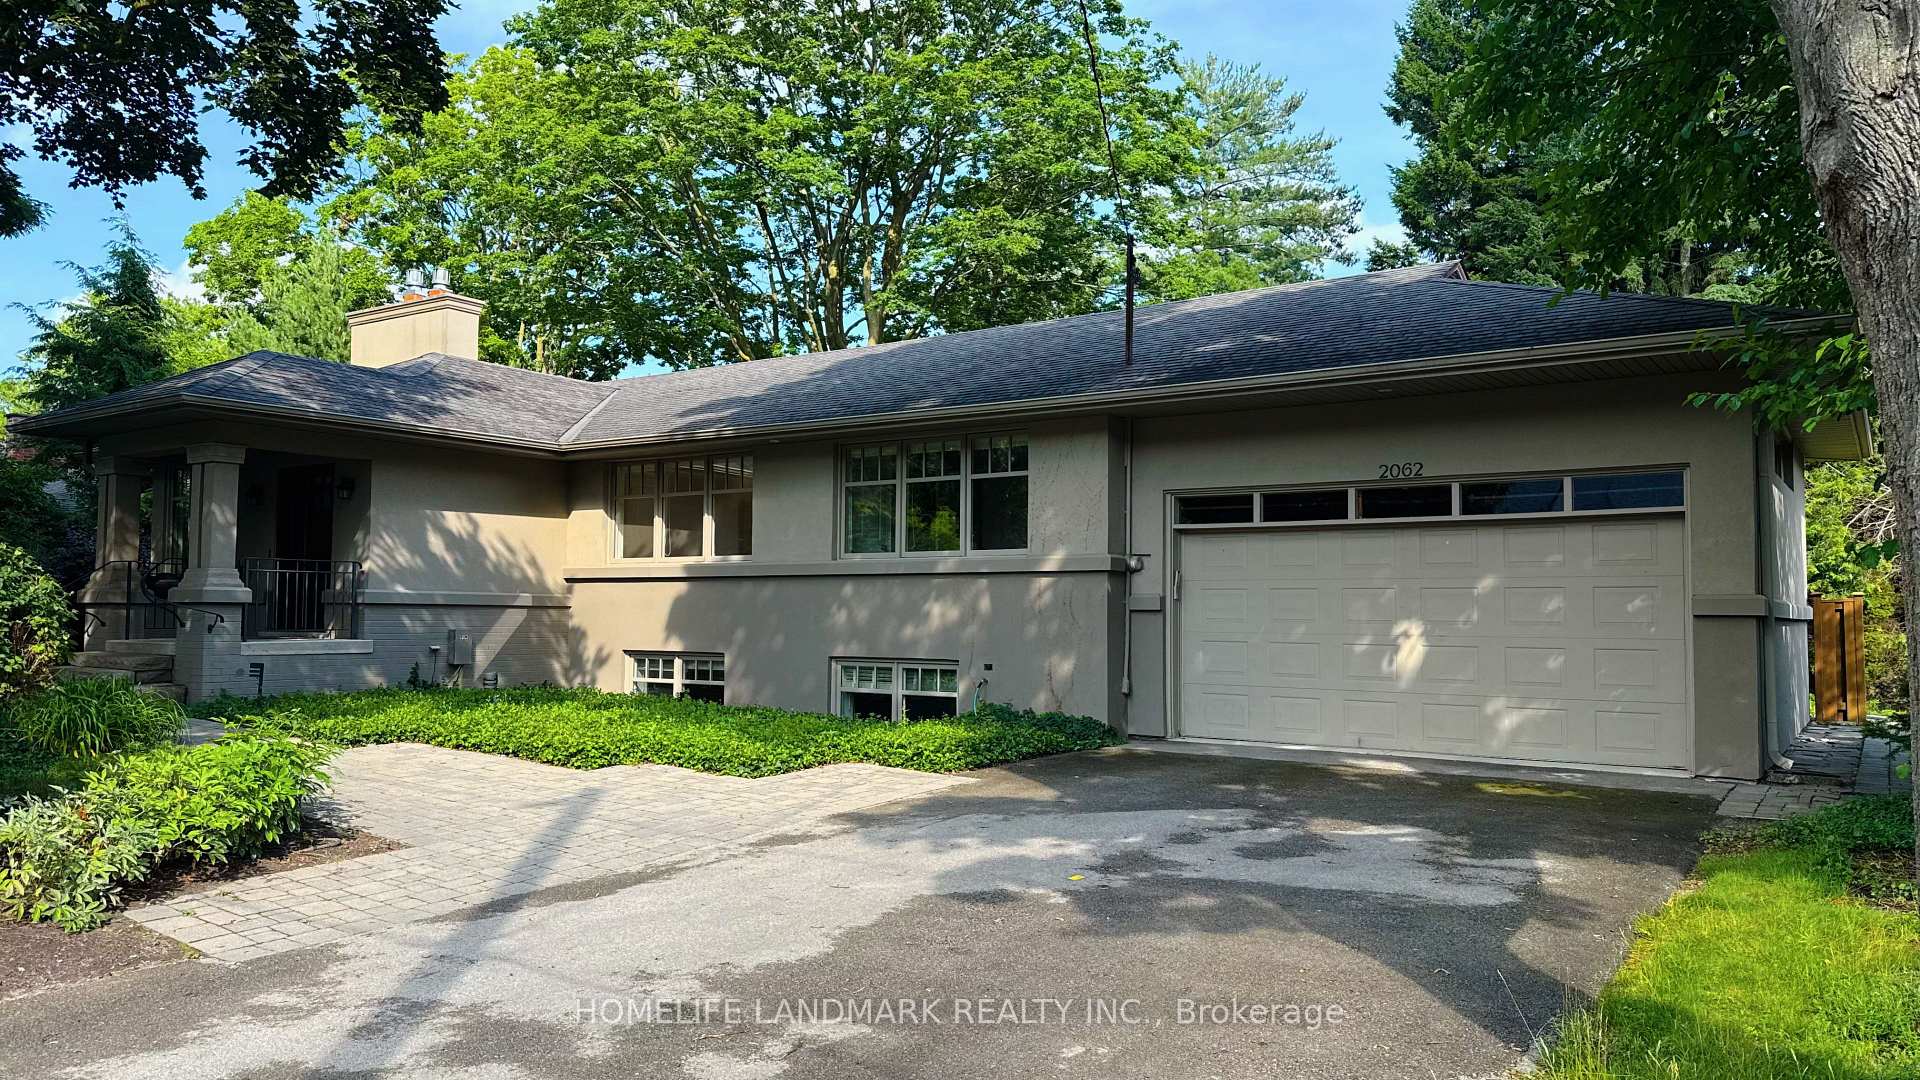
2062 Glenforest Crescent
2062 Glenforest Crescent
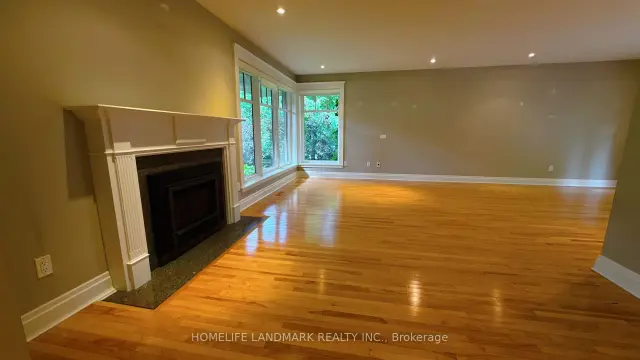 See all 21 photos
Property history
Facts and features
- BasementFinished
- Lot size100 × 150 ft
- Lease term12 months
- FurnishedUnfurnished
- Fireplace
- Central air
The homeDetached, Bungalow, Age 16–30 years
- TypeDetached
- StyleBungalow
- Age16–30 years
- Living space3,000–3,500 sq ft
- BasementFinished, full
- WaterfrontNone
InsideFireplace Yes, In basement, Central vacuum
- FireplaceYes
- LaundryIn basement
- FeaturesCentral vacuum
- SecurityAlarm system
- Rooms above ground8
- Rooms in the basement6
- Bedrooms3 + 2 in the basement
- Bathrooms2
- Kitchens1
- Family roomYes
Outside and lotStucco (plaster), brick, Asphalt shingle, Concrete block
- ExteriorStucco (plaster), brick
- RoofAsphalt shingle
- FoundationConcrete block
- Size100 × 150 ft
Parking2 Garage, Attached, Private double, other
- Spaces2 Garage
- GarageAttached
- DrivewayPrivate double, other
Heating, water and powerForced air, gas, Central air, Municipal water
- HeatingForced air, gas
- CoolingCentral air
- WaterMunicipal water
- SewerMunicipal sewer
Rent and termsRent $6,500 a month, Entire property, Unfurnished
- Rent$6,500 a month
- Space for rentEntire property
- FurnishedUnfurnished
- Lease12 months
- PaidMonthly
- Rent includesParking
- DepositRequired
- Credit checkRequired
- Employment letterRequired
- Rental applicationRequired
- ReferencesRequired
- Rental itemsHot water tank
IncludedElf's , windows covering,alarm system, auto garage door remote(s), central vacuum, fire alarm system, security system, central vacuum, Lawn care and snow removing
- IncludedElf's , windows covering,alarm system, auto garage door remote(s), central vacuum, fire alarm system, security system, central vacuum
- Not includedLawn care and snow removing
NearbyHospital
- Close toHospital
Listing detailsW13527274, Rented, Jul 6, 2026
- MLS® numberW13527274
- StatusRented
- Listed onJul 6, 2026
- Days on market88
- UpdatedOct 2, 2026
- Possession2026-07-20 / Immediate
- Occupied byVacant
- Listing brokerageHOMELIFE LANDMARK REALTY INC.
About this home
2062 Glenforest Crescent, Oakville (Ford), ON L6J 2G4
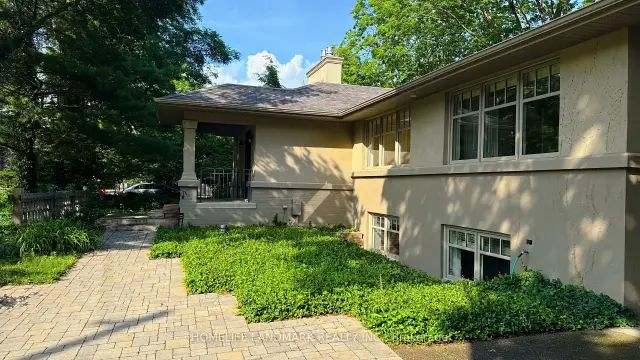
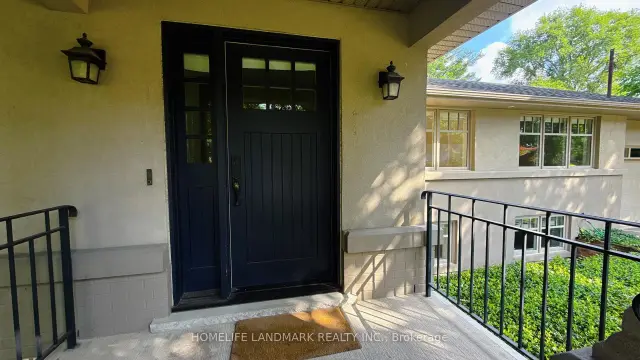
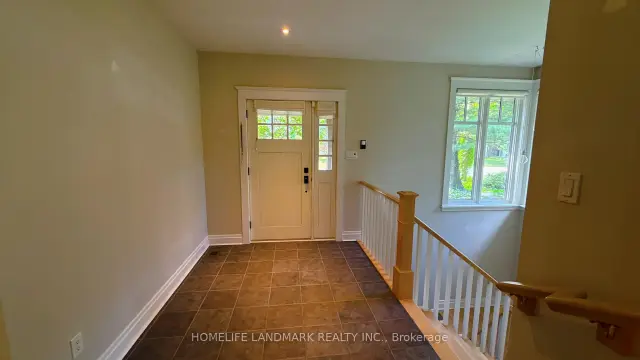
This beautiful contemporary bungalow is in one of South East Oakville's most coveted locations. Completely renovated in 2005 it features high-end finishes through and though. The modern kitchen is the heart of the home and was again updated in 2014 with top notch finishes. All the mechanicals are less than 7 years new. The high-end efficiency furnace was installed in 2016 and the new roof in 2026. Featuring 5 bedrooms 3 on the Main floor and 2 on the bright sunny lower level. The spacious Master on suite features modern cabinetry and a walk-in glass shower. Fresh, airy, contemporary, and functional, this home is located on a large private lot within walking distance to some of the best schools and amenities East Oakville has to offer.
Ask about this home
A HOMEH agent will answer your questions about this home.
Around this home
Daily convenience, out of 100, from the distances below
Schools nearby
School rating, out of 10.
Helpful calculators
Your HOMEH agent

"I would see it this week."