

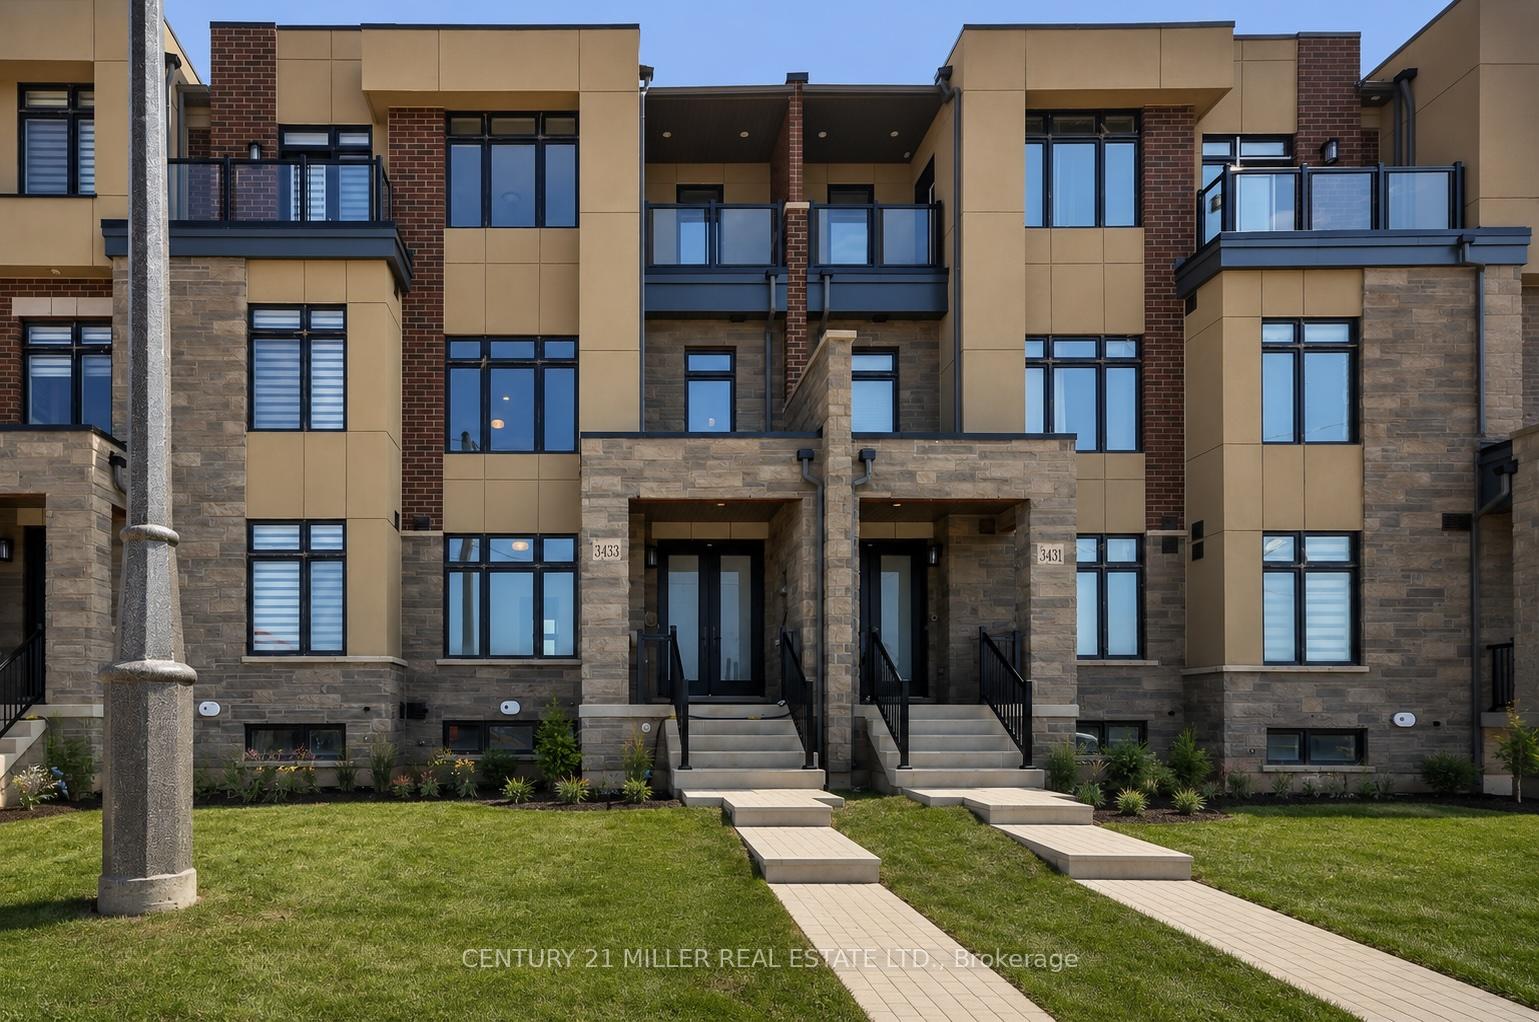
3433 Preserve Drive
3433 Preserve Drive
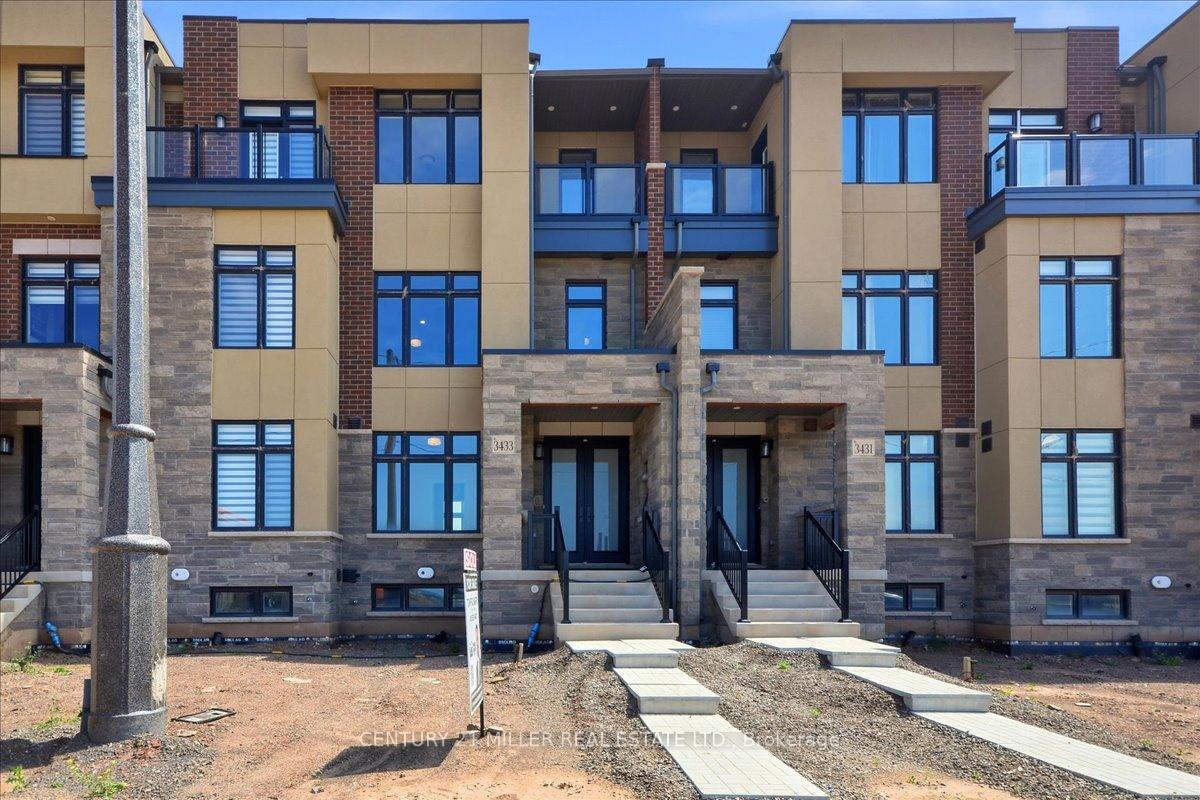
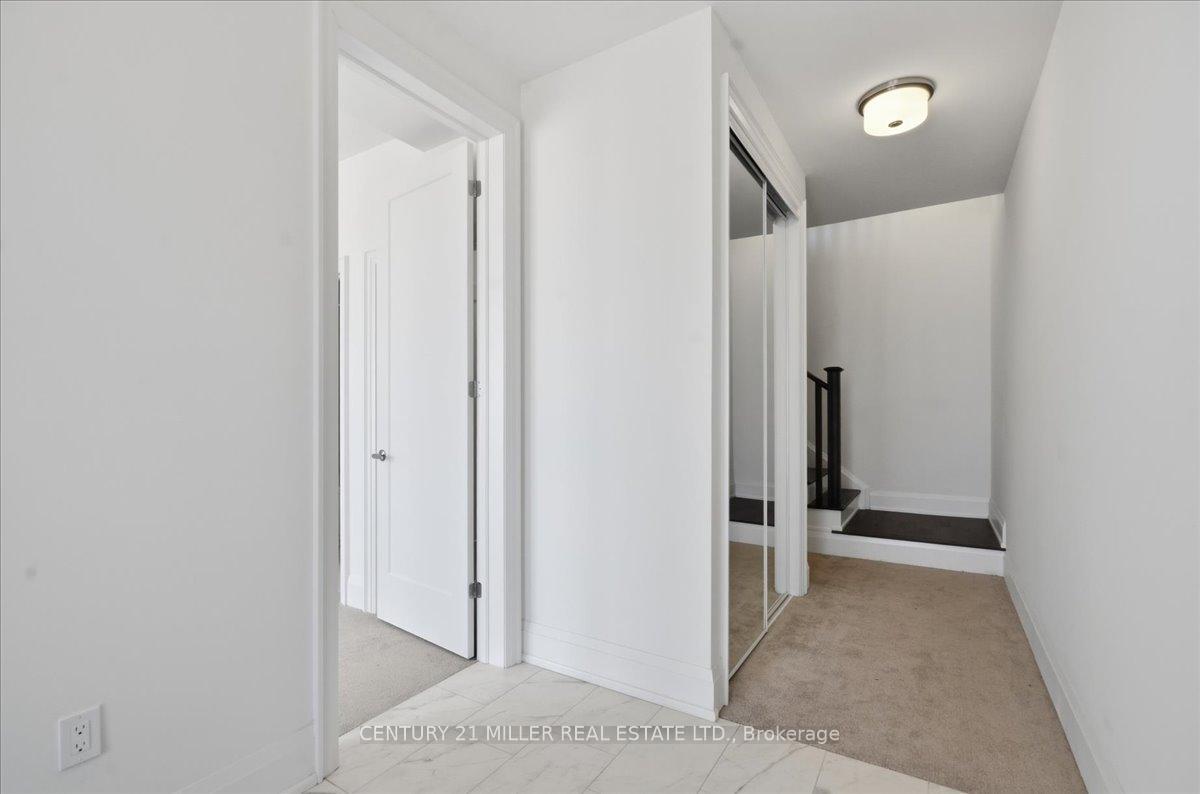
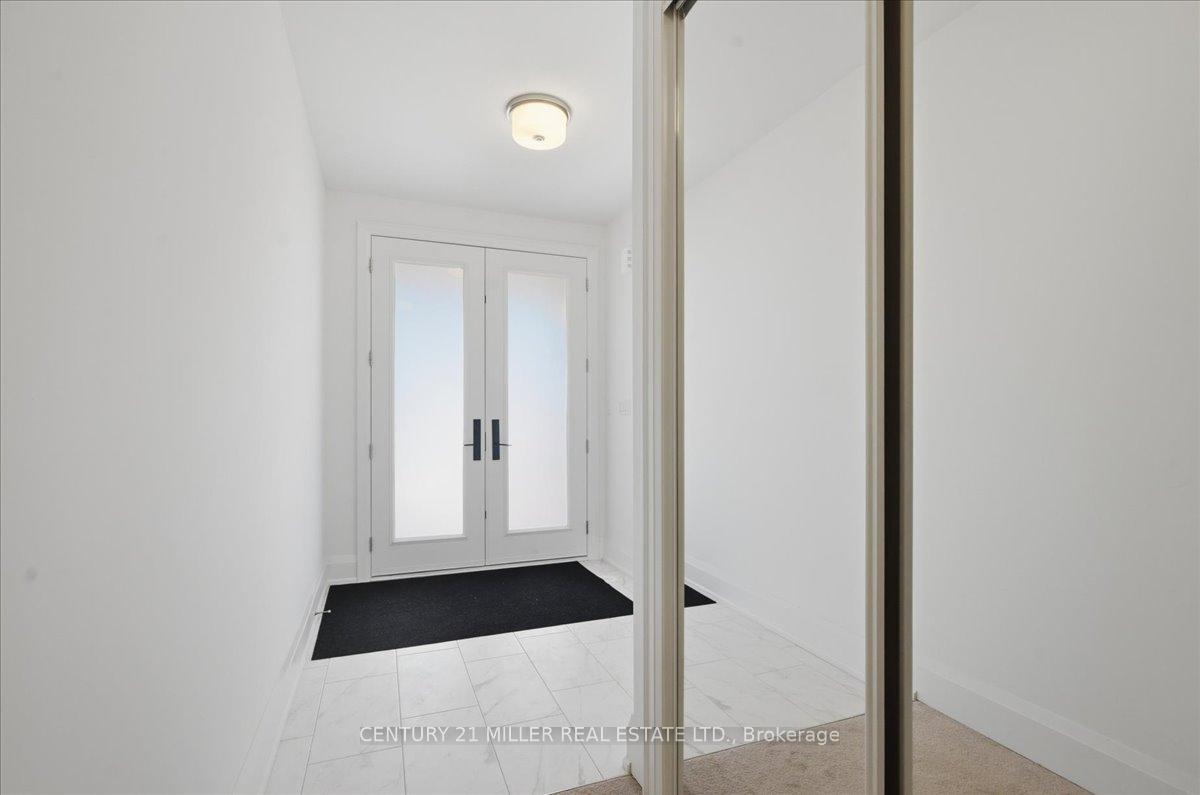
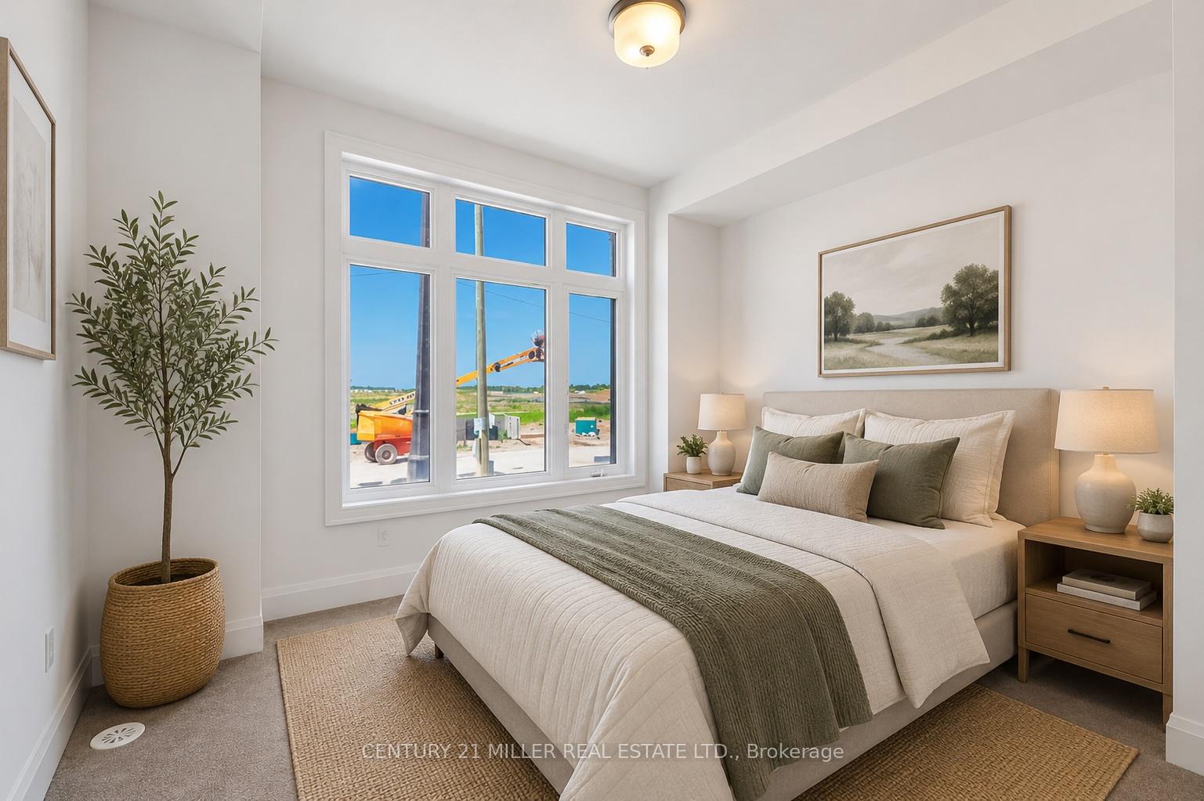 See all 50 photos
Property history
Facts and features
- BasementUnfinished
- Lot size20 × 81 ft
- Lease term12 months
- FurnishedUnfurnished
- Central air
The homeFreehold Townhouse, 3-storey, New
- Type: Freehold Townhouse
- Style: 3-storey
- Age: New
- Living space: 2,000–2,500 sq ft
- Basement: Unfinished
InsideEnsuite, upper level, Other, Rooms above ground 6
- Laundry: Ensuite, upper level
- Features: Other
- Rooms above ground: 6
- Bedrooms: 4
- Bathrooms: 4
- Kitchens: 1
Outside and lotBrick, stone, Asphalt shingle, Unknown
- Exterior: Brick, stone
- Roof: Asphalt shingle
- Foundation: Unknown
- Size: 20 × 81 ft
Parking2 Garage, Attached, Private double
- Spaces: 2 Garage
- Garage: Attached
- Driveway: Private double
Heating, water and powerForced air, gas, Central air, Municipal water
- Heating: Forced air, gas
- Cooling: Central air
- Water: Municipal water
- Sewer: Municipal sewer
Rent and termsRent $4,100 a month, Entire property, Unfurnished
- Rent: $4,100 a month
- Space for rent: Entire property
- Furnished: Unfurnished
- Lease: 12 months
- Paid: Monthly
- Rent includes: Parking
- Deposit: Required
- Credit check: Required
- Employment letter: Required
- Rental application: Required
- References: Required
IncludedExisting fridge, stove, dishwasher, washer/dryer and electrical light fixtures. window coverings will be install prior to closing.
- Included: Existing fridge, stove, dishwasher, washer/dryer and electrical light fixtures. window coverings will be install prior to closing.
Listing detailsW13525966, Rented, Jul 6, 2026
- MLS® number: W13525966
- Status: Rented
- Listed on: Jul 6, 2026
- Days on market: 10
- Updated: Jul 16, 2026
- Possession: Immediate
- Occupied by: Vacant
- Listing brokerage: Century 21 Miller Real Estate Ltd.
About this home
3433 Preserve Drive, Oakville (Glenorchy), ON L6M 5S1
Be the first to live in this brand-new, never-lived-in freehold townhouse in Oakville's sought-after Glenorchy community. Offering a modern three-storey design, this home features bright, open-concept living with 10-foot ceilings, pot lights, and carpet-free flooring throughout the second level. The kitchen is finished with contemporary white cabinetry, quartz countertops, stainless steel appliances, and a large centre island with breakfast bar, while the adjoining dining area provides direct access to a spacious 18'5" x 9' terrace extending your living space outdoors. The upper level offers three spacious bedrooms with 9-foot ceilings, including a primary suite complete with a walk-in closet and a 5-piece ensuite featuring double sinks, a stand-alone tub, and a large glass shower. The second bedroom also enjoys access to its own private balcony, while a full 4-piece bathroom and convenient upper-level laundry complete the floor. On the ground level, a fourth bedroom with a walk-in closet and private 4-piece ensuite offers a flexible space that's well suited for guests, extended family, or a home office. Additional highlights include wood stairs with modern spindles, a double car garage with inside entry, and a double driveway. Ideally located close to top-rated schools, parks, shopping, restaurants, public transit, hospitals, Sheridan College, and major highways including the 403, 407, and QEW, this home offers the perfect combination of comfort, convenience, and location. NO PETS PERMITTED.
Ask about this home
A HOMEH agent will answer your questions about this home.
Around this home
Daily convenience, out of 100, from the distances below
Schools nearby
School rating, out of 10.
Helpful calculators
Your HOMEH agent

"I would see it this week."