

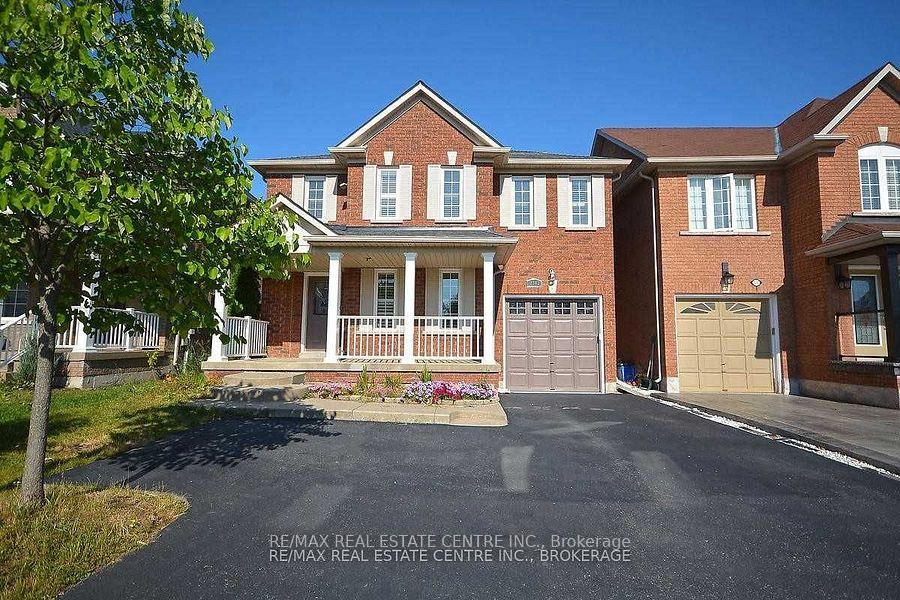
2343 Pine Glen Road
2343 Pine Glen Road
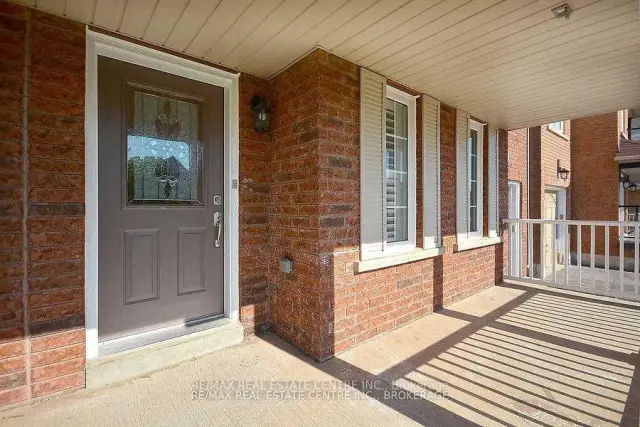
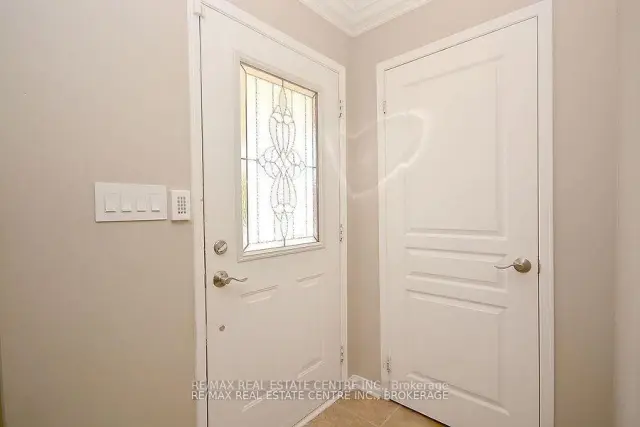
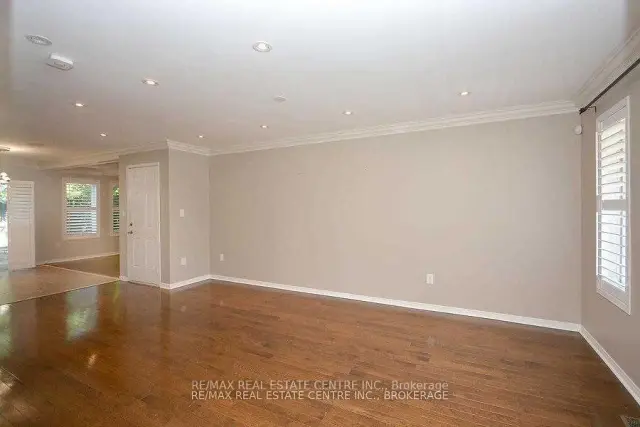
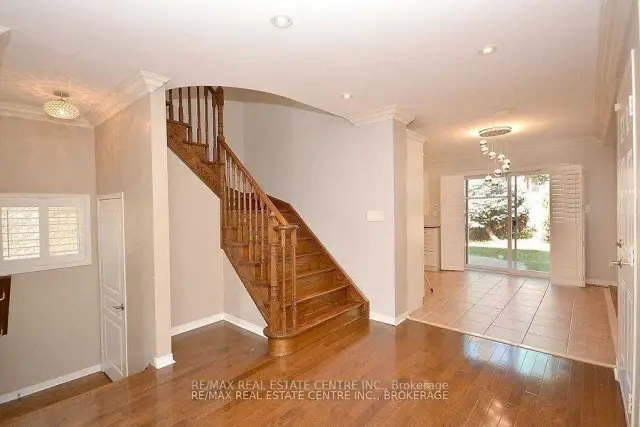 See all 40 photos
Property history
Facts and features
- BasementFinished
- Lot size36 × 92 ft
- Lease term12 months
- FurnishedUnfurnished
- Hardwood floors
- Fireplace
- Central air
The homeDetached, 2-storey, Age 6–15 years
- TypeDetached
- Style2-storey
- Age6–15 years
- Living space1,500–2,000 sq ft
- BasementFinished, full
- ViewGarden
InsideFireplace Yes, Hardwood, Tile, Ceramic, Ensuite, inside, sink, upper level
- FireplaceYes
- FlooringHardwood, Tile, Ceramic
- LaundryEnsuite, inside, sink, upper level
- FeaturesAuto garage door remote, carpet free, separate hydro meter, water heater
- Rooms above ground9
- Bedrooms3
- Bathrooms3
- Kitchens1
- Family roomYes
Outside and lotBrick, Asphalt shingle, Poured concrete
- ExteriorBrick
- RoofAsphalt shingle
- FoundationPoured concrete
- FeaturesPatio
- Other structuresShed
- Size36.09 × 91.86 ft
- ShapeIrregular
Parking1 Garage, Attached, Private
- Spaces1 Garage
- GarageAttached
- DrivewayPrivate
Heating, water and powerForced air, gas, Central air, Municipal water
- HeatingForced air, gas
- CoolingCentral air
- WaterMunicipal water
- SewerMunicipal sewer
Rent and termsRent $4,100 a month, Entire property, Unfurnished
- Rent$4,100 a month
- Space for rentEntire property
- FurnishedUnfurnished
- Lease12 months
- PaidMonthly
- DepositRequired
- Credit checkRequired
- Employment letterRequired
- Rental applicationRequired
- ReferencesRequired
- Rental itemsTenant's to pay for monthly hot water tank rental.
IncludedIncludes existing. s/s appliances (fridge, stove w-vent, b/i dishwasher.) washer & dryer on the 2nd floor, existing lightfixtures, blinds & shutters throughout. 3 parking spaces, renovated kitchen, upgraded wood floors throughout, prof.finished basement, central vacuum as is condition. **total three parking spaces includes parking inside the garage**
- IncludedIncludes existing. s/s appliances (fridge, stove w-vent, b/i dishwasher.) washer & dryer on the 2nd floor, existing lightfixtures, blinds & shutters throughout. 3 parking spaces, renovated kitchen, upgraded wood floors throughout, prof.finished basement, central vacuum as is condition. **total three parking spaces includes parking inside the garage**
NearbyGreenbelt/conservation, library, park, public transit, rec./commun.centre, school
- Close toGreenbelt/conservation, library, park, public transit, rec./commun.centre, school
Listing detailsW13525668, Rented, Jul 6, 2026
- MLS® numberW13525668
- StatusRented
- Listed onJul 6, 2026
- Days on market42
- UpdatedAug 17, 2026
- PossessionFlexible
- Occupied byTenant
- Listing brokerageRE/MAX REAL ESTATE CENTRE INC.
About this home
2343 Pine Glen Road, Oakville (Westmount), ON L6M 5J3
Stunning Executive 3 Bedrooms and 3 Bathrooms, Freehold Detached Single Car Garage Carpet Free House In The Heart Of Oakville, In Prime Location in Oakville's Westoak Trails Master Planned Community. Main Floor Upgraded With Hardwood Floors, Renovated Kitchen, Pot Lights, Fireplace, Community. Main Floor Upgraded With Hardwood Floors, Renovated Kitchen, Pot Lights, Fireplace, Family Friendly Neoghbourhood. Second Floor Upgraded With Hardwood Floors, Laundry Room On 2nd Floor With Laundry Sink, Large Primary Bedroom with a 4 Piece Ensuite Bathroom and A Spacious Walk In Closet. Large and Spacious 2nd and 3rd Bedrooms, Share another Full Bathroom on the Second Floor. Upgraded Spacious Finished Basement With Laminate Wood Flooring, With Pot Lights, with Room can be used as a Recreation Room. Convenient Location Walking Distance To Top Rated Schools, Parks, Trails, Public Transit. Minutes Drive To Shopping, Distance To Top Rated Schools, Parks, Trails, Public Transit. Minutes Drive To Shopping, Hospital, Supermarkets, Freshco, Walmart, Fortinos, Canadian Superstore, Costco, Theatres, Oakville Mall, Arena, Sports Complex, And Much More. Minutes Drive To the Qew, 403, 427, 401, 407, Oakville Lakeshore Toronto, Mississauga & Niagara & Much More...**Total Three Parking Spaces includes parking inside the Garage**
Ask about this home
A HOMEH agent will answer your questions about this home.
Around this home
Daily convenience, out of 100, from the distances below
Schools nearby
School rating, out of 10.
Helpful calculators
Your HOMEH agent

"I would see it this week."