

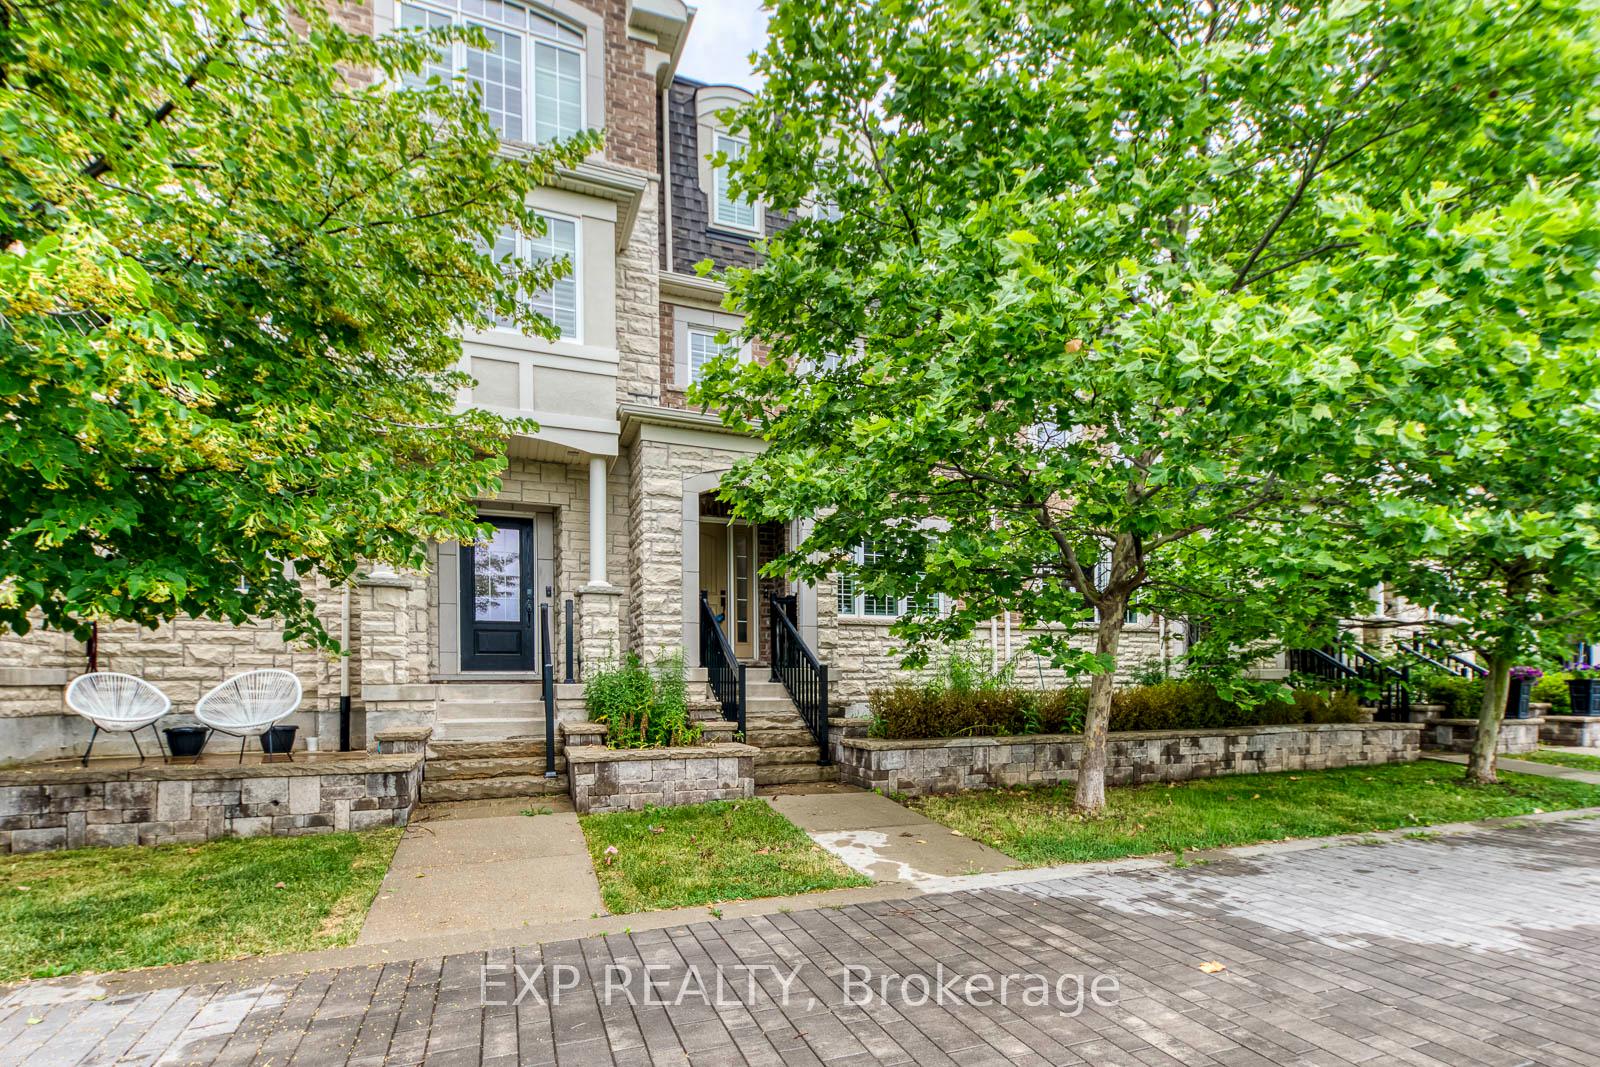
Unit 11, 3002 Preserve Drive
Unit 11, 3002 Preserve Drive
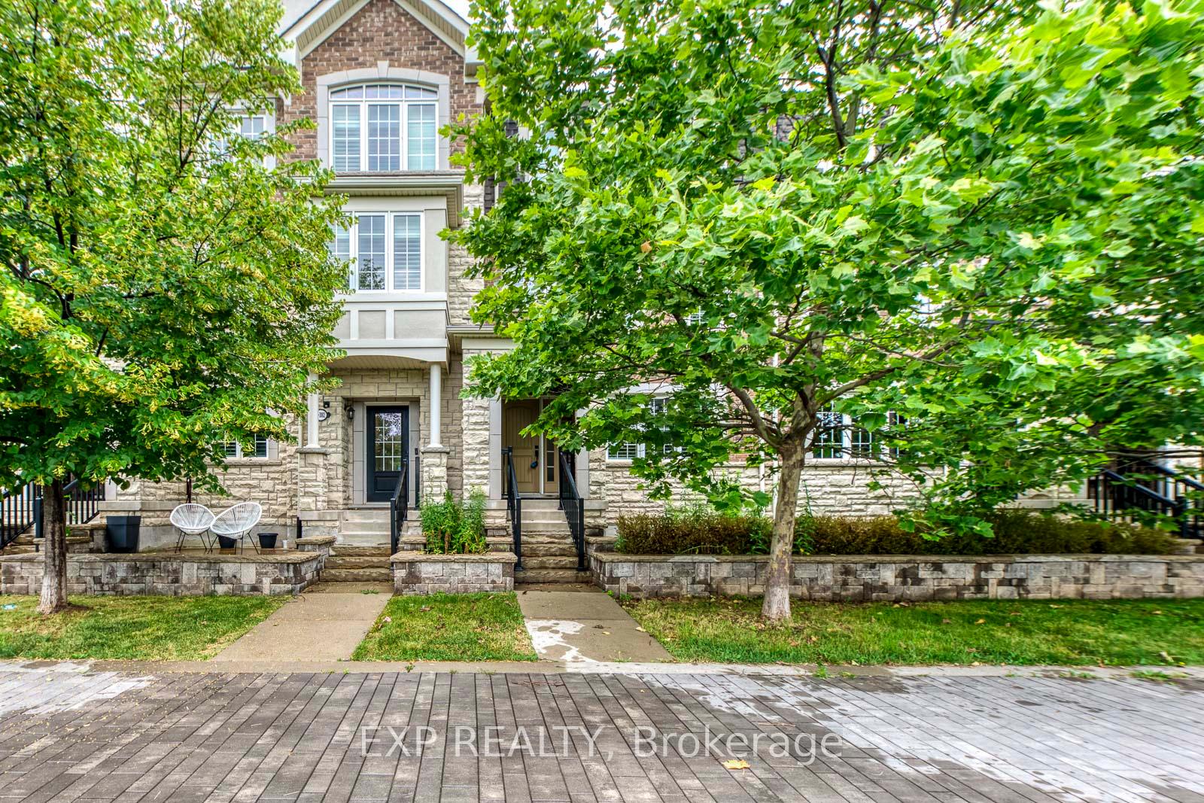
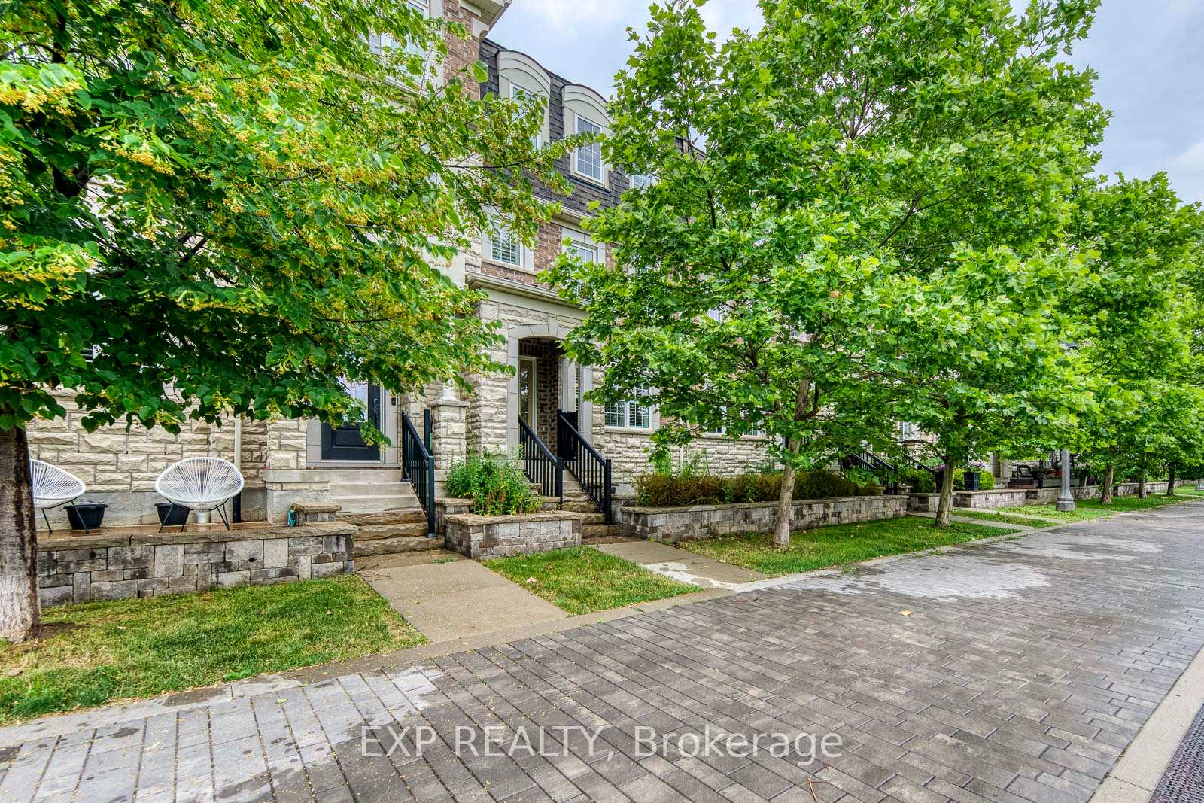
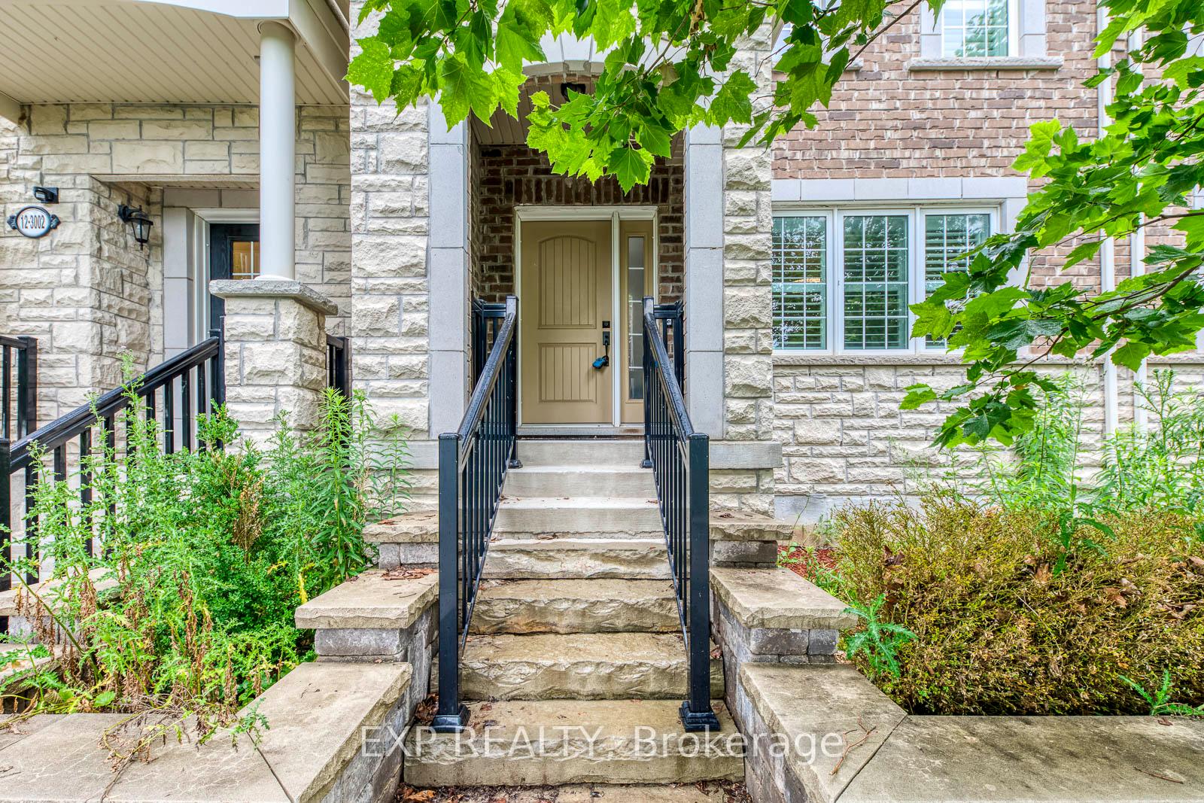
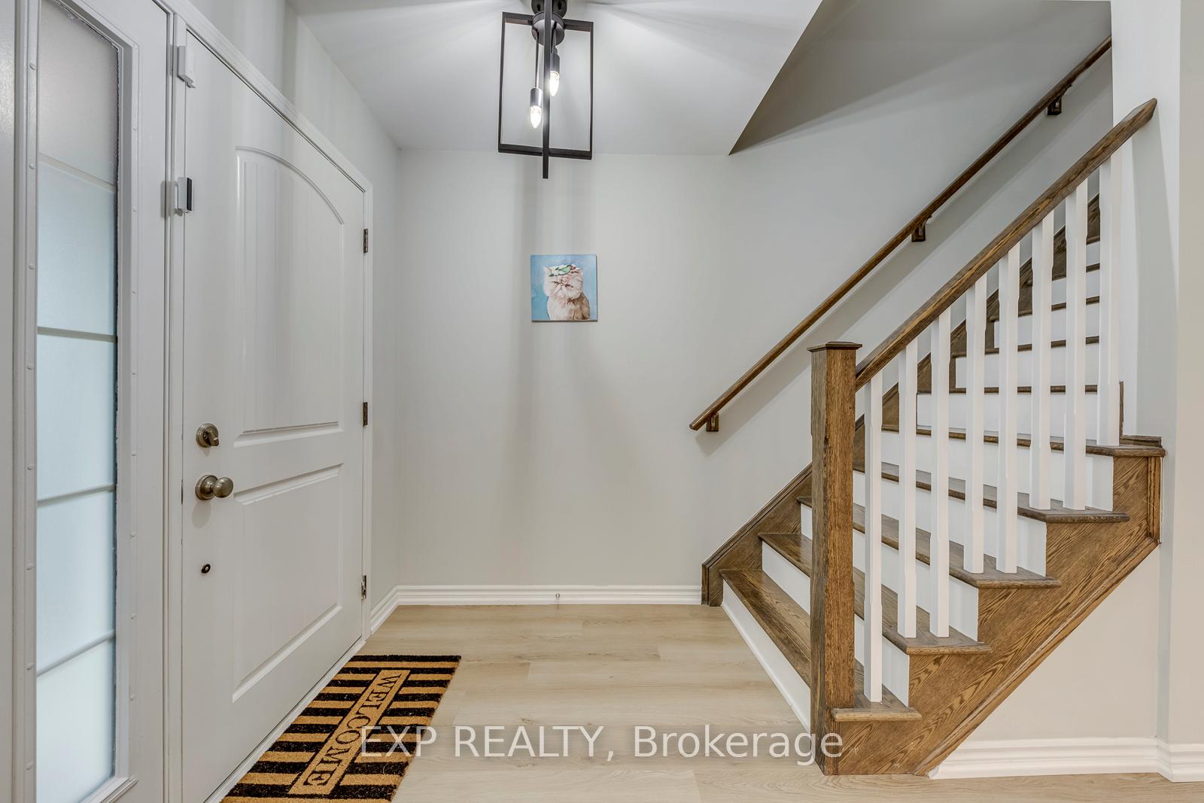 See all 49 photos
Property history
Facts and features
- BasementUnfinished
- Lot size20 × 61 ft
- Lease term12 months
- FurnishedUnfurnished
- Hardwood floors
- Central air
The homeFreehold Townhouse, 3-storey, 1,500–2,000 sq ft
- Type: Freehold Townhouse
- Style: 3-storey
- Living space: 1,500–2,000 sq ft
- Basement: Unfinished
InsideHardwood, Ceramic, Ensuite, upper level, On demand water heater, carpet free
- Flooring: Hardwood, Ceramic
- Laundry: Ensuite, upper level
- Features: On demand water heater, carpet free
- Rooms above ground: 7
- Bedrooms: 3
- Bathrooms: 3
- Kitchens: 1
- Family room: Yes
Outside and lotBrick, Asphalt shingle, Concrete
- Exterior: Brick
- Roof: Asphalt shingle
- Foundation: Concrete
- Size: 19.85 × 60.7 ft
Parking2 Garage, Built-in
- Spaces: 2 Garage
- Garage: Built-in
Heating, water and powerForced air, gas, Central air, Municipal water
- Heating: Forced air, gas
- Cooling: Central air
- Water: Municipal water
- Sewer: Municipal sewer
Rent and termsRent $3,800 a month, Entire property, Unfurnished
- Rent: $3,800 a month
- Space for rent: Entire property
- Furnished: Unfurnished
- Lease: 12 months
- Paid: Monthly
- Rent includes: Parking
- Deposit: Required
- Credit check: Required
- Employment letter: Required
- Rental application: Required
- References: Required
- Rental items: Hot water heater. ~$57 including tax.
IncludedPremium unit facing pond, all elf's, all window coverings (california shutters), stainless steel fridge, stove, dishwasher & overrange microwave, washer, dryer, garage door opener with remote.
- Included: Premium unit facing pond, all elf's, all window coverings (california shutters), stainless steel fridge, stove, dishwasher & overrange microwave, washer, dryer, garage door opener with remote.
Listing detailsW13525488, Rented, Jul 6, 2026
- MLS® number: W13525488
- Status: Rented
- Listed on: Jul 6, 2026
- Days on market: 7
- Updated: Jul 13, 2026
- Possession: 2026-08-24 / 30-59 days
- Occupied by: Owner
- Listing brokerage: eXp Realty
About this home
Unit 11, 3002 Preserve Drive, Oakville (Glenorchy), ON L6M 0V2
Just move into this Stunning Freehold Double Car Garage Townhome on Preserve Facing a Large Tranquil Pond with a walking Trail! 3 Bedrooms, Modern Upgraded Washrooms, Upgraded Kitchen W/Granite Counter, Stainless Steel Appliances, Backsplash, Undercabinet light & Walk-Out to Deck, Master bedroom W/Walk-In Closet & Ensuite, Bedroom Level Laundry, Zero Waste of Space on All Floors. Hardwood Through Main, Broadloom in Bedrooms, Light everywhere. Stylish Finishes & Color Scheme! You wouldn't go wrong with this prime location, Walk to Parks, Trails, Schools, Grocery, Restaurants, Amenities, Community Centre & Transit! Close To Major Highways & Oakville Hospital.
Ask about this home
A HOMEH agent will answer your questions about this home.
Around this home
Daily convenience, out of 100, from the distances below
Schools nearby
School rating, out of 10.
Helpful calculators
Your HOMEH agent

"I would see it this week."