

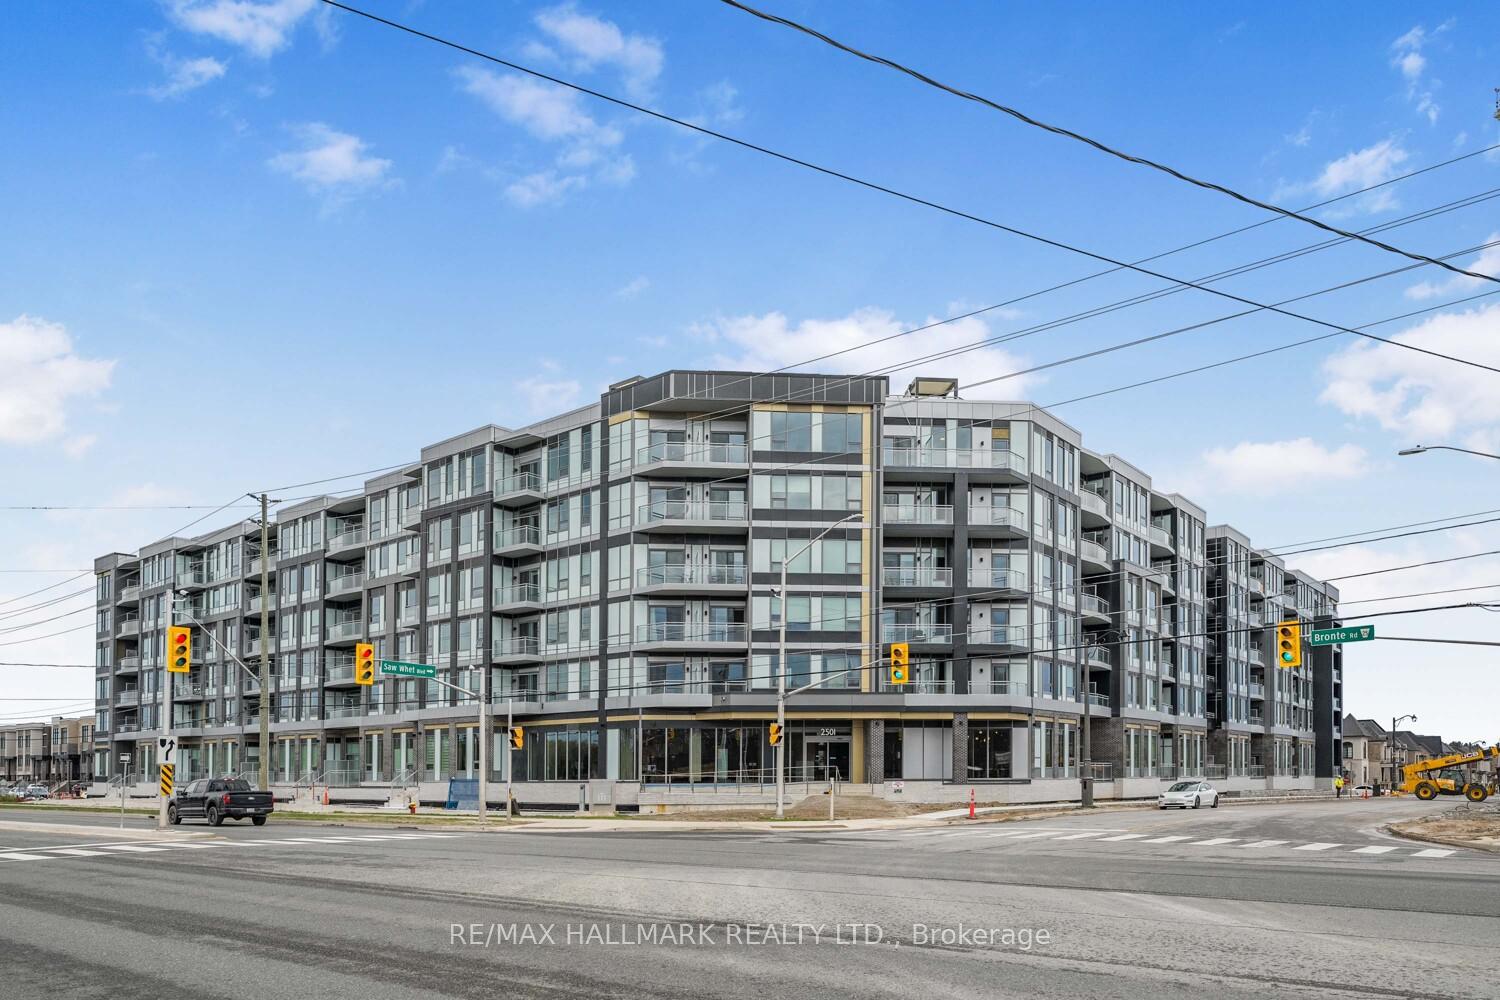
Unit 607, 2501 Saw Whet Boulevard
Unit 607, 2501 Saw Whet Boulevard
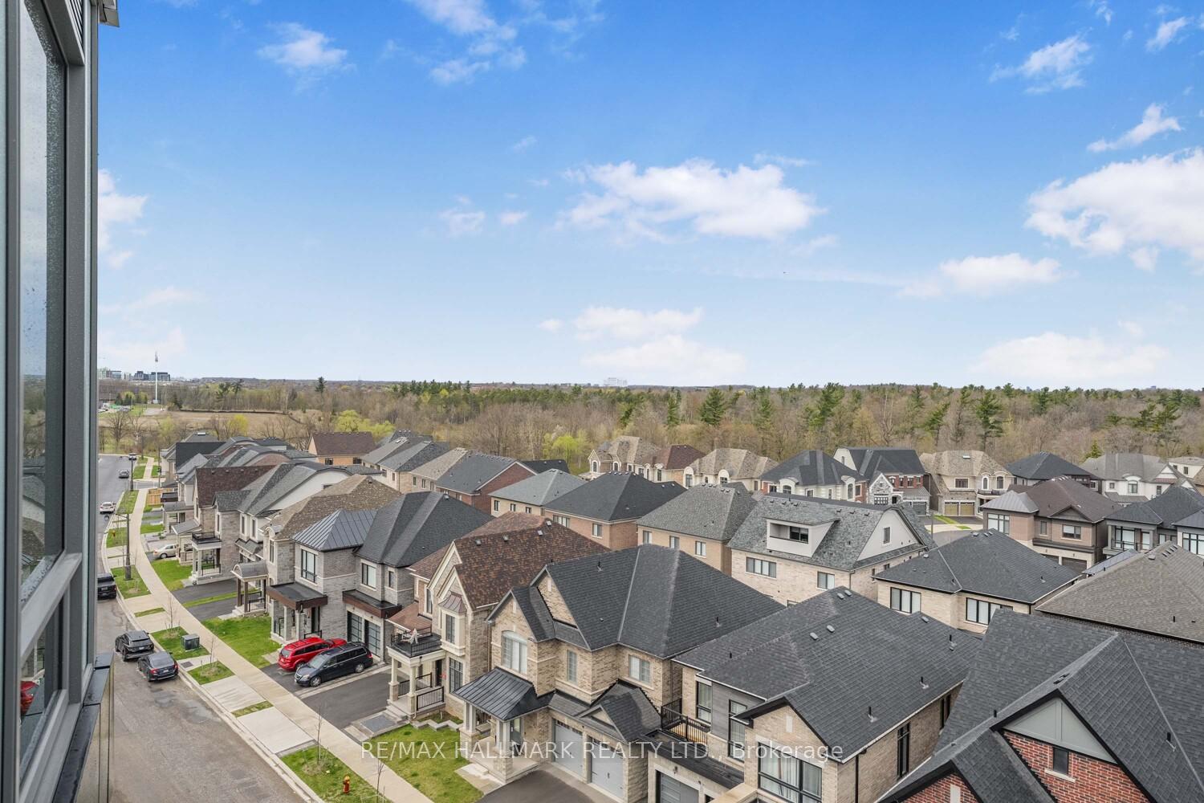
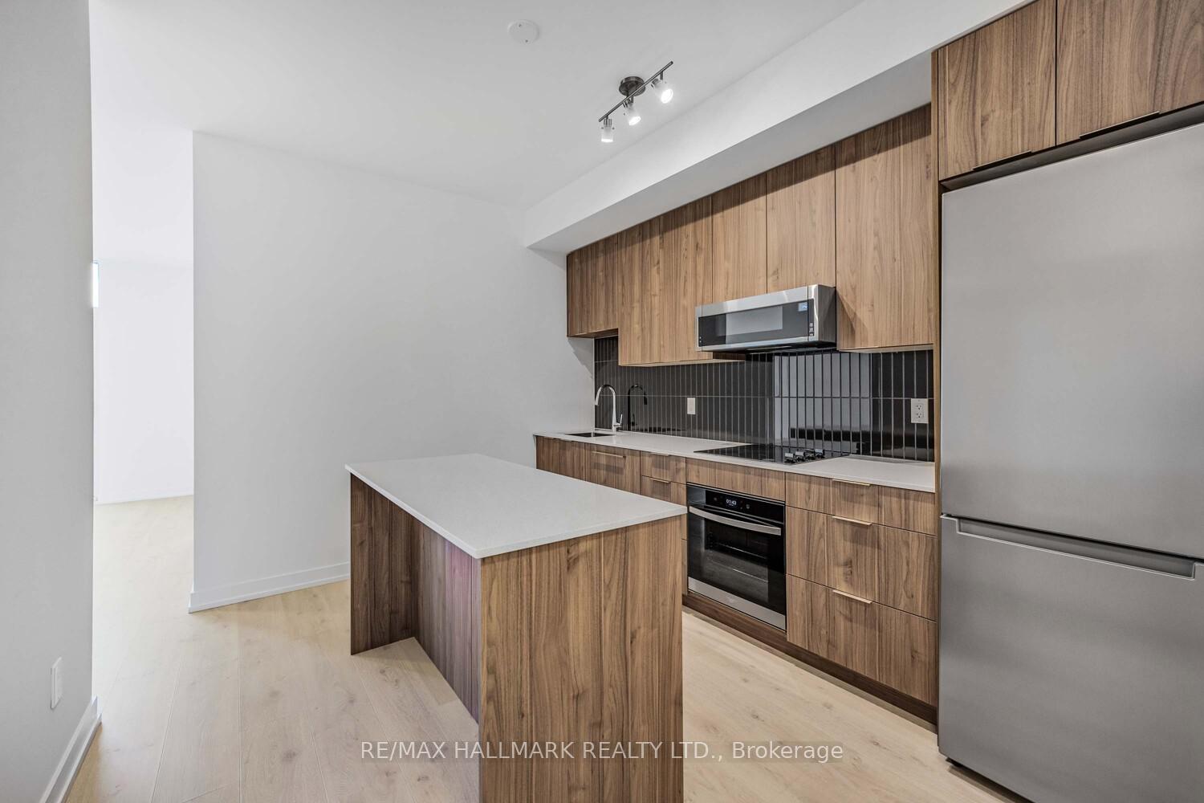
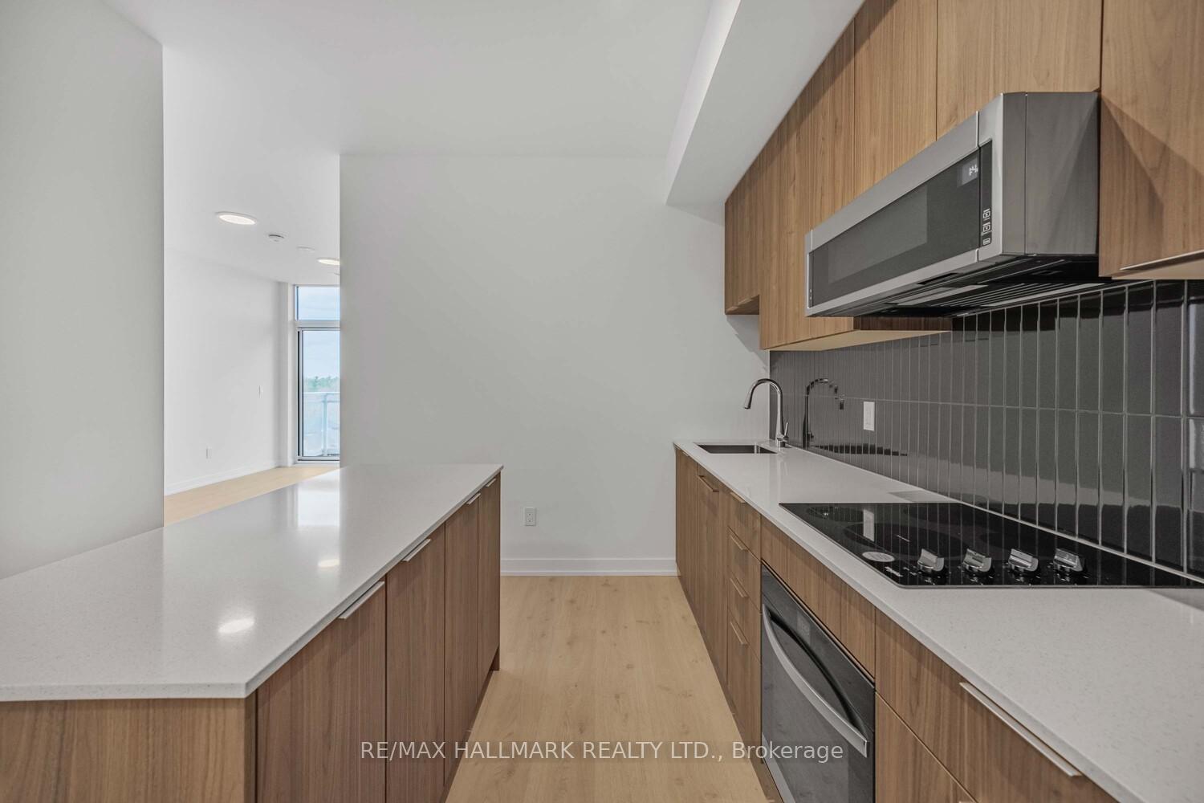
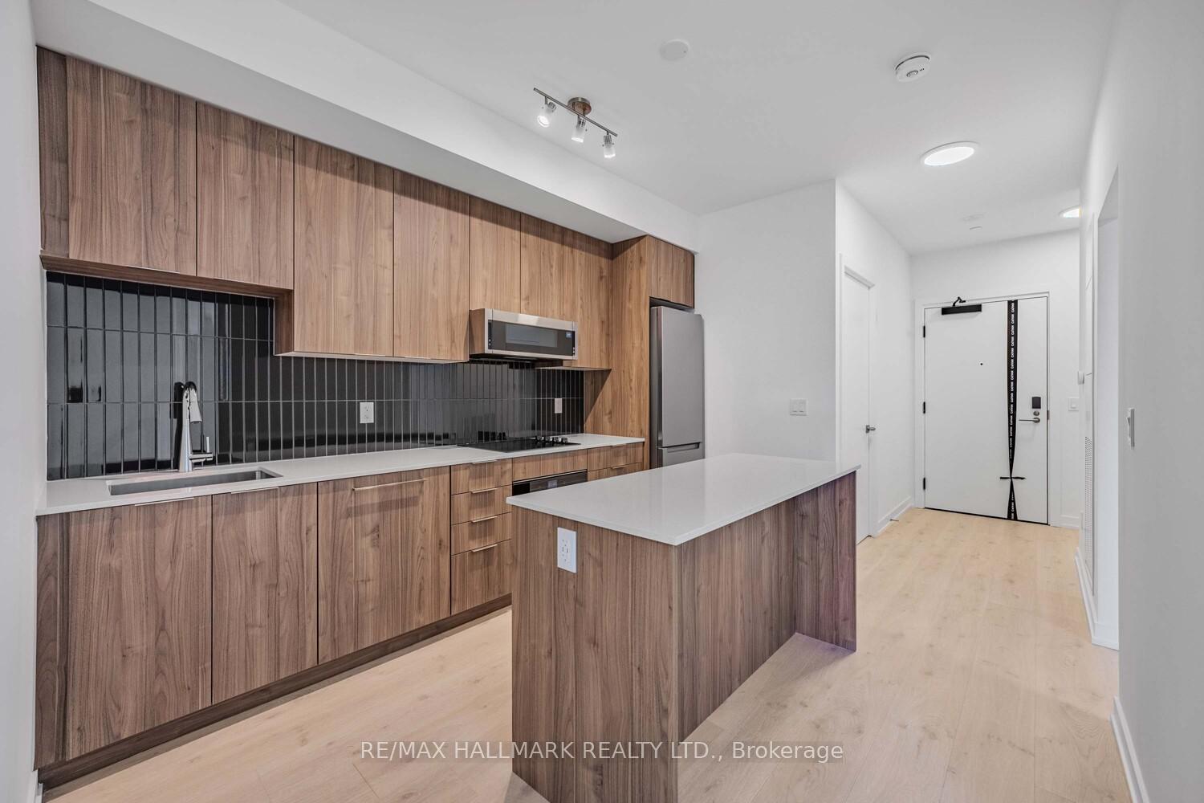 See all 30 photos
Property history
Facts and features
- ExposureEast
- LaundryIn-suite
- LockerOwned
- BalconyOpen
- Second kitchen
- Central air
- Party room/meeting room
- Concierge
- Indoor pool
- Gym
The homeCondo Apartment, 1 storey/apt, New
- TypeCondo Apartment
- Style1 storey/apt
- AgeNew
- Living space700–799 sq ft
- BasementNone
- ExposureEast
InsideIn-suite laundry, main level, Alarm system, security system, smoke detector, Rooms above ground 6
- LaundryIn-suite laundry, main level
- SecurityAlarm system, security system, smoke detector
- Rooms above ground6
- Bedrooms2
- Bathrooms2
- Kitchens2
OutsideConcrete, other, Open
- ExteriorConcrete, other
- BalconyOpen
Parking and locker1 Parking, Underground, Parking type Owned
- Spaces1 Parking
- GarageUnderground
- Parking typeOwned
- LockerOwned
BuildingThe Saw Whet, Condo corporation 797, Party room/meeting room, concierge, visitor parking, indoor pool, gym
- NameThe Saw Whet
- Condo corporation797
- AmenitiesParty room/meeting room, concierge, visitor parking, indoor pool, gym
- PetsNot allowed
Heating, water and powerForced air, gas, Central air
- HeatingForced air, gas
- CoolingCentral air
Rent and termsRent $2,695 a month, Entire property, Unfurnished
- Rent$2,695 a month
- Space for rentEntire property
- FurnishedUnfurnished
- Lease12 months
- PaidMonthly
- Rent includesBuilding insurance, central air conditioning, parking
- DepositRequired
- Credit checkRequired
- Employment letterRequired
- Rental applicationRequired
- ReferencesRequired
IncludedExisting kitchen appliances, washer, dryer, parking and locker
- IncludedExisting kitchen appliances, washer, dryer, parking and locker
Listing detailsW13525518, Rented, Jul 5, 2026
- MLS® numberW13525518
- StatusRented
- Listed onJul 5, 2026
- Days on market39
- UpdatedAug 13, 2026
- PossessionFlexible
- Occupied byTenant
- Listing brokerageRE/MAX HALLMARK REALTY LTD.
About this home
Unit 607, 2501 Saw Whet Boulevard, Oakville (Glen Abbey), ON L6M 5N2
Suite 607 at The Saw Whet by Caivan Communities is a well-kept 2-bedroom, 2-bathroom condo in one of Oakville's most naturally beautiful settings - a boutique 6-storey mid-rise in the Glen Abbey neighbourhood, surrounded by green space, trails, and parkland. The east-facing unit is bright throughout the day with floor-to-ceiling windows in the living room and primary bedroom, an open-concept layout, and laminate flooring that flows through the entire space. The kitchen features a built-in appliance package, quartz countertops, and an island with breakfast bar. The primary bedroom has a large closet and its own 3-piece ensuite, while the second bedroom is a solid size and works equally well as a guest room or home office. One parking spot and locker included. Building amenities include 24-hour concierge, gym, yoga studio, co-working lounge, entertainment room, pet wash station, bike storage, rooftop terrace with BBQ area, secure parcel room, visitor parking, and the 1Valet smart app for building access and guest management. Outside, Bronte Creek Provincial Park and Fourteen Mile Creek trails are steps away. Bronte GO Station is minutes by car, with easy access to Hwy 403 and the QEW. Downtown Oakville and the waterfront are a short drive south. Available September 1. **Note: Photos are from a previous listing**
Ask about this home
A HOMEH agent will answer your questions about this home.
Know more about The Saw Whet

Condo building · 2501 Saw Whet Boulevard
The Saw Whet is a condo. Right now 4 for sale and 8 for rent are on the market here.
No similar units for rent in The Saw Whet right now.
Around this home
Daily convenience, out of 100, from the distances below
Schools nearby
School rating, out of 10.
Helpful calculators
Your HOMEH agent

"I would see it this week."