

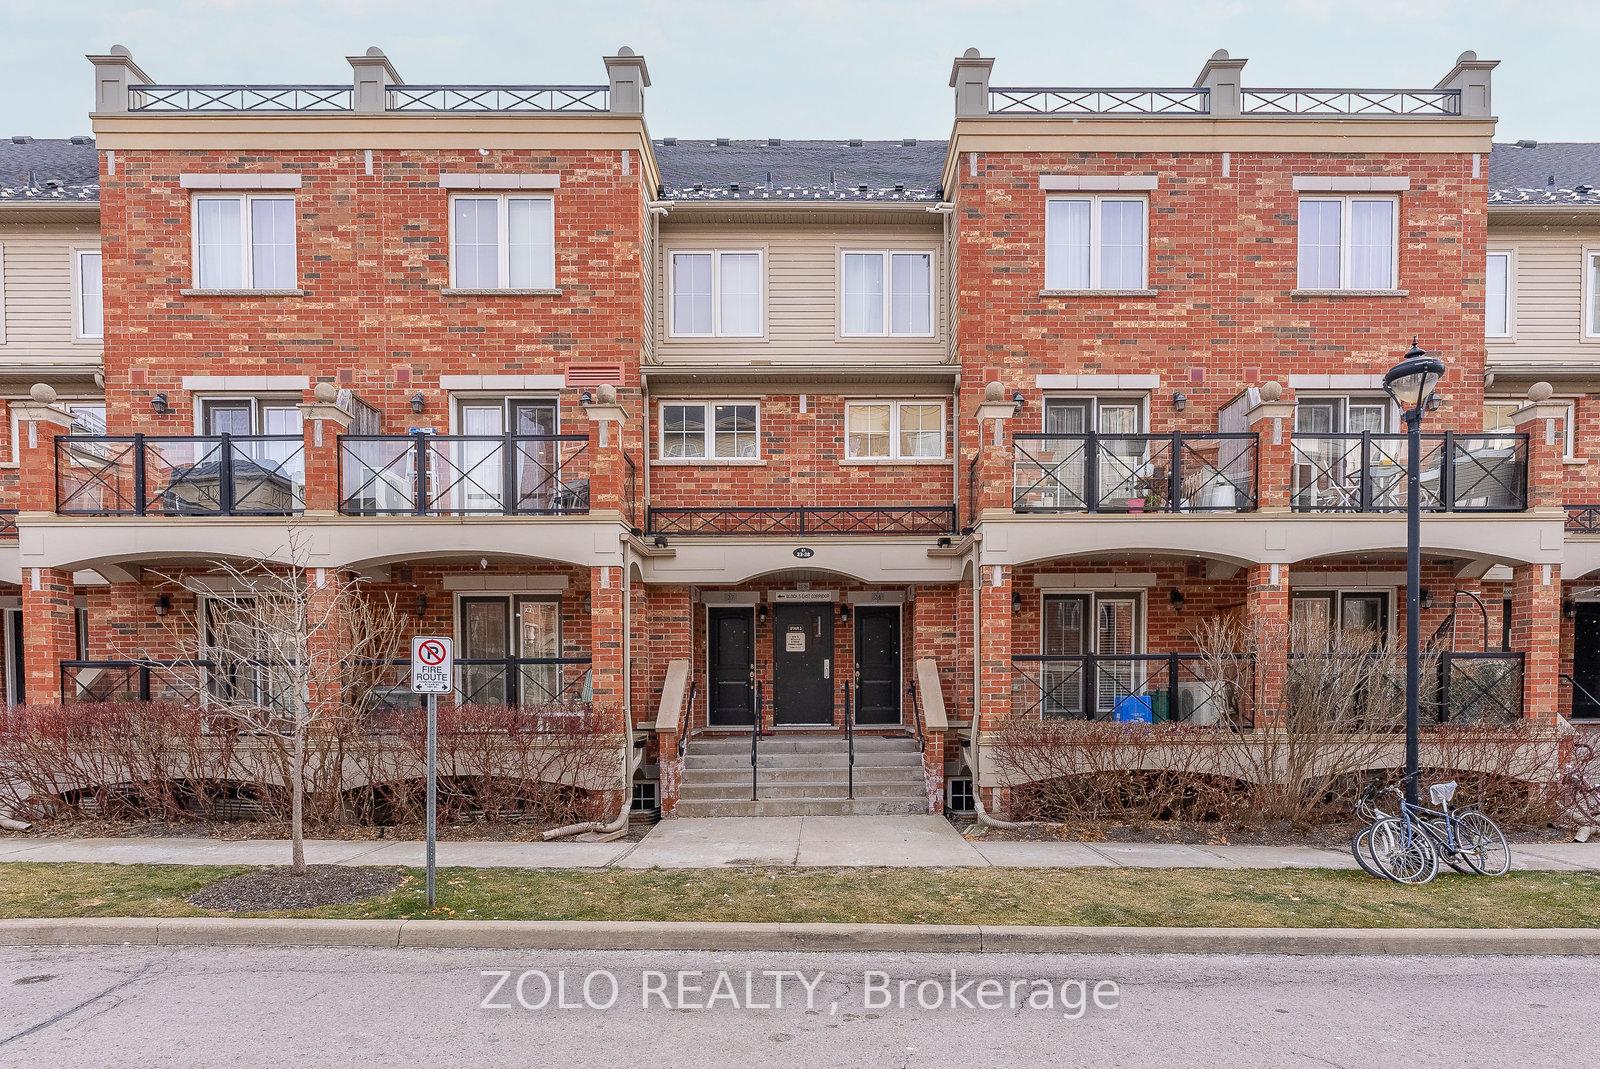
Unit 28, 51 Hays Boulevard
Unit 28, 51 Hays Boulevard
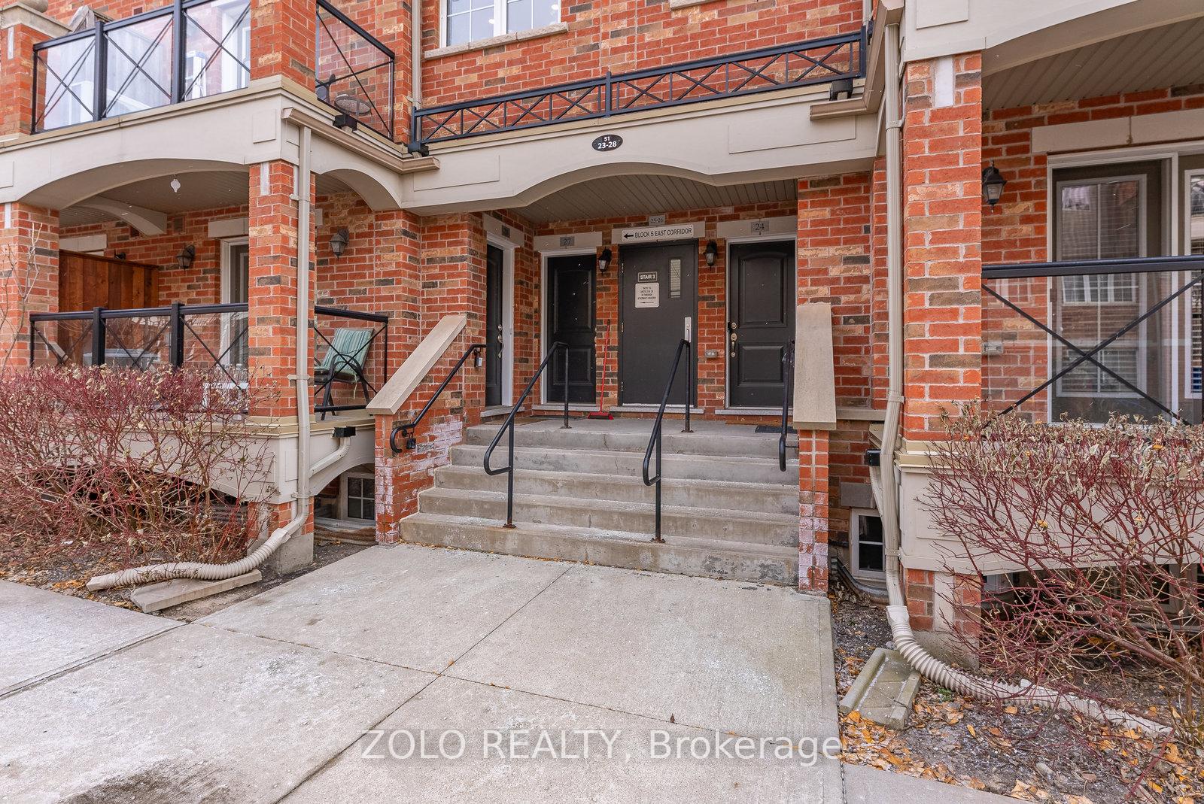
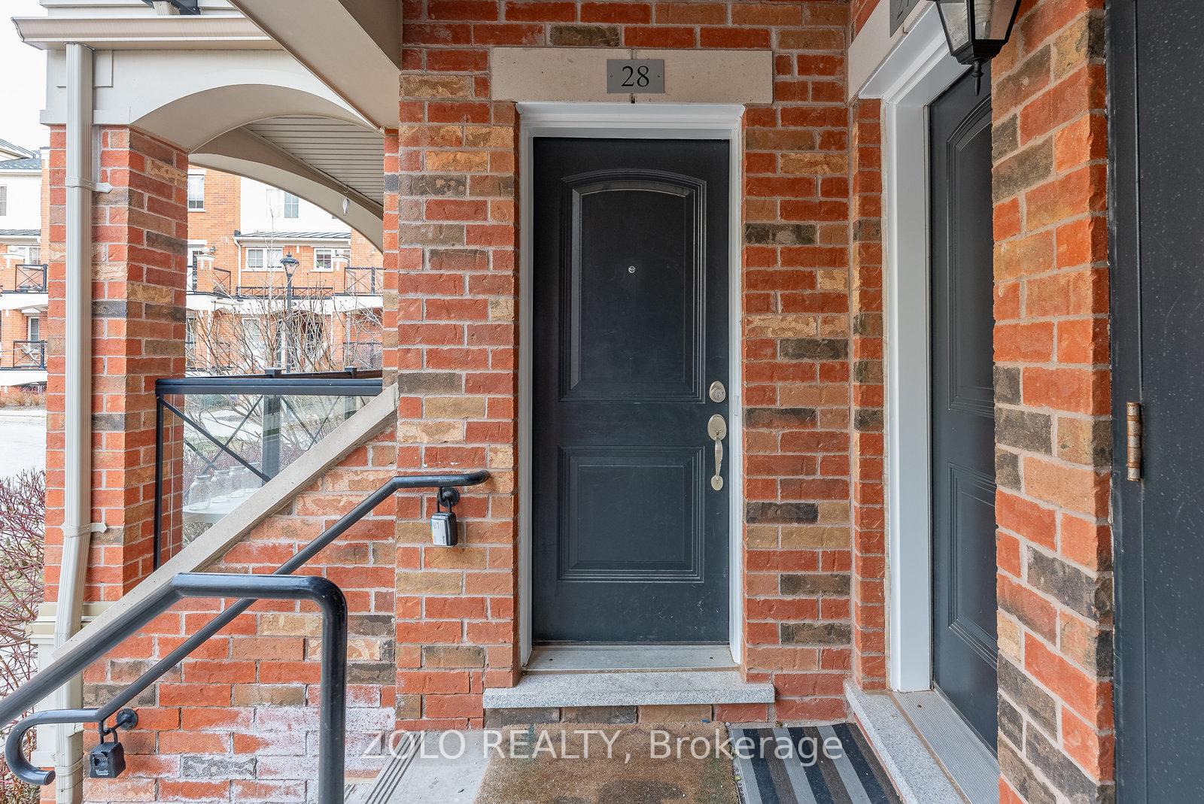
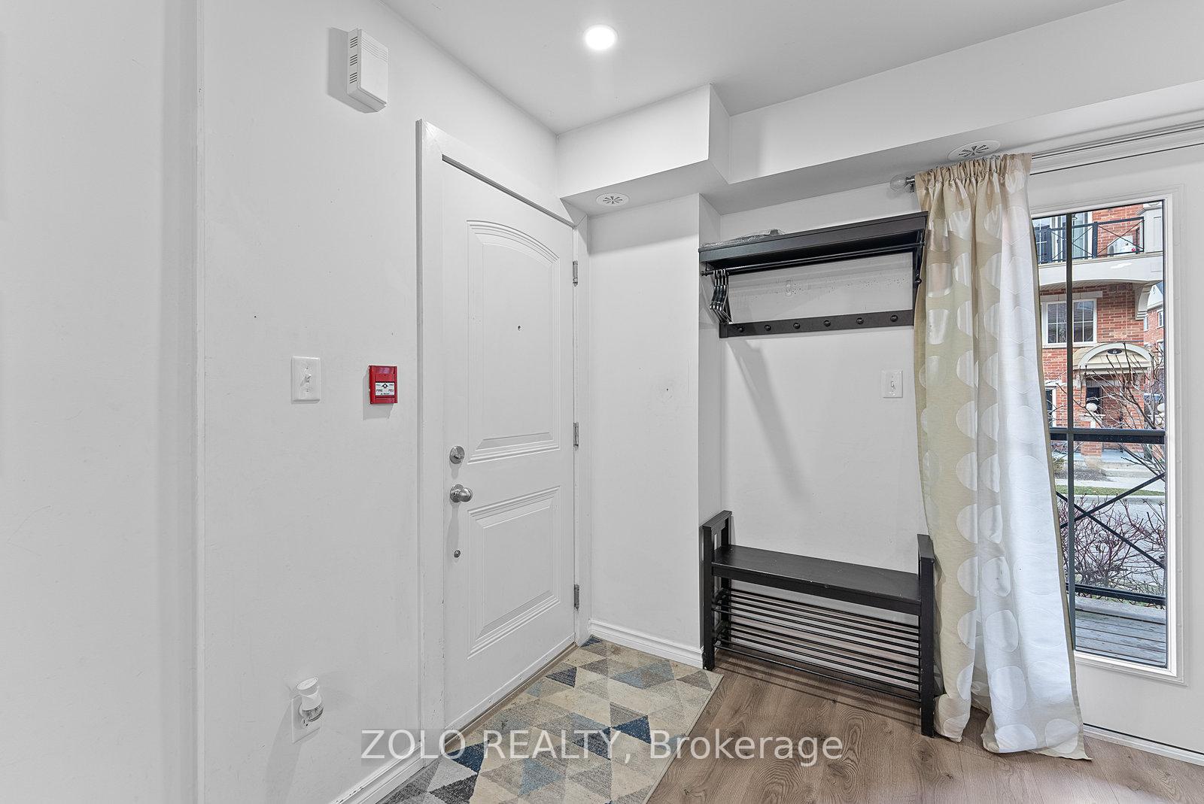
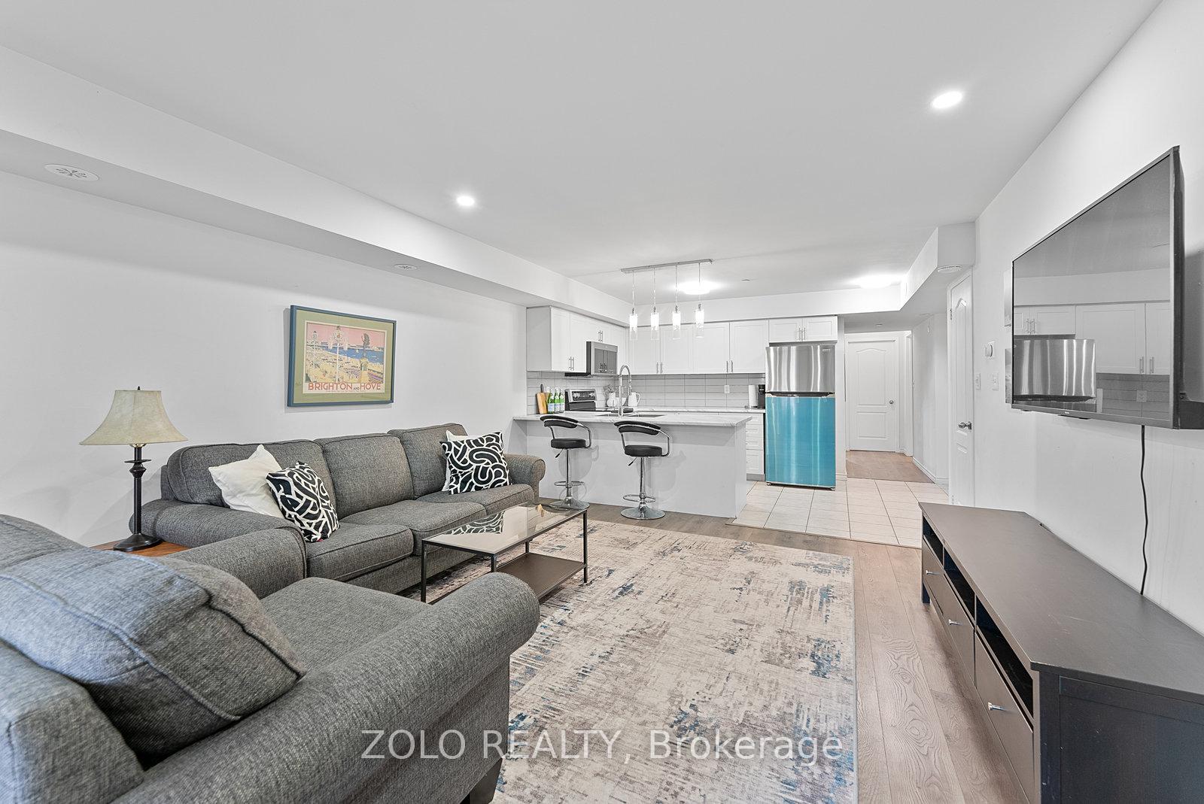 See all 36 photos
Property history
Facts and features
- BasementNone
- Age of home11–15 years
- ExposureNorth south
- LaundryEnsuite, in-suite
- Central air
The homeCondo Townhouse, Stacked townhouse, Age 11–15 years
- TypeCondo Townhouse
- StyleStacked townhouse
- Age11–15 years
- Living space900–999 sq ft
- BasementNone
- ExposureNorth South
- ViewPond, park/greenbelt, clear
InsideCeramic, Ensuite, in-suite laundry, main level, Auto garage door remote, carpet free, primary bedroom - main floor, storage area lockers, storage
- FlooringCeramic
- LaundryEnsuite, in-suite laundry, main level
- FeaturesAuto garage door remote, carpet free, primary bedroom - main floor, storage area lockers, storage
- SecuritySmoke detector
- Rooms above ground5
- Bedrooms2
- Bathrooms2
- Kitchens1
OutsideBrick, Unknown, Foundation Not applicable
- ExteriorBrick
- RoofUnknown
- FoundationNot applicable
- BalconyOpen
- FeaturesPorch, deck
- AccessibilityAccessible public transit nearby
Parking and locker1 Parking, Underground, Parking type Owned
- Spaces1 Parking
- GarageUnderground
- Parking typeOwned
- DrivewayUnderground
- Spot294
- LockerEnsuite+owned
- Locker unit602
- Locker number3-19
- Locker levelA
BuildingWater lillies phase 2, Condo corporation 638, Visitor parking
- NameWater lillies phase 2
- Condo corporation638
- AmenitiesVisitor parking
- PetsAllowed
Heating, water and powerForced air, gas, Central air
- HeatingForced air, gas
- CoolingCentral air
Costs and taxesTaxes $3,170 a year, Condo fee $421 a month, Water included, common elements included, building insurance included, parking included
- Taxes, 2026$3,170 a year
- Condo fee$421 a month
- Fee includesWater included, common elements included, building insurance included, parking included
- HSTHST included in the price
- Rental itemsHot water heater
Included in the saleStainless steel new fridge (2025), stove, b/i microwave, b/i dishwasher, washer, dryer. existing window coverings., Not included None
- IncludedStainless steel new fridge (2025), stove, b/i microwave, b/i dishwasher, washer, dryer. existing window coverings.
- Not includedNone
NearbyGreenbelt/conservation, public transit, rec./commun.centre, school, park, cul de sac/dead end
- Close toGreenbelt/conservation, public transit, rec./commun.centre, school, park, cul de sac/dead end
Listing detailsW13525206, Sold, Jul 6, 2026
- MLS® numberW13525206
- StatusSold
- Listed onJul 6, 2026
- Days on market9
- UpdatedJul 15, 2026
- PossessionFlexible
- Occupied byTenant
- Listing brokerageZOLO REALTY
About this home
Unit 28, 51 Hays Boulevard, Oakville (River Oaks), ON L6H 0J1
Modern, Renovated Main Level Townhouse In Oakville "Uptown Core". Main Level Unit, Lots Of Natural Light - No Below Grade Rooms Or Windows - All Rooms On the Same Level - No interior stairs. 2 Bedrooms, RARE 2 FULL Washrooms (1x4 1x3), Balcony, Parking, 2 Lockers, (1 Ensuite & 1 In The Parking Level). Both Bedrooms Overlook A Large Park, Green Space & Pond. Transit & Grocery Store Within A Few Minutes Walk. 10 Minute Bus Ride To Sheridan, 20 Minute Bus Ride To GO Train. 5 Shopping Plazas Close By. Halton Regional Police Station Next Door! Both Bedrooms Are Bright, Lots Of Natural Light & Both Overlook The Park & Green Space. Great Location, Easy Access To Shopping, Transit, Highways, Parks and Schools. Laminate & Ceramic Floors Throughout. Layout is perfect for buyers or tenants needing 2 separate bedrooms with own washrooms also.
Ask about this home
A HOMEH agent will answer your questions about this home.
Know more about Water Lillies Phase 2
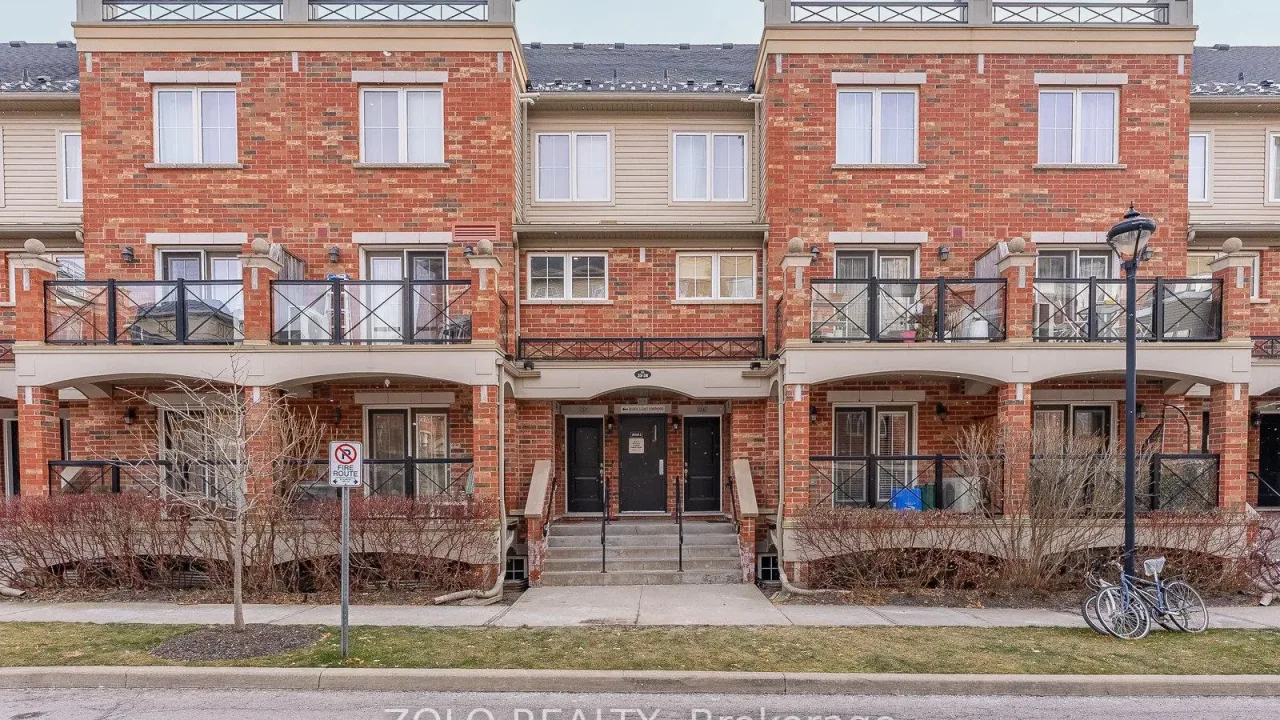
Condo building · 51 Hays Boulevard
Water Lillies Phase 2 is a condo. No units are on the market here right now.
No similar units for sale in Water Lillies Phase 2 right now.
Around this home
Daily convenience, out of 100, from the distances below
Schools nearby
School rating, out of 10.
Helpful calculators
Your HOMEH agent

"I would see it this week."