

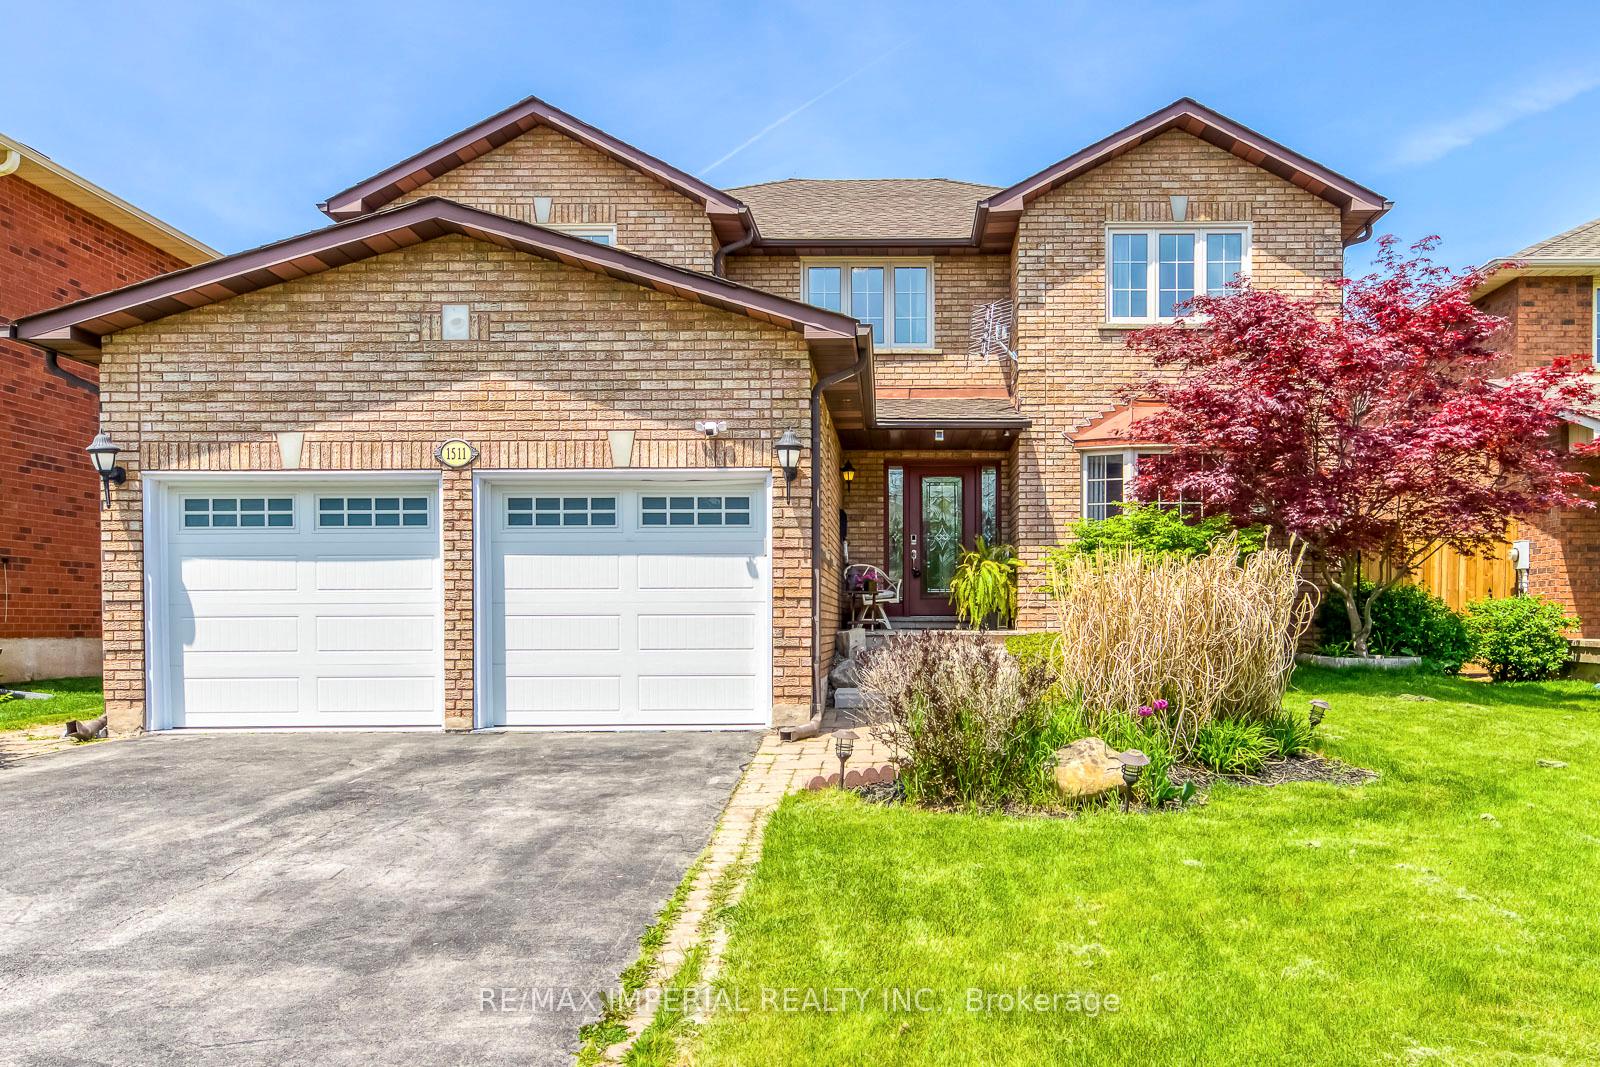
1511 Greenridge Circle
1511 Greenridge Circle
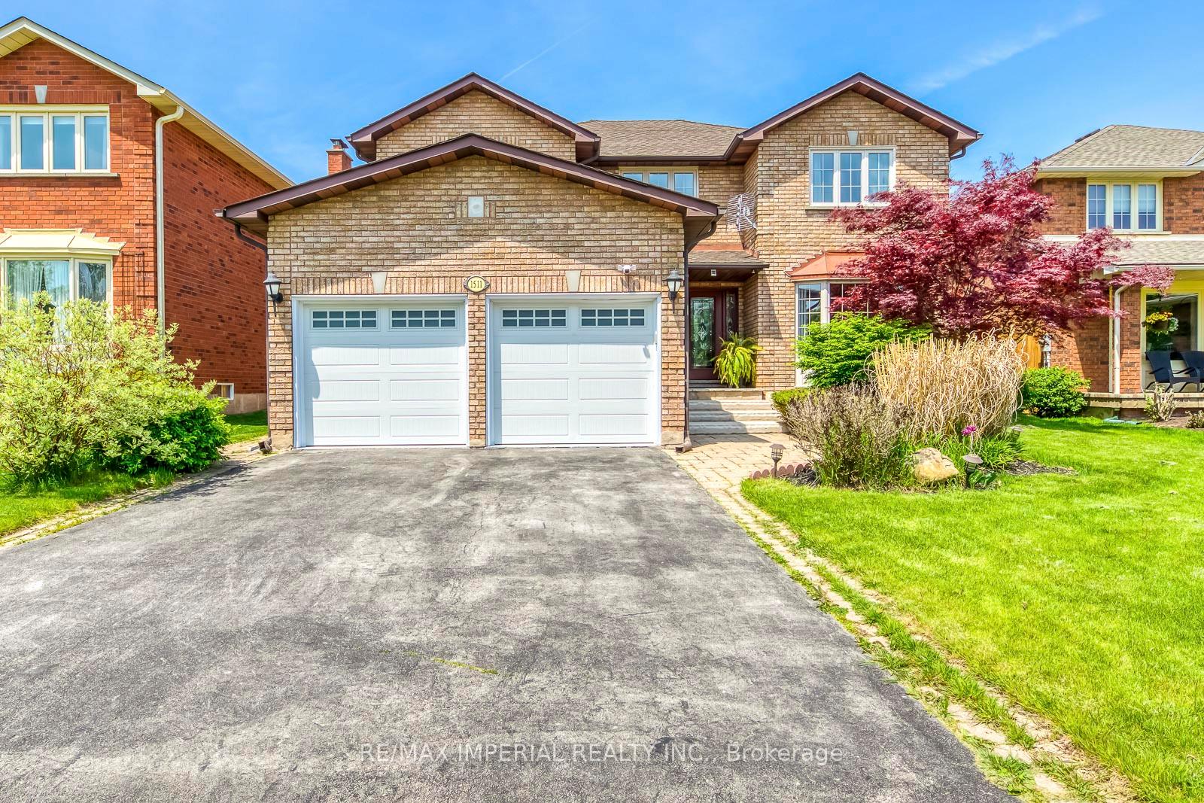
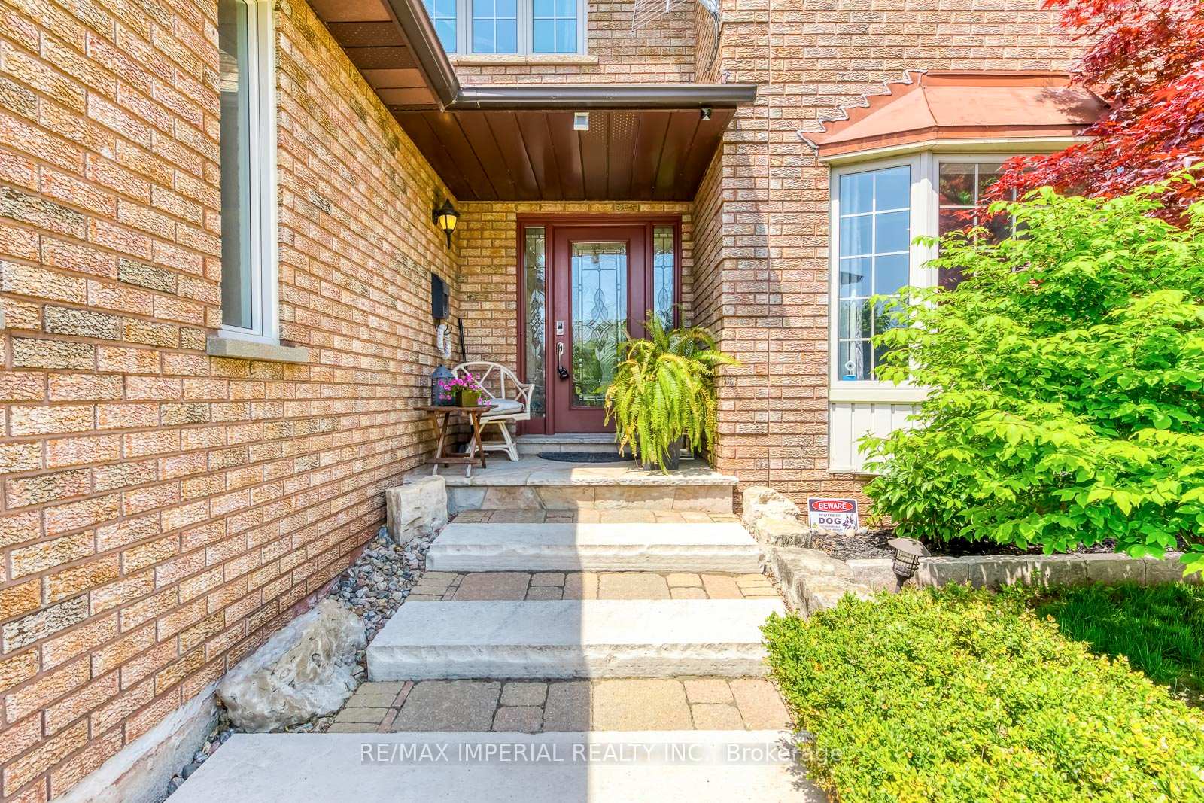
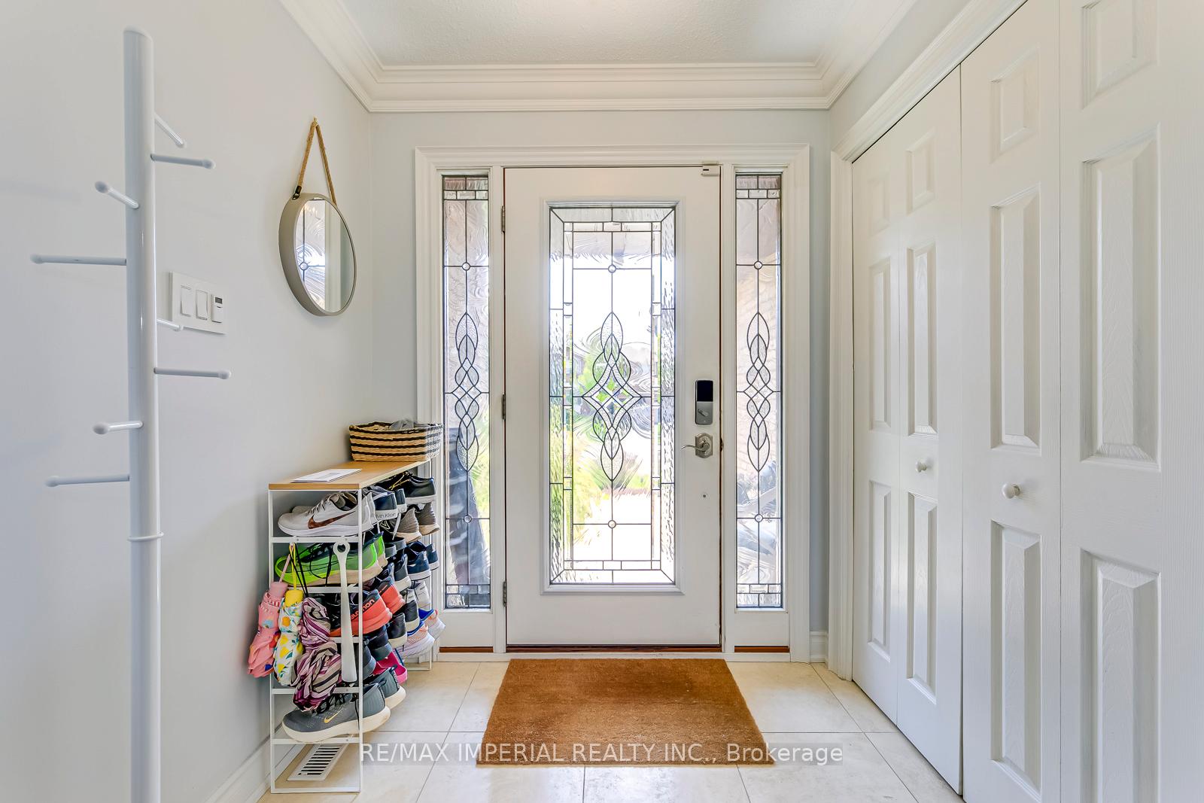
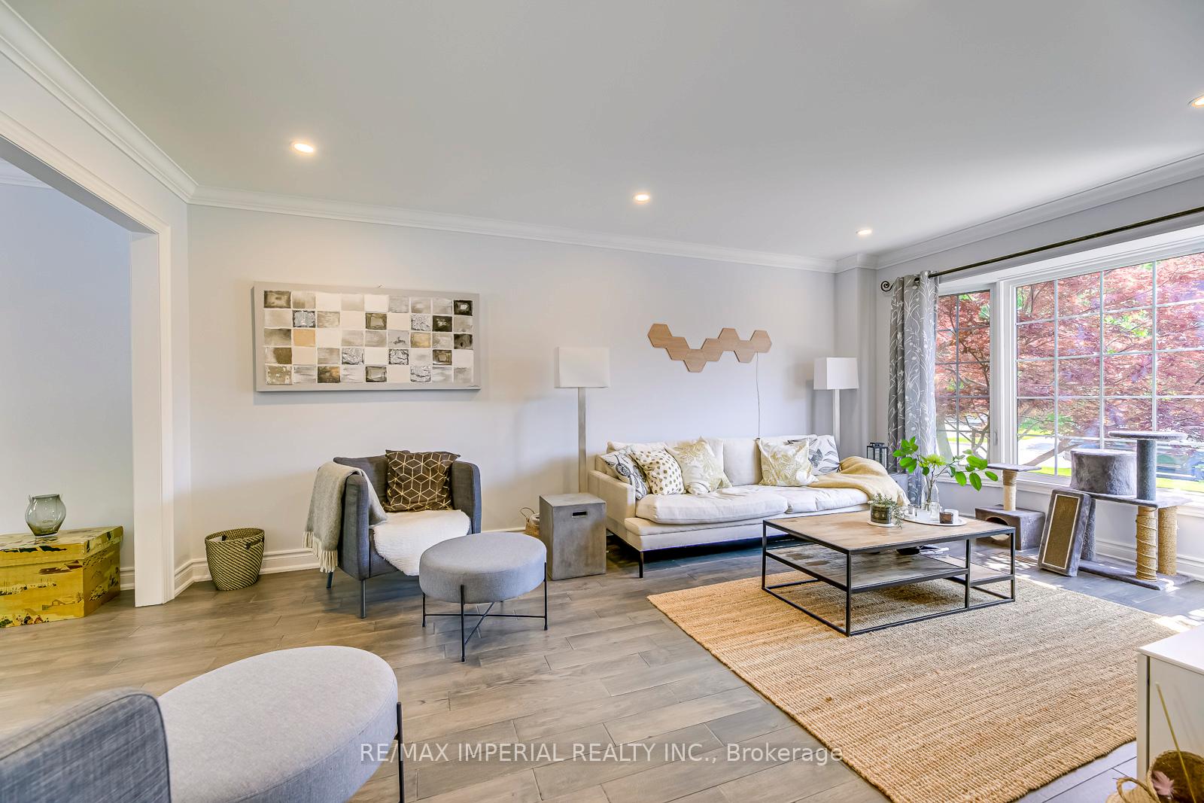 See all 50 photos
Property history
Facts and features
- BasementFinished
- Lease term12 months
- FurnishedUnfurnished
- LaundryEnsuite
- Hardwood floors
- Fireplace
- Central air
- Inground pool
The homeDetached, 2-storey, 2,500–3,000 sq ft
- TypeDetached
- Style2-storey
- Living space2,500–3,000 sq ft
- BasementFinished
InsideFireplace Yes, Hardwood, Ensuite, main level
- FireplaceYes
- FlooringHardwood
- LaundryEnsuite, main level
- FeaturesCarpet free
- Rooms above ground10
- Bedrooms4 + 1 in the basement
- Bathrooms4
- Kitchens1
- Family roomYes
Outside and lotBrick, Asphalt shingle, Concrete
- ExteriorBrick
- RoofAsphalt shingle
- FoundationConcrete
- PoolInground
Parking2 Garage, Attached, Private double
- Spaces2 Garage
- GarageAttached
- DrivewayPrivate double
Heating, water and powerForced air, gas, Central air, Municipal water
- HeatingForced air, gas
- CoolingCentral air
- WaterMunicipal water
- SewerMunicipal sewer
Rent and termsRent $5,700 a month, Entire property, Unfurnished
- Rent$5,700 a month
- Space for rentEntire property
- FurnishedUnfurnished
- Lease12 months
- DepositRequired
- Credit checkRequired
- Employment letterRequired
- Rental applicationRequired
- ReferencesRequired
IncludedThe shed in the backyard, stove, dishwasher, washer and dryer, built-in oven/microwave, fridge
- IncludedThe shed in the backyard, stove, dishwasher, washer and dryer, built-in oven/microwave, fridge
NearbySchool, public transit, rec./commun.centre, fenced yard
- Close toSchool, public transit, rec./commun.centre, fenced yard
Listing detailsW13525100, Rented, Jul 6, 2026
- MLS® numberW13525100
- StatusRented
- Listed onJul 6, 2026
- Days on market5
- UpdatedJul 11, 2026
- Possession30-59 days
- Occupied byTenant
- Listing brokerageRE/MAX IMPERIAL REALTY INC.
About this home
1511 Greenridge Circle, Oakville (Glen Abbey), ON L6M 2J6
Experience luxury living in this exquisite, fully renovated detached home located on a quiet street in the heart of Glen Abbey. This stunning property features 4+1 spacious bedrooms, 4 modern bathrooms, and a sleek, carpet-free interior throughout. The home is designed for an elevated lifestyle, boasting an impressive backyard oasis complete with a private ingound heated swimming pool, perfect for summer entertaining. With a fully finished basement providing versatile extra space, this home is situated in a top-tier school district (Pilgrim Wood PS, Abbey Park HS). Enjoy the convenience of being within walking distance to these great schools, with easy access to the highway.
Ask about this home
A HOMEH agent will answer your questions about this home.
Around this home
Daily convenience, out of 100, from the distances below
Schools nearby
School rating, out of 10.
Helpful calculators
Your HOMEH agent

"I would see it this week."