

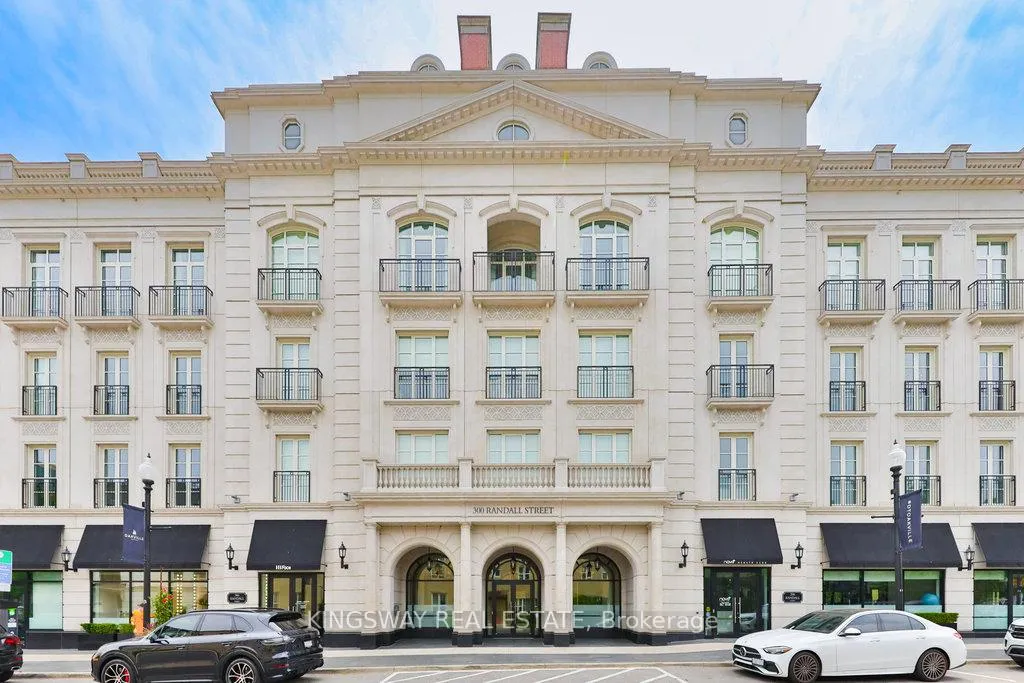
Unit 203, 300 Randall Street
Unit 203, 300 Randall Street
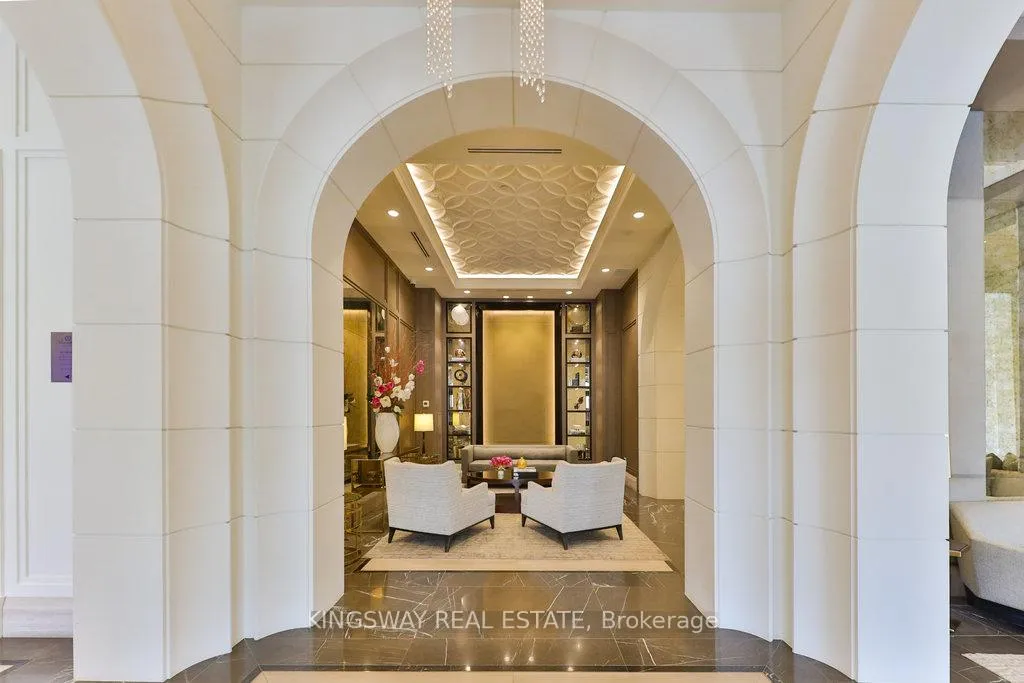
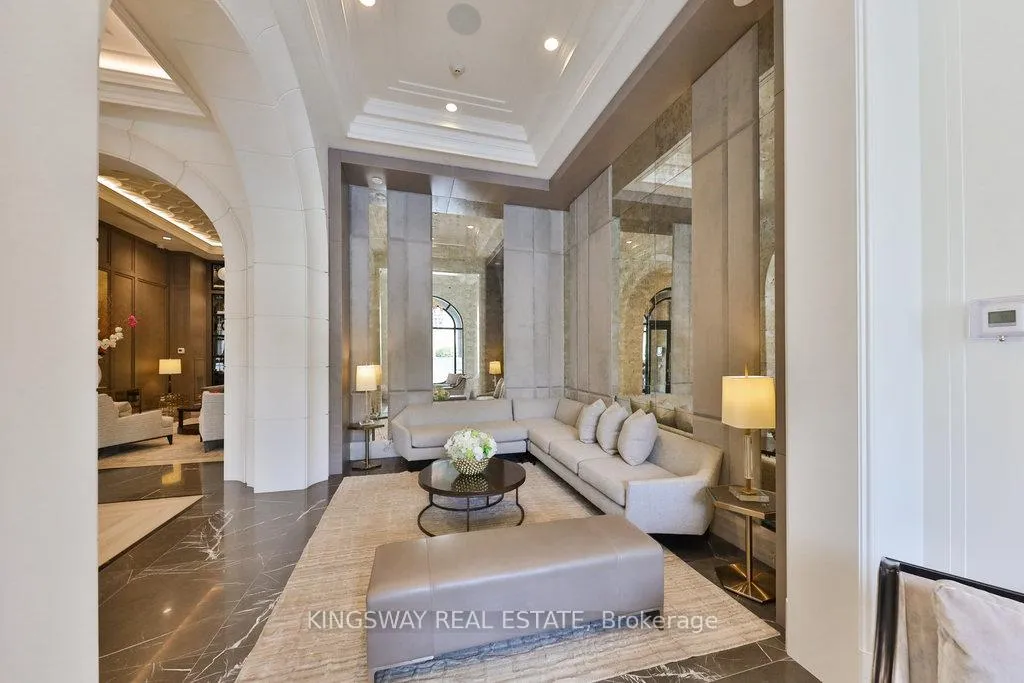
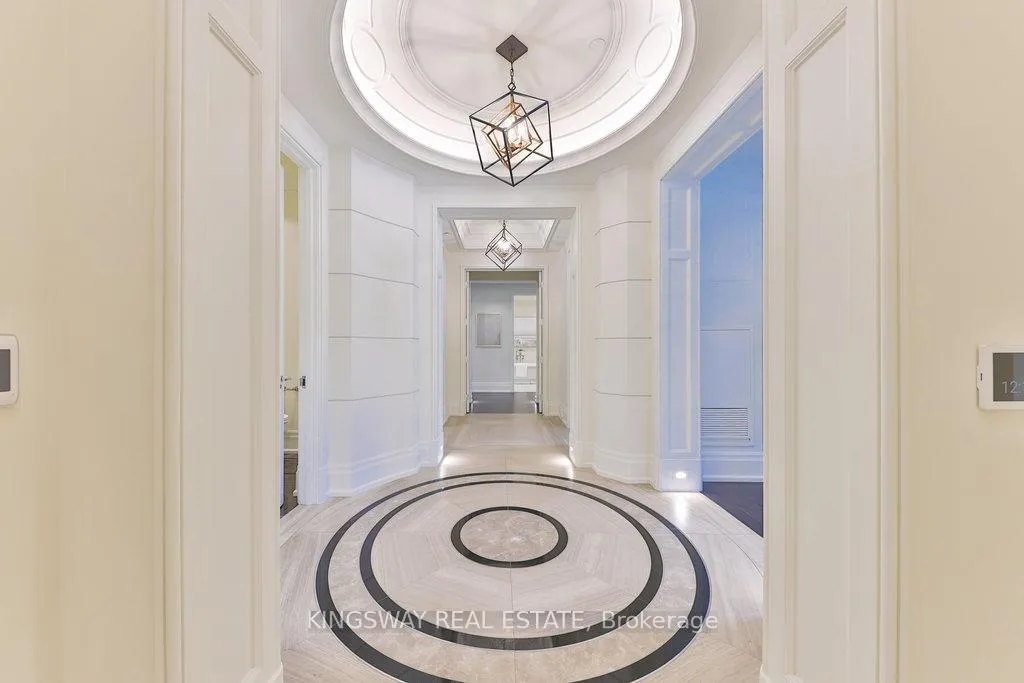 See all 26 photos
Facts and features
- ExposureNorth
- LaundryIn area
- LockerOwned
- BalconyOpen
- Fireplace
- Central air
The homeCondo Apartment, Apartment, 2,000–2,249 sq ft
- Type: Condo Apartment
- Style: Apartment
- Living space: 2,000–2,249 sq ft
- Basement: None
- Exposure: North
InsideFireplace Yes, In area, Rooms above ground 8
- Fireplace: Yes
- Laundry: In area
- Rooms above ground: 8
- Bedrooms: 2
- Bathrooms: 3
- Kitchens: 1
- Family room: Yes
OutsideStone, stucco (plaster), Open
- Exterior: Stone, stucco (plaster)
- Balcony: Open
Parking and locker2 Parking, Underground, Parking type Owned
- Spaces: 2 Parking
- Garage: Underground
- Parking type: Owned
- Locker: Owned
BuildingThe Randall Residences, Storeys 4, Units 36
- Name: The Randall Residences
- Storeys: 4
- Units: 36
- Registered: 2019
- Condo corporation: 715
- Pets: Allowed
Heating, water and powerForced air, gas, Central air
- Heating: Forced air, gas
- Cooling: Central air
Rent and termsRent $9,000 a month, Entire property, Unfurnished
- Rent: $9,000 a month
- Space for rent: Entire property
- Furnished: Unfurnished
- Lease: 12 months
- Rent includes: Building insurance
- Deposit: Required
- Credit check: Required
- Employment letter: Required
- Rental application: Required
- References: Required
IncludedAll existing appliances. all existing elf's. all existing window coverings. 2 parking spots & locker., 2 w/i closet lights will be replaced.
- Included: All existing appliances. all existing elf's. all existing window coverings. 2 parking spots & locker.
- Not included: 2 w/i closet lights will be replaced.
Listing detailsW12494222, Rented, Oct 29, 2025
- MLS® number: W12494222
- Status: Rented
- Listed on: Oct 29, 2025
- Days on market: 48
- Updated: Dec 16, 2025
- Possession: 2025-11-15 / Immediate
- Occupied by: Vacant
- Listing brokerage: KINGSWAY REAL ESTATE
About this home
Unit 203, 300 Randall Street, Oakville (Old Oakville), ON L6J 1R1
Nestled in the heart of Downtown Oakville, Suite 203 at The Randall Residences offers an unparalleled standard of luxury condominium living. Crafted by award-winning developer Rosehaven and designed by acclaimed architect Richard Wengle, this exquisite residence showcases almost 2,100 Sq Ft of elegant, thoughtfully designed space. From the moment you enter the grand rotunda foyer, adorned with dramatic slab marble flooring, you're immersed in an atmosphere of timeless sophistication. Curated by celebrity designer Ferris Rafauli, the interiors blend opulence with modern comfort.The chef-inspired Downsview kitchen is a masterpiece, featuring marble countertops, Sub Zero & Wolf appliances, and bespoke cabinetry perfectly suited for entertaining or private culinary enjoyment. The sunlit dining area & inviting great room features a gas fireplace and custom built-ins create a seamless space for both intimate gatherings and entertaining.The principal suite is a serene retreat, complete with a custom walk-in closet and a lavish 6-piece spa-inspired ensuite bath W Heated Floors & Towel Rack. A generous second bedroom offers its own 4-piece ensuite and walk-in closet ideal for guests or family. Finishes include wide plank hardwood flooring, Crown moulding & coffered tray ceilings, Automated electric power shades, Full Crestron home automation for lighting, security & climate. Rooftop terrace, where an observation deck provides breathtaking views of Lake Ontario perfect for relaxing or hosting BBQs. Two-car parking & Large storage locker Included. Walkable access to Sotto Sotto, a private fitness club, and premium beauty bar. The Randall Residences is Oakville's benchmark of refined living, blending classic European elegance with modern conveniences
Ask about this home
A HOMEH agent will answer your questions about this home.
Know more about The Randall Residences
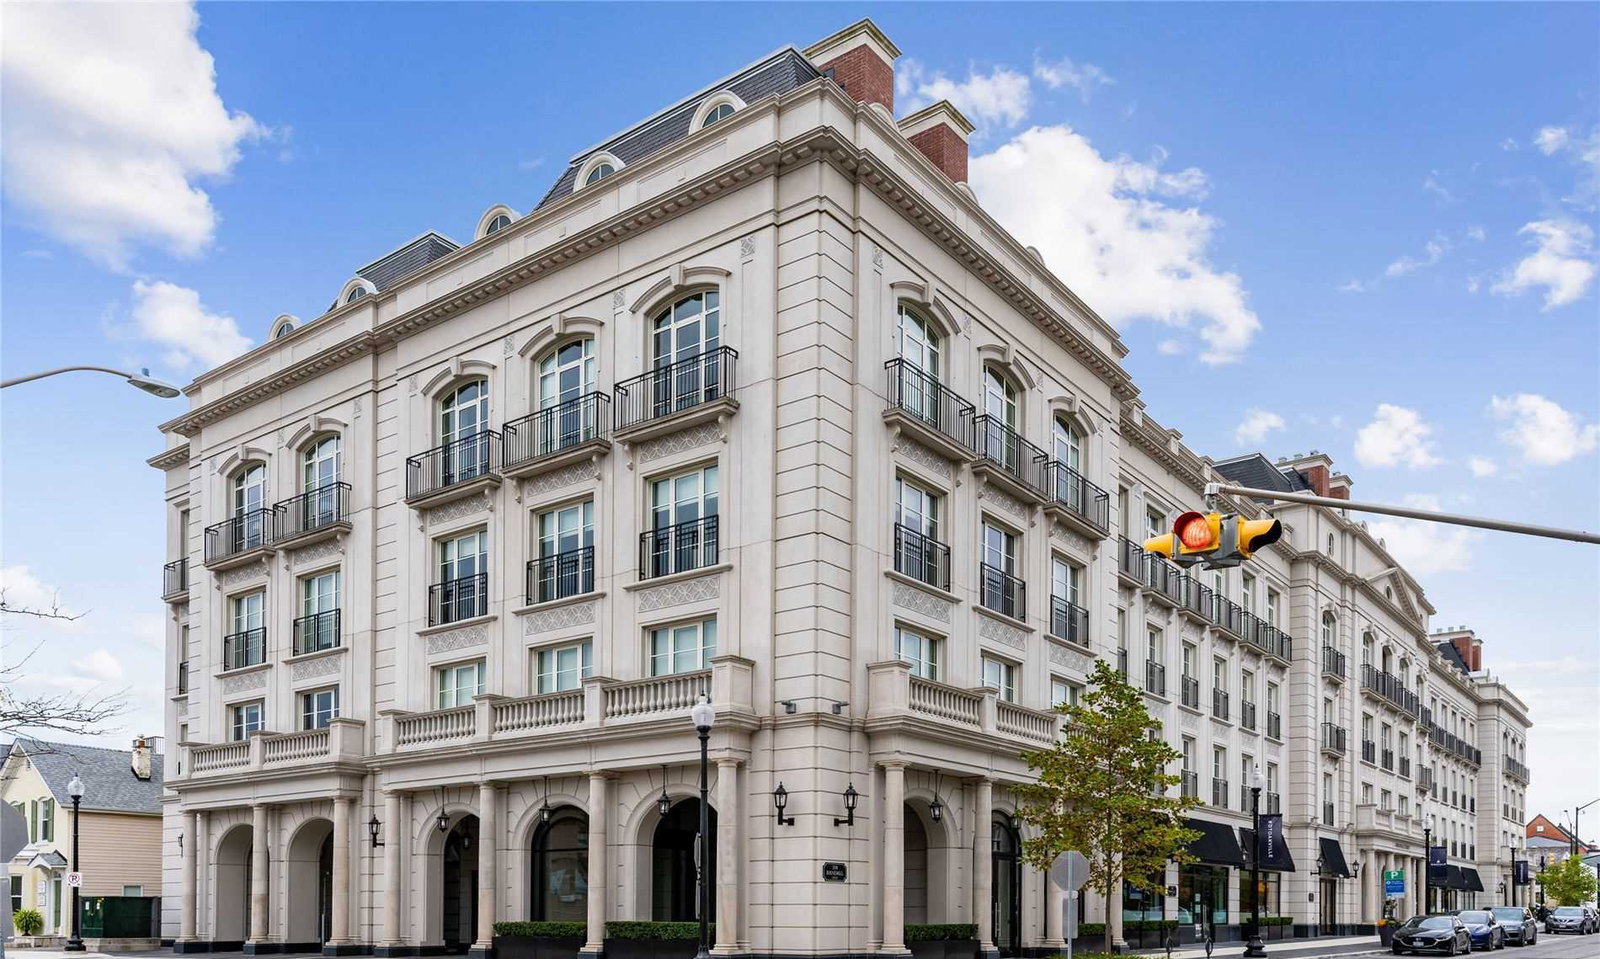
Condo building · 300 Randall Street
The Randall Residences is a 4-storey condo with 36 suites, built in 2019 by Rosehaven Homes. Right now 2 for sale and 1 for rent are on the market here.
- 4storeys
- 36suites
- $1,430/sq ft
- 2019built
No similar units for rent in The Randall Residences right now.
Around this home
Daily convenience, out of 100, from the distances below
Schools nearby
School rating, out of 10.
Helpful calculators
Your HOMEH agent

"I would see it this week."