

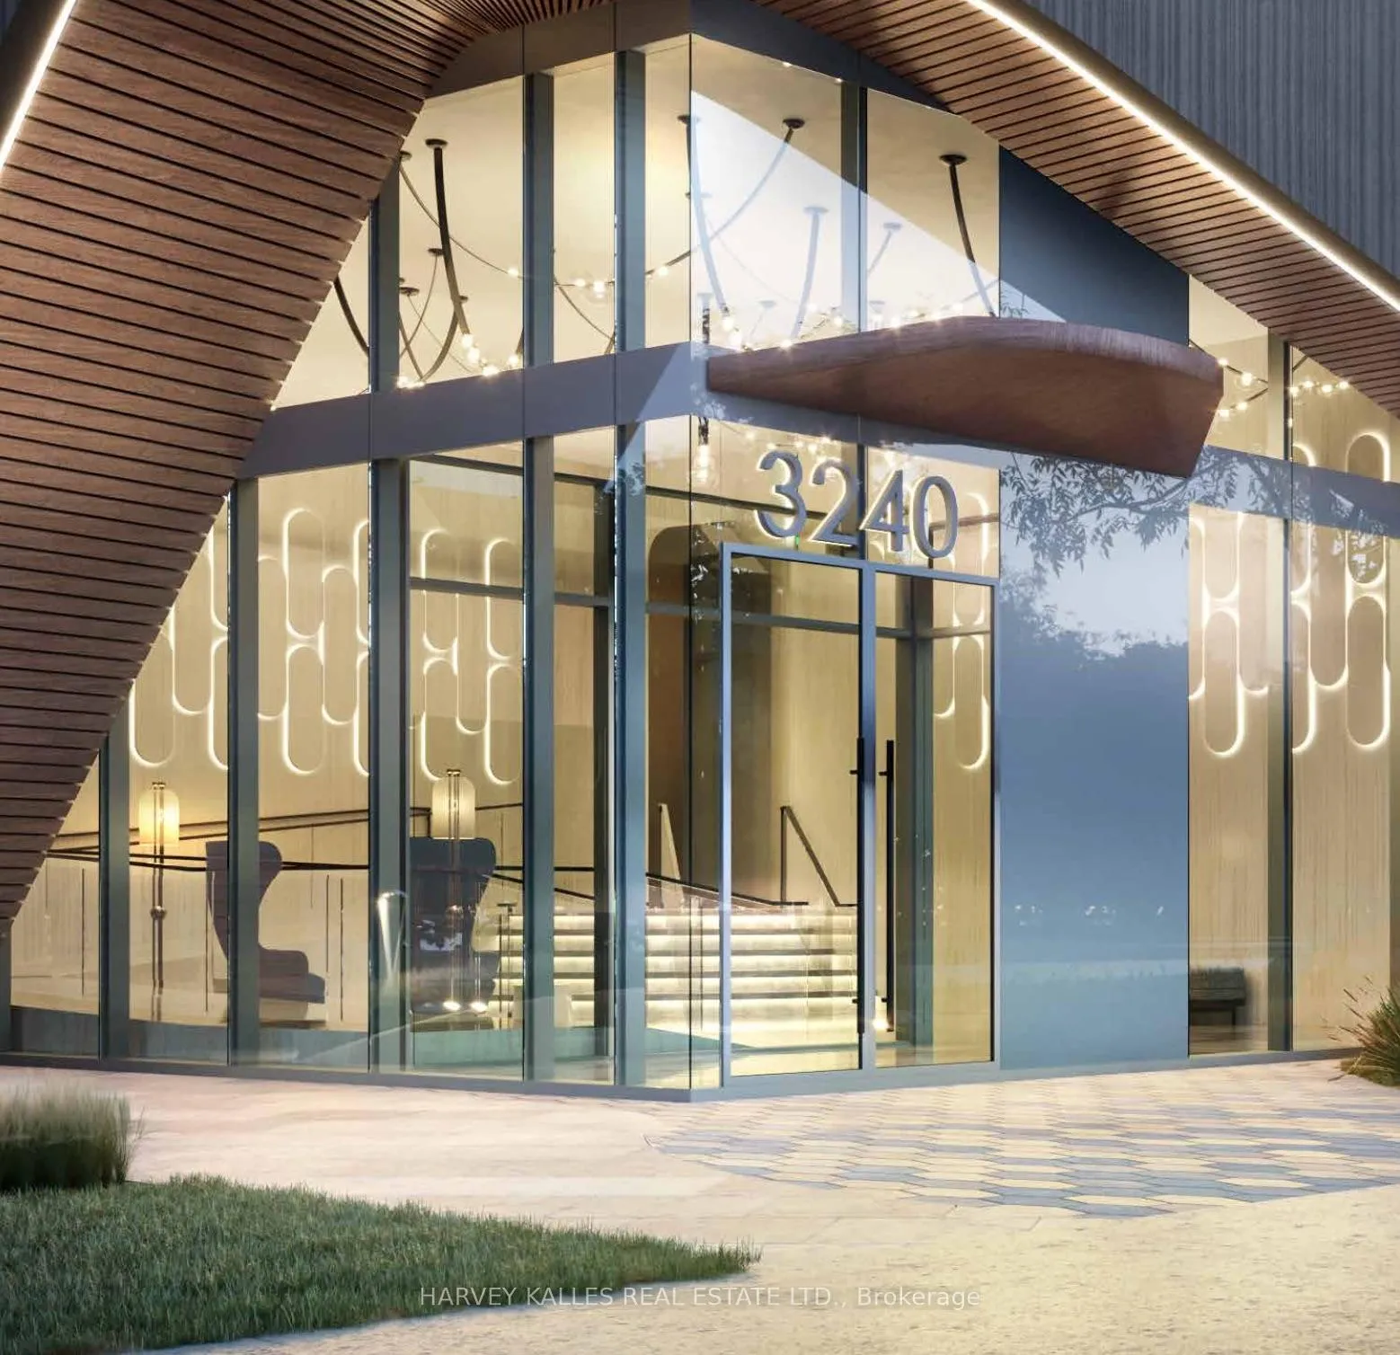
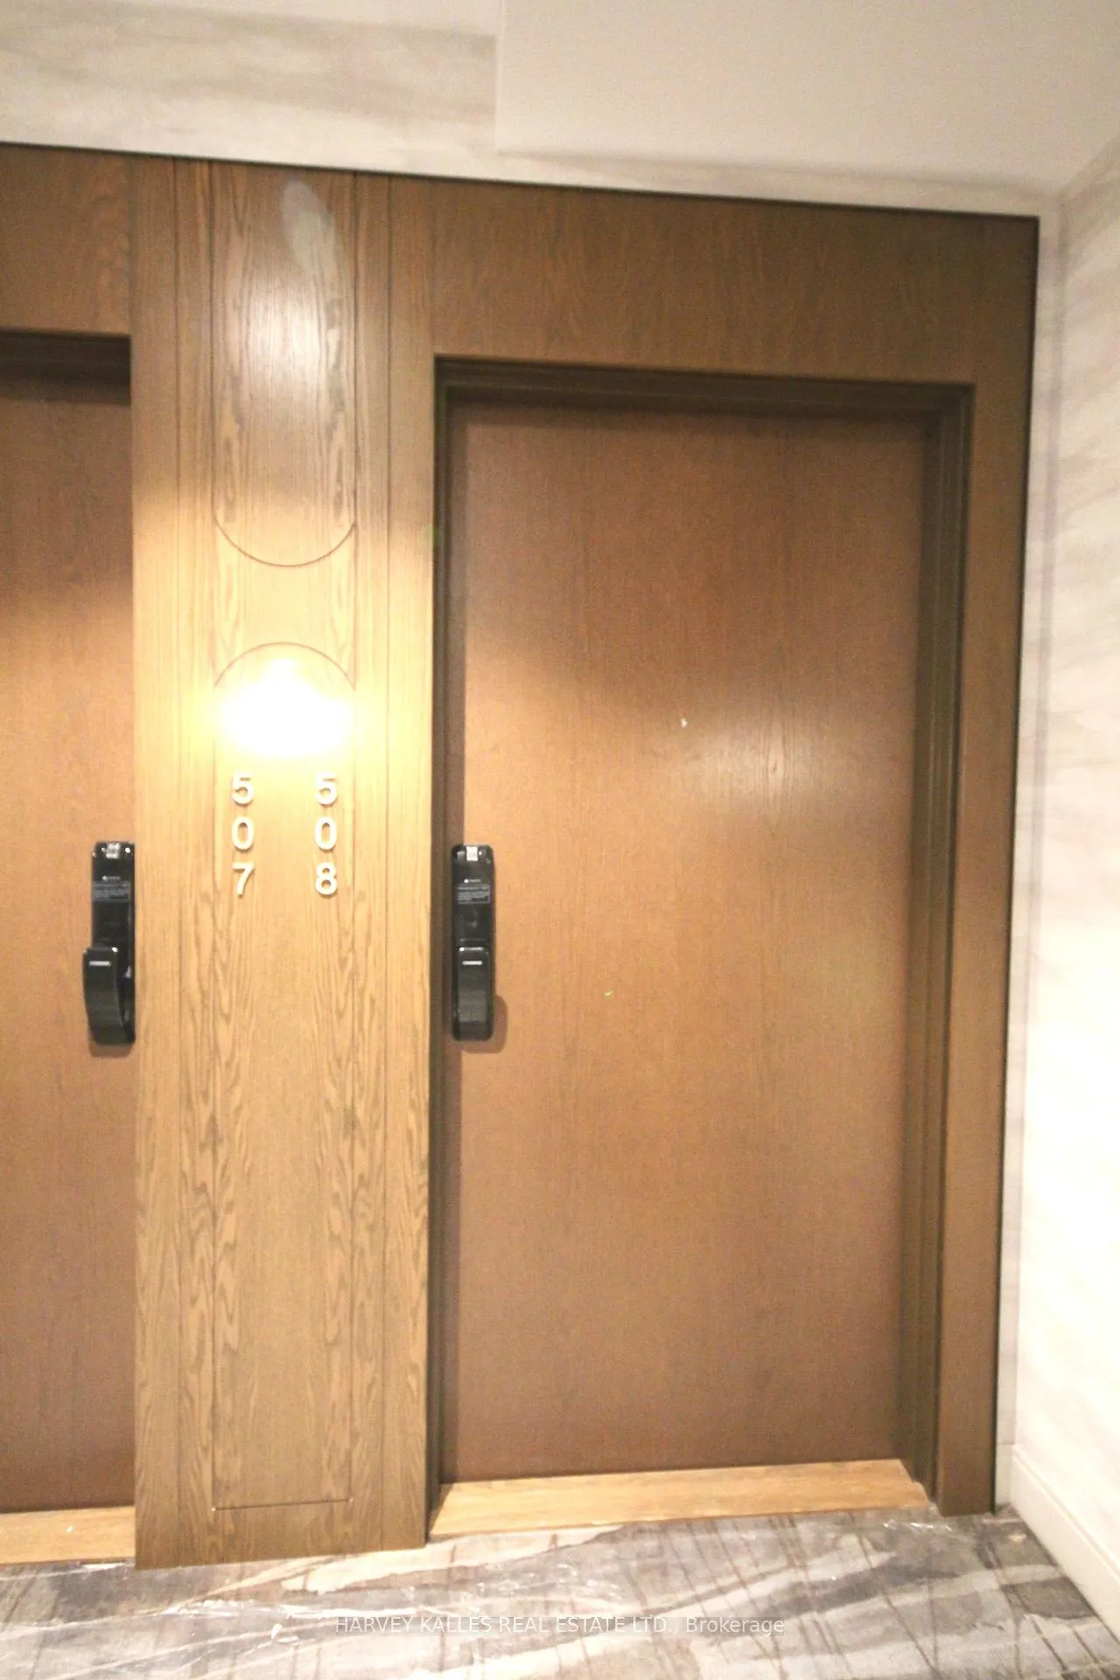
Unit 508, 3240 William Colton Boulevard
Unit 508, 3240 William Colton Boulevard
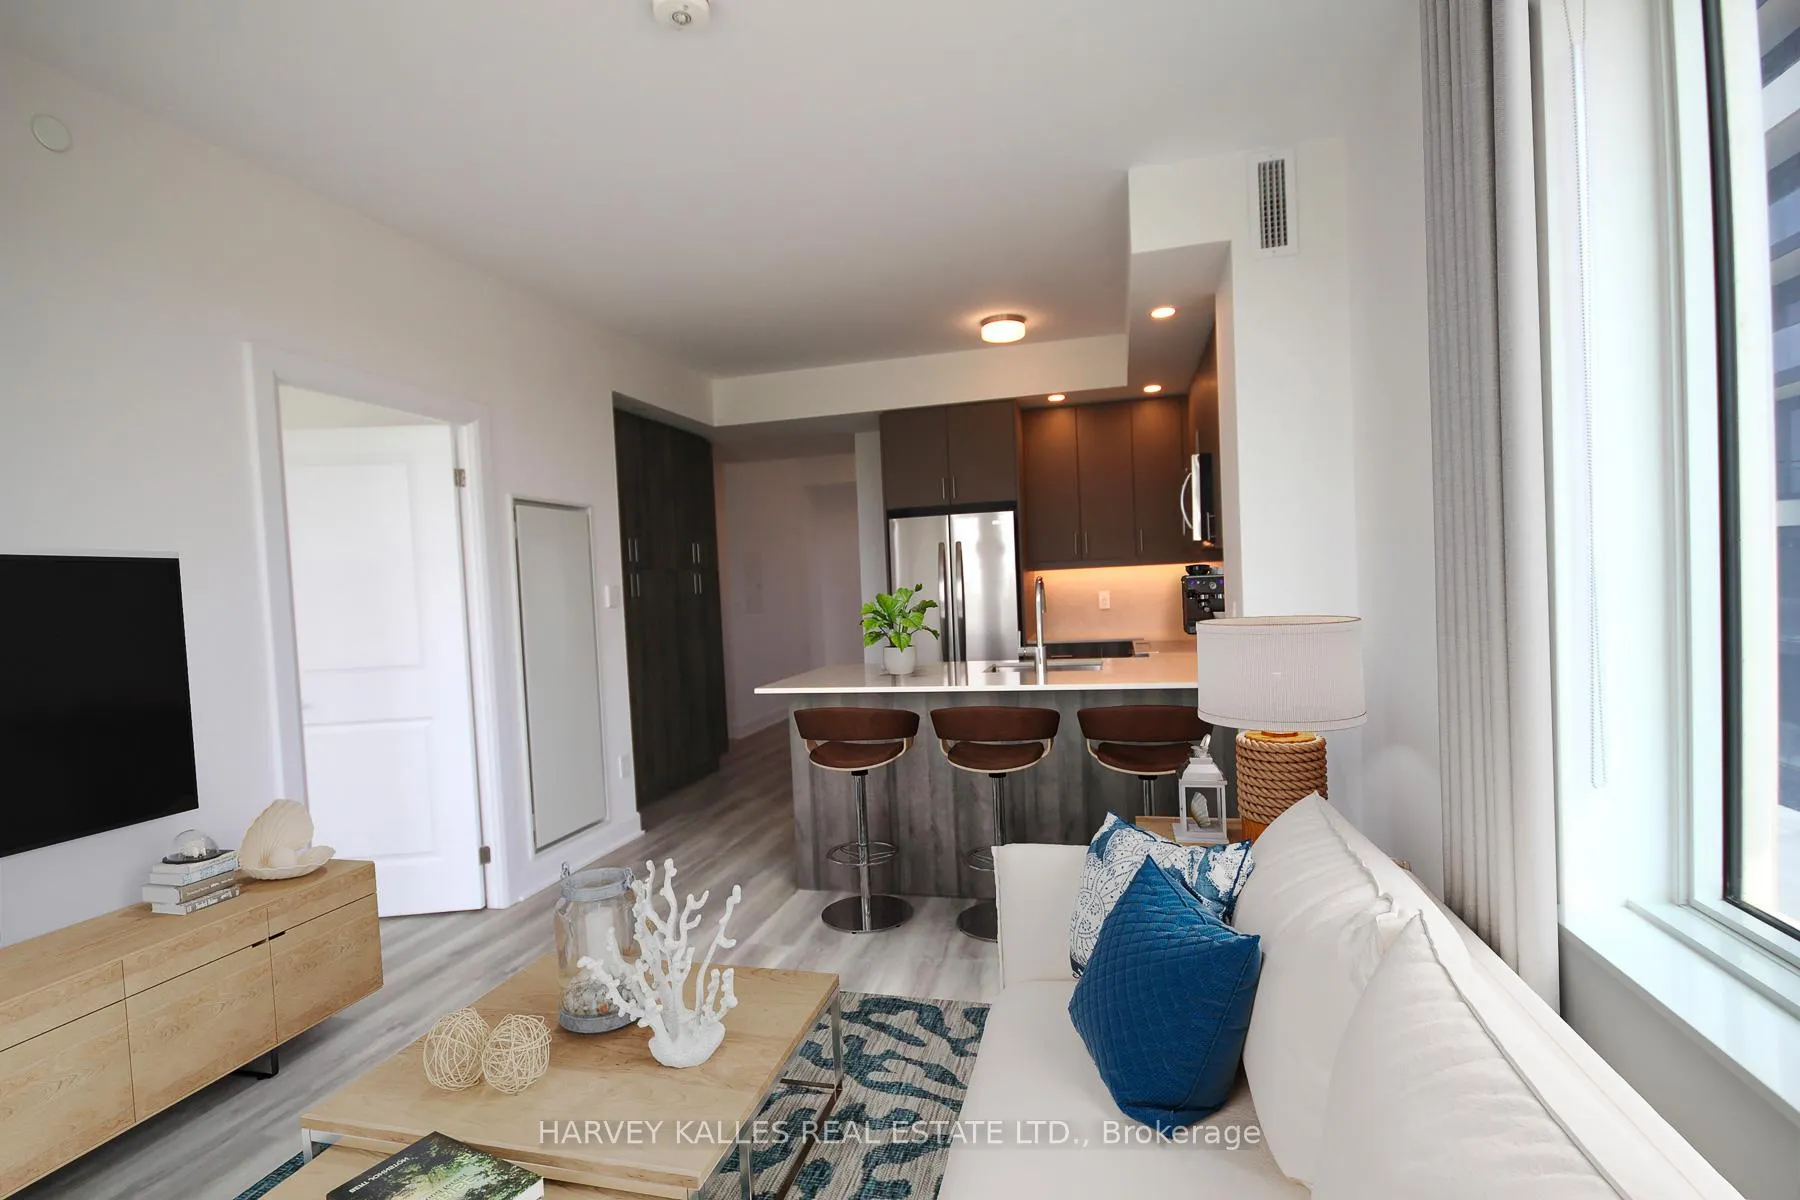 See all 32 photos
Property history
- $2,650TerminatedList: 2025-05-01|End: 2025-07-16|76 daysW12118341
Facts and features
- ExposureNorth west
- LaundryEnsuite
- LockerOwned
- BalconyOpen
- Central air
- Rooftop deck/garden
- Concierge
The homeCondo Apartment, Apartment, Age 0–5 years
- Type: Condo Apartment
- Style: Apartment
- Age: 0–5 years
- Living space: 600–699 sq ft
- Basement: None
- Exposure: North West
- View: Clear
InsideEnsuite, main level, Alarm system, security guard, concierge/security, security system, monitored, Rooms above ground 4
- Laundry: Ensuite, main level
- Security: Alarm system, security guard, concierge/security, security system, monitored
- Rooms above ground: 4
- Rooms in the basement: 1
- Bedrooms: 1 + 1 in the basement
- Bathrooms: 1
- Kitchens: 1
OutsideConcrete, Open
- Exterior: Concrete
- Balcony: Open
Parking and locker1 Parking, Underground, Parking type Owned
- Spaces: 1 Parking
- Garage: Underground
- Parking type: Owned
- Locker: Owned
- Locker unit: 1
BuildingThe Greenwich, Condo corporation 757, Rooftop deck/garden, recreation room, media room, visitor parking, bbqs allowed, concierge
- Name: The Greenwich
- Condo corporation: 757
- Amenities: Rooftop deck/garden, recreation room, media room, visitor parking, bbqs allowed, concierge
- Pets: Allowed
Heating, water and powerForced air, gas, Central air
- Heating: Forced air, gas
- Cooling: Central air
Rent and termsRent $2,650 a month, Entire property, Unfurnished
- Rent: $2,650 a month
- Space for rent: Entire property
- Furnished: Unfurnished
- Lease: 12 months
- Paid: Monthly
- Deposit: Required
- Credit check: Required
- Employment letter: Required
- Rental application: Required
- References: Required
IncludedStainless steel fridge, stove, built-in dishwasher. washer & dryer and all electricial fixtures
- Included: Stainless steel fridge, stove, built-in dishwasher. washer & dryer and all electricial fixtures
NearbyPublic transit, rec./commun.centre, school, hospital, golf, park
- Close to: Public transit, rec./commun.centre, school, hospital, golf, park
Listing detailsW12118341, Terminated, May 1, 2025
- MLS® number: W12118341
- Status: Terminated
- Listed on: May 1, 2025
- Days on market: 76
- Updated: Jul 16, 2025
- Possession: 2025-07-10 / Flexible
- Occupied by: Vacant
- Listing brokerage: HARVEY KALLES REAL ESTATE LTD.
About this home
Unit 508, 3240 William Colton Boulevard, Oakville (Joshua Meadows), ON L6H 7C2
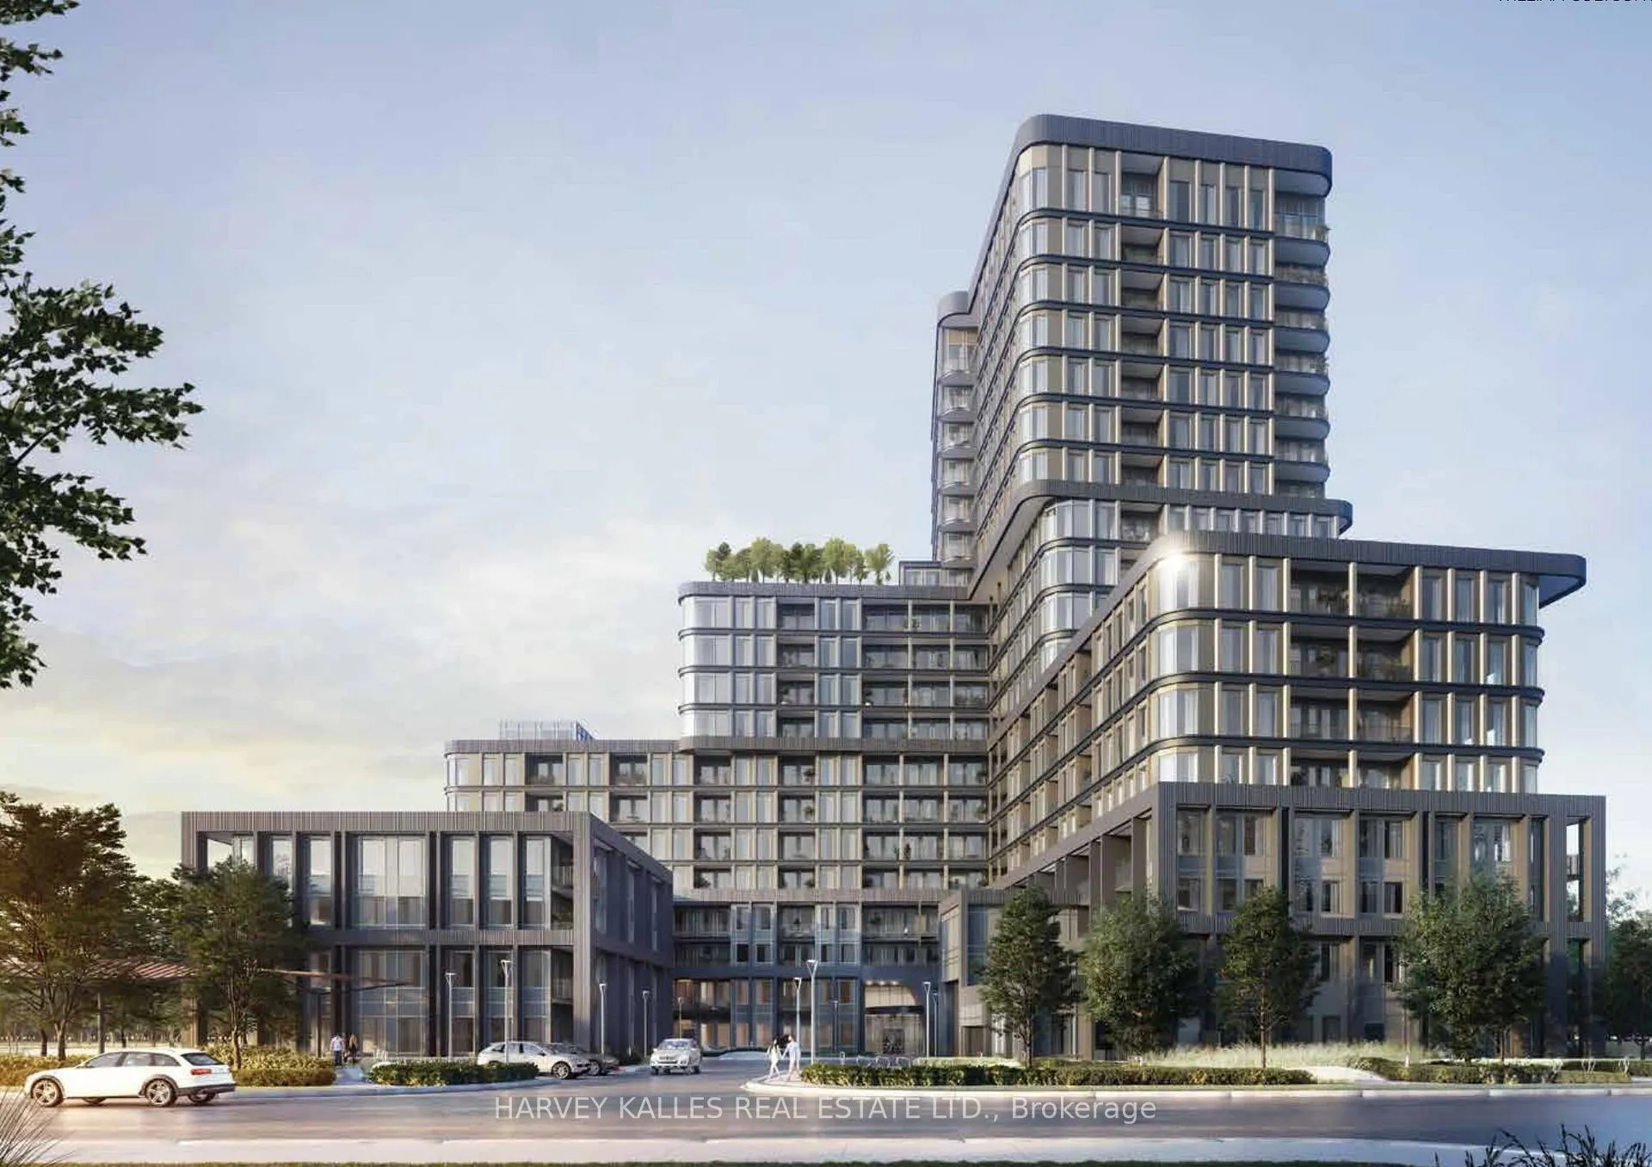
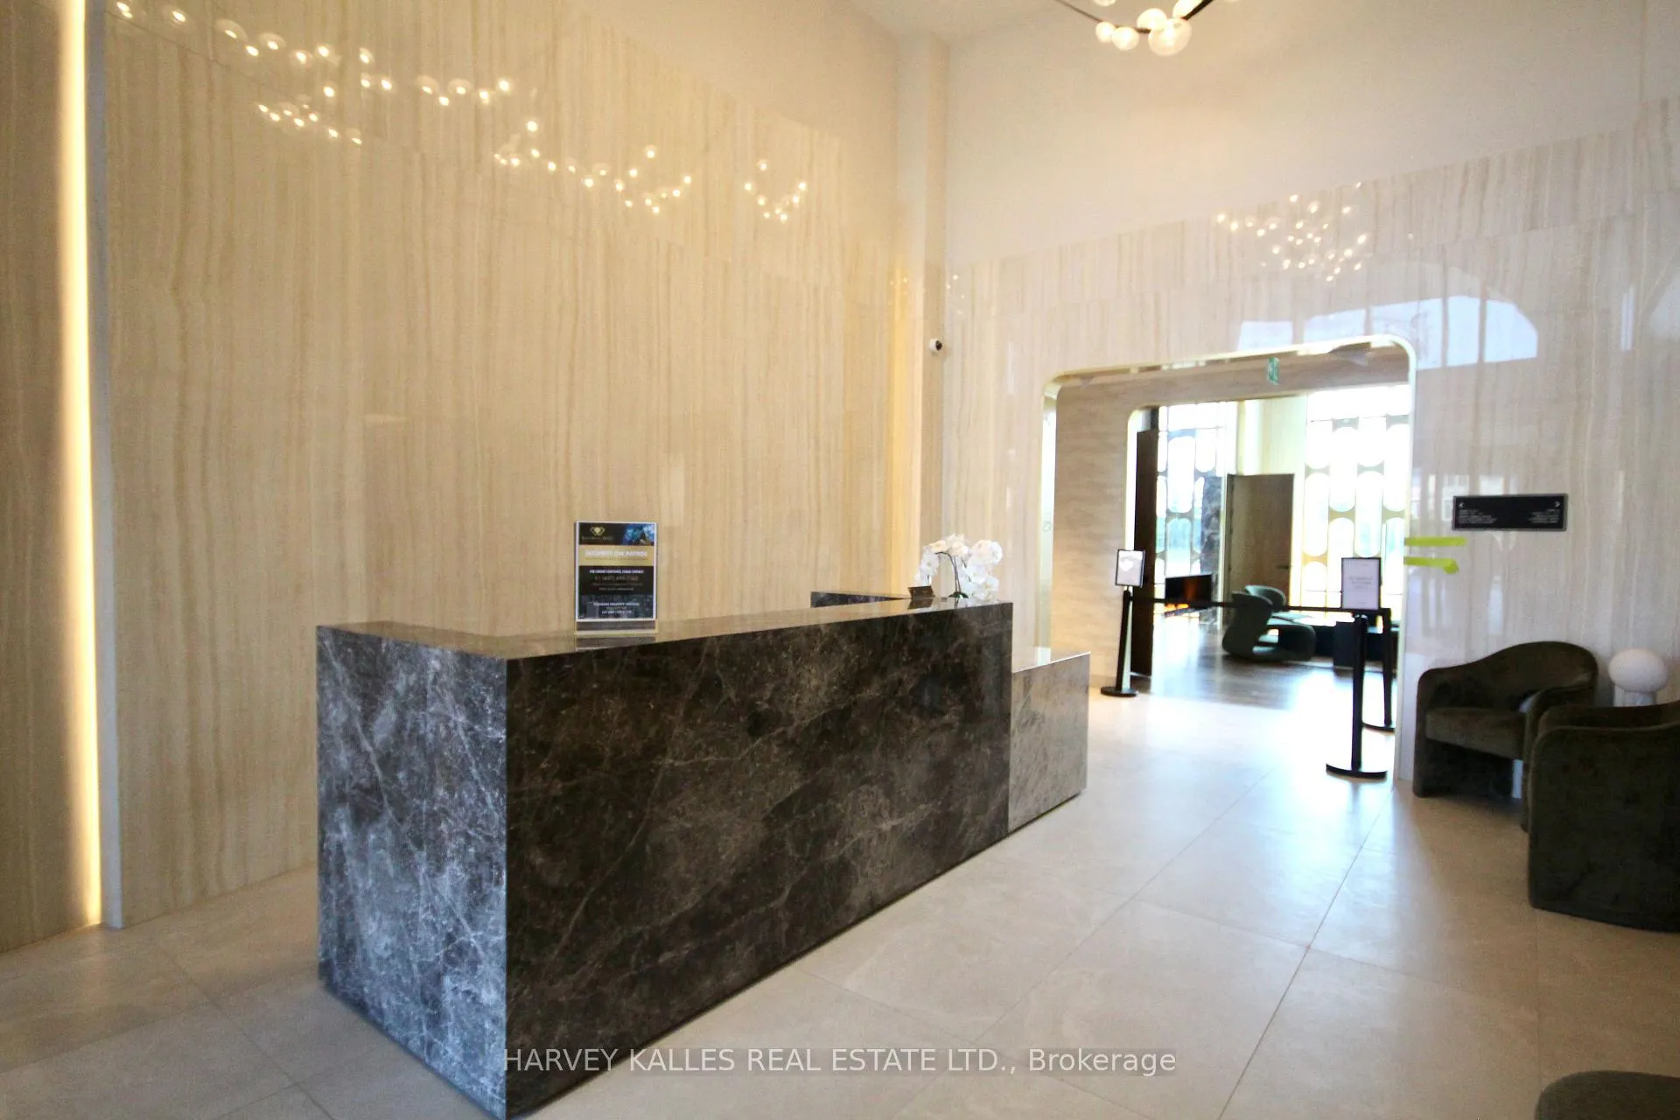
This 1+1 is Superb rental opportunity in prestigious Upper West Side Condos! Welcome to one of Oakville's most sought-after developments-Upper West Side Condos-where upscale urban living meets everyday convenience. This one brm. + den suite offers a stylish blend of comfort, function, and modern finishes in an unbeatable location. Enjoy a thoughtfully designed interior featuring 9'ceilings, wide-plank laminate corner unit designed to flow seamlessly with open concept living space, expansive windows & sweeping balcony to welcome, air & stunning views. Kitchen has the smart storage, solid caesarstone counter top, backsplash, stainless Steel Whirlpool Range/hood, build-in whirlpool dishwasher, breakfast bar, Stainless Steel Frigidaire fridge. Upgraded bathroom floors, wall tiles. Spacious master with double cloth closet. The well situated den has tremendous sunlight, its walk out balcony and window enhances your instructed views. Over $34 Thousand spent in Multiple upgrades in this spacious unit. The 13th floor rooftop Terrace is a sky high playground for residents & their guest to socialize & entertain under the sun, Courtyard Entrance, Media Lounge, Dining Bar, Private Dining Rm, Gym/Movement Studio, Yoga/Stretch room, Coworking Space, Social Lounge, & Pet Spa, are some of the amenities in this Luxury Place you will call home. TV Ready Pkg. including Conduit for HDMI Cable with Elect. Receptacle at the top of conduit Plus backing. BH Home Technology Smart & Secure-that allows you to access your smart home's technology functions anytime & from anyplace-keyless Entry. EV Charging Station Parking Space. Tenant is responsible for all Utilities, including hot water heater rental. Conveniently located wit heavy access to major Hwy's (403/407/401) Memorial Hospital, Sheridan College. You're also close to an army of shopping & everyday essentials, including Longo's, Canadian Tire, LCBO, Walmart Supercentre, R.C. Superstore, banks, Fitness Centres & Popular dining options.
Ask about this home
A HOMEH agent will answer your questions about this home.
Know more about The Greenwich
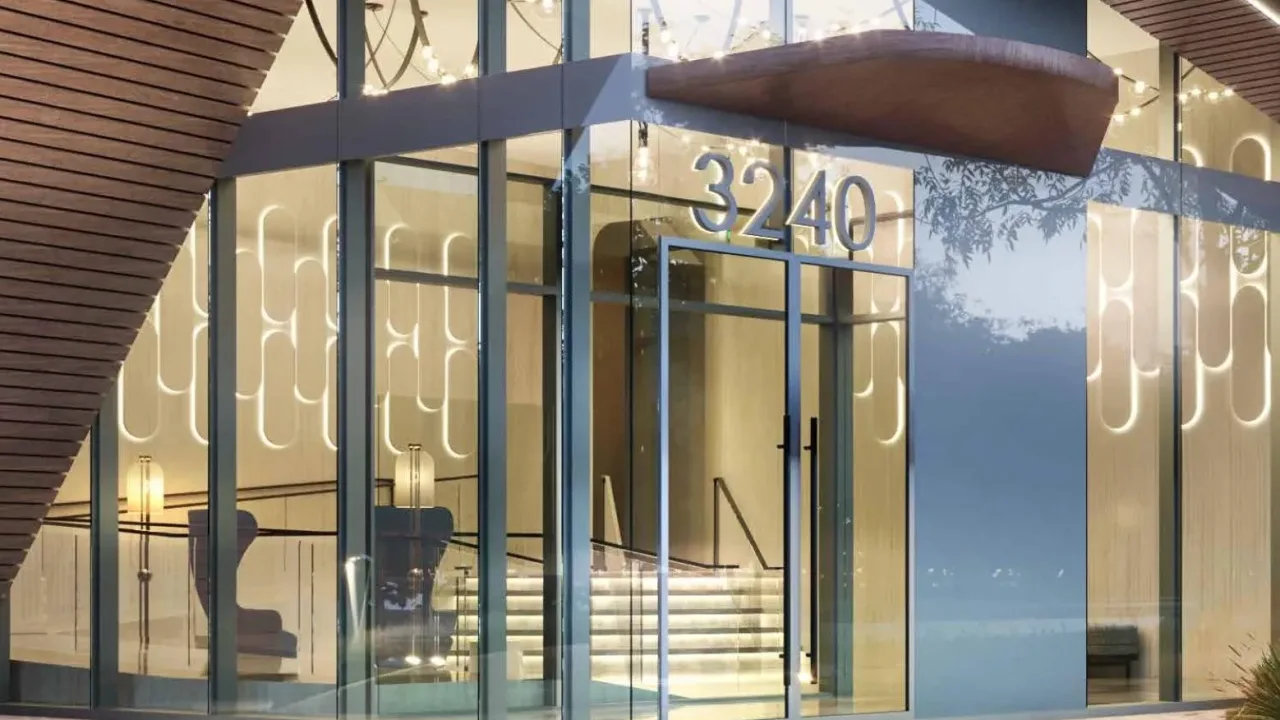
Condo building · 3240 William Colton Boulevard
The Greenwich is a condo. No units are on the market here right now.
No similar units for rent in The Greenwich right now.
Around this home
Daily convenience, out of 100, from the distances below
Schools nearby
School rating, out of 10.
Helpful calculators
Your HOMEH agent

"I would see it this week."