

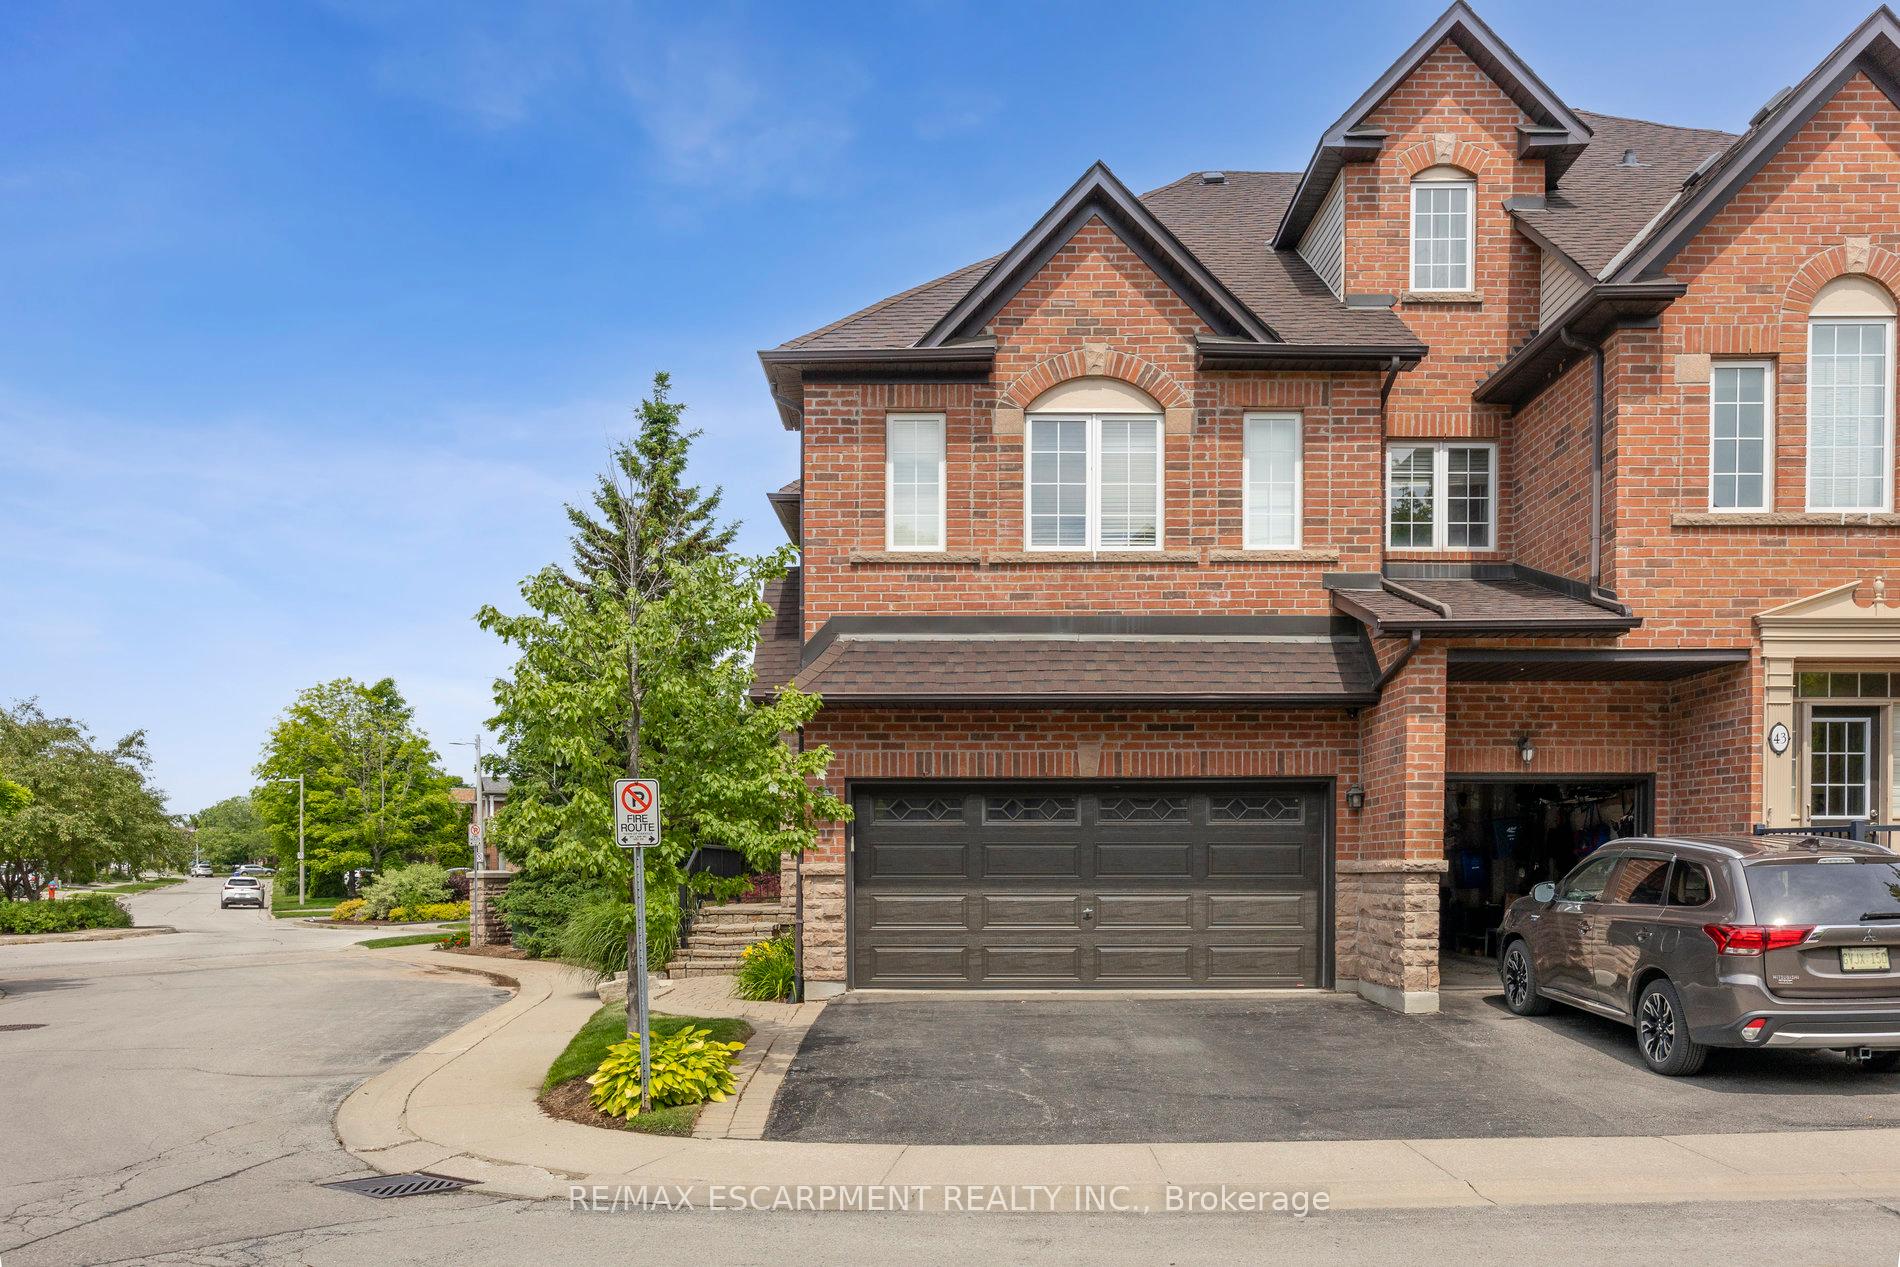
Unit 44, 300 Ravineview Way
Unit 44, 300 Ravineview Way
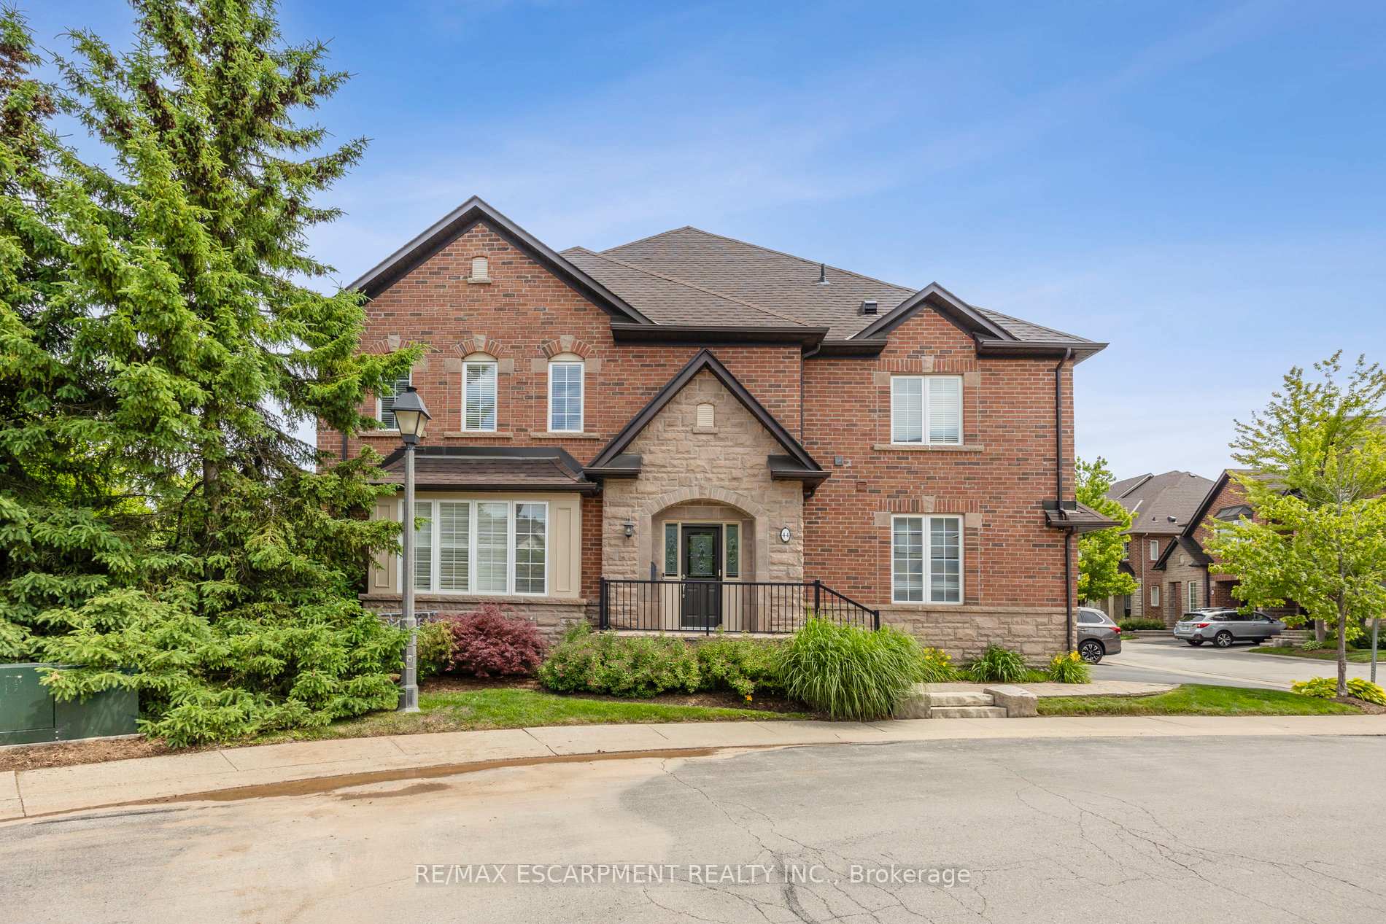
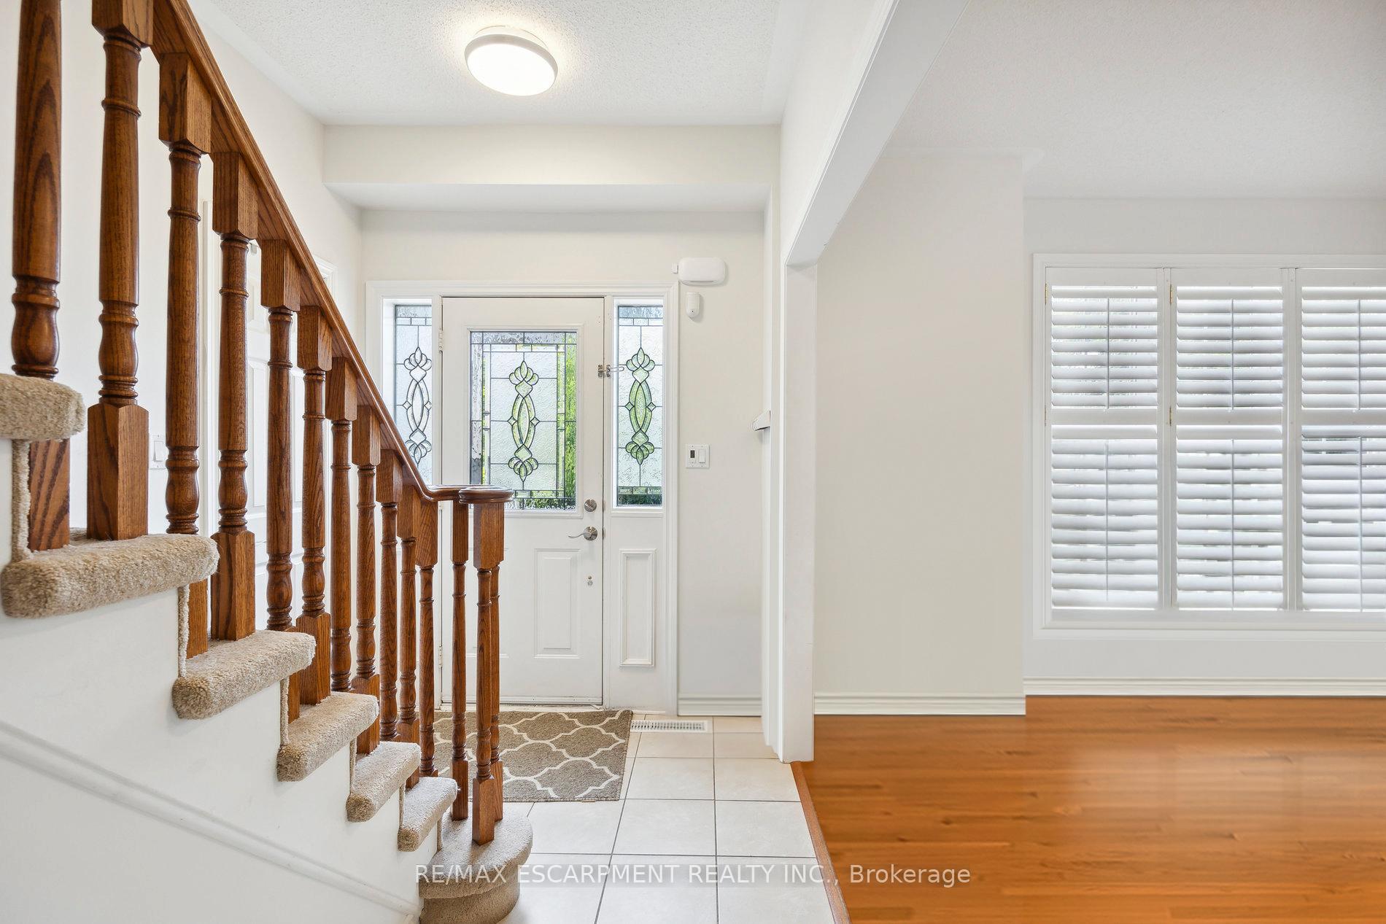
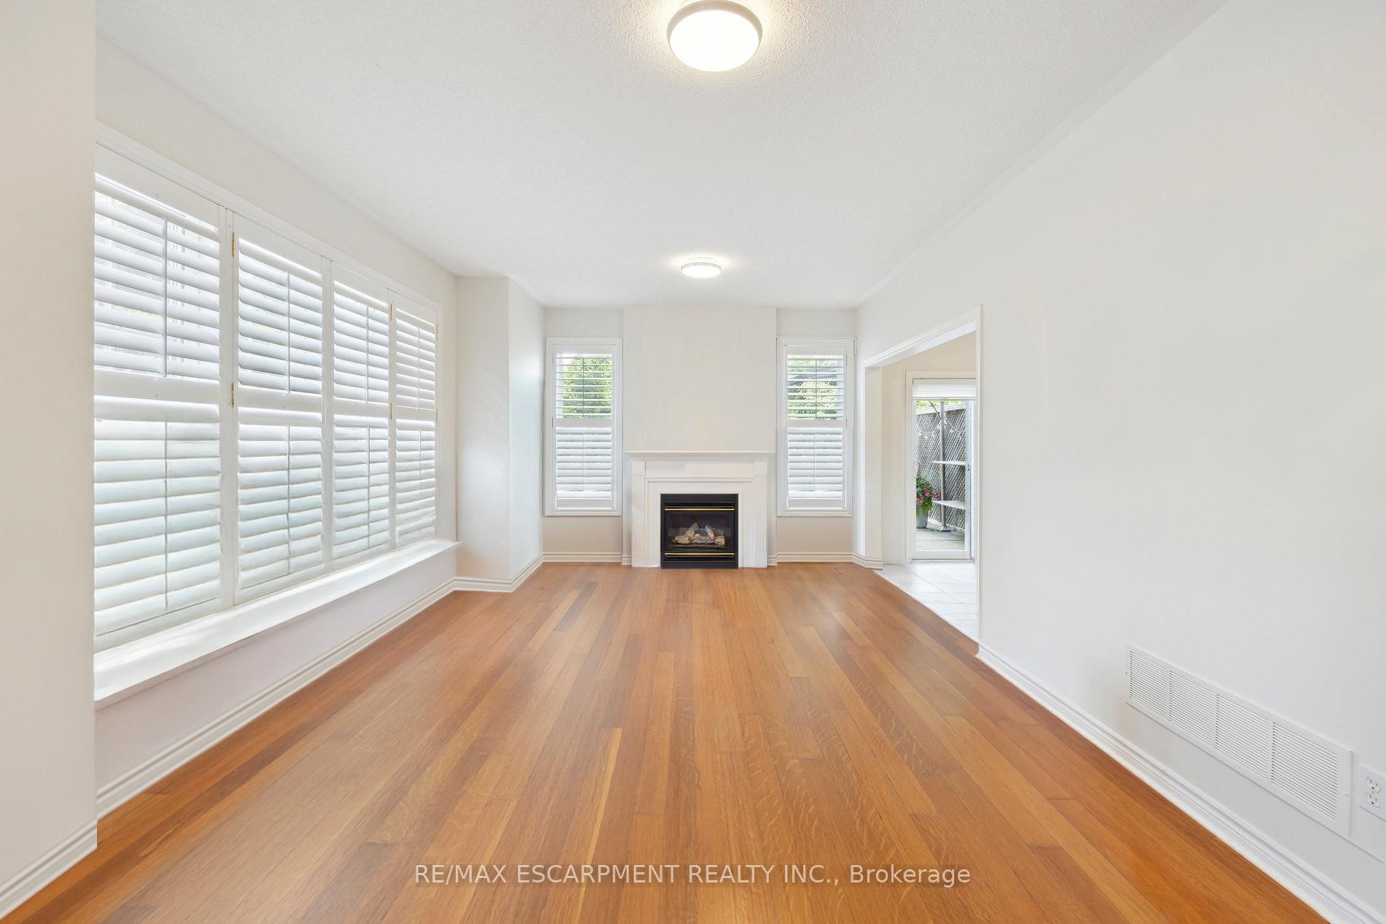
 See all 47 photos
Property history
Facts and features
- BasementFinished
- Age of home16–30 years
- ExposureNorth west
- LaundryOwn room
- Hardwood floors
- Fireplace
- Central air
The homeCondo Townhouse, 2-storey, Age 16–30 years
- Type: Condo Townhouse
- Style: 2-storey
- Age: 16–30 years
- Living space: 1,400–1,599 sq ft
- Basement: Full, finished
- Exposure: North West
- View: Park/greenbelt, trees/woods, pond
InsideFireplace Yes, Hardwood, Ceramic, Broadloom, Laundry room, upper level
- Fireplace: Yes
- Flooring: Hardwood, Ceramic, Broadloom
- Laundry: Laundry room, upper level
- Features: Auto garage door remote
- Rooms above ground: 7
- Rooms in the basement: 1
- Bedrooms: 3
- Bathrooms: 4
- Kitchens: 1
OutsideBrick, stone, Terrace
- Exterior: Brick, stone
- Balcony: Terrace
Parking and locker4 Parking (2 garage + 2 drive), Attached, Parking type Owned
- Spaces: 4 Parking (2 garage + 2 drive)
- Garage: Attached
- Parking type: Owned
- Driveway: Private
- Locker: None
BuildingThe brownstones, Storeys 2, Units 44
- Name: The brownstones
- Storeys: 2
- Units: 44
- Registered: 2003
- Condo corporation: 430
- Pets: Allowed
Heating, water and powerForced air, gas, Central air
- Heating: Forced air, gas
- Cooling: Central air
Costs and taxesTaxes $4,902 a year, Condo fee $592 a month, Common elements included, building insurance included, parking included
- Taxes, 2024: $4,902 a year
- Condo fee: $592 a month
- Fee includes: Common elements included, building insurance included, parking included
- HST: No HST
- Rental items: Hot water tank $39.00 per month
- Under contract: Hot water heater
Included in the saleStainless steel gas stove, fridge, b/i microwave, b/i dishwasher, washer, dryer, gdo, california shutters, window blinds, all elf's, b/i cupboards in laundry, security cameras & sys, b/i shoe rack, all bathroom mirrors, pergola on deck. furnace, a/c
- Included: Stainless steel gas stove, fridge, b/i microwave, b/i dishwasher, washer, dryer, gdo, california shutters, window blinds, all elf's, b/i cupboards in laundry, security cameras & sys, b/i shoe rack, all bathroom mirrors, pergola on deck. furnace, a/c
NearbyCul de sac/dead end, greenbelt/conservation, lake/pond, ravine, wooded/treed
- Close to: Cul de sac/dead end, greenbelt/conservation, lake/pond, ravine, wooded/treed
Listing detailsW11969396, Sold, Feb 12, 2025
- MLS® number: W11969396
- Status: Sold
- Listed on: Feb 12, 2025
- Days on market: 12
- Updated: Feb 24, 2025
- Possession: Flexible 30 days
- Occupied by: Vacant
- Listing brokerage: RE/MAX ESCARPMENT REALTY INC.
About this home
Unit 44, 300 Ravineview Way, Oakville (Wedgewood Creek), ON L6H 7J2
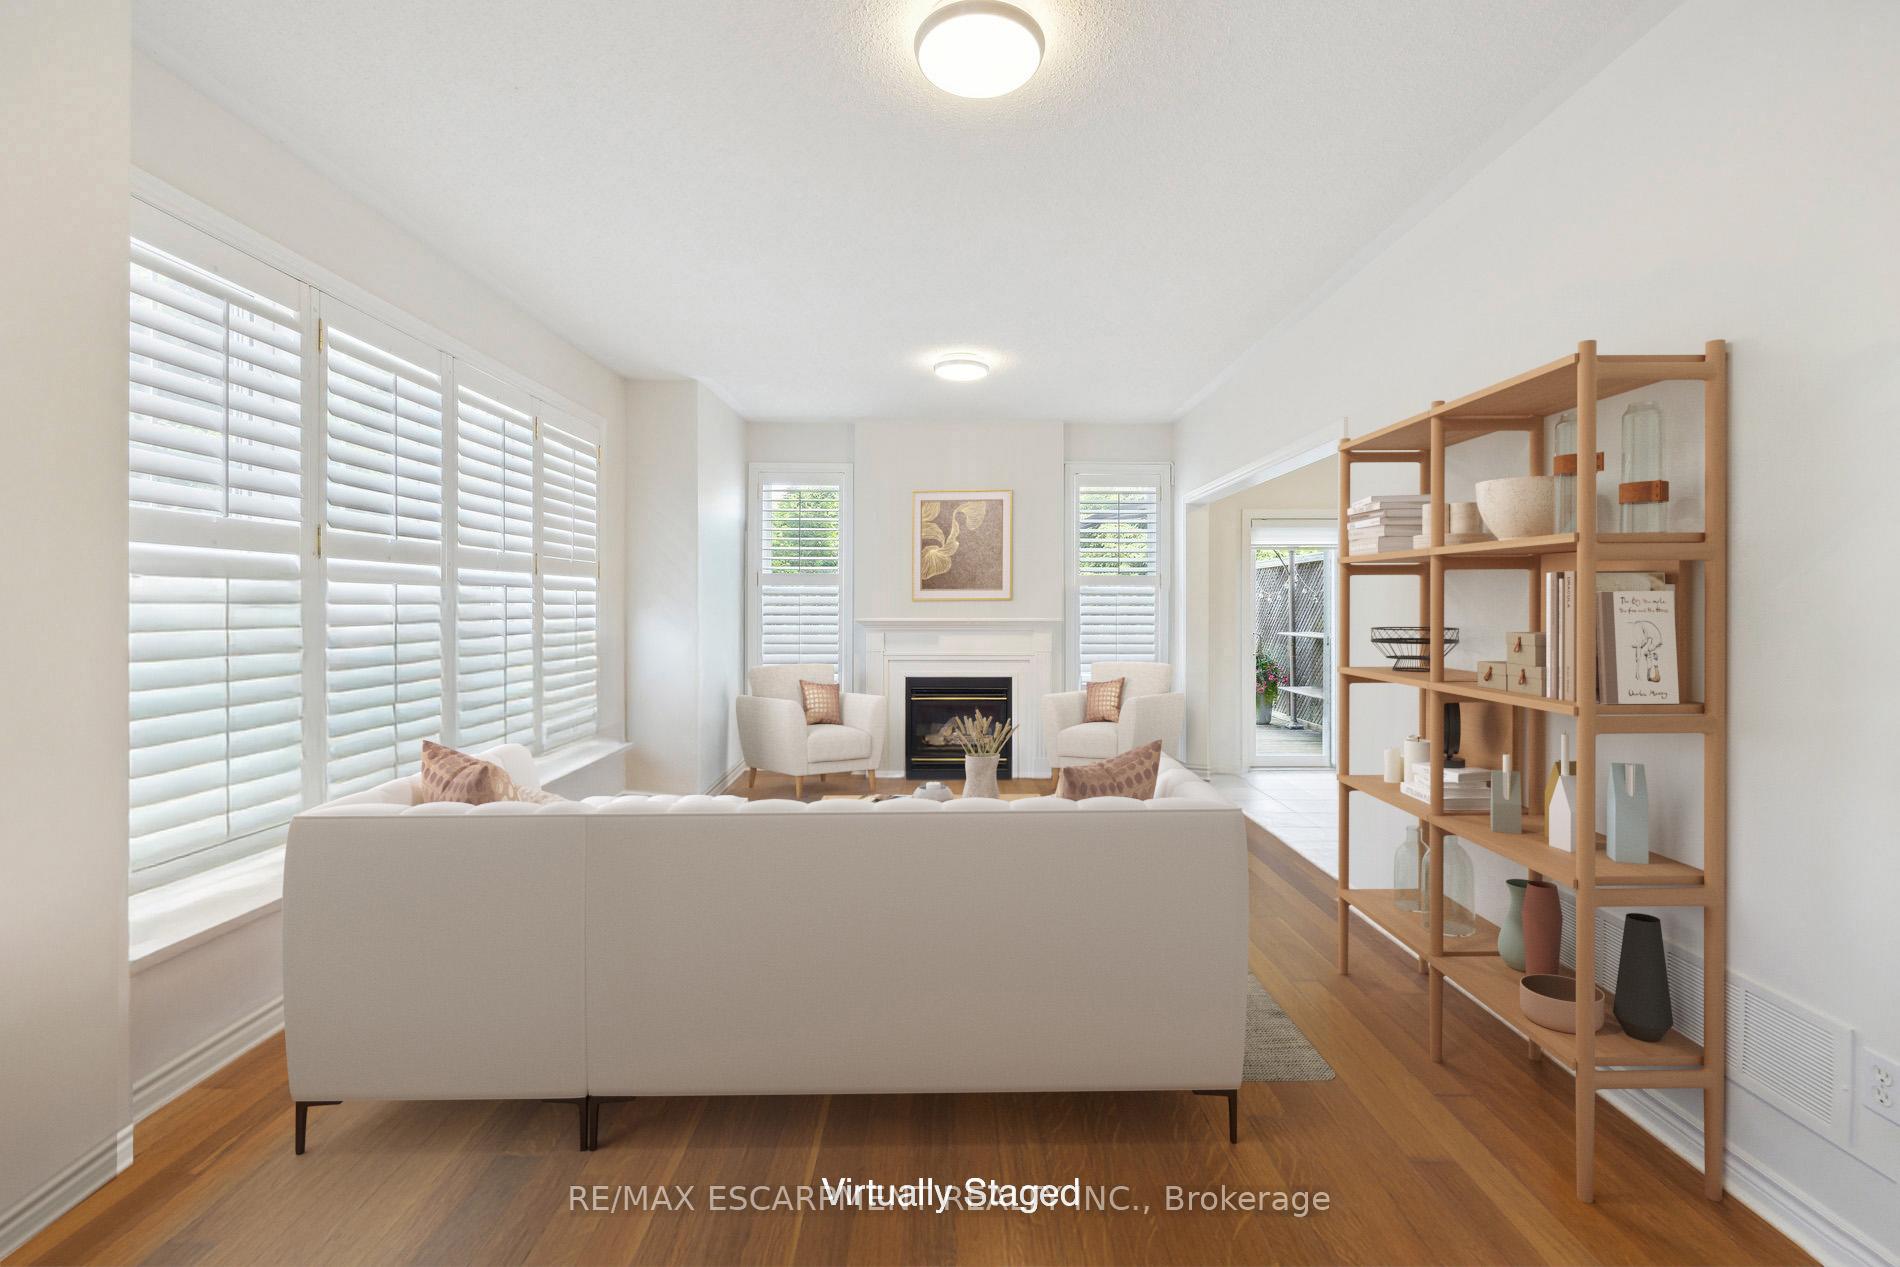
Welcome to the peaceful enclave of The Brownstones. This stunning end-unit townhouse combines modern living with natural beauty. Featuring a double car garage and a pie-shaped backyard, its surrounded by scenic walking trails, a serene pond and lush forests. A true haven for nature lovers and those seeking a maintenance free lifestyle. Step inside to the main level, where 9' ceilings and bright wrap-around windows fill the great room with natural light. The cozy gas fireplace adds charm and warmth to the space. The elegant kitchen with granite countertops flows seamlessly into the dining area, which opens onto a spacious deck with beautiful views, ideal for morning coffee or evening entertaining. Upstairs the luxurious primary bedroom boasts a 5-piece ensuite and a large walk-in closet, while wrap-around windows offer panoramic views. The oversized second bedroom also has a walk-in closet and semi-ensuite bath, providing comfort and privacy. The third bedroom has a walk-in closet and is a perfect child's room or it can be used as a den, ideal for work from home. The professionally finished basement with a versatile 3-piece bath provides an excellent space for recreation or guest accommodations. Additional features include a second-floor laundry room for convenience. The monthly condo fees cover exterior home maintenance (roof, windows, garage doors, doors) lawn care & street snow removal. Roof 2015, New Insulated Garage Doors 2019, Most Windows Replaced, Furnace/Dehumidifier 2020. This rare gem is ideal for professionals, young families, and retirees looking for a blend of luxury, comfort and maintenance free living. Close to Iroquois Ridge HS and recreation center, walking trails, shopping and transit. Enjoy the sense of community within this friendly complex, with regular social gatherings and the mantra, "The best place in Oakville to call home." Don't miss the chance to make this hidden gem your forever home!
Ask about this home
A HOMEH agent will answer your questions about this home.
Know more about 300 Ravineview Way Townhomes
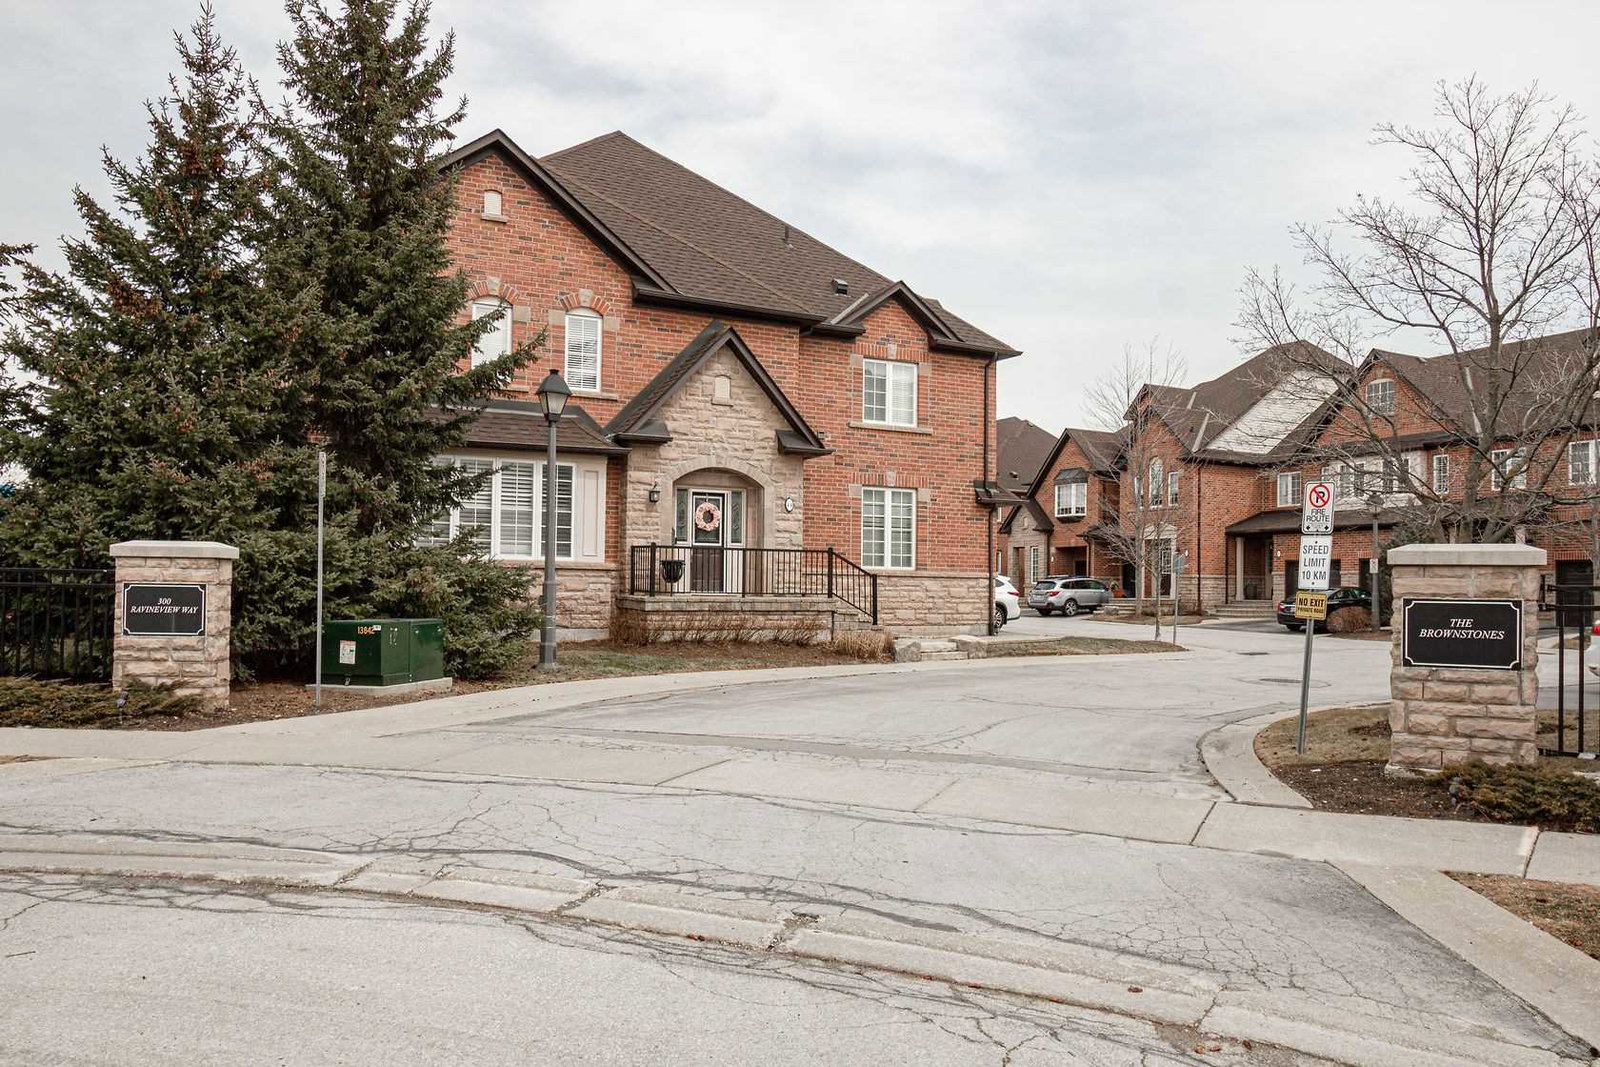
Condo building · 300 Ravineview Way
300 Ravineview Way Townhomes is a 2-storey condo with 44 suites, built in 2003. Right now 1 for sale is on the market here.
- 2storeys
- 44suites
- $592/sq ft
- 2003built
No similar units for sale in 300 Ravineview Way Townhomes right now.
Around this home
Daily convenience, out of 100, from the distances below
Schools nearby
School rating, out of 10.
Helpful calculators
Your HOMEH agent

"I would see it this week."