

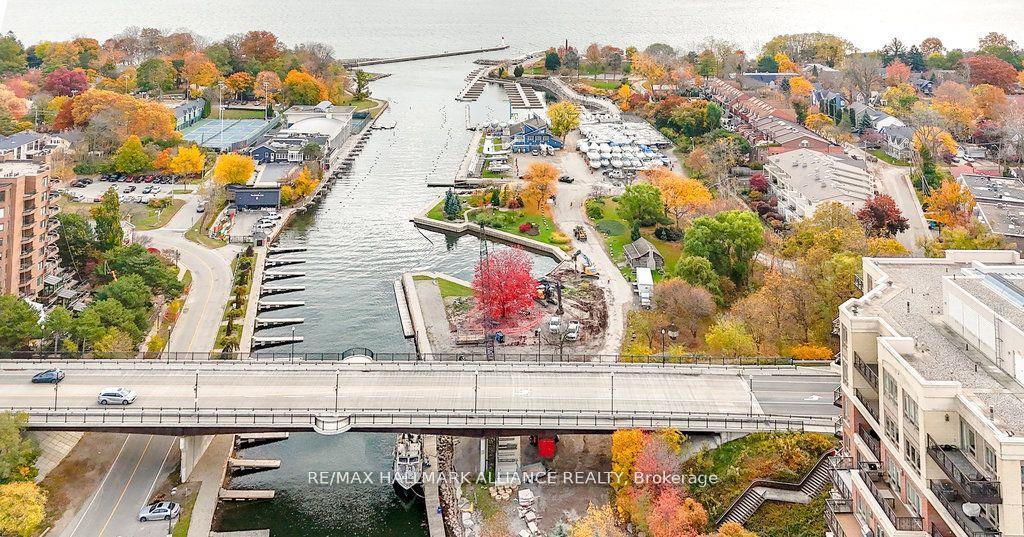
Unit 201, 111 Forsythe Street
Unit 201, 111 Forsythe Street
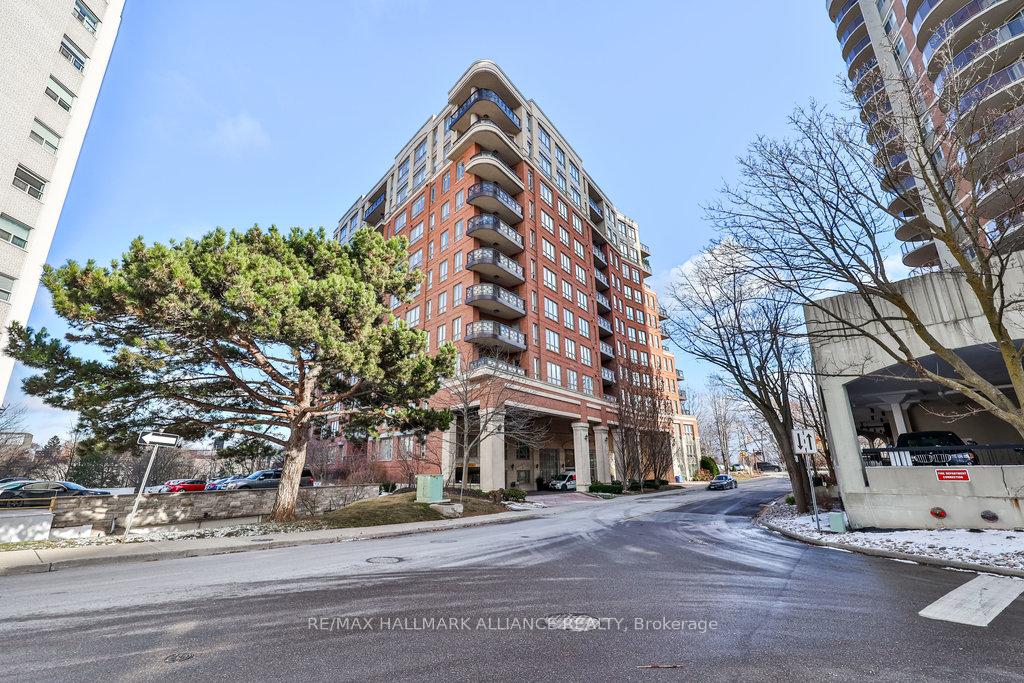 See all 40 photos
Property history
Facts and features
- ExposureNorth
- LaundryIn-suite
- LockerOwned
- BalconyNone
- Fireplace
- Central air
- Waterfront
- Gym
- Party room/meeting room
- Concierge
The homeCondo Apartment, Apartment, Age 11–15 years
- Type: Condo Apartment
- Style: Apartment
- Age: 11–15 years
- Living space: 1,200–1,399 sq ft
- Basement: None
- Exposure: North
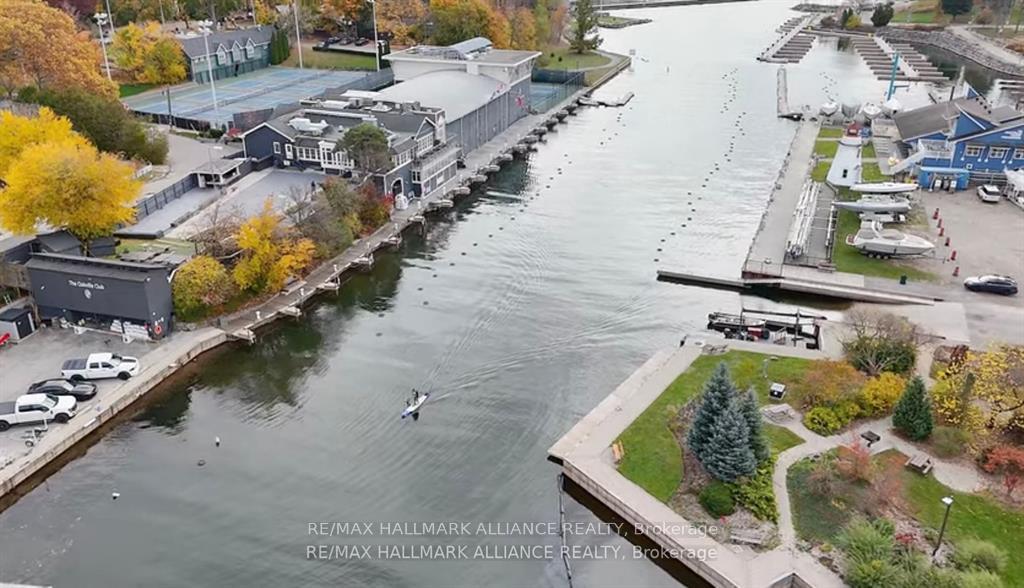
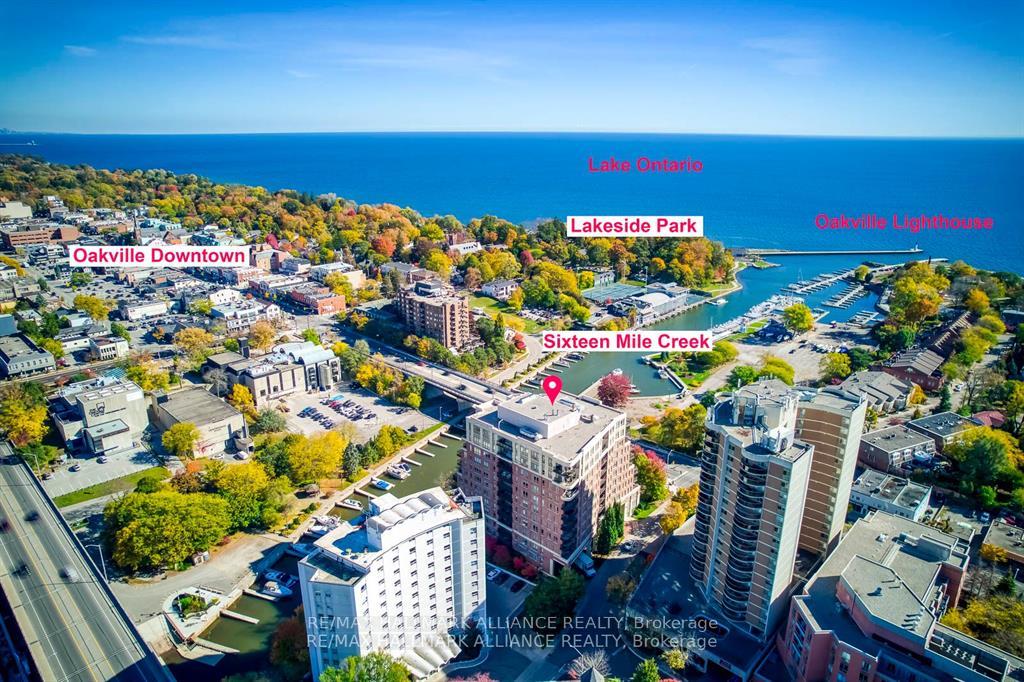
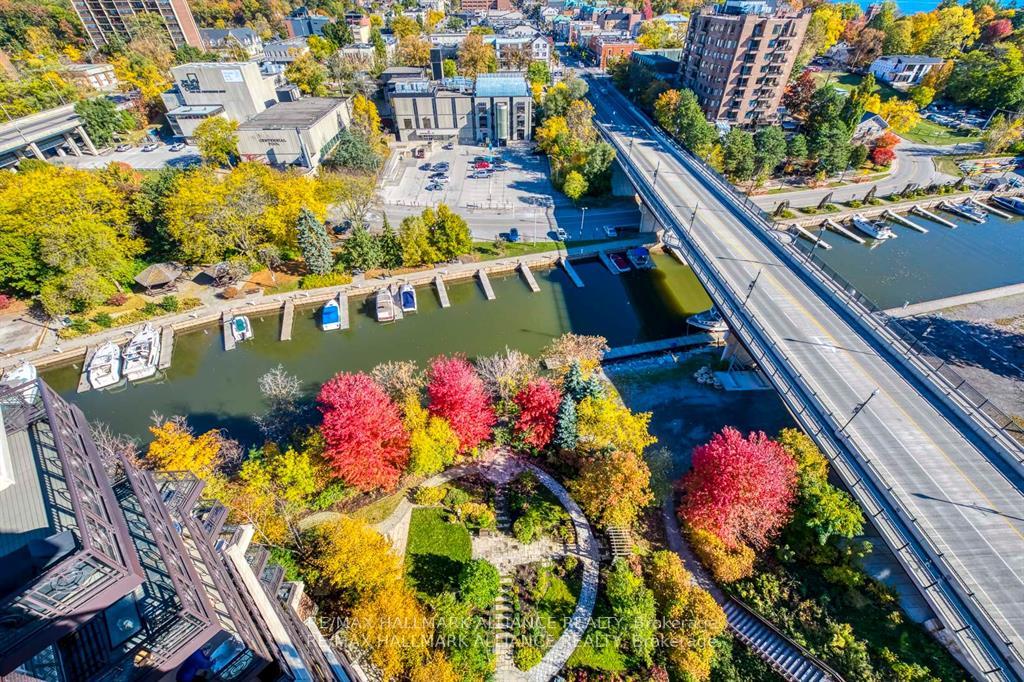
- Waterfront: Indirect, waterfrontcommunity
InsideFireplace Yes, In-suite laundry, main level, Storage, guest accommodations, carpet free
- Fireplace: Yes
- Laundry: In-suite laundry, main level
- Features: Storage, guest accommodations, carpet free
- Elevator: Yes
- Rooms above ground: 5
- Bedrooms: 2
- Bathrooms: 2
- Kitchens: 1
OutsideBrick, Balcony None, Wheelchair access, parking
- Exterior: Brick
- Balcony: None
- Accessibility: Wheelchair access, parking
Parking and locker1 Parking, Underground, Parking type Owned
- Spaces: 1 Parking
- Garage: Underground
- Parking type: Owned
- Locker: Owned
- Locker unit: 35
- Locker number: 35
- Locker level: P4
BuildingOne Eleven Forsythe Condos, Storeys 12, Units 68
- Name: One Eleven Forsythe Condos
- Storeys: 12
- Units: 68
- Registered: 2009
- Condo corporation: 544
- Amenities: Gym, recreation room, visitor parking, party room/meeting room, concierge, media room
- Pets: Allowed
Heating, water and powerForced air, gas, Central air
- Heating: Forced air, gas
- Cooling: Central air
Costs and taxesTaxes $7,329 a year, Condo fee $1,069 a month, Common elements included, building insurance included, parking included, heat included
- Taxes, 2024: $7,329 a year
- Condo fee: $1,069 a month
- Fee includes: Common elements included, building insurance included, parking included, heat included
- HST: HST included in the price
Listing detailsW11911285, Sold, Jan 7, 2025
- MLS® number: W11911285
- Status: Sold
- Listed on: Jan 7, 2025
- Days on market: 15
- Updated: Jan 22, 2025
- Possession: Flexible
- Occupied by: Owner
- Listing brokerage: RE/MAX HALLMARK ALLIANCE REALTY
About this home
Unit 201, 111 Forsythe Street, Oakville (Central), ON L6K 3J9
Welcome to One Eleven Forsythe located near Oakville Harbour surrounded by picturesque waterside parks, charming cafs, and upscale restaurants, this exquisite 2-bedroom corner suite offers the perfect blend of luxury and convenience. Designed by renowned architect Brian Gluckstein, the suite features a grand hotel-style lobby with 24-hour security and concierge services, ensuring a sense of comfort and exclusivity. Residents enjoy access to a fully-equipped fitness center, manicured gardens, and ample visitor parking.Upon entering, you are welcomed by rich hardwood flooring, halogen pot lights, and elegant crown mouldings, complemented by California shutters and silhouette window treatments throughout. The spacious open-concept great room seamlessly integrates the dining area, creating an ideal setting for both quiet evenings by the fireplace and grand-scale entertaining.The Downsview gourmet kitchen is a chefs dream, featuring top-of-the-line Sub-Zero and Miele appliances, gleaming Cambria Quartz countertops, a KOHLER farm-style sink, and custom floor-to-ceiling cabinetry with under-cabinet lighting. The kitchen also boasts deep drawers, a beverage fridge, and an island with an overhang, perfect for casual dining.The principal retreat offers a luxurious escape, complete with a walk-in closet and a spa-like 5-piece ensuite bath. Enjoy the heated floors, dual vanity, relaxing soaker tub, and pristine marble tiles for the ultimate in relaxation and comfort.The second bedroom, versatile in design, can easily serve as a home office or den, with a double-door closet and a large window, allowing plenty of natural light to flood the room.Included with this suite are 1 parking space (P4 #102) and a convenient locker (P4, Locker #35), both easily accessible via the door closest to the parking space. (39675677)
Ask about this home
A HOMEH agent will answer your questions about this home.
Know more about One Eleven Forsythe Condos
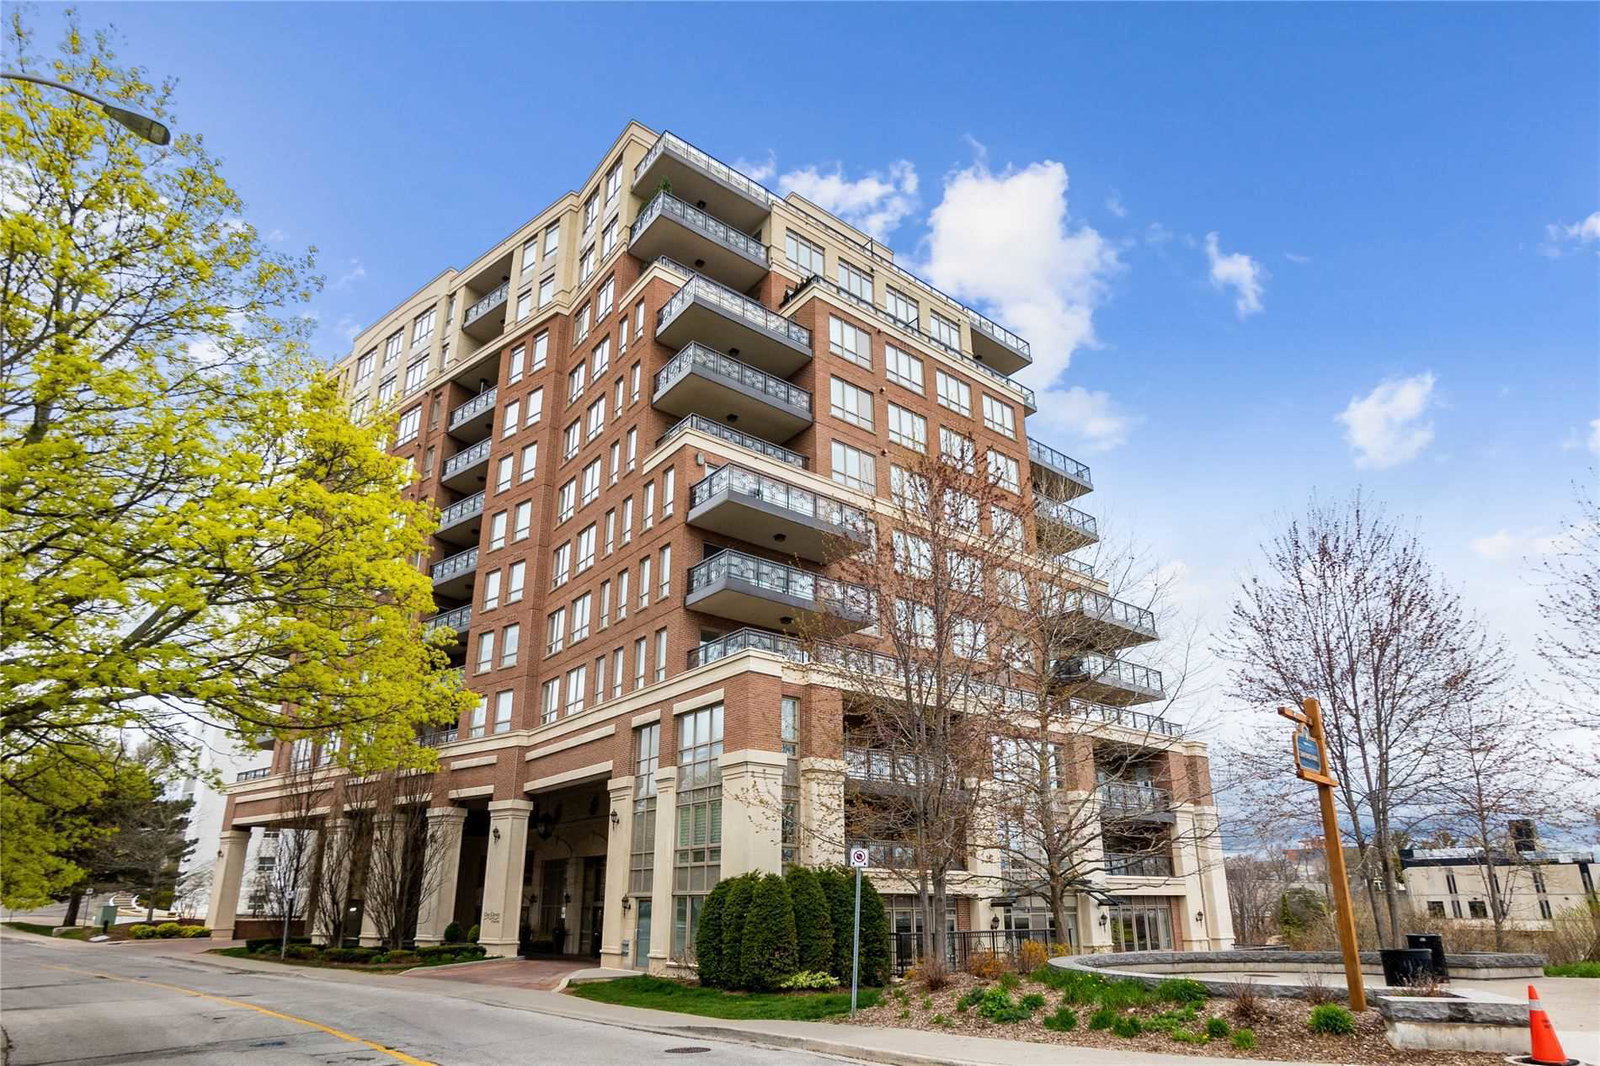
Condo building · 111 Forsythe Street
One Eleven Forsythe Condos is a 12-storey condo with 68 suites, built in 2009 by The Daniels Corporation. Right now 1 for sale is on the market here.
- 12storeys
- 68suites
- $1,271/sq ft
- 2009built
No similar units for sale in One Eleven Forsythe Condos right now.
Around this home
Daily convenience, out of 100, from the distances below
Schools nearby
School rating, out of 10.
Helpful calculators
Your HOMEH agent

"I would see it this week."