

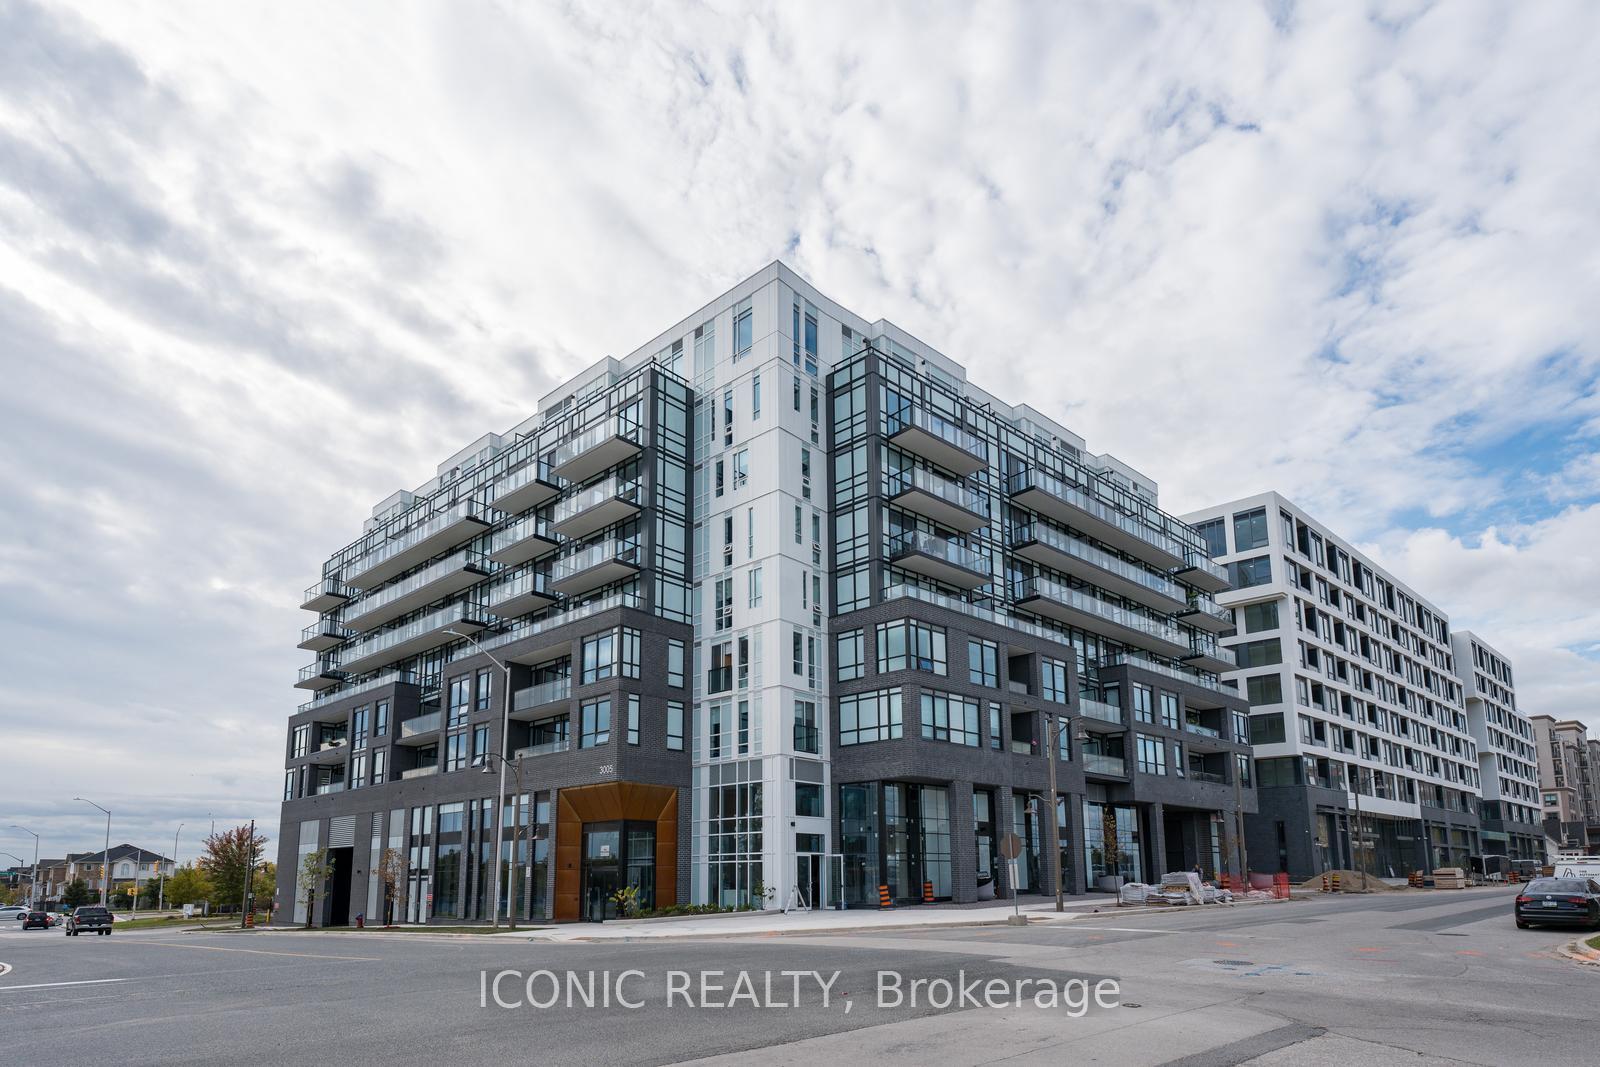
Unit 505, 3005 Pine Glen Road
Unit 505, 3005 Pine Glen Road
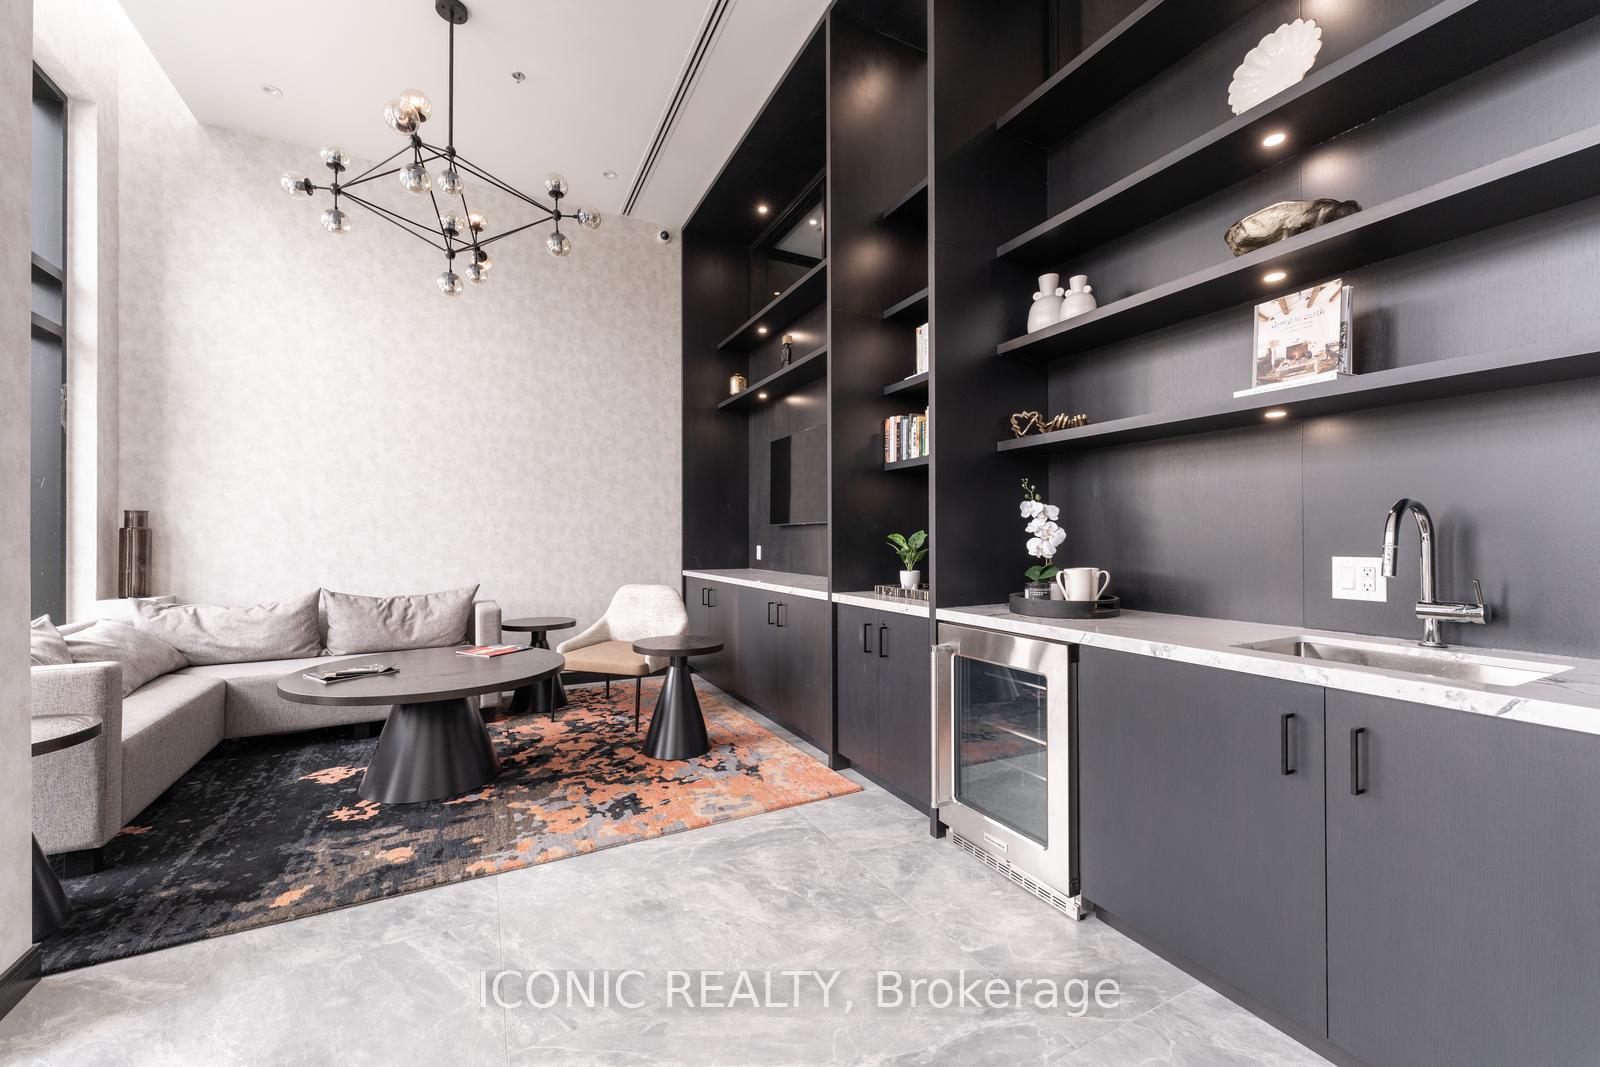 See all 21 photos
Property history
Facts and features
- ExposureNorth east
- LaundryEnsuite
- LockerExclusive
- BalconyTerrace
- Central air
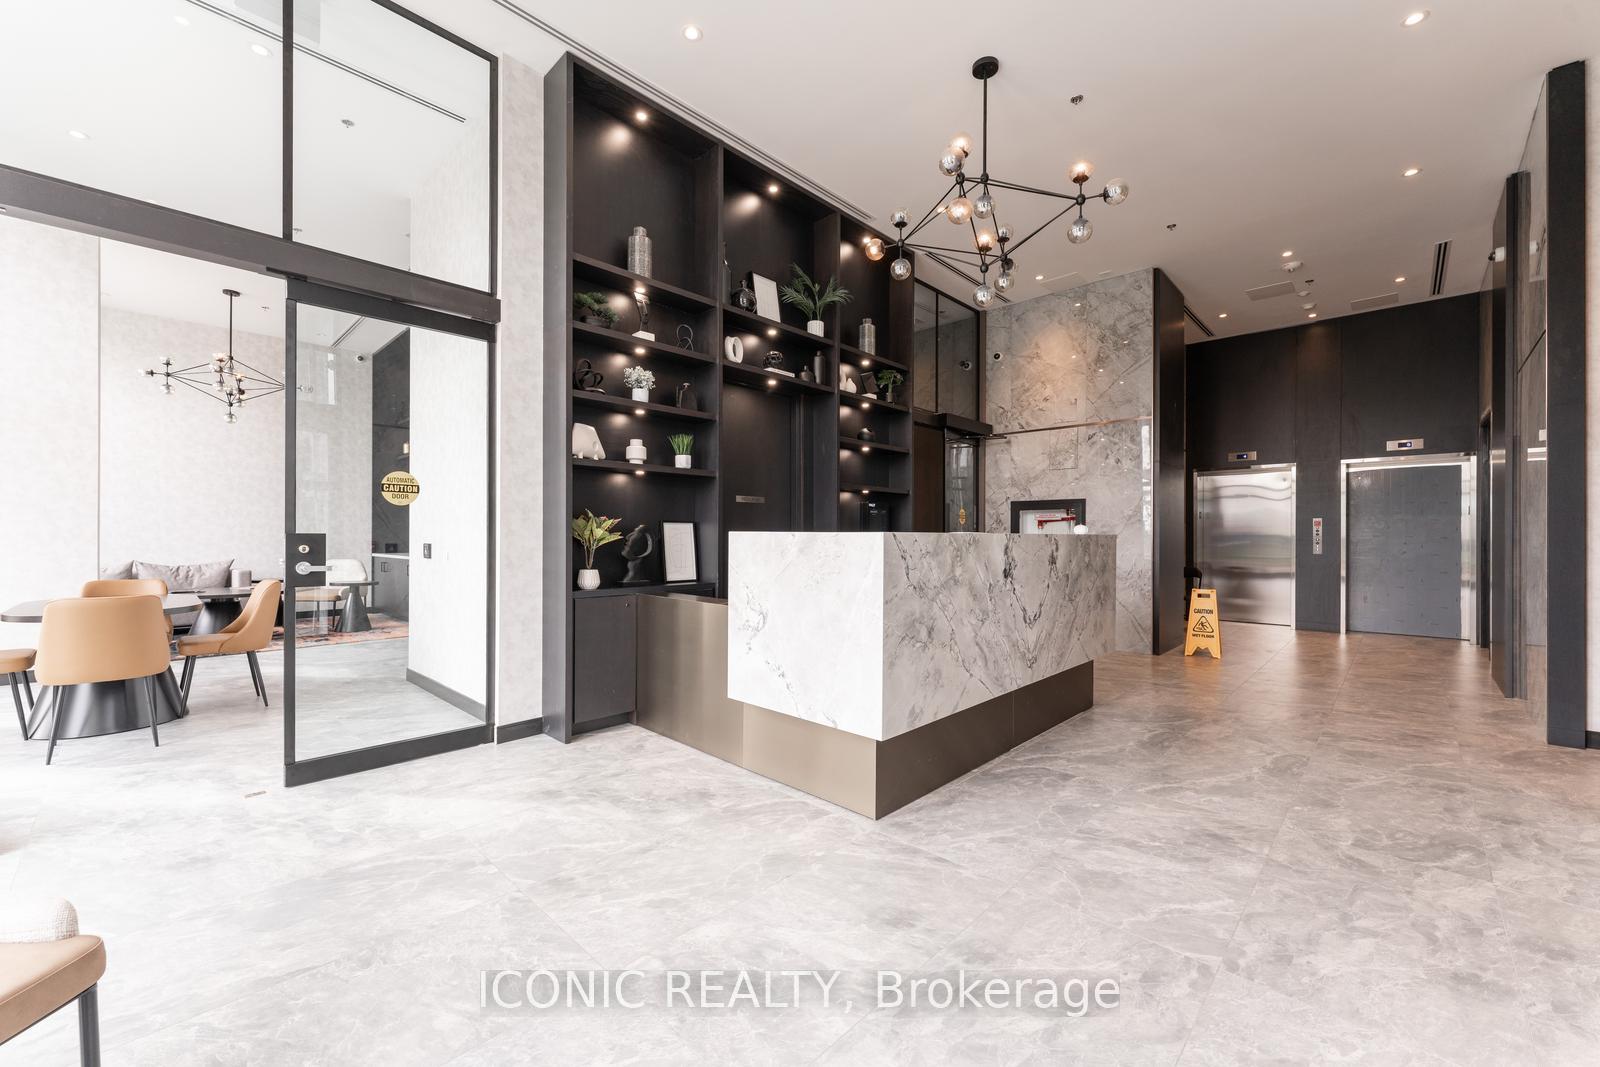
- Concierge
- Exercise room
- Gym
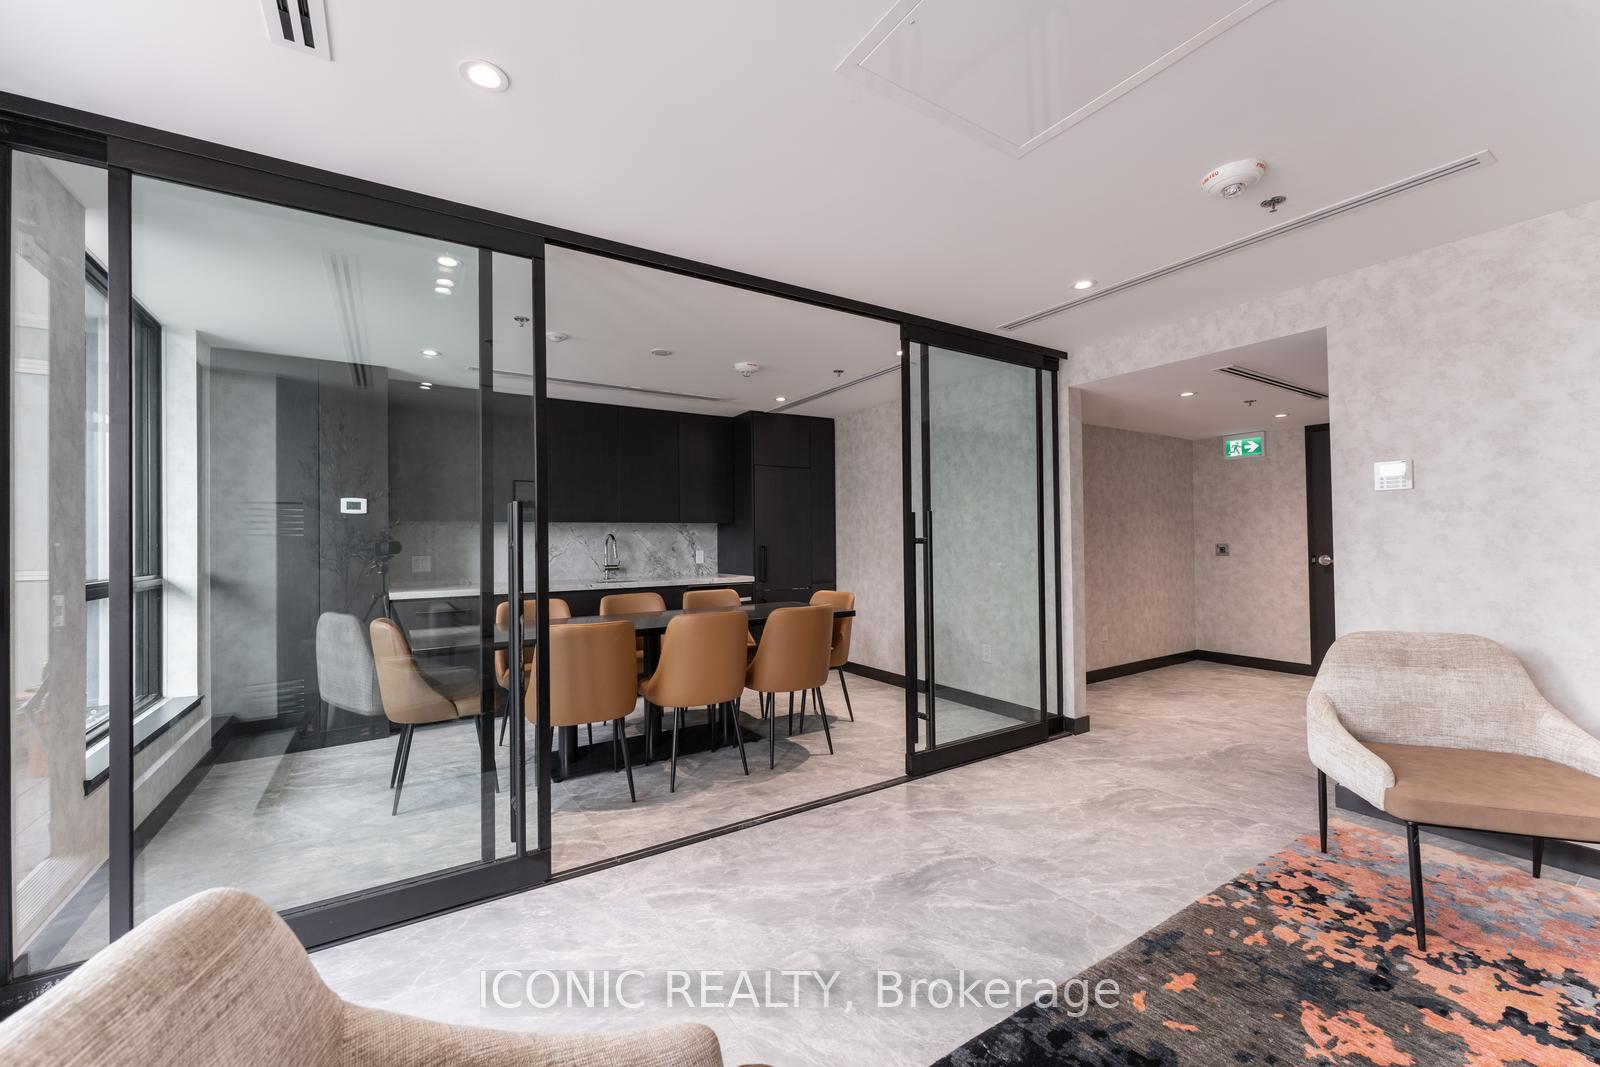
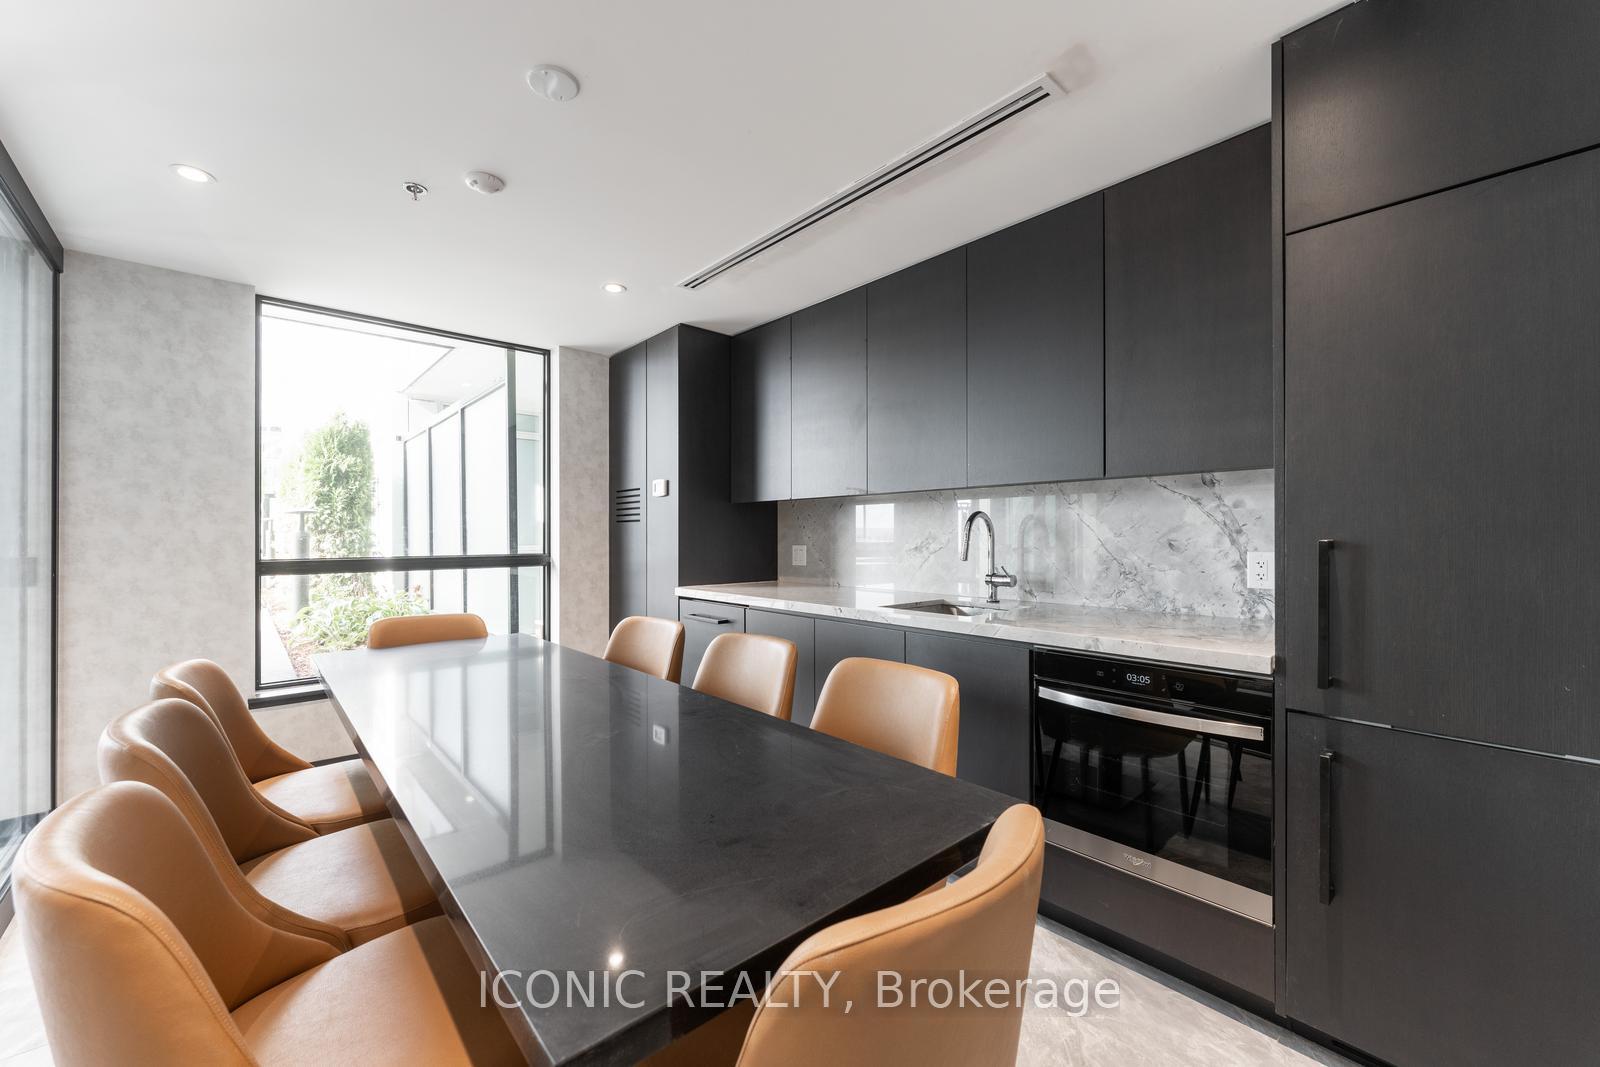
- Party room/meeting room
The homeCondo Apartment, Apartment, Age 0–5 years
- Type: Condo Apartment
- Style: Apartment
- Age: 0–5 years
- Living space: 600–699 sq ft
- Basement: None
- Exposure: North East
InsideEnsuite, main level, Auto garage door remote, built-in oven, carpet free, countertop range, primary bedroom - main floor, separate heating controls, separate hydro meter, storage area lockers, wheelchair access, Concierge/security
- Laundry: Ensuite, main level
- Features: Auto garage door remote, built-in oven, carpet free, countertop range, primary bedroom - main floor, separate heating controls, separate hydro meter, storage area lockers, wheelchair access
- Security: Concierge/security
- Rooms above ground: 5
- Bedrooms: 1 + 1 in the basement
- Bathrooms: 1
- Kitchens: 1
OutsideConcrete, Terrace
- Exterior: Concrete
- Balcony: Terrace
Parking and locker1 Parking, Underground, Exclusive
- Spaces: 1 Parking
- Garage: Underground
- Parking type: Exclusive
- Locker: Exclusive
- Locker number: 76
- Locker level: A
BuildingThe Bronte, Storeys 8, Units 334
- Name: The Bronte
- Storeys: 8
- Units: 334
- Registered: 2024
- Condo corporation: 758
- Amenities: Concierge, exercise room, elevator, gym, party room/meeting room, visitor parking
- Pets: Allowed
Heating, water and powerFan coil, other, Central air
- Heating: Fan coil, other
- Cooling: Central air
Rent and termsRent $2,450 a month, Entire property, Unfurnished
- Rent: $2,450 a month
- Space for rent: Entire property
- Furnished: Unfurnished
- Lease: 12 months
- Paid: Monthly
- Rent includes: Building insurance, building maintenance, common elements, grounds maintenance, parking, private garbage removal, exterior maintenance, caretaker, central air conditioning, heat
- Deposit: Required
- Credit check: Required
- Employment letter: Required
- Rental application: Required
- References: Required
IncludedAll appliances - fridge, oven, stove-top, microwave, dishwasher, washer, dryer all elfs
- Included: All appliances - fridge, oven, stove-top, microwave, dishwasher, washer, dryer all elfs
NearbyClear view, hospital, park, school, rec./commun.centre, place of worship
- Close to: Clear view, hospital, park, school, rec./commun.centre, place of worship
Listing detailsW12300471, Rented, Jul 17, 2025
- MLS® number: W12300471
- Status: Rented
- Listed on: Jul 17, 2025
- Days on market: 13
- Updated: Jul 30, 2025
- Possession: 2025-07-17 / Immediate
- Occupied by: Vacant
- Listing brokerage: ICONIC REALTY
About this home
Unit 505, 3005 Pine Glen Road, Oakville (Westmount), ON L6M 4J3
Welcome to The Bronte! Enjoy beautiful boutique style condominium living in the heart of Palermo West by 2024 Builder of year, Brixen Developments. This 1+1 unit boast 9 ft ceilings, vinyl flooring, and open concept living featuring a gourmet kitchen with built-in S/S appliances, quartz countertops, a glass backsplash and plenty of storage. Enjoy in-suite laundry, a private balcony, an underground parking spot, and an exclusive use storage locker. Building amenities include fitness centre, library and lounge, party room, outdoor terrace and pet spa. Close access to Highway 407, 403, transit, shops, schools, hospital and so much more. Come and see your new home!
Ask about this home
A HOMEH agent will answer your questions about this home.
Know more about The Bronte
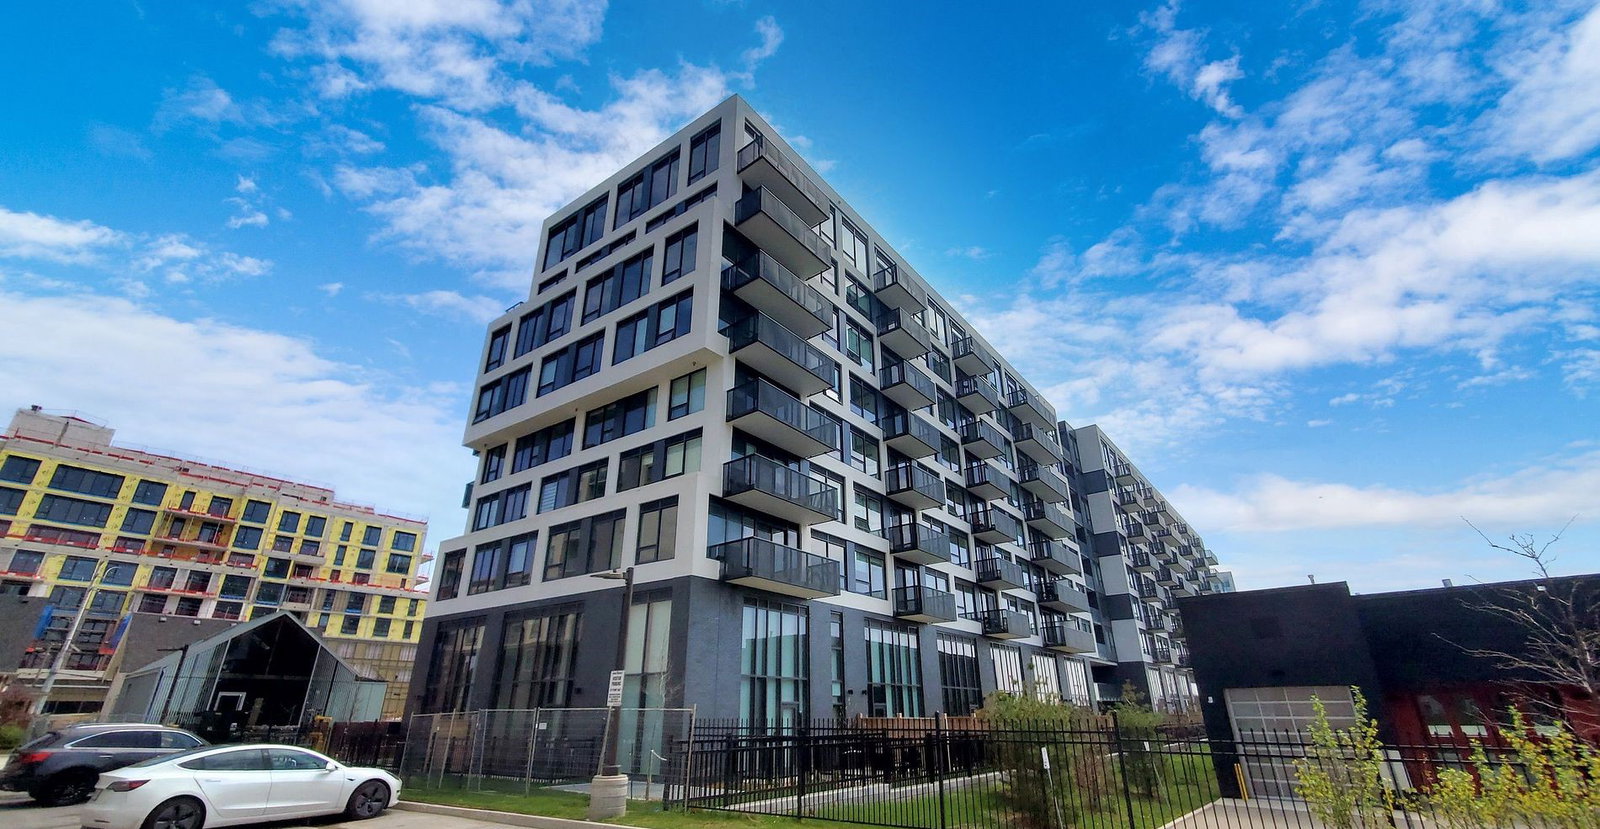
Condo building · 3005 Pine Glen Road
The Bronte is an 8-storey condo with 334 suites, built in 2024 by Queensgate Homes. Right now 2 for sale and 2 for rent are on the market here.
- 8storeys
- 334suites
- $734/sq ft
- 2024built
No similar units for rent in The Bronte right now.
Around this home
Daily convenience, out of 100, from the distances below
Schools nearby
School rating, out of 10.
Helpful calculators
Your HOMEH agent

"I would see it this week."