

Unit 624, 3220 William Coltson Avenue
Unit 624, 3220 William Coltson Avenue
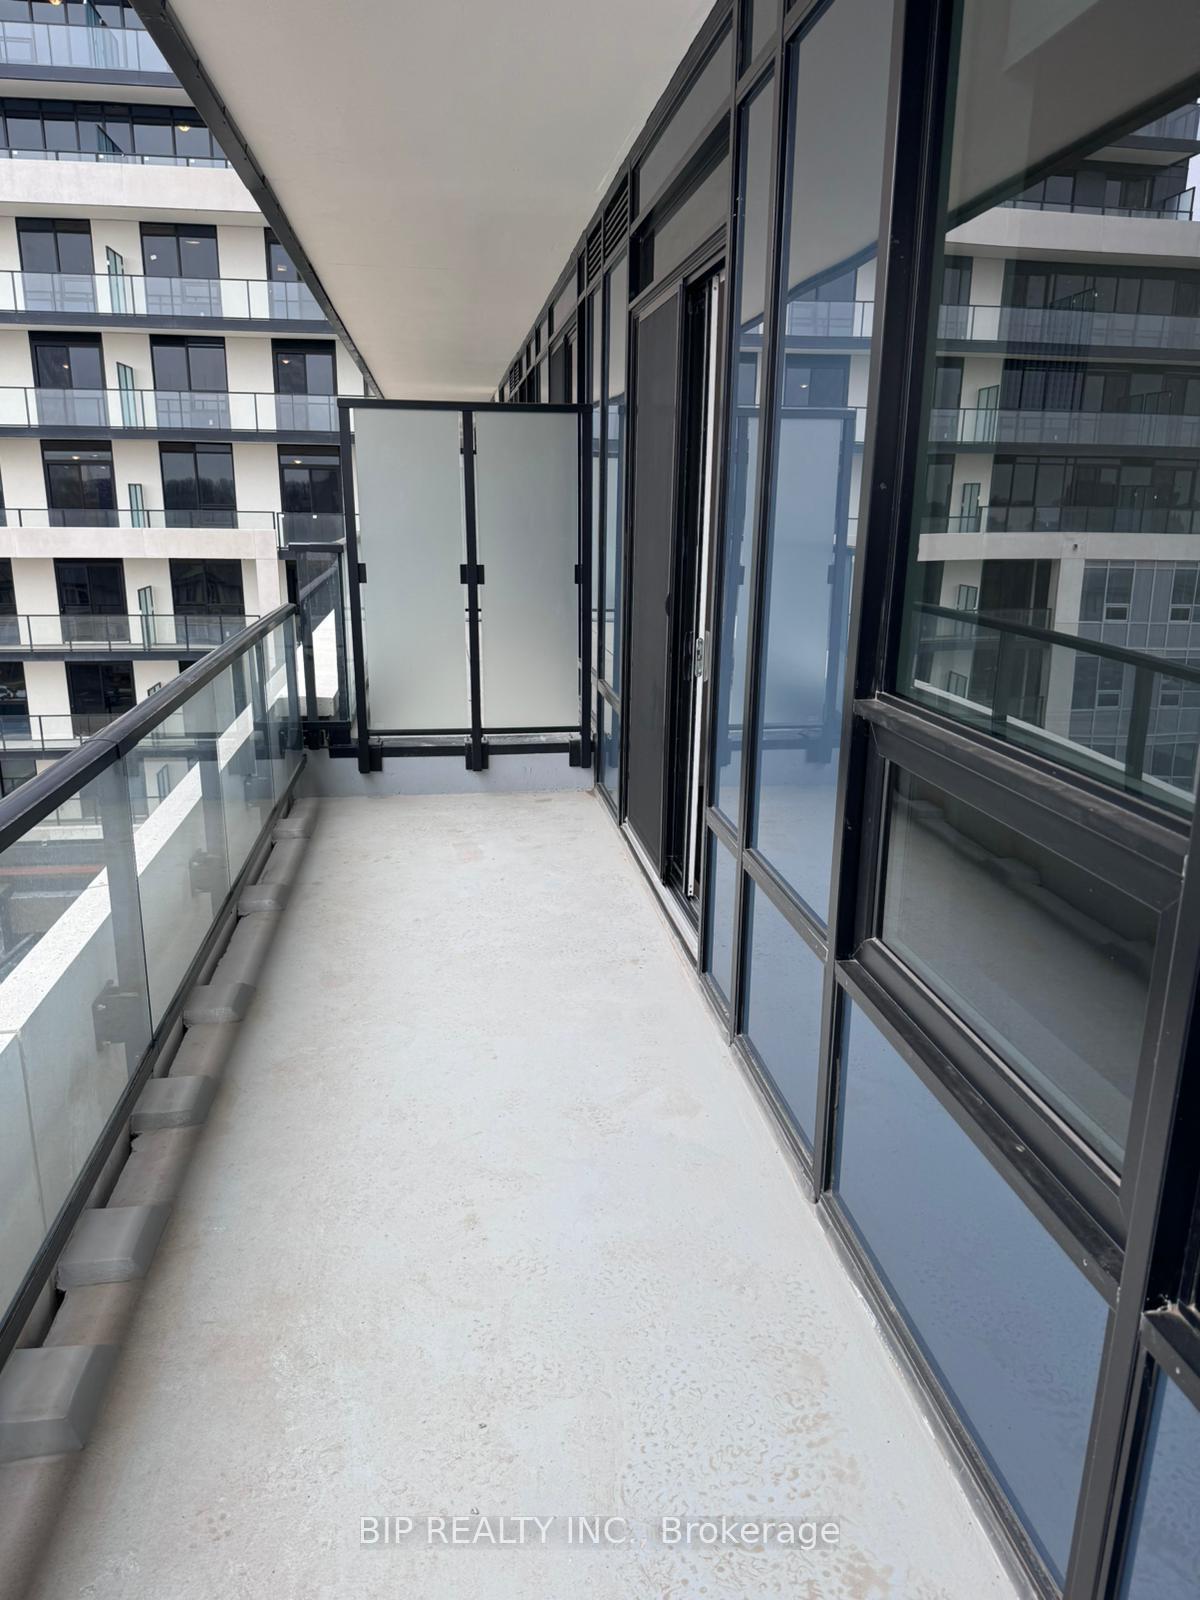 See all 15 photos
Property history
Facts and features
- ExposureSouth west
- LaundryEnsuite
- LockerOwned
- BalconyOpen
- Central air
- Concierge
- Gym
- Party room/meeting room
The homeCondo Apartment, Apartment, Age 0–5 years
- Type: Condo Apartment
- Style: Apartment
- Age: 0–5 years
- Living space: 500–599 sq ft
- Basement: None
- Exposure: South West
InsideEnsuite, main level, Concierge/security, Elevator Yes
- Laundry: Ensuite, main level
- Security: Concierge/security
- Elevator: Yes
- Rooms above ground: 3
- Bedrooms: 1
- Bathrooms: 1
- Kitchens: 1
OutsideConcrete, Open
- Exterior: Concrete
- Balcony: Open
Parking and locker1 Parking, Underground, Parking type Owned
- Spaces: 1 Parking
- Garage: Underground
- Parking type: Owned
- Locker: Owned
BuildingUpperside west phase 2, Storeys 14, Units 266
- Name: Upperside west phase 2
- Storeys: 14
- Units: 266
- Registered: 2022
- Condo corporation: 757
- Amenities: Concierge, game room, gym, party room/meeting room, visitor parking
- Pets: Allowed
Heating, water and powerForced air, gas, Central air
- Heating: Forced air, gas
- Cooling: Central air
Rent and termsRent $2,150 a month, Entire property, Unfurnished
- Rent: $2,150 a month
- Space for rent: Entire property
- Furnished: Unfurnished
- Lease: 12 months
- Paid: Monthly
- Rent includes: Building insurance, building maintenance, common elements, grounds maintenance, exterior maintenance, snow removal, parking
- Deposit: Required
- Credit check: Required
- Employment letter: Required
- Rental application: Required
- References: Required
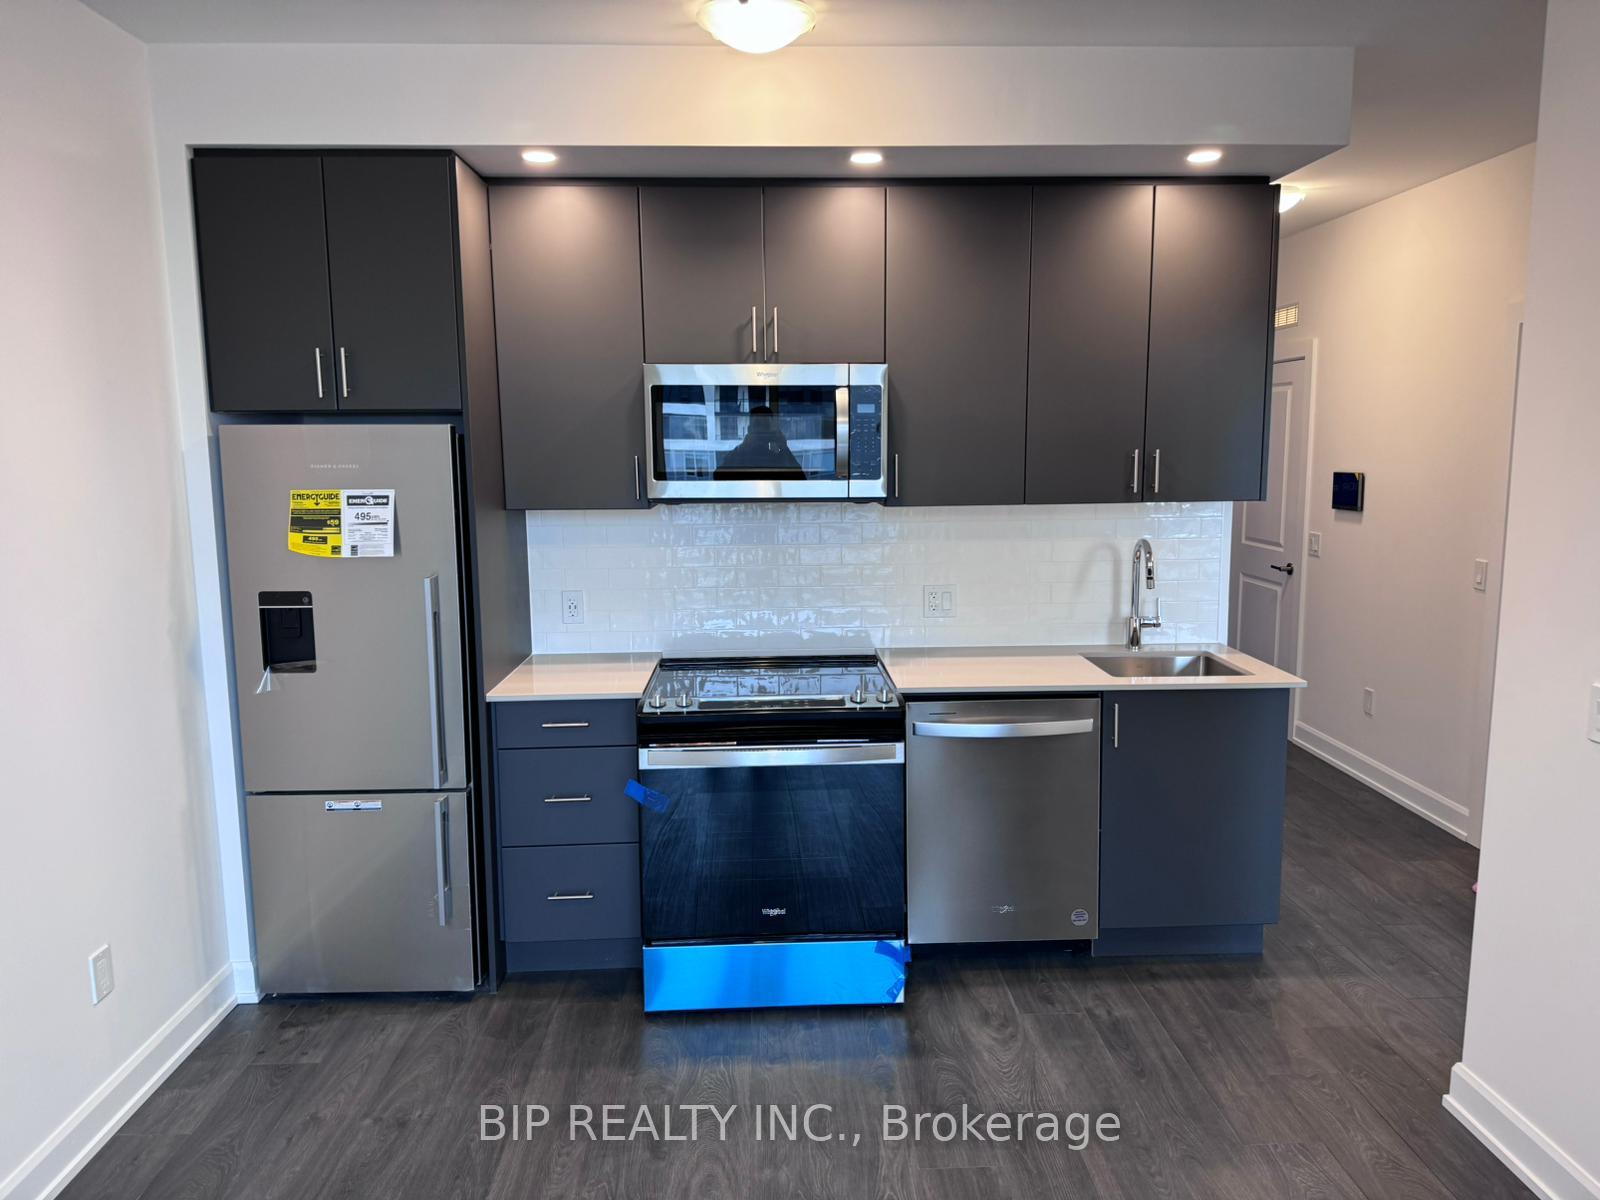
IncludedAmenities include fitness centre, upscale party room and entertainment lounge, landscaped rooftop terrace, pet wash station, yoga/movement room and more. brand new s/s appliances: fridge, stove, b/i microwave oven with vent, dishwasher. brand new washer & dryer. all light fixtures. one parking & one locker
- Included: Amenities include fitness centre, upscale party room and entertainment lounge, landscaped rooftop terrace, pet wash station, yoga/movement room and more. brand new s/s appliances: fridge, stove, b/i microwave oven with vent, dishwasher. brand new washer & dryer. all light fixtures. one parking & one locker
NearbyPlace of worship, golf, hospital, public transit
- Close to: Place of worship, golf, hospital, public transit
Listing detailsW12294941, Rented, Jul 18, 2025
- MLS® number: W12294941
- Status: Rented
- Listed on: Jul 18, 2025
- Days on market: 10
- Updated: Jul 28, 2025
- Possession: 2025-08-01 / Immediate
- Occupied by: Vacant
- Listing brokerage: BIP REALTY INC.
About this home
Unit 624, 3220 William Coltson Avenue, Oakville (Joshua Meadows), ON L6H 7X9
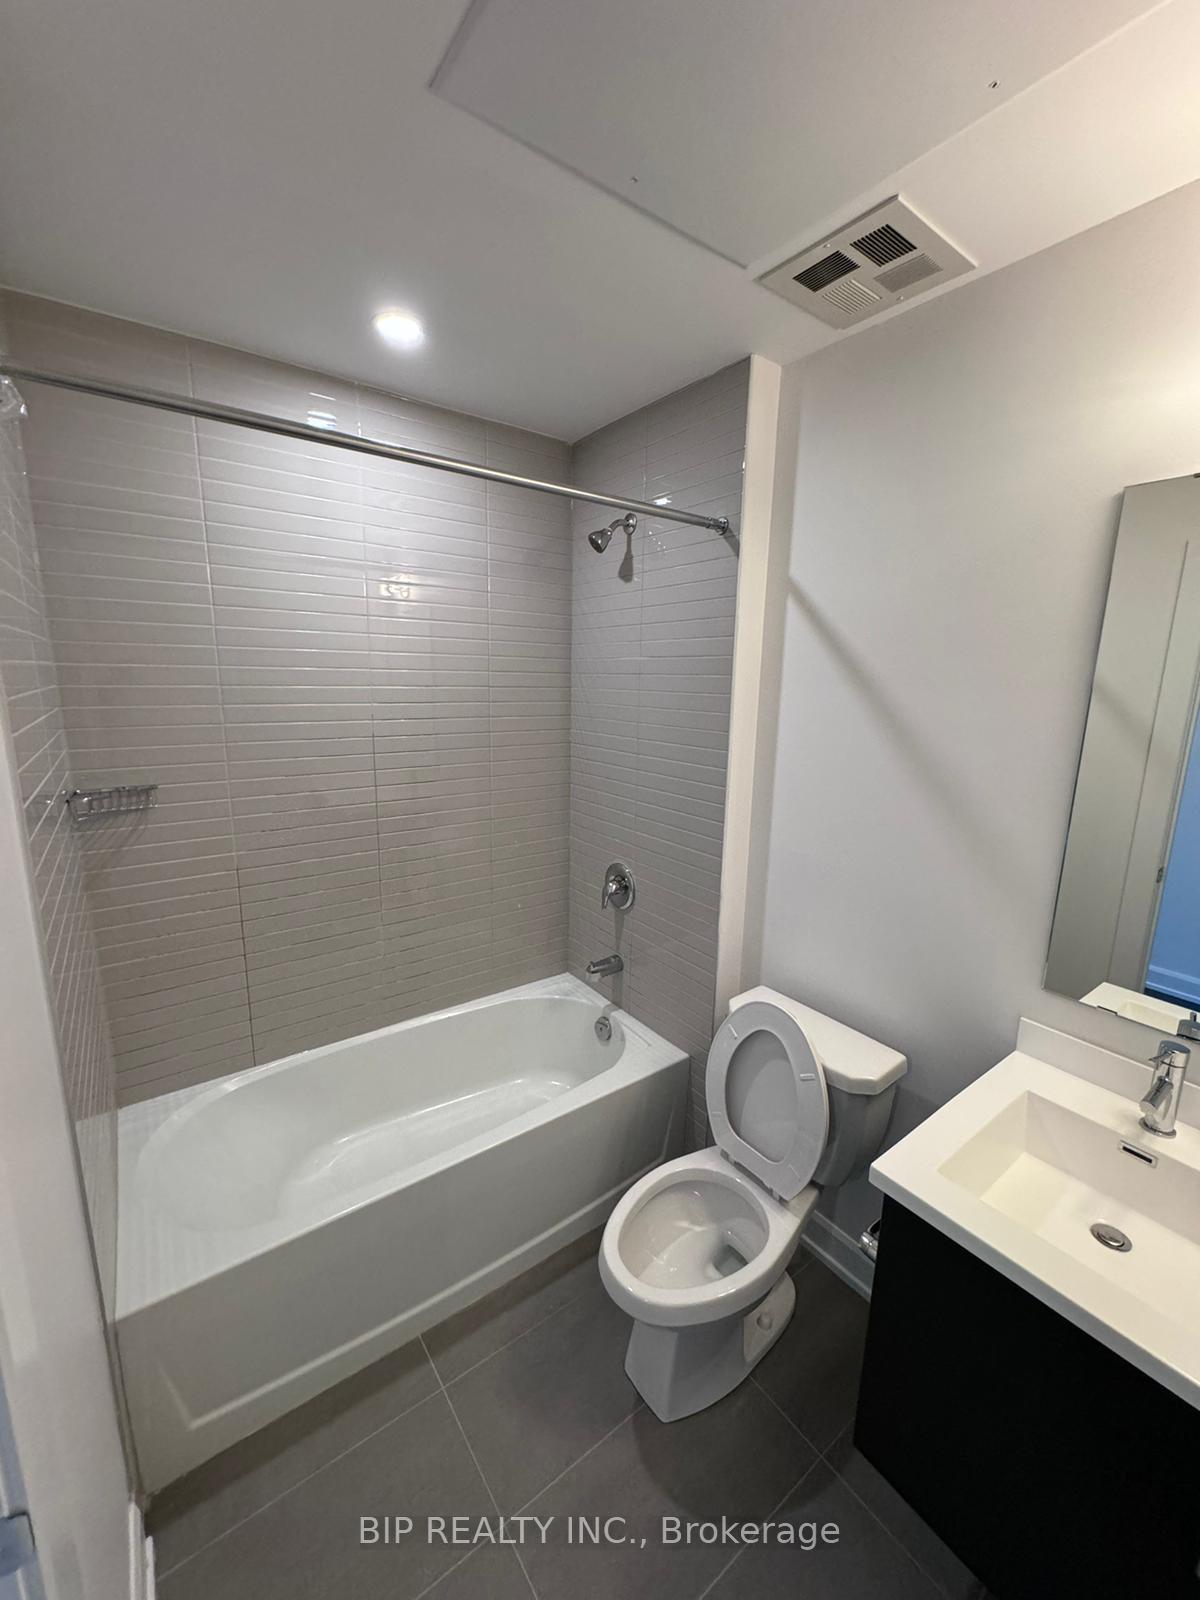
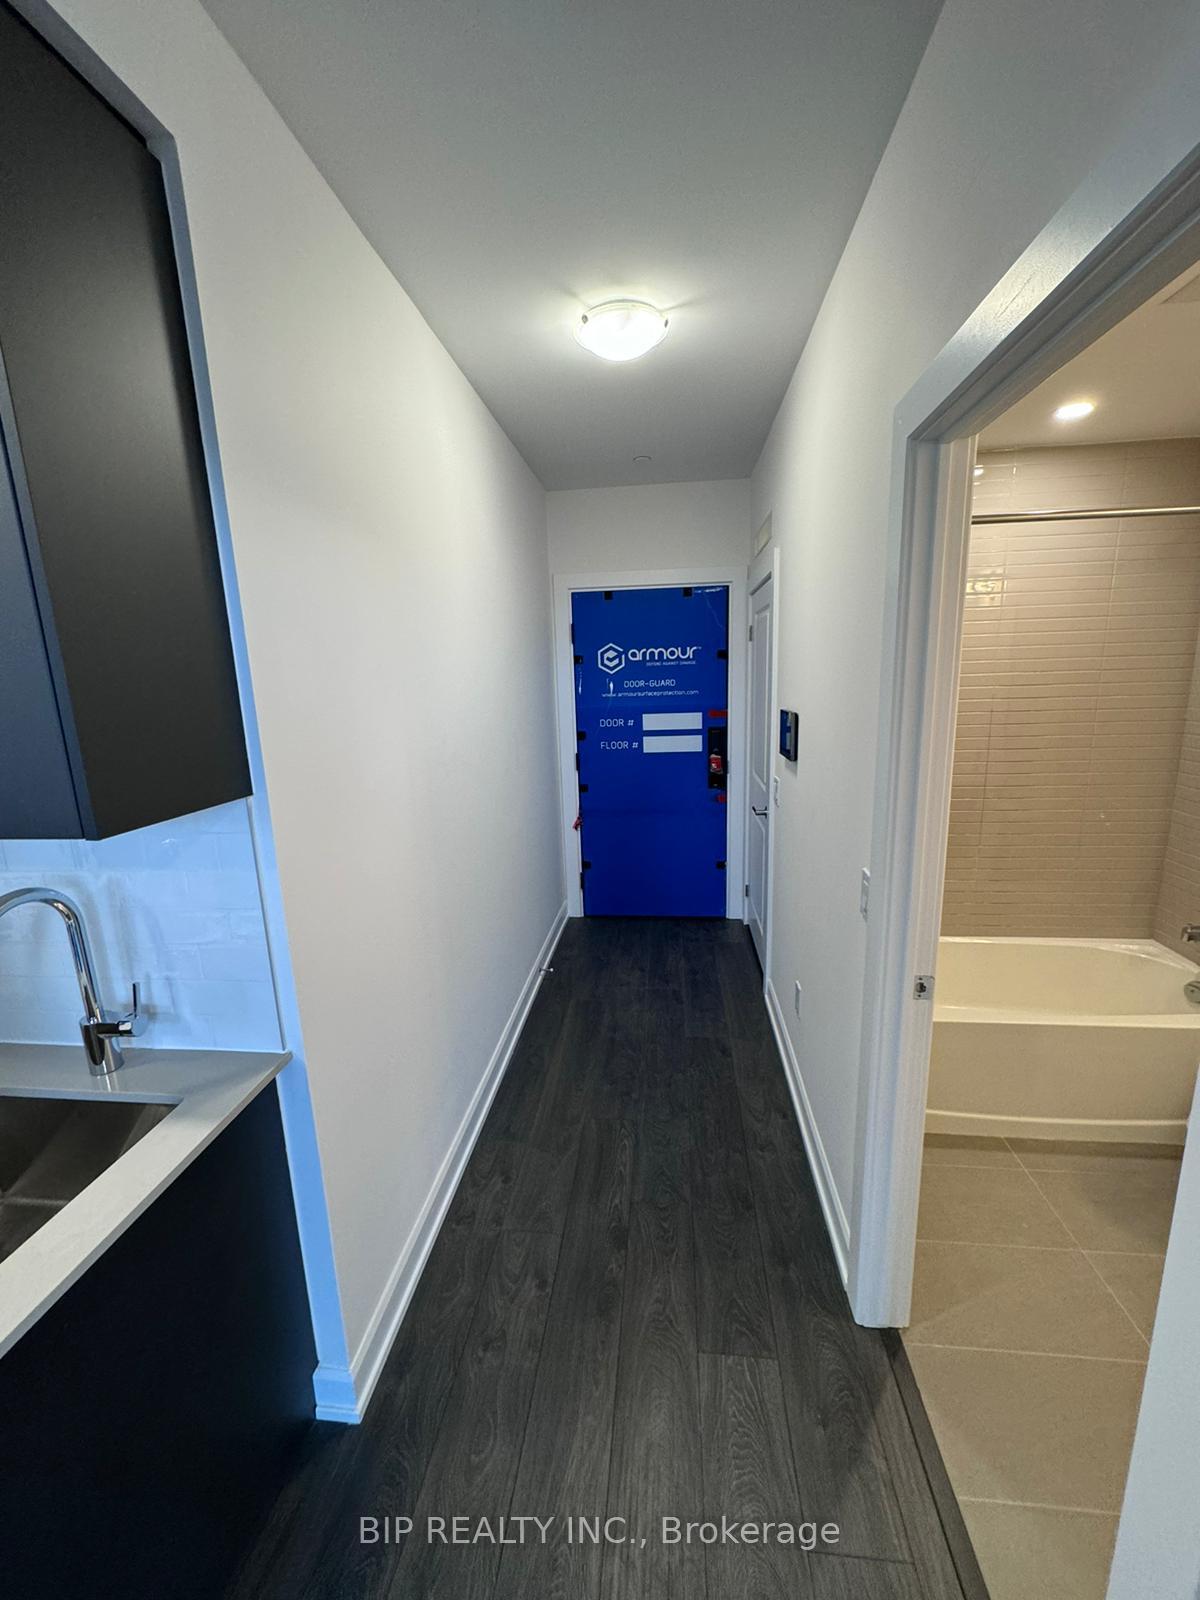
Like new 1-bedroom, 1-bath condo with Big Balcony in the fancy Upper West Side building. It has a big and cozy living area with nice laminate floors. The bathroom has a cool modern design with stylish tiles around the tub. The kitchen is modern too, with stainless steel appliances, quartz countertops, and a pretty white subway tile backsplash. There's a laundry area hidden in a closet near the kitchen. The new building has high-tech stuff like a digital lock with key fob access. It also has cool features like a geothermal system and a secure package system. The condo has great amenities, including a chill-out lounge, a party room with a kitchen, a yoga studio, a rooftop terrace, and even a pet wash station!
Ask about this home
A HOMEH agent will answer your questions about this home.
Know more about Upper West Side Condos

Condo building · 3220 William Coltson Avenue
Upper West Side Condos is a 14-storey condo with 266 suites, built in 2022 by Branthaven Homes. Right now 6 for sale and 10 for rent are on the market here.
- 14storeys
- 266suites
- $697/sq ft
- 2022built
No similar units for rent in Upper West Side Condos right now.
Around this home
Daily convenience, out of 100, from the distances below
Schools nearby
School rating, out of 10.
Helpful calculators
Your HOMEH agent

"I would see it this week."