

Unit 601, 3005 Pine Glen Road
Unit 601, 3005 Pine Glen Road
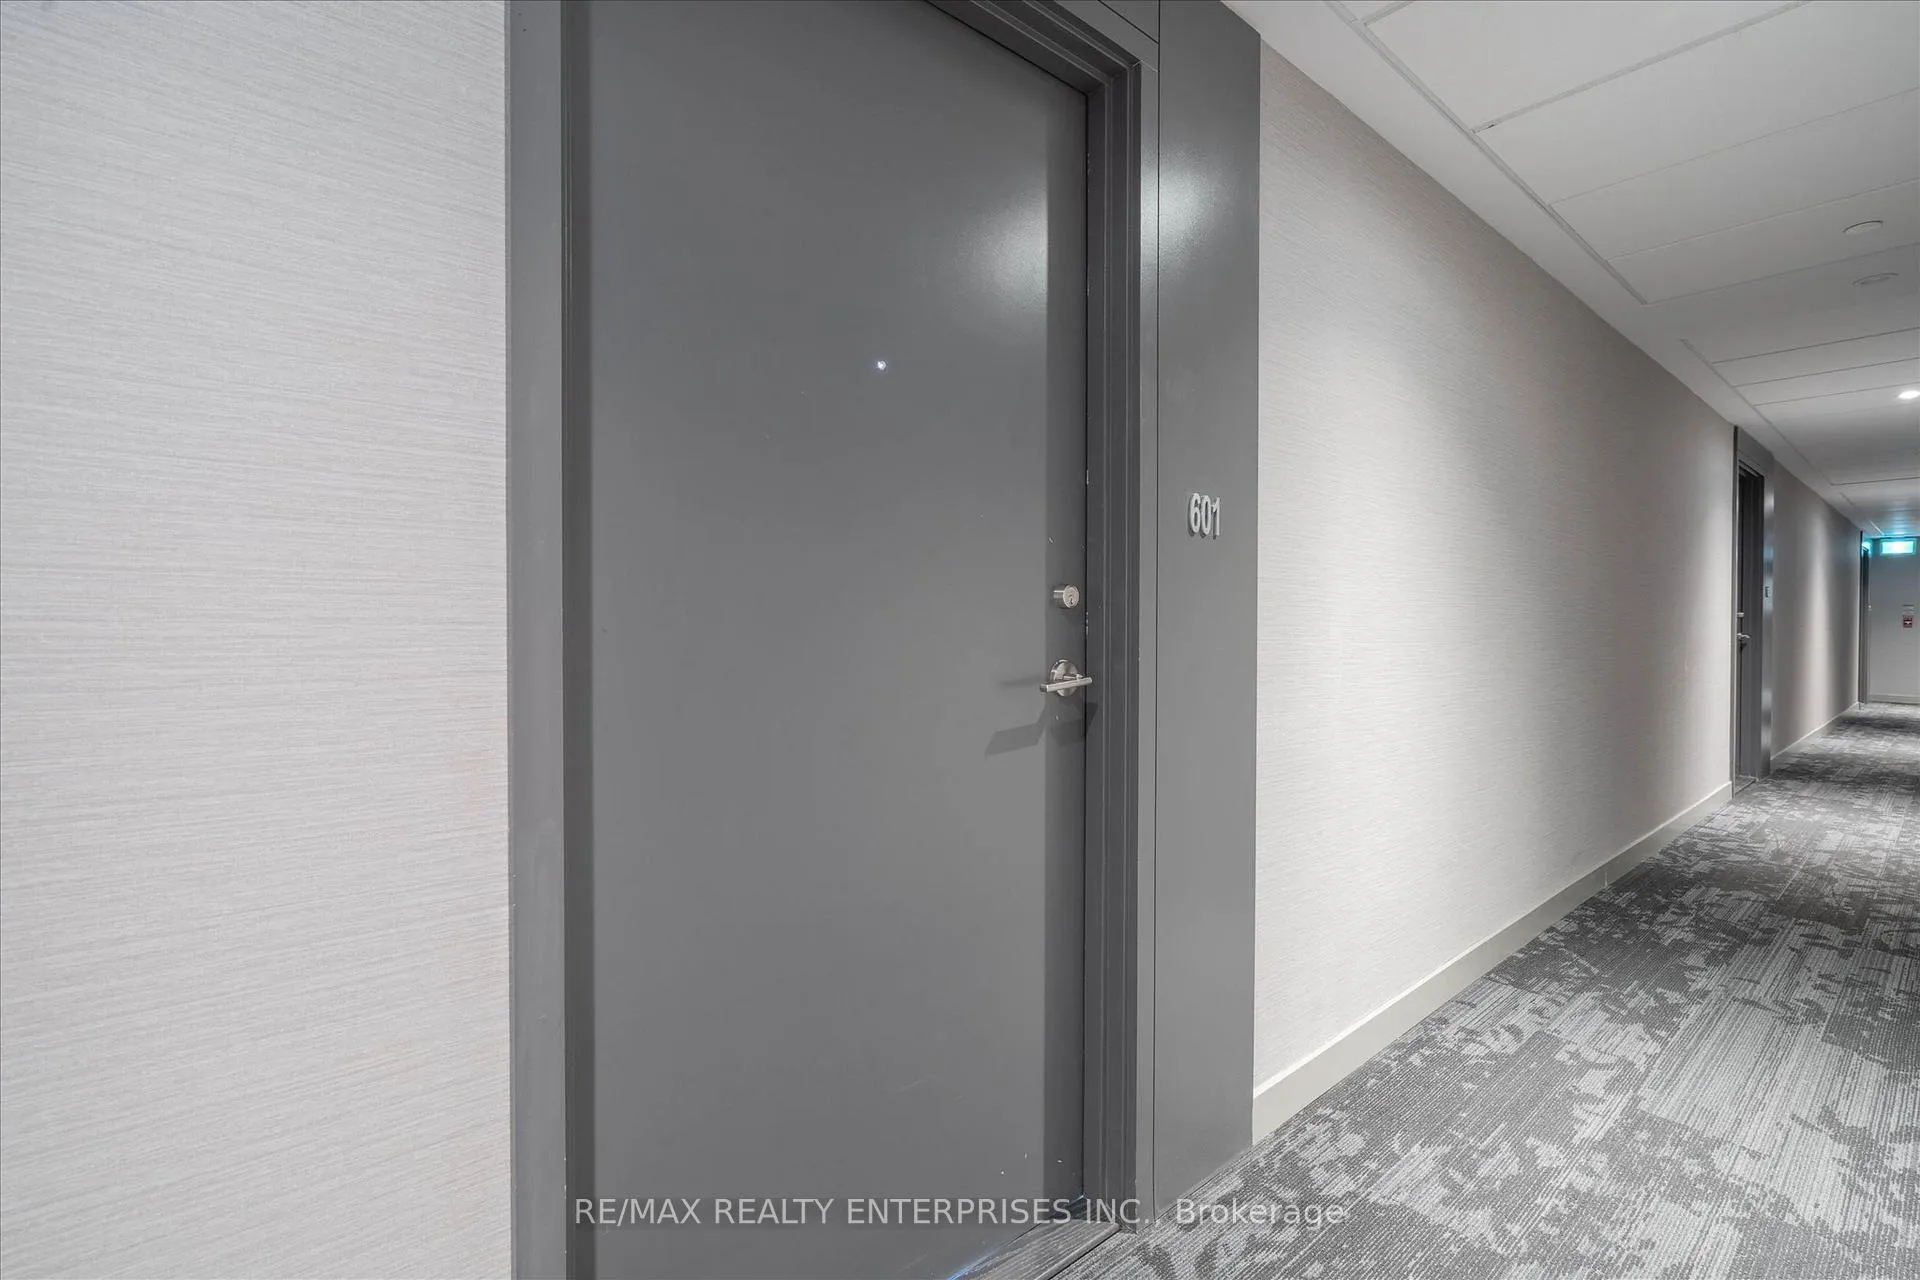 See all 20 photos
Property history
Facts and features
- ExposureWest
- LaundryCloset
- LockerExclusive
- BalconyTerrace
- Central air
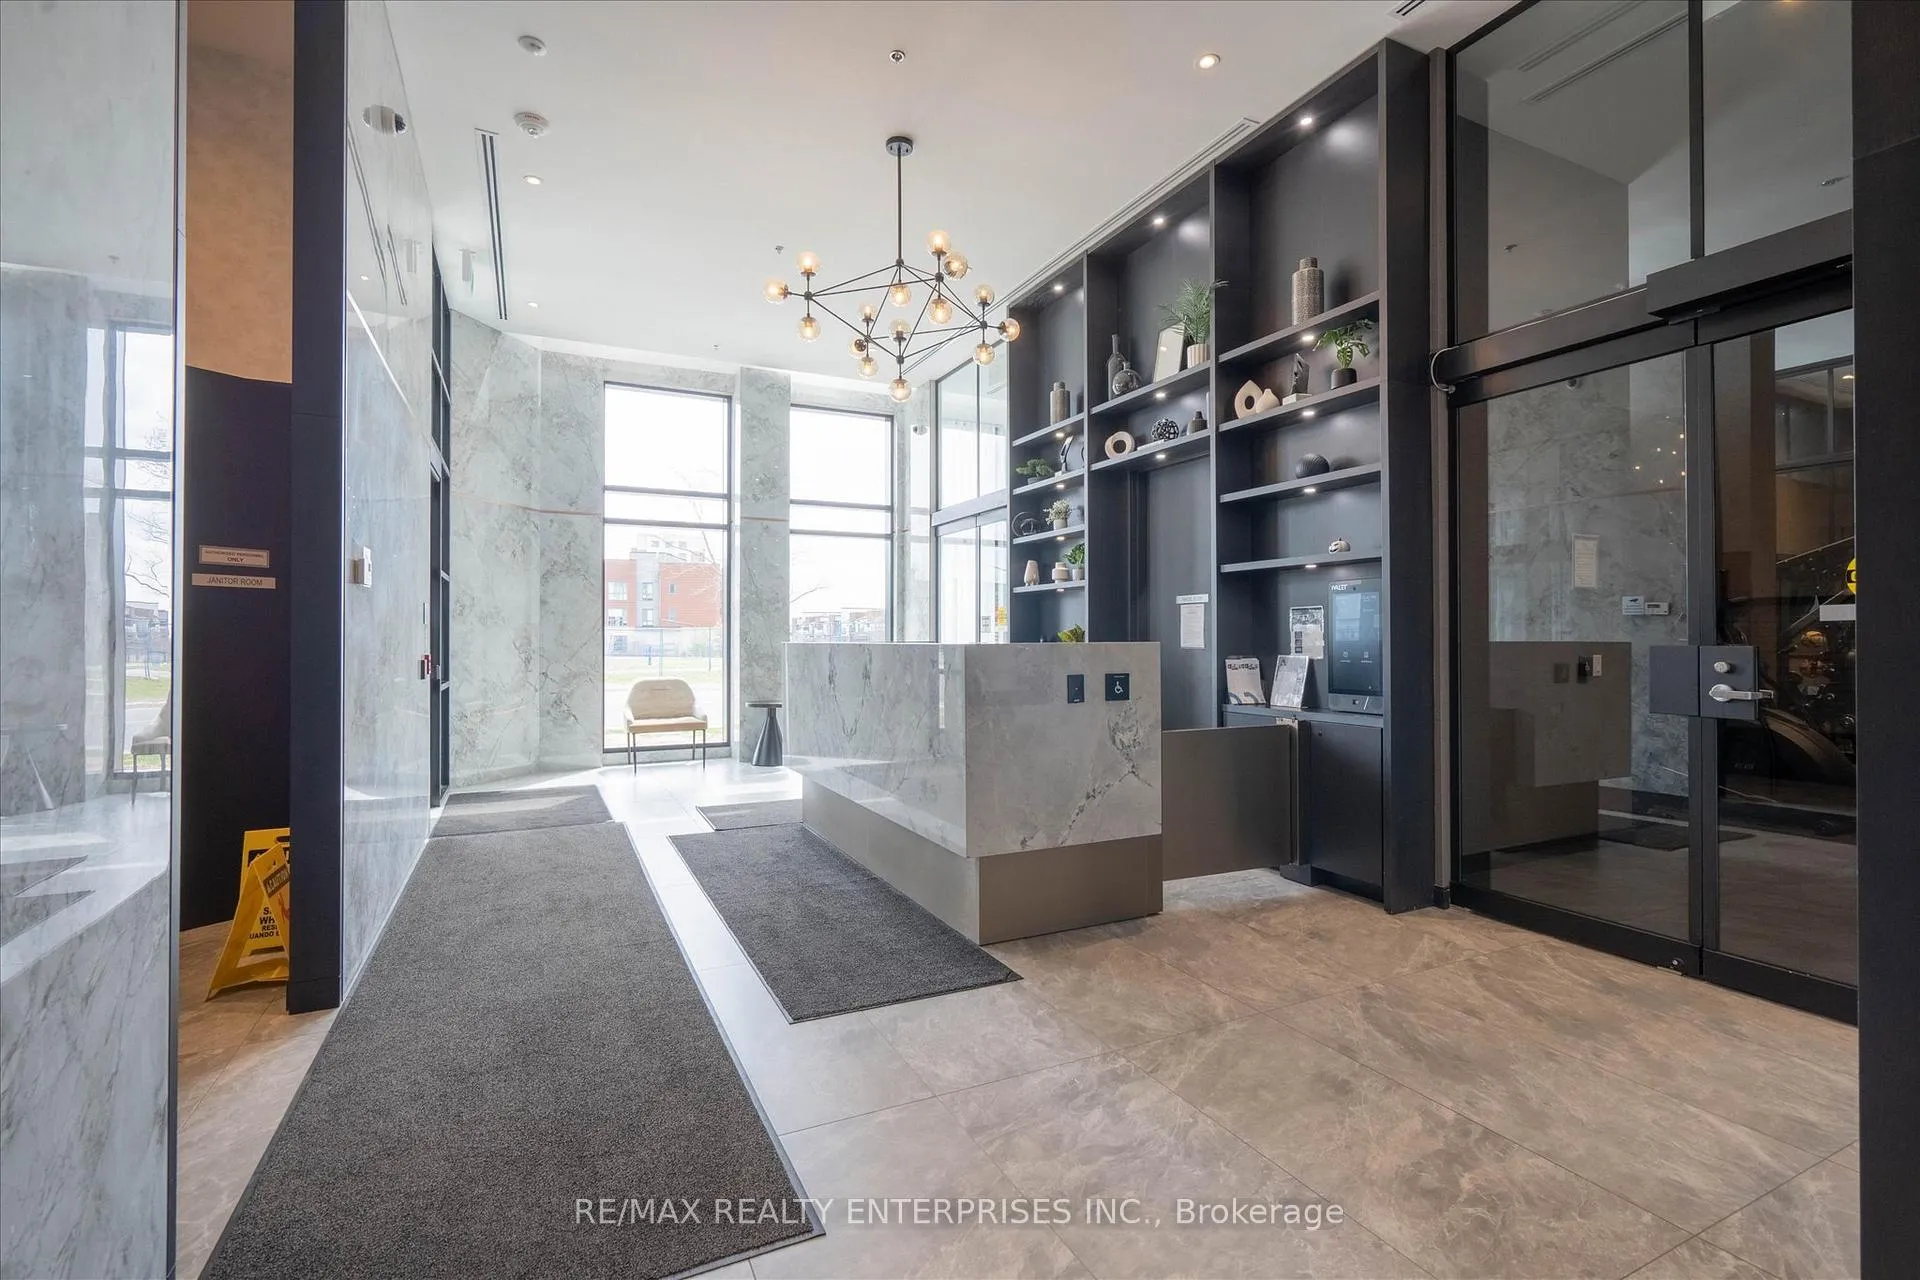
- Concierge
- Gym
- Party room/meeting room
The homeCondo Apartment, Apartment, Age 0–5 years
- TypeCondo Apartment
- StyleApartment
- Age0–5 years
- Living space600–699 sq ft
- BasementNone
- ExposureWest
InsideWindow floor to ceiling, Laundry closet, main level, Built-in oven, carpet free
- FlooringWindow floor to ceiling
- LaundryLaundry closet, main level
- FeaturesBuilt-in oven, carpet free
- Rooms above ground3
- Rooms in the basement1
- Bedrooms1 + 1 in the basement
- Bathrooms1
- Kitchens1
OutsideConcrete, Terrace, Patio
- ExteriorConcrete
- BalconyTerrace
- FeaturesPatio
Parking and locker1 Parking, Parking type Owned, Covered, private
- Spaces1 Parking
- Parking typeOwned
- DrivewayCovered, private
- LockerExclusive
- Locker unitUnit 60
- Locker number60
- Locker levelLevel b
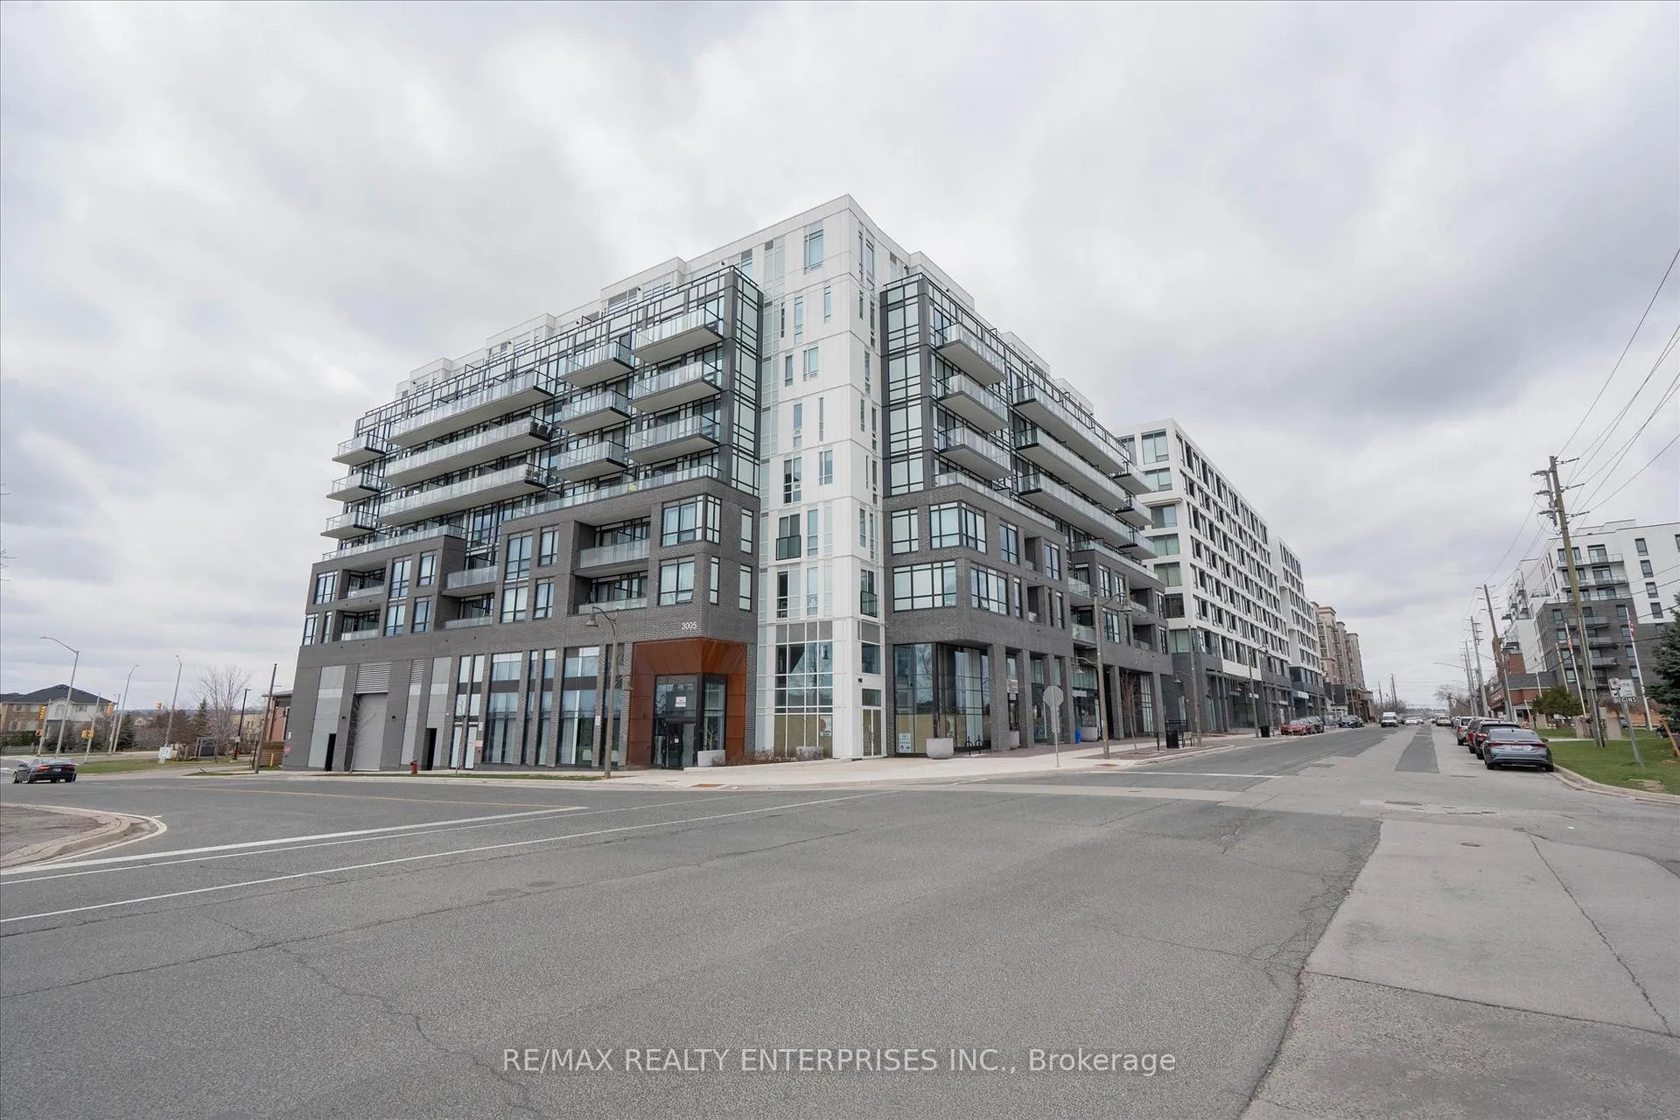
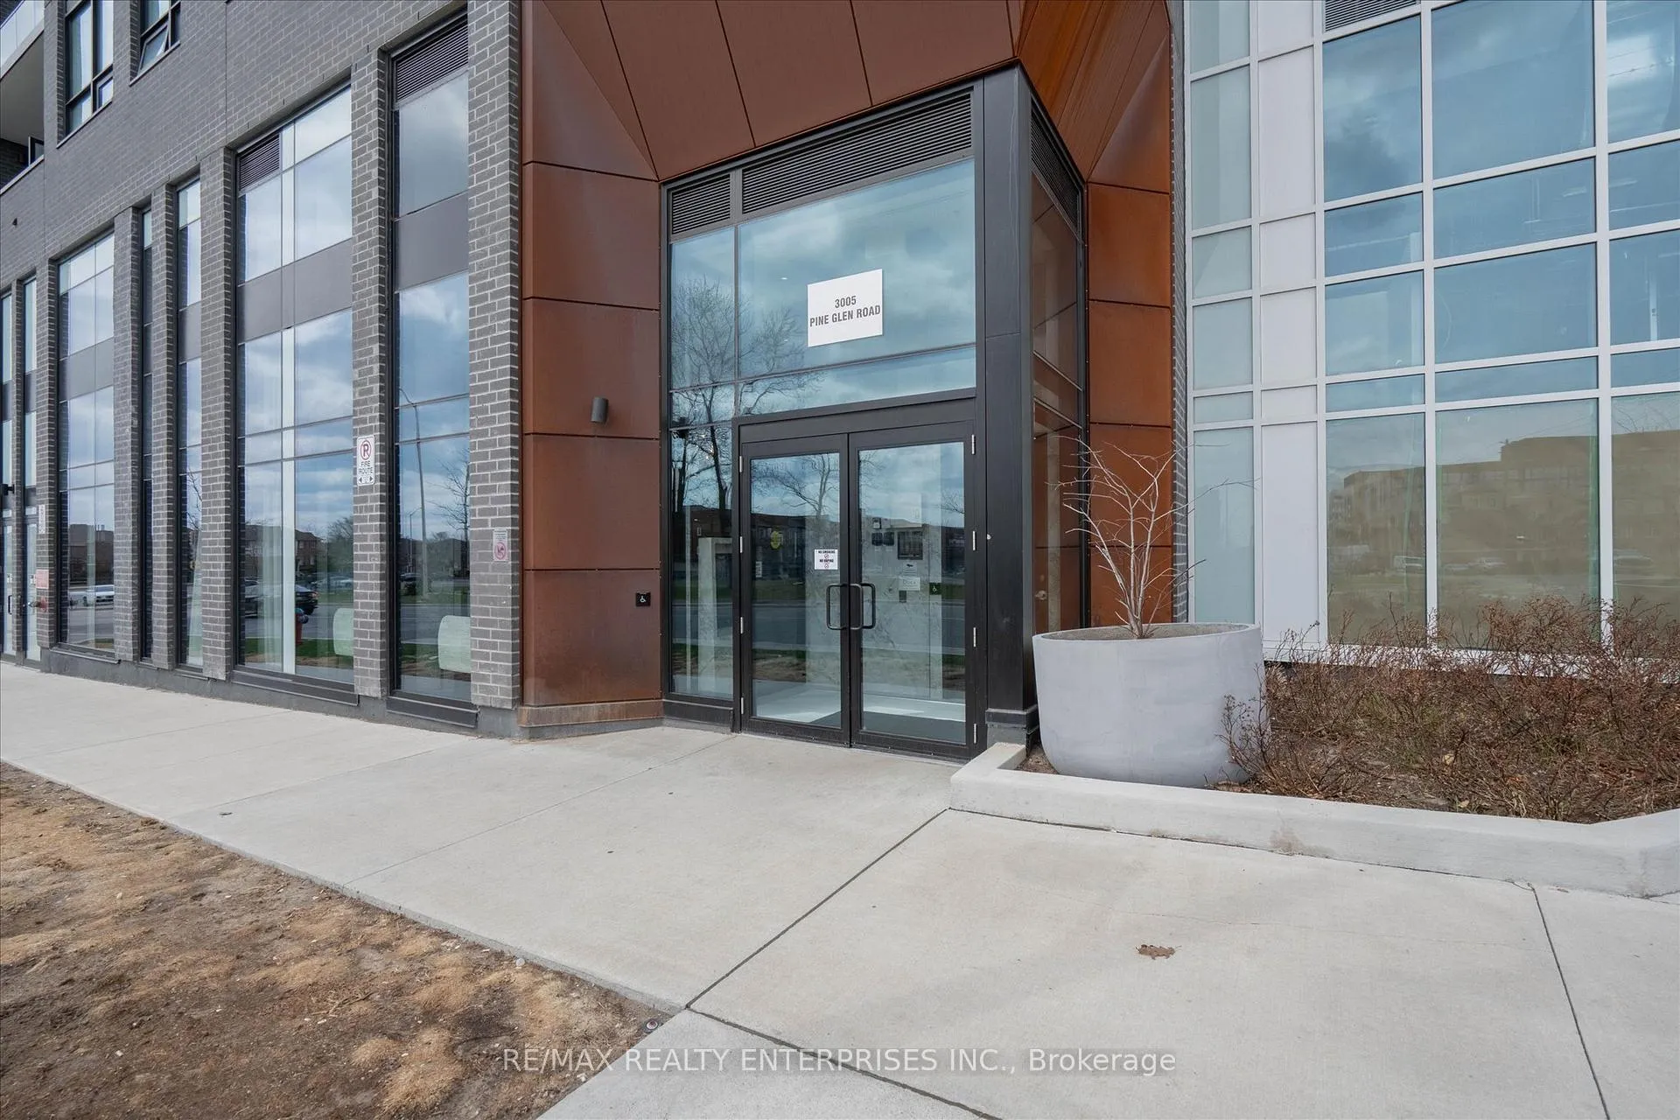
BuildingThe Bronte, Storeys 8, Units 334
- NameThe Bronte
- Storeys8
- Units334
- Registered2024
- Condo corporation758
- AmenitiesConcierge, elevator, gym, party room/meeting room, visitor parking
- PetsAllowed
Heating, water and powerForced air, gas, Central air
- HeatingForced air, gas
- CoolingCentral air
Rent and termsRent $2,150 a month, Entire property, Unfurnished
- Rent$2,150 a month
- Space for rentEntire property
- FurnishedUnfurnished
- Lease12 months
- PaidMonthly
- Rent includesBuilding insurance, common elements, parking
- DepositRequired
- Credit checkRequired
- Employment letterRequired
- Rental applicationRequired
- ReferencesRequired
IncludedStainless steel fridge, stove, and dishwasher; stackable washer and dryer; all existing electrical light fixtures; one underground parking space andlocker.
- IncludedStainless steel fridge, stove, and dishwasher; stackable washer and dryer; all existing electrical light fixtures; one underground parking space andlocker.
NearbyGolf, greenbelt/conservation, hospital, park, public transit, school
- Close toGolf, greenbelt/conservation, hospital, park, public transit, school
Listing detailsW13221252, Rented, Jun 1, 2026
- MLS® numberW13221252
- StatusRented
- Listed onJun 1, 2026
- Days on market9
- UpdatedJun 10, 2026
- PossessionImmediate
- Occupied byVacant
- Listing brokerageRE/MAX REALTY ENTERPRISES INC.
About this home
Unit 601, 3005 Pine Glen Road, Oakville (Westmount), ON L6M 5P5
Beautiful One-Bedroom (w/ walk-in closet) plus den unit in highly sought-after West Oakville! This 2023 build offers a modern kitchen equipped with stainless steel appliances and flows seamlessly into the living and dining areas. Walk out from the living room to the patio. A thoughtfully designed open- concept layout with ample natural light. This space is perfect for everyday and entertaining. Convenient ensuite laundry enhances the home's functionality. One underground parking space and a locker are included. Residents enjoy exceptional building amenities, including a library, fitness centre, party room, multi-purpose room, pet spa, and an outdoor dining terrace complete with lounge seating and a firepit. Ideally located in prime West Oakville with quick access to major highways (QEW, 403, 407), Oakville Trafalgar Memorial Hospital, GO Transit, top-rated schools, parks, scenic trails, shopping, and restaurants. An outstanding opportunity for those seeking convenience and modern livingin a vibrant community.
Ask about this home
A HOMEH agent will answer your questions about this home.
Know more about The Bronte
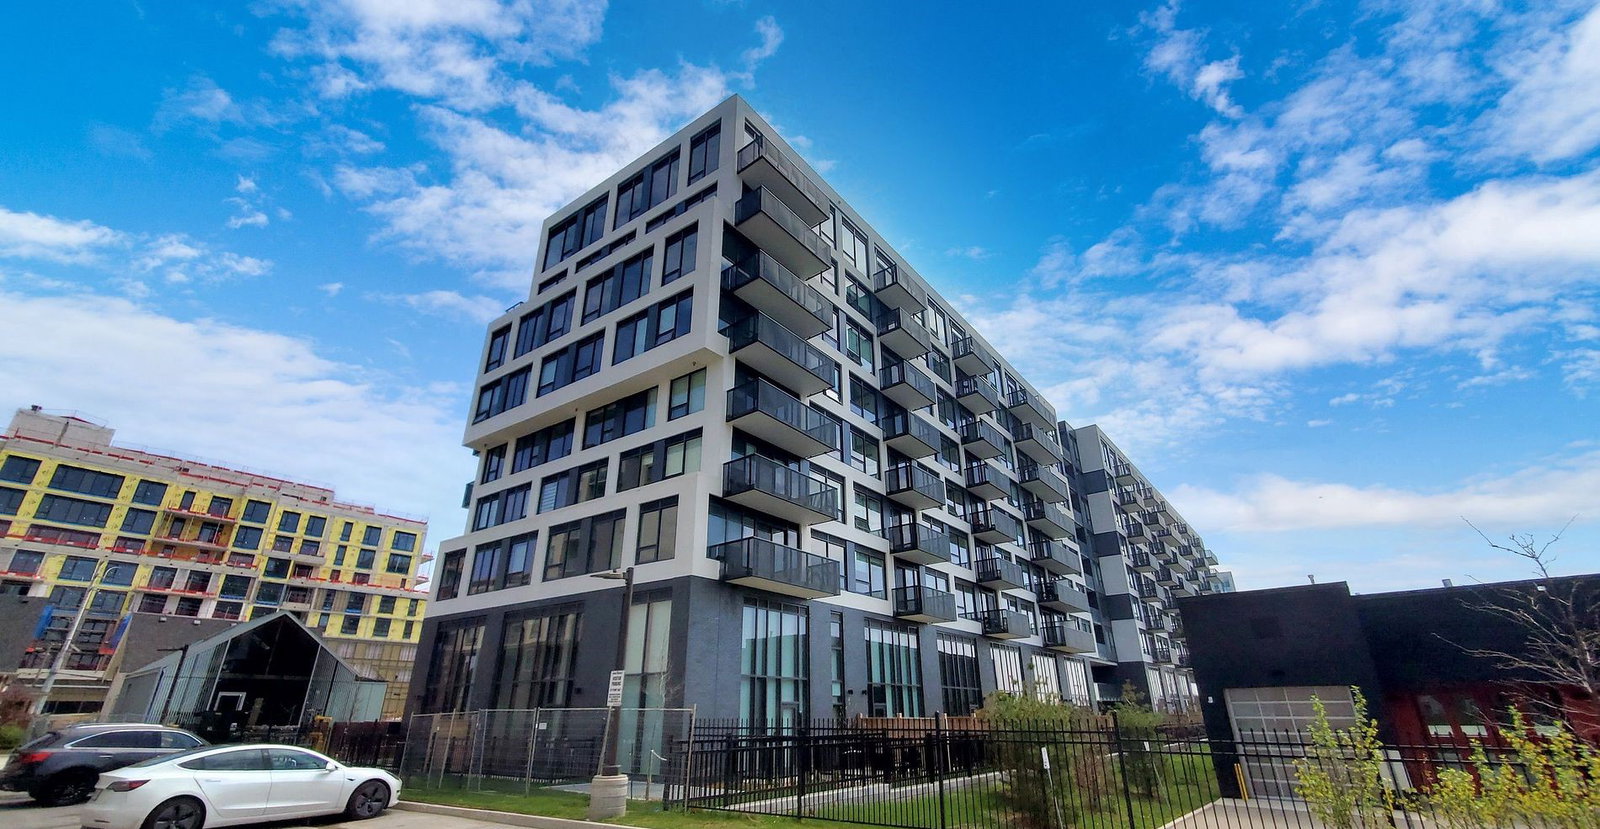
Condo building · 3005 Pine Glen Road
The Bronte is an 8-storey condo with 334 suites, built in 2024 by Queensgate Homes. Right now 2 for sale and 2 for rent are on the market here.
- 8storeys
- 334suites
- $734/sq ft
- 2024built
No similar units for rent in The Bronte right now.
Around this home
Daily convenience, out of 100, from the distances below
Schools nearby
School rating, out of 10.
Helpful calculators
Your HOMEH agent

"I would see it this week."