

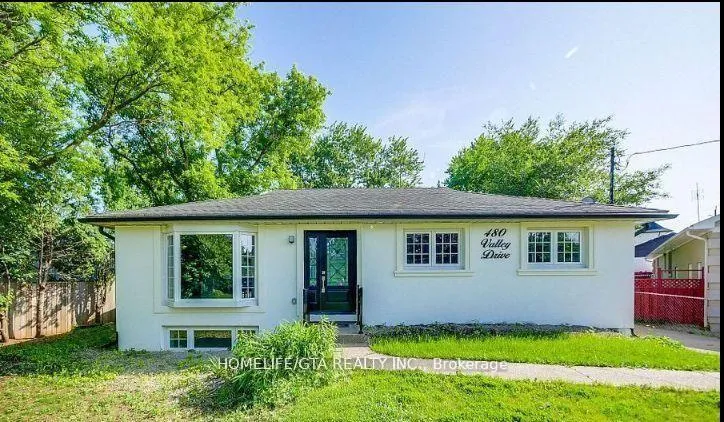
480 Valley Drive
480 Valley Drive
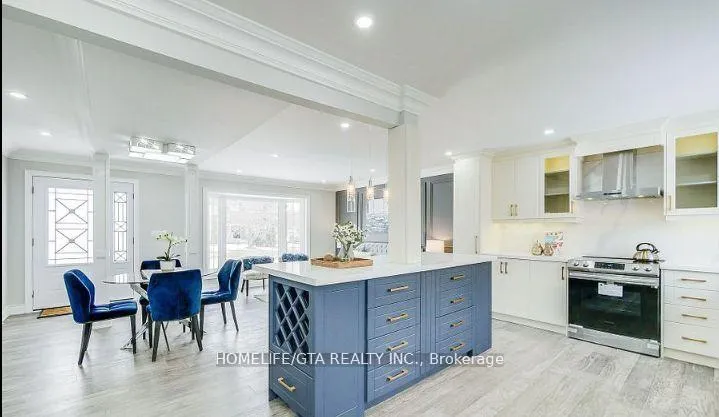 See all 16 photos
Property history
- $1,298,900TerminatedList: 2026-06-01|End: 2026-08-06|66 daysW13222598
- $1,298,900TerminatedList: 2026-03-19|End: 2026-06-01|74 daysW12903874
- $1,299,000ExpiredList: 2025-08-11|End: 2025-10-30|80 daysW12339473
- $1,599,000TerminatedList: 2025-06-24|End: 2025-08-11|48 daysW12241540
Facts and features
- BasementFinished
- Price per sq ft~$999
- Water, sewerMunicipal
- HeatingForced air
- Hardwood floors
- Fireplace
- Central air
The homeDetached, Bungalow, 1,100–1,500 sq ft
- Type: Detached
- Style: Bungalow
- Living space: 1,100–1,500 sq ft
- Basement: Finished
InsideFireplace Yes, Hardwood, Vinyl, Lower level
- Fireplace: Yes
- Flooring: Hardwood, Vinyl
- Laundry: Lower level
- Features: Carpet free, built-in oven, in-law capability, primary bedroom - main floor
- Rooms above ground: 8
- Rooms in the basement: 1
- Bedrooms: 3 + 2 in the basement
- Bathrooms: 3
- Kitchens: 1
Outside and lotStucco (plaster), Asphalt shingle, Unknown
- Exterior: Stucco (plaster)
- Roof: Asphalt shingle
- Foundation: Unknown
- Size: 95 × 110 ft
Parking4 Parking, Private
- Spaces: 4 Parking
- Driveway: Private
Heating, water and powerForced air, gas, Central air, Municipal water
- Heating: Forced air, gas
- Cooling: Central air
- Water: Municipal water
- Sewer: Municipal sewer
Costs and taxesTaxes $6,410 a year, HST included in the price, Hot water tank
- Taxes, 2025: $6,410 a year
- HST: HST included in the price
- Rental items: Hot water tank
Included in the saleStainless steel fridge, stove, dishwasher, washer & dryer, all existing light fixtures, window covering
- Included: Stainless steel fridge, stove, dishwasher, washer & dryer, all existing light fixtures, window covering
Listing detailsW13222598, Terminated, Jun 1, 2026
- MLS® number: W13222598
- Status: Terminated
- Listed on: Jun 1, 2026
- Days on market: 66
- Updated: Aug 6, 2026
- Possession: 60-89 days
- Occupied by: Tenant
- Listing brokerage: HOMELIFE/GTA REALTY INC.
About this home
480 Valley Drive, Oakville (West), ON L6L 4L8
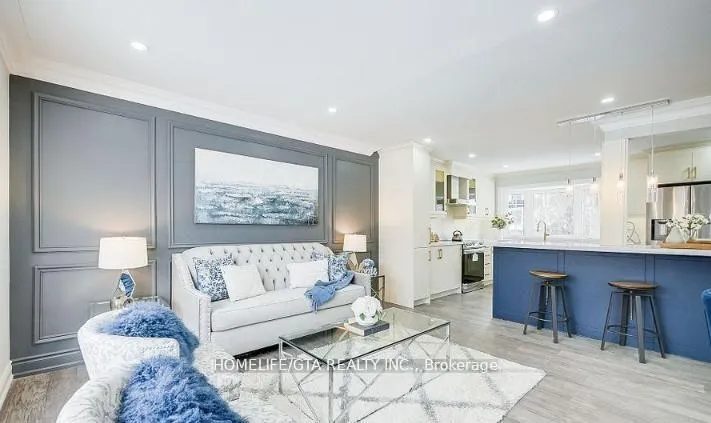
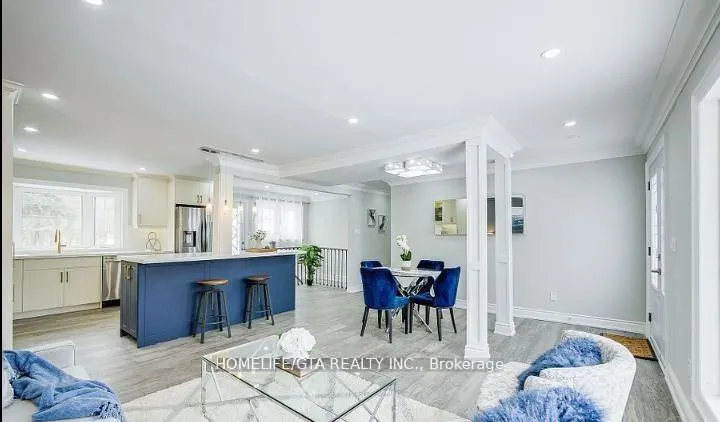
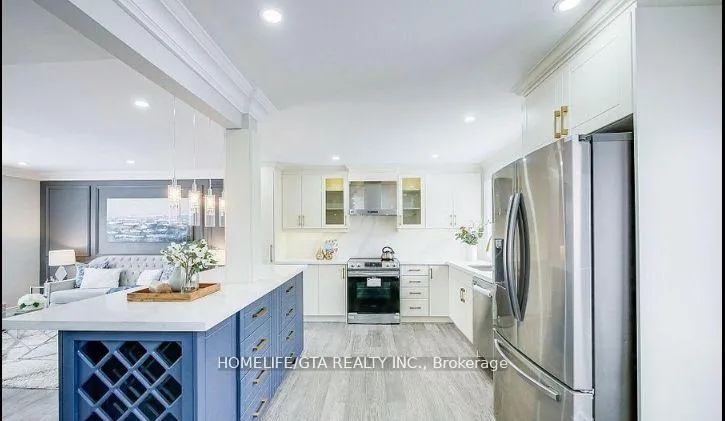
A rare chance to own a fully upgraded bungalow on a premium oversized lot in one of Wes tOakville's most desirable pockets. Set on a wide 95 x 110 ft irregular lot, this home stands out for its space, privacy, and future potential. Whether you're looking for a comfortable family home, an investment opportunity, or a property with long-term upside, this one checks all the boxes. Inside, the home has been thoughtfully updated with a clean, modern feel. The main level offers a bright and open layout with 3 well-sized bedrooms and a welcoming living space filled with natural light. The kitchen is both stylish and functional, featuring quartz counters, stainless steel appliances, and a large island that makes it the natural gathering spot of the home. Walkout to a private backyard that's perfect for relaxing or entertaining. The lower level adds even more flexibility with its own separate entrance, 2 additional bedrooms, and a large open area. Ideal for extended family, rental income, or a private workspace. Newer upgrades(2022)High Renovation over 200K include exterior stucco, furnace, A/C, and major electrical updates, giving peace of mind to the next owner. Located in a quiet, family-friendly area close to top schools, parks, shopping, and easy highway access. A property like this doesn't come up often, move in and invest.
Ask about this home
A HOMEH agent will answer your questions about this home.
Around this home
Daily convenience, out of 100, from the distances below
Schools nearby
School rating, out of 10.
Helpful calculators
Your HOMEH agent

"I would see it this week."