

1319 Greeneagle Drive
1319 Greeneagle Drive
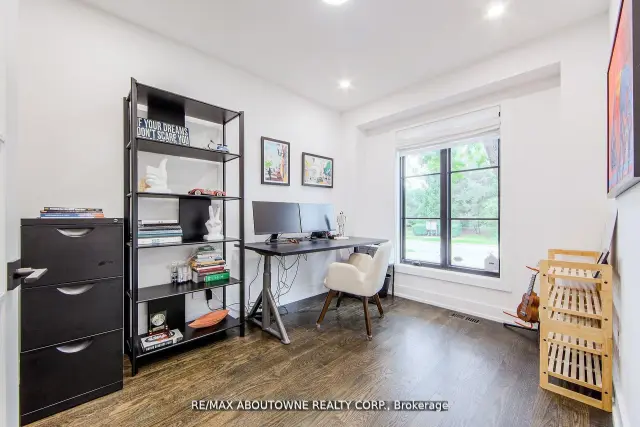 See all 37 photos
Property history
Facts and features
- BasementFinished
- Age of home31–50 years
- Water, sewerMunicipal
- HeatingForced air
- Fireplace
- Central air
- Inground pool
The homeDetached, 2-storey, Age 31–50 years
- Type: Detached
- Style: 2-storey
- Age: 31–50 years
- Living space: 3,000–3,500 sq ft
- Basement: Finished, full
- Waterfront: None
InsideFireplace Yes, Upper level, Other, auto garage door remote, on demand water heater, water heater
- Fireplace: Yes
- Laundry: Upper level
- Features: Other, auto garage door remote, on demand water heater, water heater
- Rooms above ground: 6
- Rooms in the basement: 2
- Bedrooms: 4 + 2 in the basement
- Bathrooms: 4
- Kitchens: 1
- Family room: Yes
Outside and lotBrick, Asphalt shingle, Concrete
- Exterior: Brick
- Roof: Asphalt shingle
- Foundation: Concrete
- Pool: Inground
- Size: 65.82 × 148.11 ft
- Zoning: RL3
Parking2 Garage, Attached, Private double
- Spaces: 2 Garage
- Garage: Attached
- Driveway: Private double
Heating, water and powerForced air, gas, Central air, Municipal water
- Heating: Forced air, gas
- Cooling: Central air
- Water: Municipal water
- Sewer: Municipal sewer
- Natural gas: Yes
- Hydro: Yes
- Cable: Available
- Telephone: Available
Costs and taxesTaxes $11,134 a year, HST included in the price
- Taxes, 2025: $11,134 a year
- HST: HST included in the price
Included in the saleRefrigerator, gas stove, hood vent, dishwasher, washer & dryer, garage door opener + remotes, wine cooler, pool equipment, trampoline, all light fixtures, all window coverings, all built ins
- Included: Refrigerator, gas stove, hood vent, dishwasher, washer & dryer, garage door opener + remotes, wine cooler, pool equipment, trampoline, all light fixtures, all window coverings, all built ins
NearbyCul de sac/dead end, fenced yard, golf, greenbelt/conservation, hospital, park
- Close to: Cul de sac/dead end, fenced yard, golf, greenbelt/conservation, hospital, park
Listing detailsW13223086, Sold, Jun 1, 2026
- MLS® number: W13223086
- Status: Sold
- Listed on: Jun 1, 2026
- Days on market: 77
- Updated: Aug 17, 2026
- Possession: Flexible
- Occupied by: Owner
- Listing brokerage: RE/MAX ABOUTOWNE REALTY CORP.
About this home
1319 Greeneagle Drive, Oakville (Glen Abbey), ON L6M 2N1
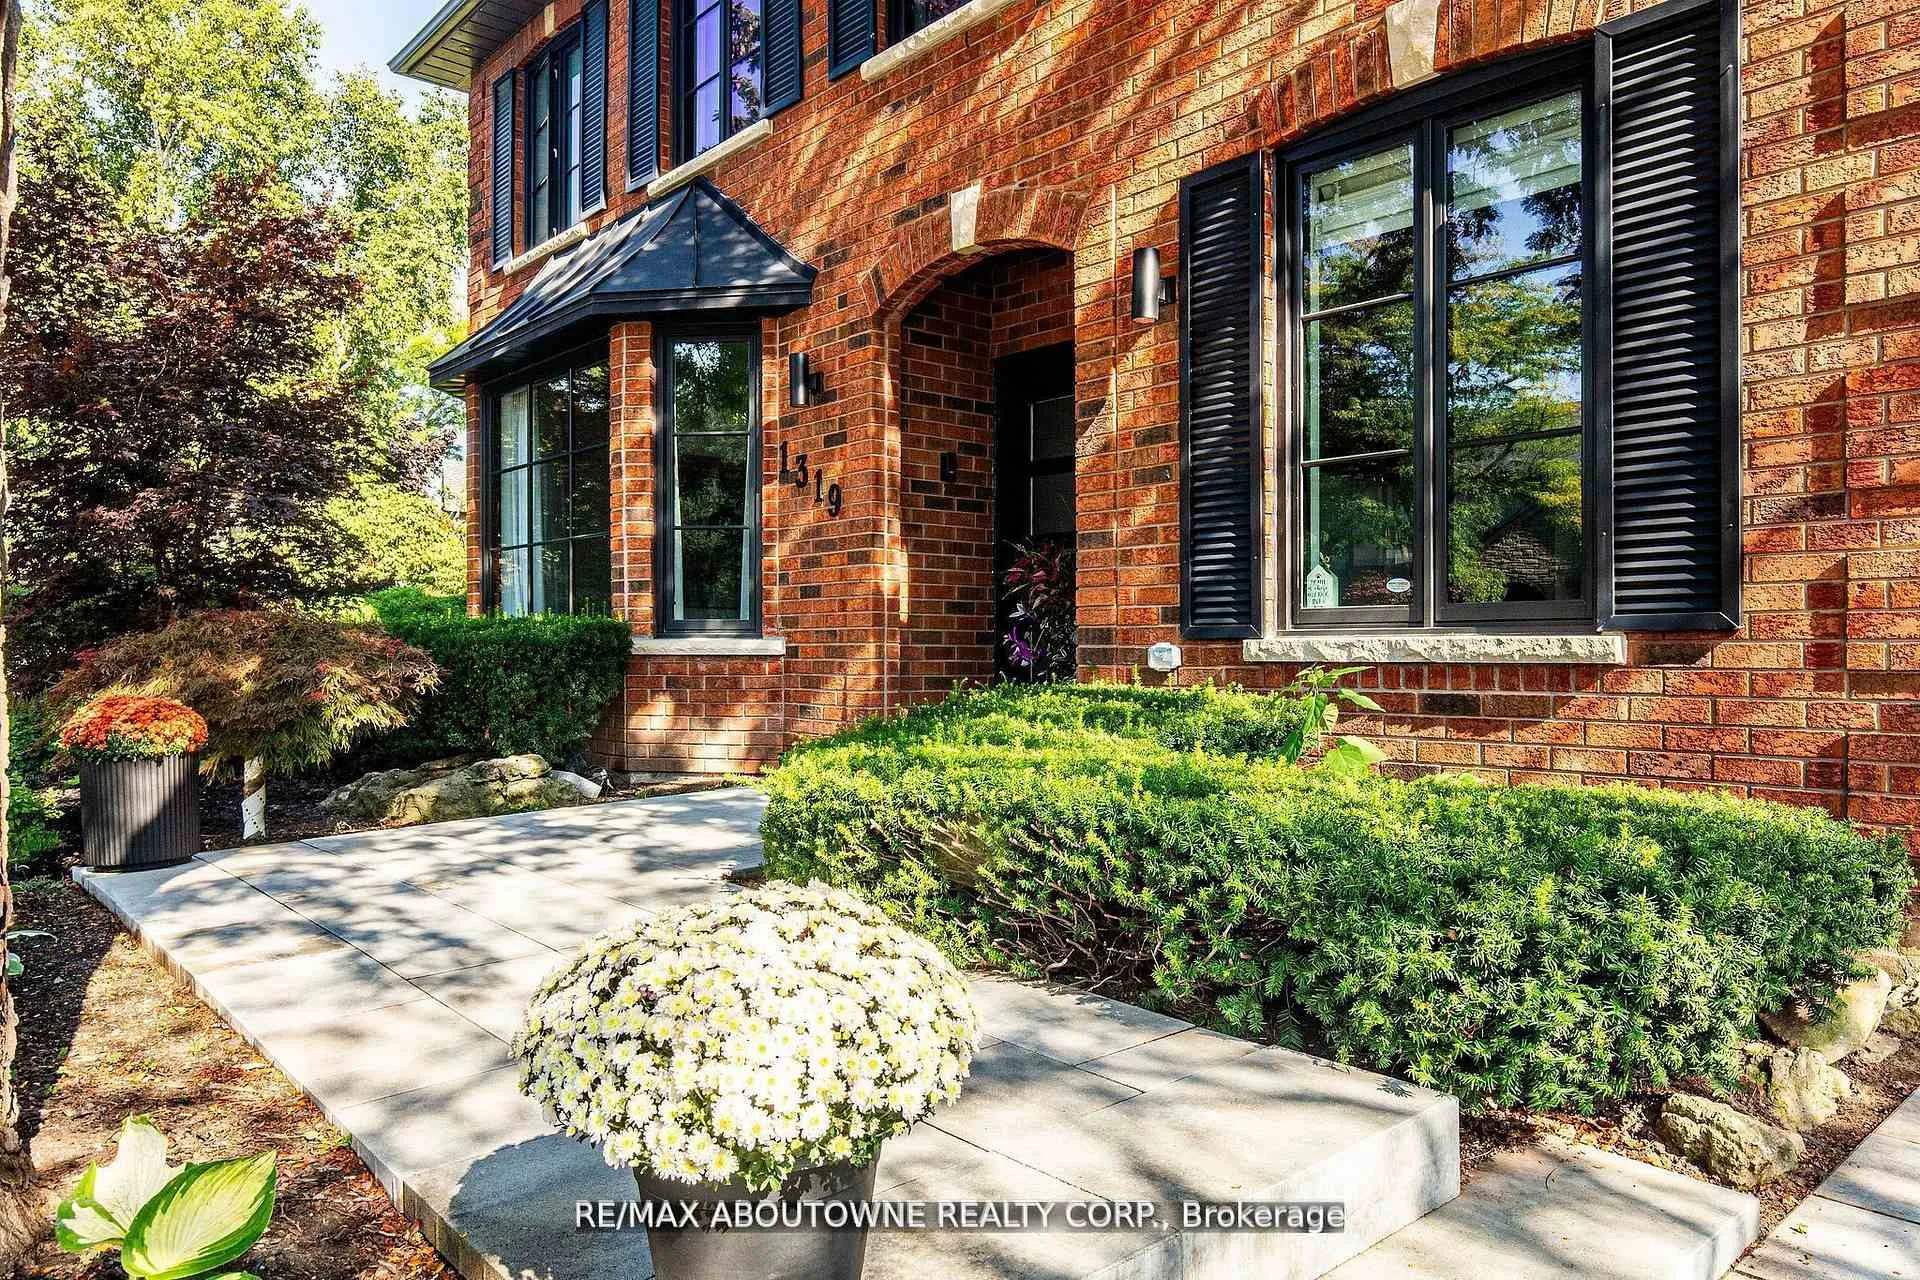
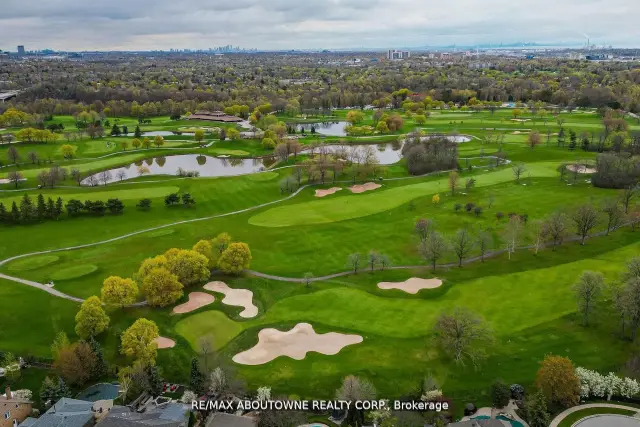
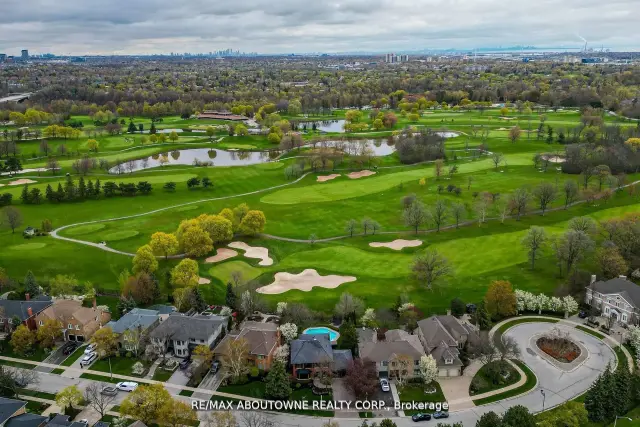
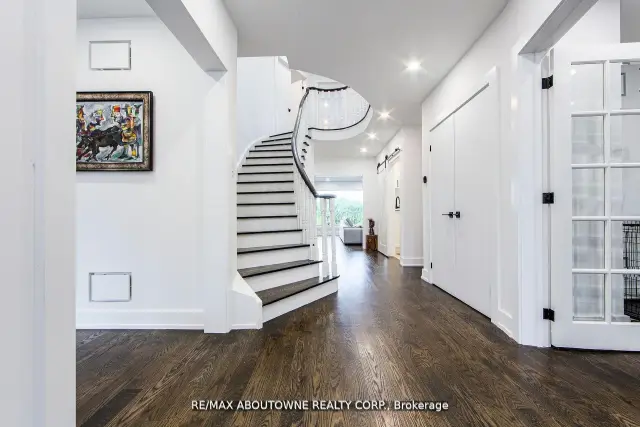
Location! Location! Welcome to 1319 Greeneagle Drive nestled in the sought after Gated community of Fairway Hills. Quiet cul-de-sac plus granted access to 11 acres of meticulously maintained grounds. Backing onto the 5th fairway offering breathtaking views as soon as you walk in. This spectacular family home has been extensively renovated with well over 300K spent by the current owners. Painted throughout in crisp designer white, smooth ceilings, over 170 pot lights, updated 200amp panel, new shingles, skylight + insulation, stone driveway and walkway, commercial grade extensive home automation system with security/smart locks, EV ready and smart closet designs. The lower level has been professionally finished with a rec room, 5th bedroom, full washroom, gym and a fantastic pantry/storage room. The primary suite has been transformed to create his and hers closets and a spa- like ensuite with heated floors, glass curb less shower and soaker tub. Entertainers backyard with large deck and heated in ground pool. Close to top rated schools, hiking in the 16 mile trail system, shopping and highway access.Move in and enjoy!
Ask about this home
A HOMEH agent will answer your questions about this home.
Around this home
Daily convenience, out of 100, from the distances below
Schools nearby
School rating, out of 10.
Helpful calculators
Your HOMEH agent

"Priced 10% over the Hestimate. I would see it this week."