

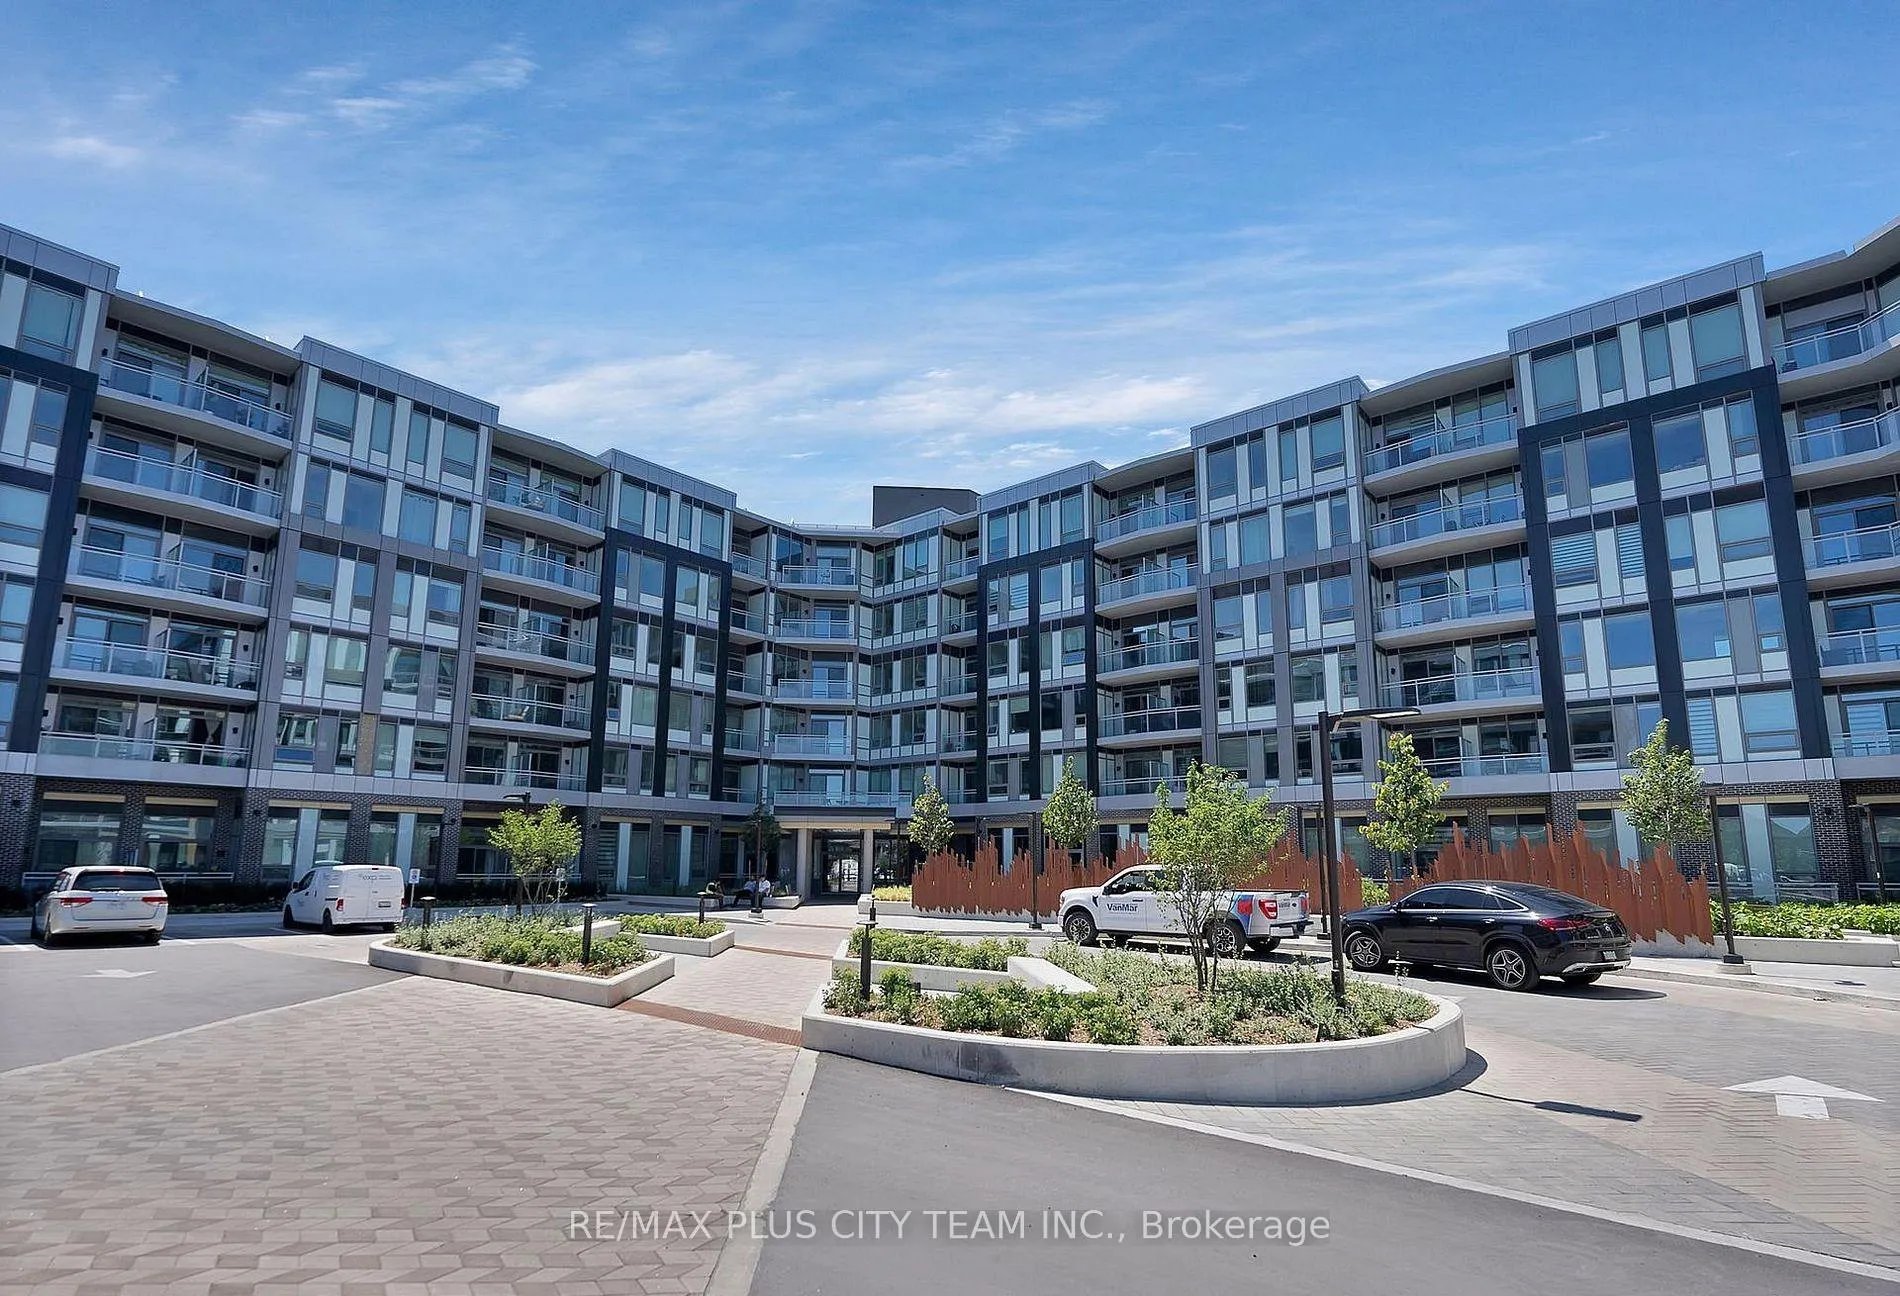
Unit 345, 2501 Saw Whet Boulevard
Unit 345, 2501 Saw Whet Boulevard
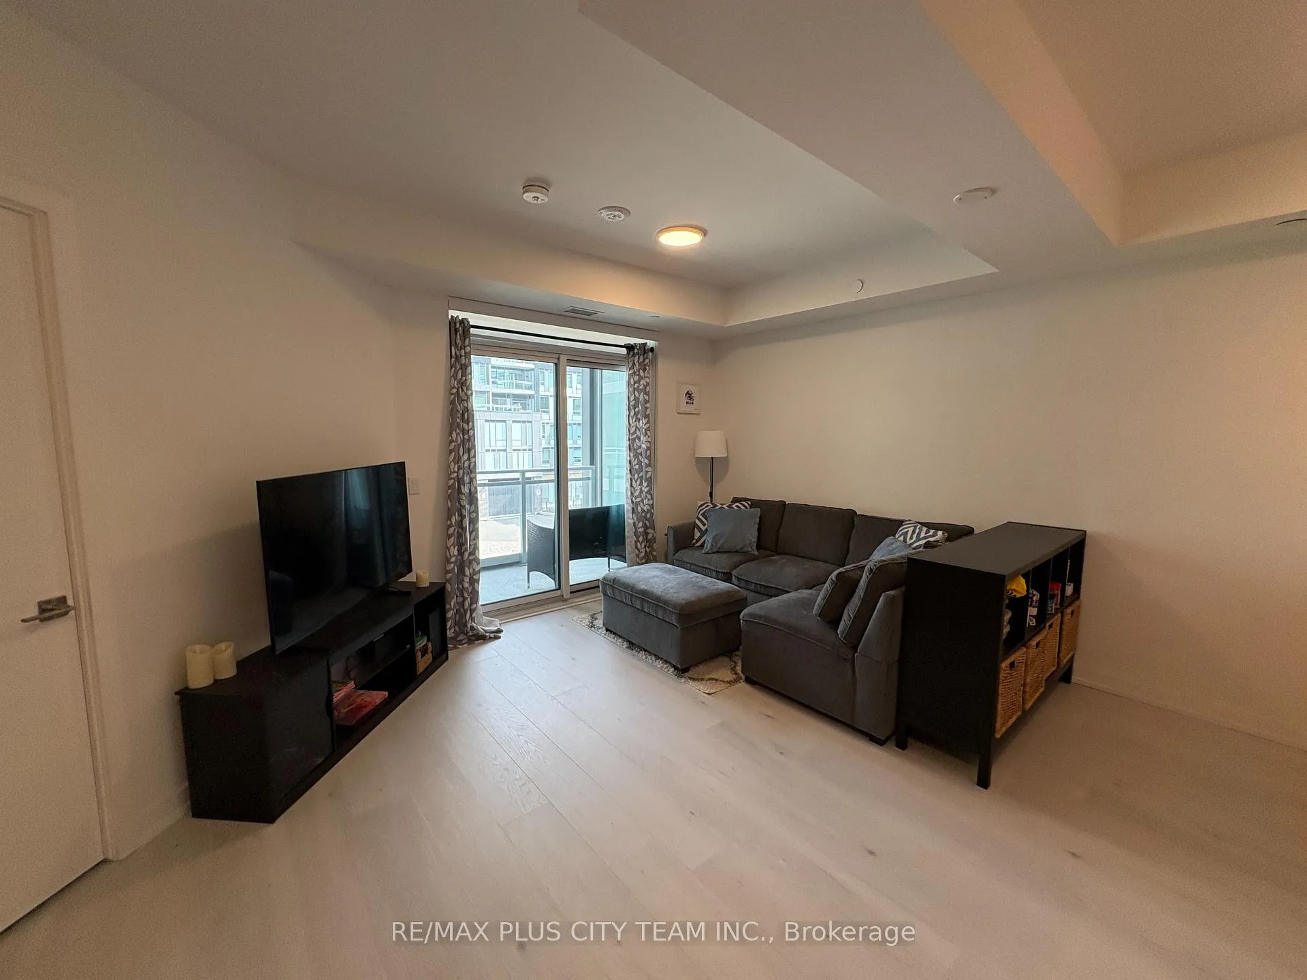
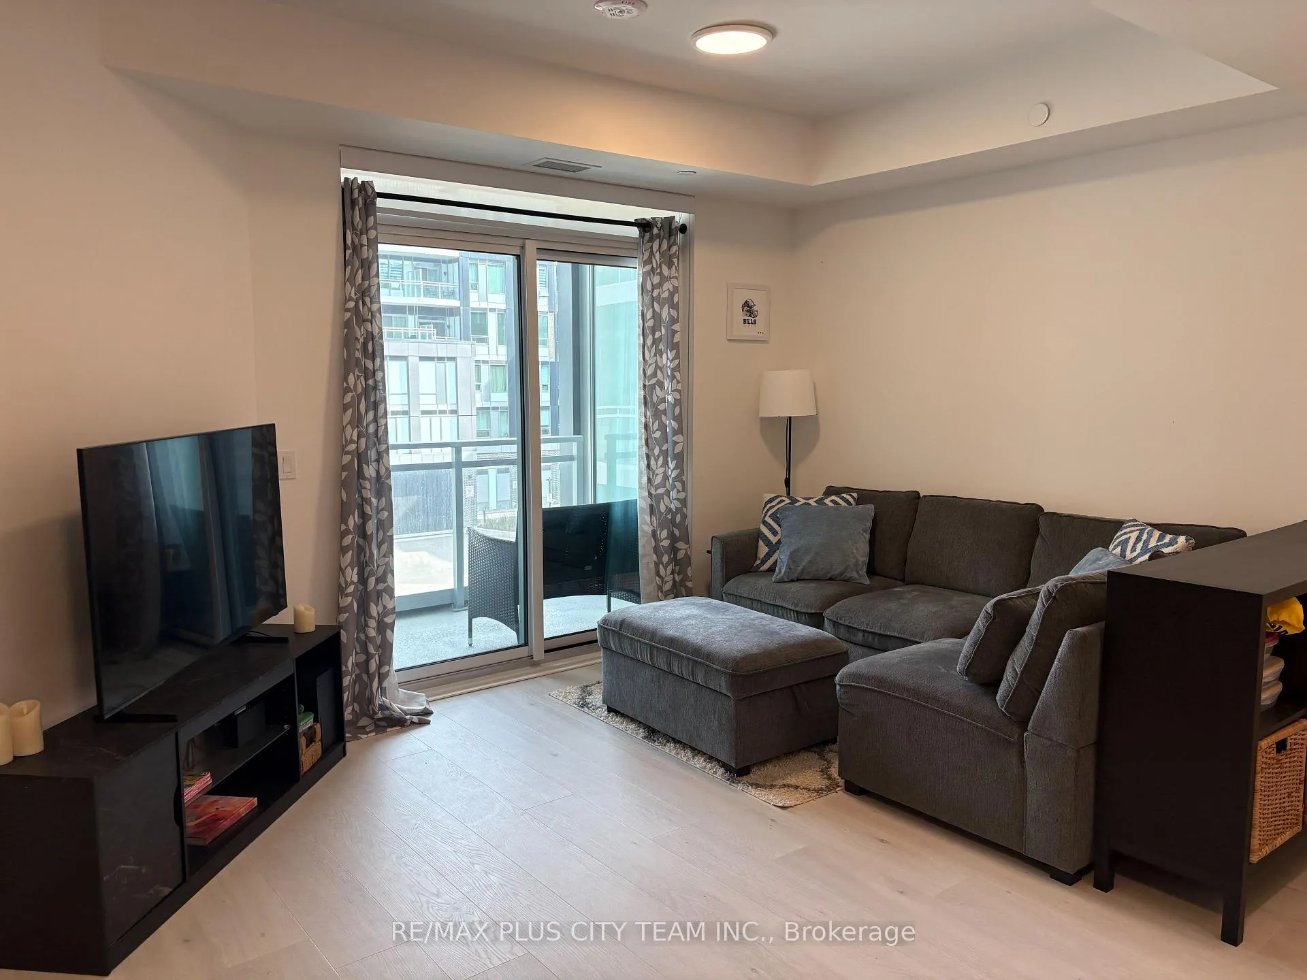
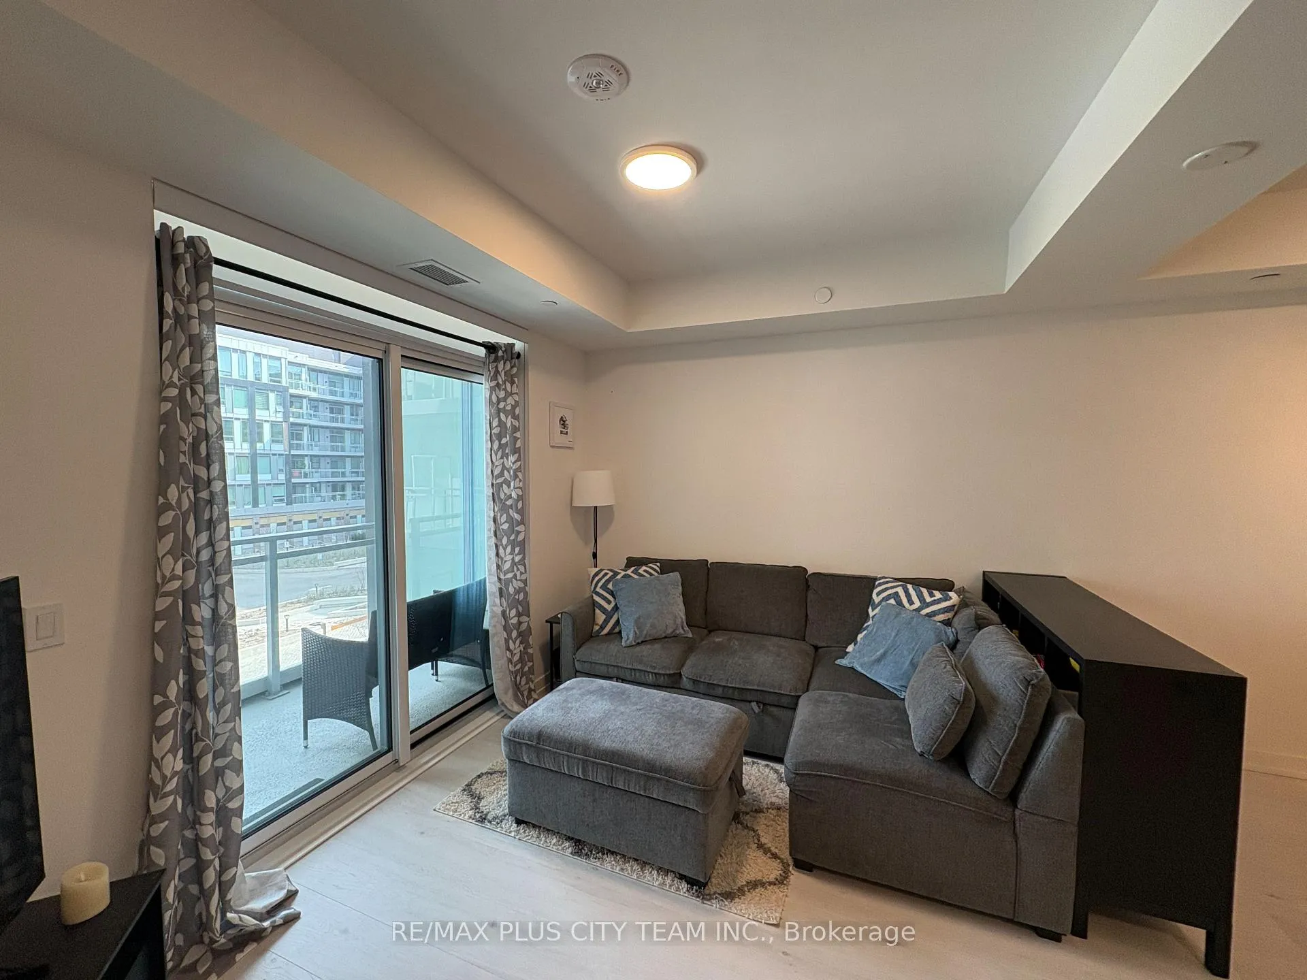
 See all 27 photos
Property history
Facts and features
- ExposureSouth west
- LaundryIn-suite
- LockerOwned
- BalconyOpen
- Central air
- Concierge
- Gym
- Party room/meeting room
- Exercise room
The homeCondo Apartment, Apartment, 600–699 sq ft
- Type: Condo Apartment
- Style: Apartment
- Living space: 600–699 sq ft
- Basement: None
- Exposure: South West
InsideIn-suite laundry, Water softener, built-in oven, carpet free, separate heating controls, Concierge/security
- Laundry: In-suite laundry
- Features: Water softener, built-in oven, carpet free, separate heating controls
- Security: Concierge/security
- Rooms above ground: 4
- Rooms in the basement: 1
- Bedrooms: 1 + 1 in the basement
- Bathrooms: 2
- Kitchens: 1
OutsideConcrete, other, Open
- Exterior: Concrete, other
- Balcony: Open
Parking and locker1 Parking, Underground, Parking type Owned
- Spaces: 1 Parking
- Garage: Underground
- Parking type: Owned
- Driveway: Underground
- Locker: Owned
BuildingThe Saw Whet, Condo corporation 0, Bike storage, concierge, gym, party room/meeting room, visitor parking, exercise room
- Name: The Saw Whet
- Condo corporation: 0
- Amenities: Bike storage, concierge, gym, party room/meeting room, visitor parking, exercise room
- Pets: Allowed
Heating, water and powerForced air, gas, Central air
- Heating: Forced air, gas
- Cooling: Central air
Rent and termsRent $2,250 a month, Entire property, Unfurnished
- Rent: $2,250 a month
- Space for rent: Entire property
- Furnished: Unfurnished
- Lease: 12 months
- Rent includes: Building insurance, central air conditioning, common elements, parking
- Deposit: Required
- Credit check: Required
- Employment letter: Required
- Rental application: Required
- References: Required
IncludedStainless steel fridge, oven & microwave. glass top stove, built in dishwasher. stacked washer& dryer. one parking & one locker
- Included: Stainless steel fridge, oven & microwave. glass top stove, built in dishwasher. stacked washer& dryer. one parking & one locker
Listing detailsW13222638, Rented, Jun 1, 2026
- MLS® number: W13222638
- Status: Rented
- Listed on: Jun 1, 2026
- Days on market: 15
- Updated: Jun 16, 2026
- Possession: Immediate
- Occupied by: Vacant
- Listing brokerage: RE/MAX PLUS CITY TEAM INC.
About this home
Unit 345, 2501 Saw Whet Boulevard, Oakville (Glen Abbey), ON L6M 5N2
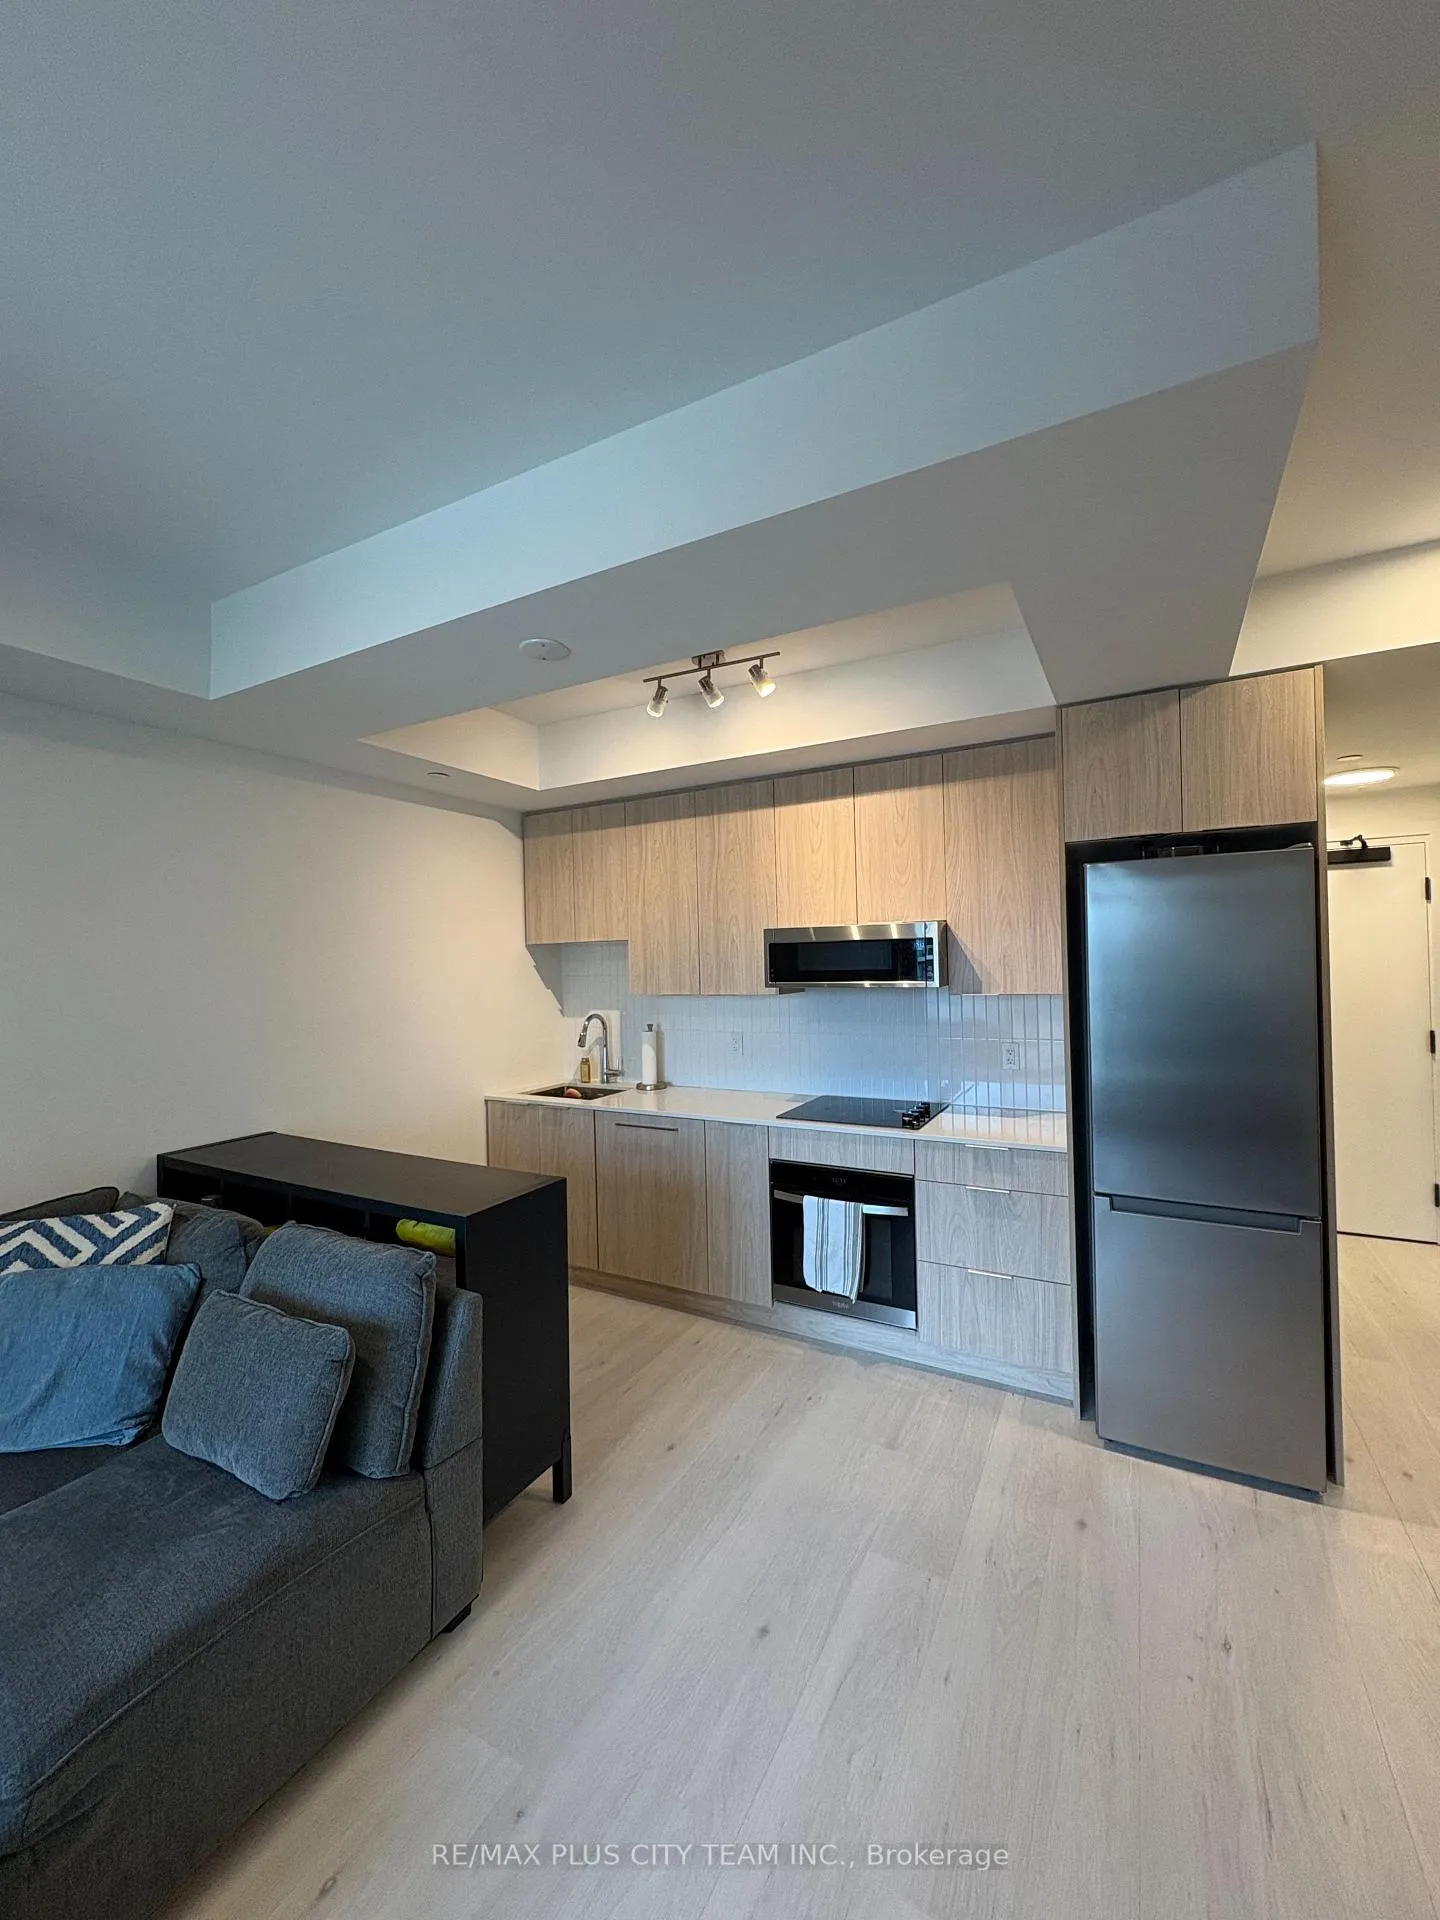
**Private rooftop terrace-ideal for entertaining or unwinding with open views**Experience modern luxury in this bright and airy 1-bedroom + den, 2-bathroom condo at the highly sought-after Saw Whet Condos. Featuring soaring ceilings and large windows, this unit is filled with natural light and offers a spacious, functional layout. The open-concept kitchen is a chef's dream, complete with built-in appliances, sleek modern finishes, and quartz countertops-perfect for everyday cooking or entertaining. The spacious primary bedroom includes a 3-piece ensuite, while the versatile den is ideal for a home office, study, or guest space. Residents also enjoy premium amenities, including a 24-hour concierge, party room, games room, yoga studio, co-working lounge, and an outdoor rooftop terrace. Additional conveniences include visitor parking, underground parking, and a heated storage locker. Located in Upper Glen Abbey, you're just minutes from top-rated schools, boutique shopping, gourmet dining, and scenic parks. With easy access to Hwy 403, the QEW, and Bronte GO Station, commuting is effortless. Downtown Oakville is only a short drive away, offering even more dining, shopping, and entertainment options.
Ask about this home
A HOMEH agent will answer your questions about this home.
Know more about The Saw Whet

Condo building · 2501 Saw Whet Boulevard
The Saw Whet is a condo. Right now 4 for sale and 8 for rent are on the market here.
No similar units for rent in The Saw Whet right now.
Around this home
Daily convenience, out of 100, from the distances below
Schools nearby
School rating, out of 10.
Helpful calculators
Your HOMEH agent

"I would see it this week."