

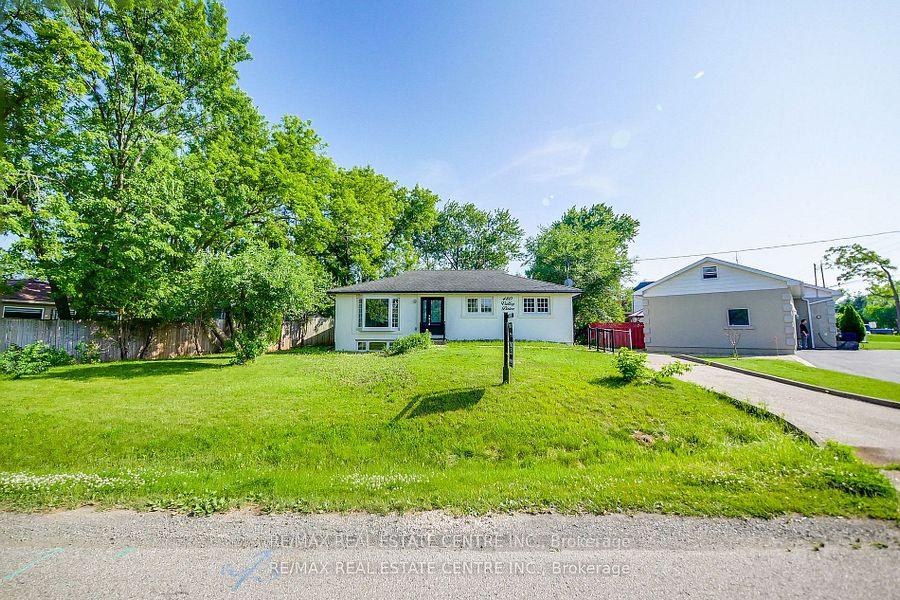
480 Valley Drive
480 Valley Drive
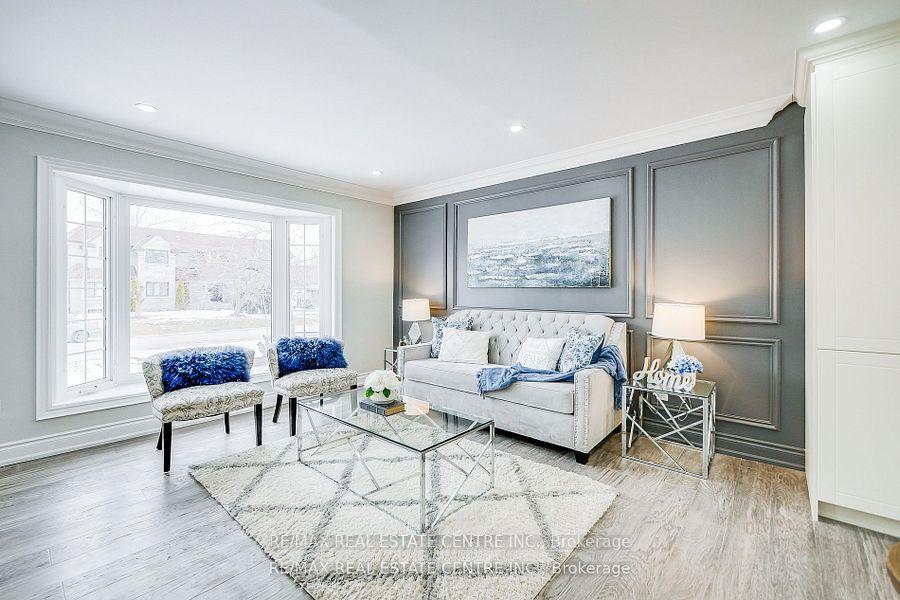
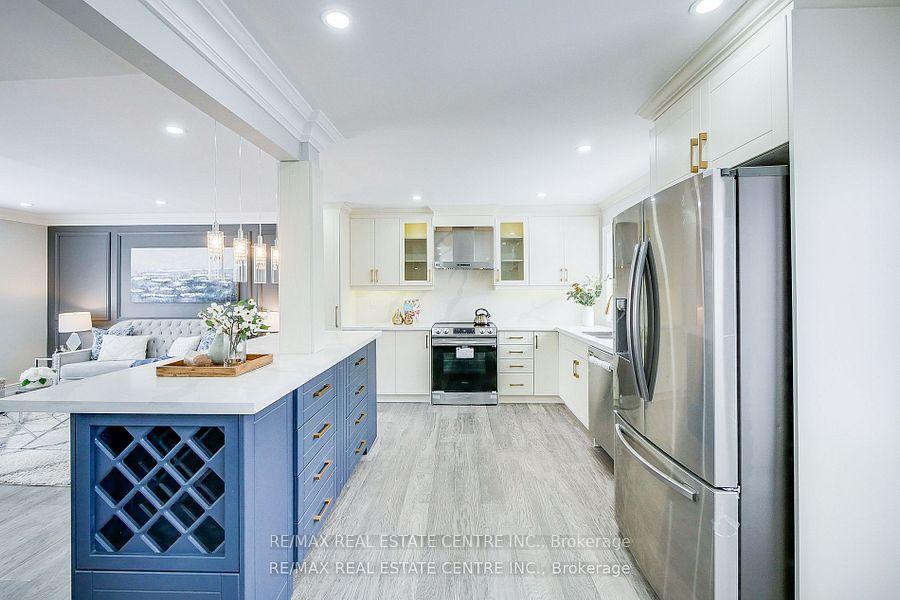
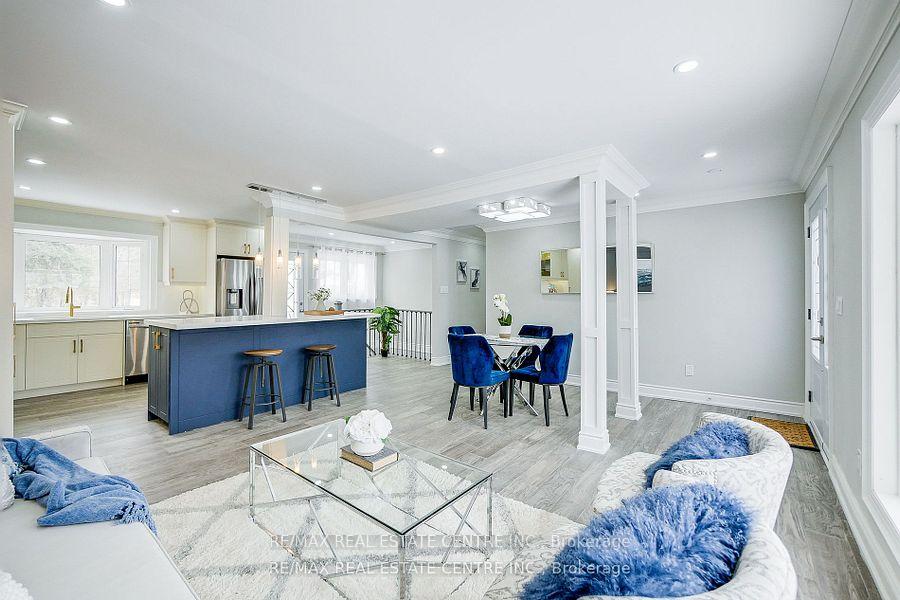
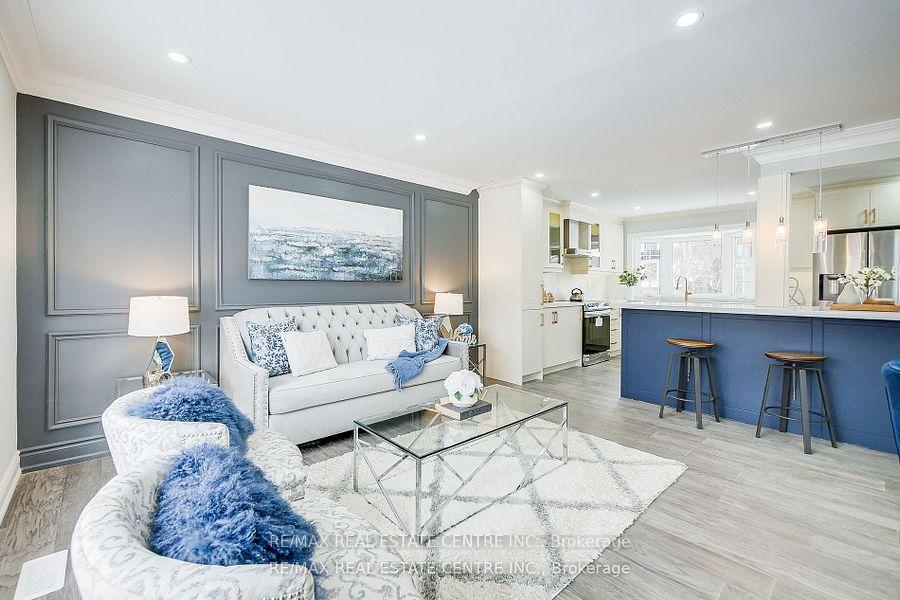 See all 40 photos
Property history
- $1,298,900TerminatedList: 2026-06-01|End: 2026-08-06|66 daysW13222598
- $1,298,900TerminatedList: 2026-03-19|End: 2026-06-01|74 daysW12903874
- $1,299,000ExpiredList: 2025-08-11|End: 2025-10-30|80 daysW12339473
- $1,599,000TerminatedList: 2025-06-24|End: 2025-08-11|48 daysW12241540
Facts and features
- BasementApartment
- Price per sq ft~$999
- Water, sewerMunicipal
- HeatingForced air
- Hardwood floors
- Fireplace
- Central air
The homeDetached, Bungalow, 1,100–1,500 sq ft
- Type: Detached
- Style: Bungalow
- Living space: 1,100–1,500 sq ft
- Basement: Apartment, finished
InsideFireplace Yes, Hardwood, Vinyl, Lower level
- Fireplace: Yes
- Flooring: Hardwood, Vinyl
- Laundry: Lower level
- Features: Carpet free, built-in oven, in-law capability, primary bedroom - main floor
- Rooms above ground: 8
- Rooms in the basement: 1
- Bedrooms: 3 + 2 in the basement
- Bathrooms: 3
- Kitchens: 1
Outside and lotStucco (plaster), Asphalt shingle, Unknown
- Exterior: Stucco (plaster)
- Roof: Asphalt shingle
- Foundation: Unknown
- Size: 95 × 110 ft
Parking4 Parking, Private
- Spaces: 4 Parking
- Driveway: Private
Heating, water and powerForced air, gas, Central air, Municipal water
- Heating: Forced air, gas
- Cooling: Central air
- Water: Municipal water
- Sewer: Municipal sewer
Costs and taxesTaxes $5,119 a year, HST included in the price
- Taxes, 2025: $5,119 a year
- HST: HST included in the price
Included in the saleIncluded with the home are a stainless steel fridge, stove, and dishwasher, washer & dryer, all existing light fixtures, window coverings, and all permanent fixtures currently attached to the property. don't miss this incredible opportunity to own a thoughtfully upgraded, move-in-ready bungalow in one of oakville's most prestigious and sought-after neighborhoods.
- Included: Included with the home are a stainless steel fridge, stove, and dishwasher, washer & dryer, all existing light fixtures, window coverings, and all permanent fixtures currently attached to the property. don't miss this incredible opportunity to own a thoughtfully upgraded, move-in-ready bungalow in one of oakville's most prestigious and sought-after neighborhoods.
Listing detailsW12339473, Expired, Aug 11, 2025
- MLS® number: W12339473
- Status: Expired
- Listed on: Aug 11, 2025
- Days on market: 80
- Updated: Oct 30, 2025
- Possession: Flexible
- Occupied by: Tenant
- Listing brokerage: RE/MAX REAL ESTATE CENTRE INC.
About this home
480 Valley Drive, Oakville (West), ON L6L 4L8
Welcome to 480 Valley Drive A Rare Opportunity in Prestigious West OakvilleDiscover this charmingly renovated detached bungalow situated on an impressive 95 x 110 ft premium lot, offering a unique blend of style, comfort, and versatility. Whether you're downsizing, investing, or looking for the perfect family home, this property delivers exceptional value in one of Oakvilles most desirable and family-friendly neighborhoods.Extensively upgraded in 2022 with over $200K in high-end renovations, this home offers over 2,000 sq. ft. of finished living space and a layout designed for modern living. The main floor features three spacious bedrooms, a bright and open-concept living/dining area, and elegant touches like crown moulding, engineered hardwood floors, oversized windows, and contemporary pot lighting throughout. The chef-inspired kitchen is the heart of the home complete with quartz countertops, high-end stainless steel appliances, a generous island with a built-in wine rack, and ample cabinetry. It flows seamlessly to a walk-out patio, opening into a private backyard oasis perfect for outdoor entertaining, family gatherings, or quiet mornings with coffee. The fully finished basement with a separate rear entrance offers two additional bedrooms, expansive recreation space, large above-grade windows, and endless potential ideal for extended family, an income suite, or a home-based business. Additional features and updates include:Modern stucco exterior (2022),Furnace & A/C (2022),Updated electrical panel and most wiring (2022),Roof (2019),New interior and exterior doors and finishes throughout.This move-in-ready home is ideally located close to top-rated schools, beautiful parks, major highways, public transit, and countless local amenities.With a separate entrance basement, 3 full bathrooms & an expansive lot, this property is perfect for multi-generational living, future development, or simply enjoying as-is.Please note: current photos are from the 2022 renovation.
Ask about this home
A HOMEH agent will answer your questions about this home.
Around this home
Daily convenience, out of 100, from the distances below
Schools nearby
School rating, out of 10.
Helpful calculators
Your HOMEH agent

"I would see it this week."