

Unit 51, 2019 Trawden Way
Freehold Townhouse Rented
1/18Unit 51, 2019 Trawden Way
Freehold Townhouse Rented
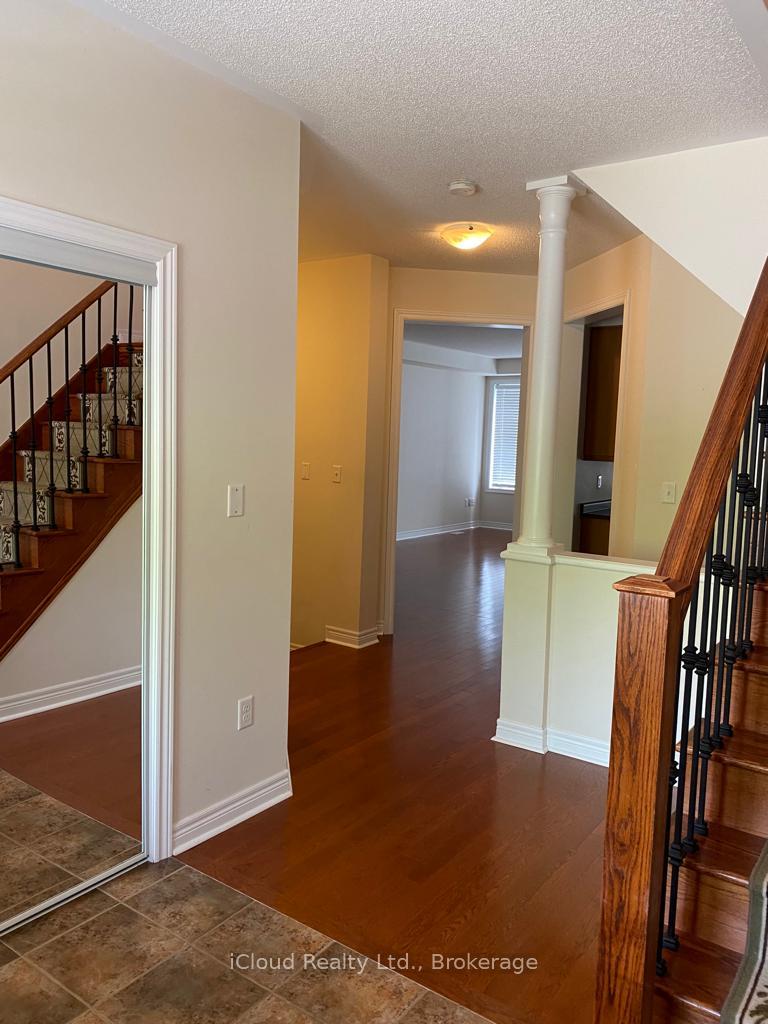 See all 18 photos
3 Bedrooms
3 Bathrooms
1 Garage
1.5K–2K sq.ft
Entire Home
— Unit
Property history
Facts and features
- BasementUnfinished
- Lease term12 months
- FurnishedUnfurnished
- LaundryIn basement
What stands out
- Hardwood floors
- Fireplace
- Central air
The homeFreehold Townhouse, 2-storey, 1,500–2,000 sq ft
- Type: Freehold Townhouse
- Style: 2-storey
- Living space: 1,500–2,000 sq ft
- Basement: Unfinished
InsideFireplace Yes, Ceramic, Hardwood, Broadloom, In basement
- Fireplace: Yes
- Flooring: Ceramic, Hardwood, Broadloom
- Laundry: In basement
- Rooms above ground: 5
- Bedrooms: 3
- Bathrooms: 3
- Kitchens: 1
Outside and lotStone, vinyl siding, Shingles, Concrete
- Exterior: Stone, vinyl siding
- Roof: Shingles
- Foundation: Concrete
Parking1 Garage, Attached
- Spaces: 1 Garage
- Garage: Attached
Heating, water and powerForced air, gas, Central air, Municipal water
- Heating: Forced air, gas
- Cooling: Central air
- Water: Municipal water
- Sewer: Municipal sewer
- Natural gas: Available
- Hydro: Available
- Cable: Available
- Telephone: Available
Rent and termsRent $3,500 a month, Entire property, Unfurnished
- Rent: $3,500 a month
- Space for rent: Entire property
- Furnished: Unfurnished
- Lease: 12 months
- Deposit: Required
- Credit check: Required
- Employment letter: Required
- Rental application: Required
- References: Required
- Rental items: Hot water tank
Listing detailsW12304279, Rented, Jul 24, 2025
- MLS® number: W12304279
- Status: Rented
- Listed on: Jul 24, 2025
- Days on market: 82
- Updated: Oct 14, 2025
- Possession: Immediate
- Occupied by: Tenant
- Listing brokerage: iCloud Realty Ltd.
About this home
Unit 51, 2019 Trawden Way, Oakville (Bronte Creek), ON L6M 0M3
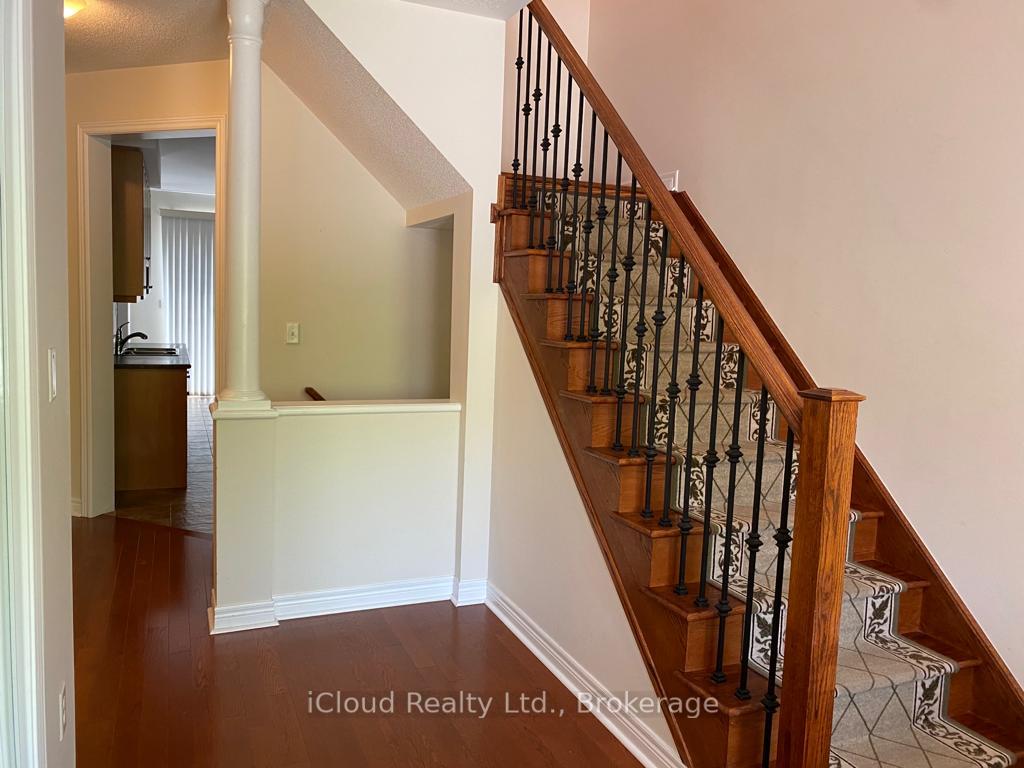
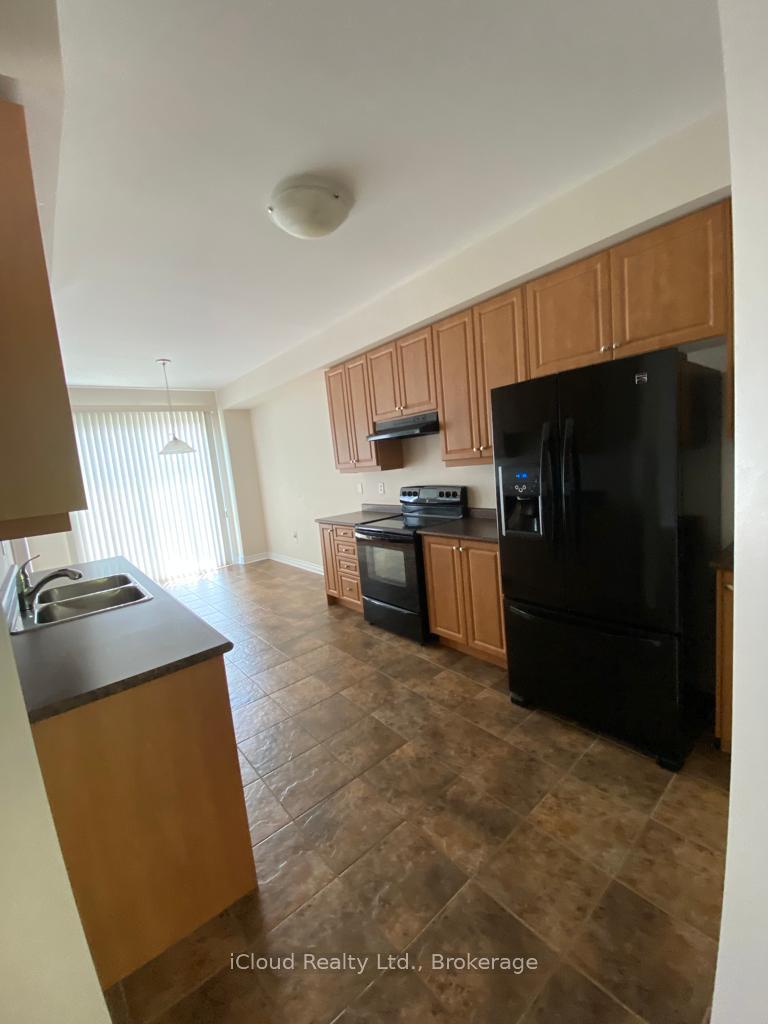
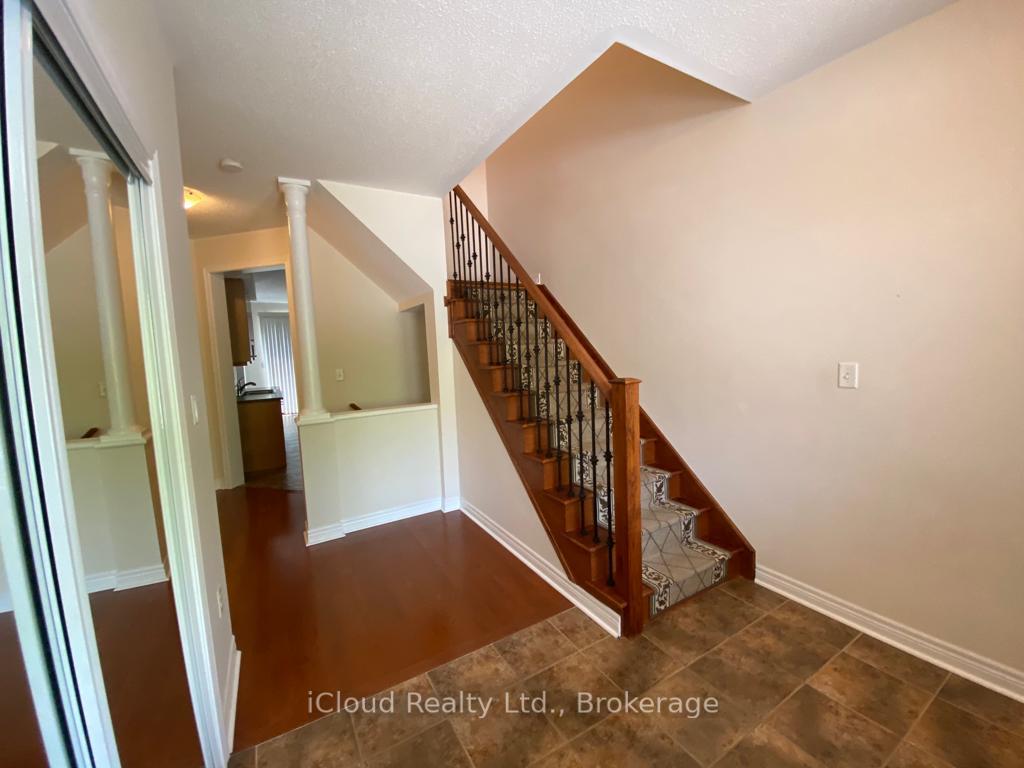
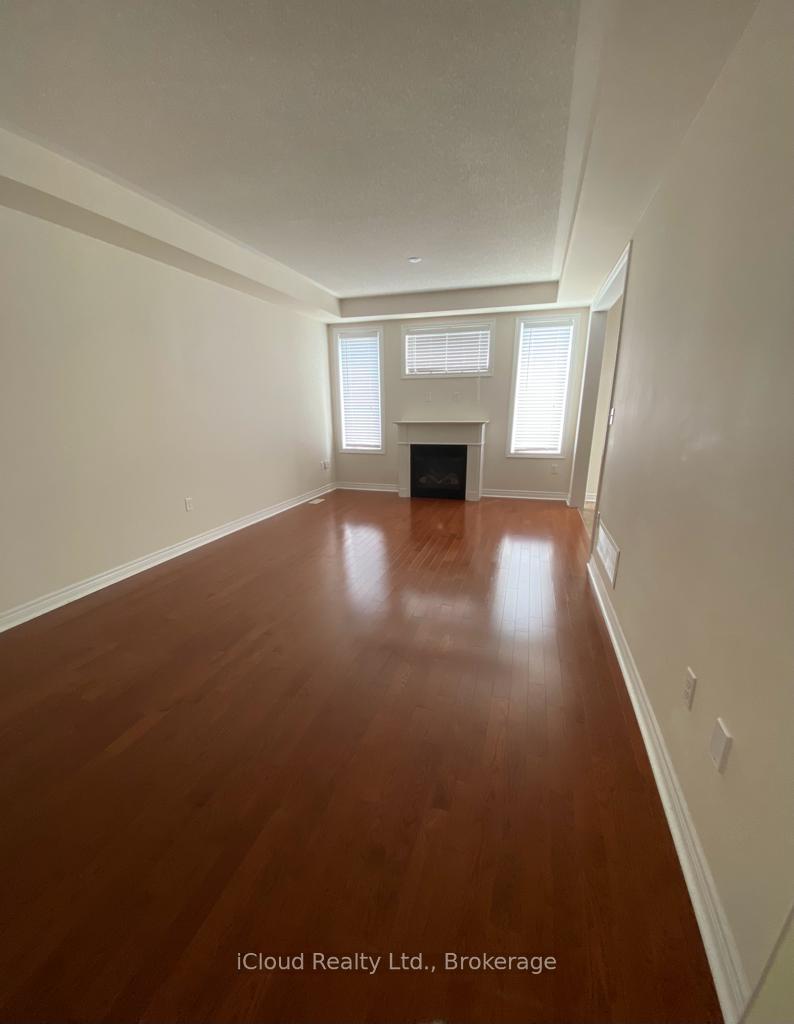
Executive townhouse in Bronte Creek spacious three bedroom and three bathrooms located in Oakville, the most desirable neighbourhood, hardwood floor on the main level, Ft, 9 ft ceiling on the ground floor black appliance, open concept and very bright, natural gas fireplace, the gorgeous master bedroom features his and her walk-in closets and private ensuite bath great location close to QEW, Bronte go station, Bronte provincial park, Oakville hospital.
Read more
Ask about this home
A HOMEH agent will answer your questions about this home.
Ask a question
Around this home
Upper Middle Rd W & Bronte Rd
Errands
Parks
Schools
Daily convenience, out of 100, from the distances below
ParkSaw Whet Park18 min walk1.1 km
GroceryHeritage Corner21 min walk1.3 km
SchoolCaptain R. Wilson Public School10 min walk610 m
PharmacyPharmasense12 min walk724 m
Cafés & foodStarbucks · 2 within 1 km12 min walk712 m
Gym & rec centreDeerfield Golf Club29 min walk1.8 km
WalkDriveStraight-line distance, open map data
Grocery1.3 km
Park1.1 km
Coffee0.7 km
Dining0.7 km
Schools nearby
School rating, out of 10.
Captain R. Wilson Public Schoolelementary · Public · 0.6 km
8.6/10Excellent
Nova Bridge Schoolelementary · Private · 0.9 km
—
St. Joan of Arc Catholic Elementary Schoolelementary · Catholic · 0.9 km
8.4/10Excellent
Contact agent
Helpful calculators
Rent vs buy
Affordability
Mortgage
Down payment
Stress test
CMHC insurance
Your HOMEH agent

NimaHOMEH agent · Oakville
"I would see it this week."
Ask Nima