

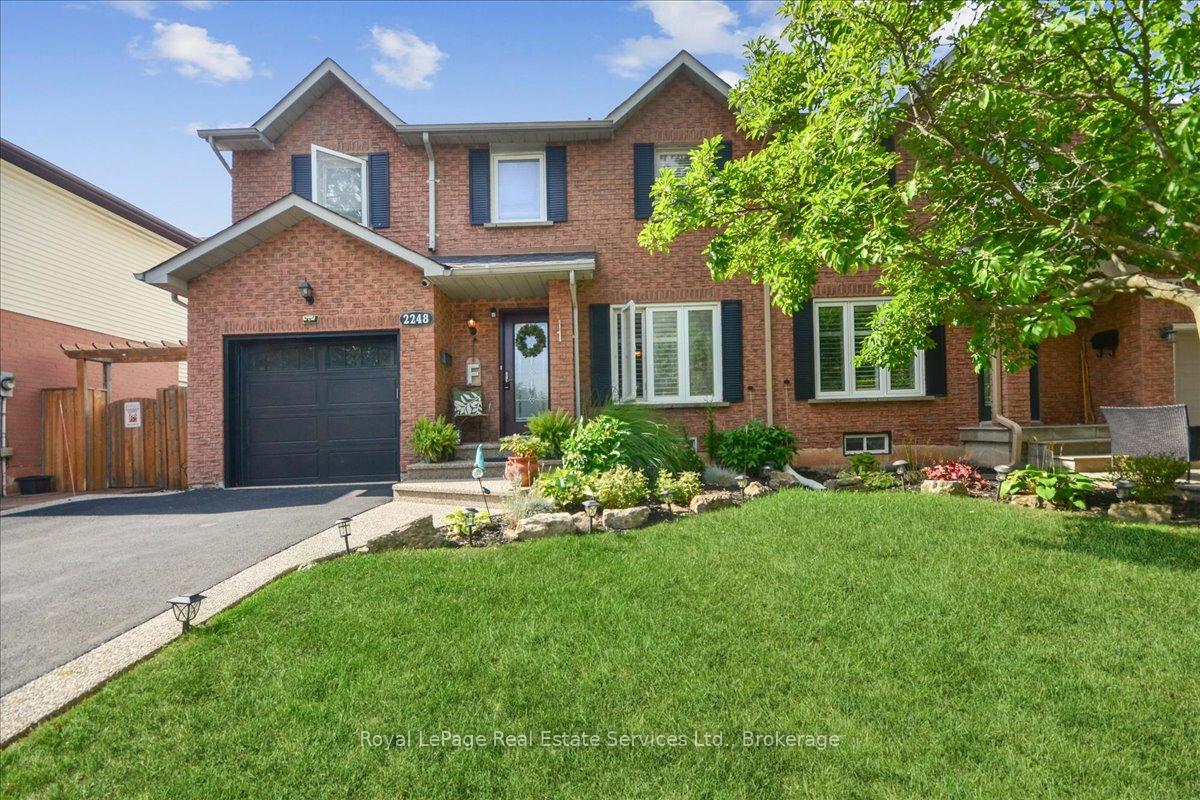
2248 MacLennan Drive
2248 MacLennan Drive
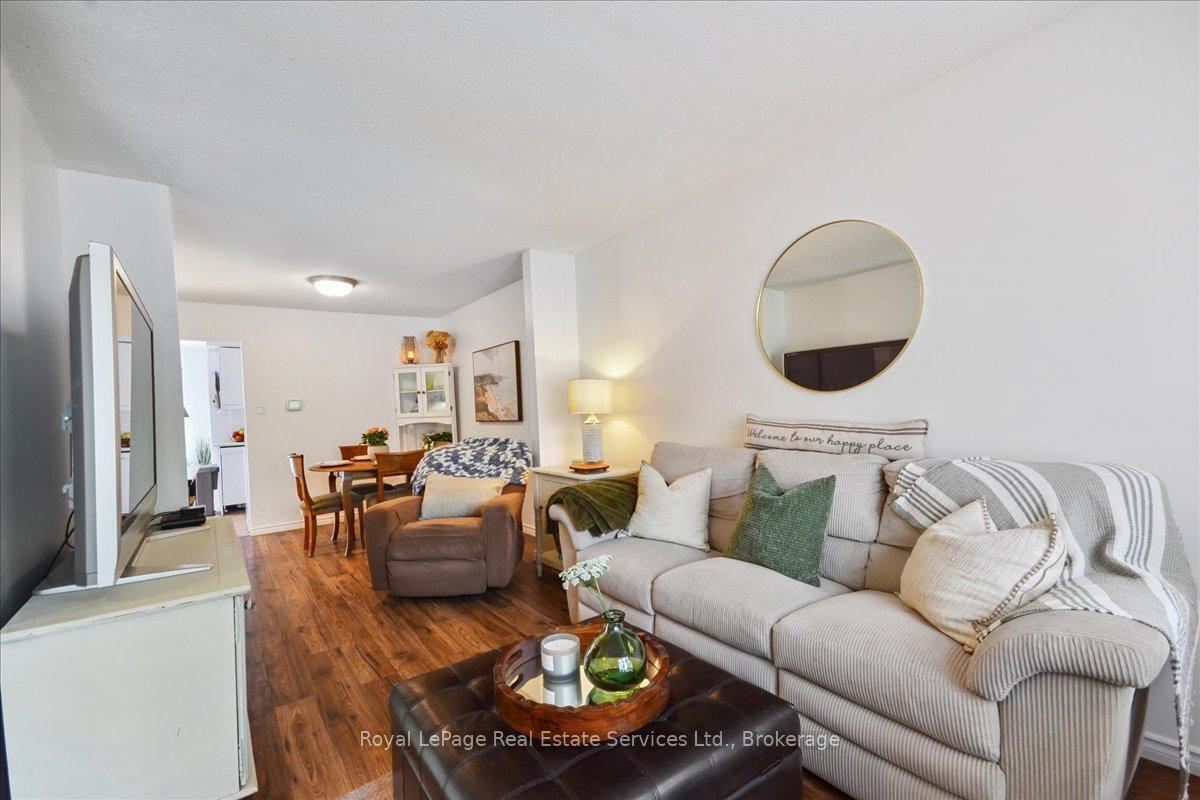 See all 27 photos
Property history
Facts and features
- BasementFinished
- Age of home31–50 years
- Water, sewerMunicipal
- HeatingForced air
- Central air
- Pool
The homeSemi-Detached, 2-storey, Age 31–50 years
- Type: Semi-Detached
- Style: 2-storey
- Age: 31–50 years
- Living space: 1,500–2,000 sq ft
- Basement: Finished
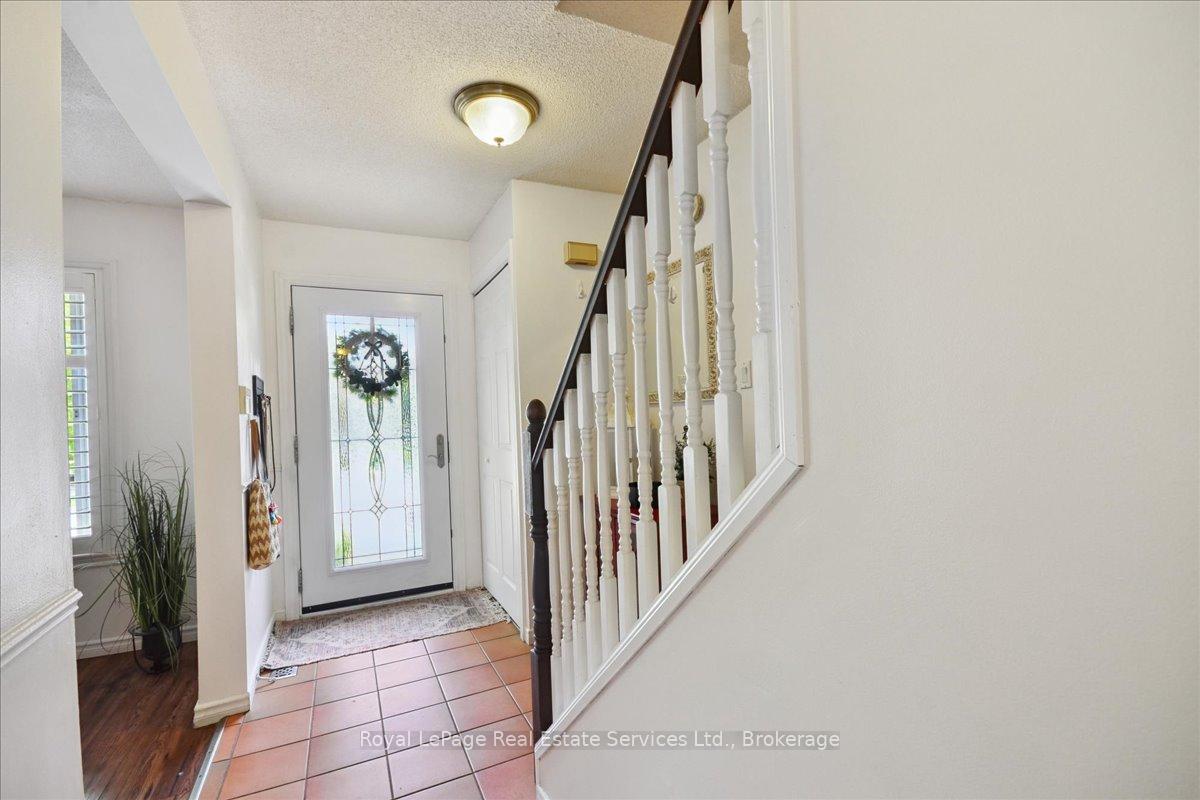
InsideLower level, Auto garage door remote, central vacuum, water heater, Rooms above ground 6
- Laundry: Lower level
- Features: Auto garage door remote, central vacuum, water heater
- Rooms above ground: 6
- Rooms in the basement: 1
- Bedrooms: 3 + 1 in the basement
- Bathrooms: 3
- Kitchens: 1
- Family room: Yes
Outside and lotAluminum siding, brick, Shingles, Concrete
- Exterior: Aluminum siding, brick
- Roof: Shingles
- Foundation: Concrete
- Pool: Above ground
- Other structures: Fence - full
- Size: 34.45 × 135.27 ft
- Zoning: RL7
Parking1 Garage, Attached
- Spaces: 1 Garage
- Garage: Attached
Heating, water and powerForced air, gas, Central air, Municipal water
- Heating: Forced air, gas
- Cooling: Central air
- Water: Municipal water
- Sewer: Municipal sewer
Costs and taxesTaxes $5,225 a year, HST included in the price, Hot water heater
- Taxes, 2025: $5,225 a year
- HST: HST included in the price
- Rental items: Hot water heater
Included in the saleRefrigerator, stove, dishwasher, washer, dryer, outdoor above ground pool and equipment, gas bbq, Not included None
- Included: Refrigerator, stove, dishwasher, washer, dryer, outdoor above ground pool and equipment, gas bbq
- Not included: None
Listing detailsW12478494, Sold, Oct 23, 2025
- MLS® number: W12478494
- Status: Sold
- Listed on: Oct 23, 2025
- Days on market: 8
- Updated: Oct 31, 2025
- Possession: 2025-10-23 / Flexible
- Occupied by: Owner
- Listing brokerage: Royal LePage Real Estate Services Ltd., Brokerage
About this home
2248 MacLennan Drive, Oakville (River Oaks), ON L6H 5K1
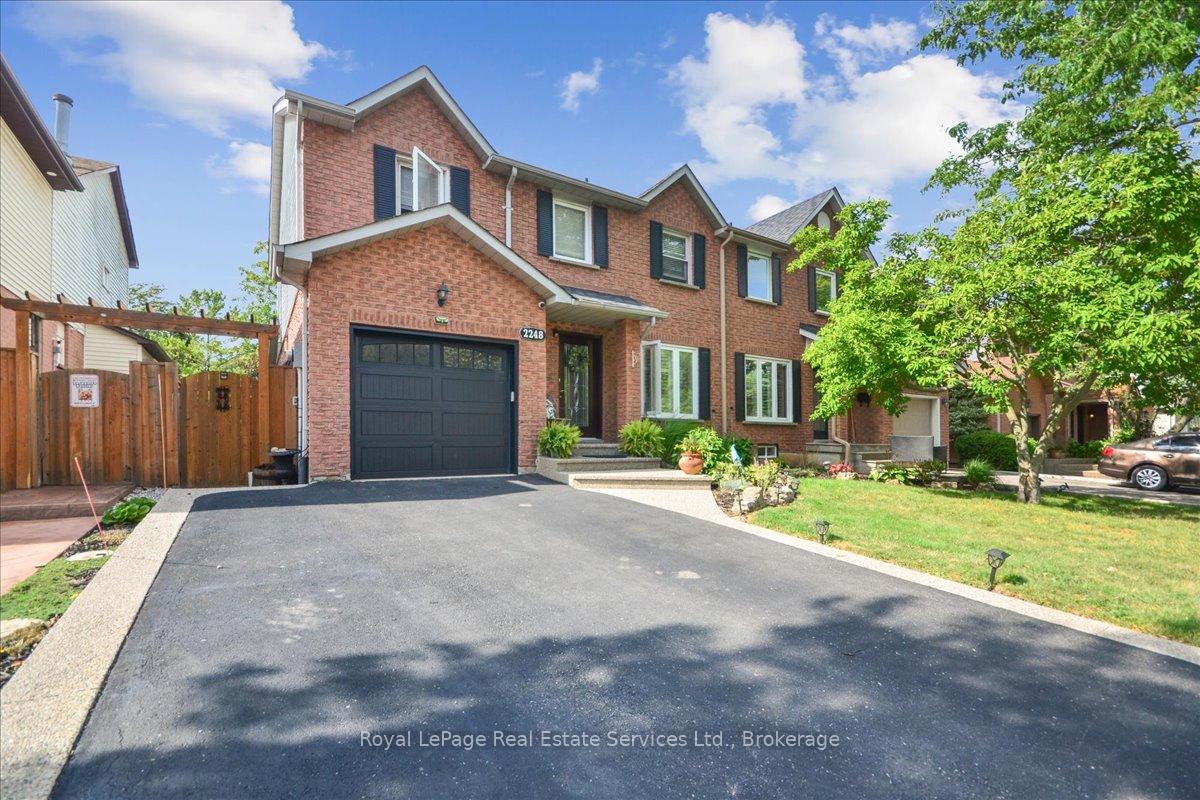
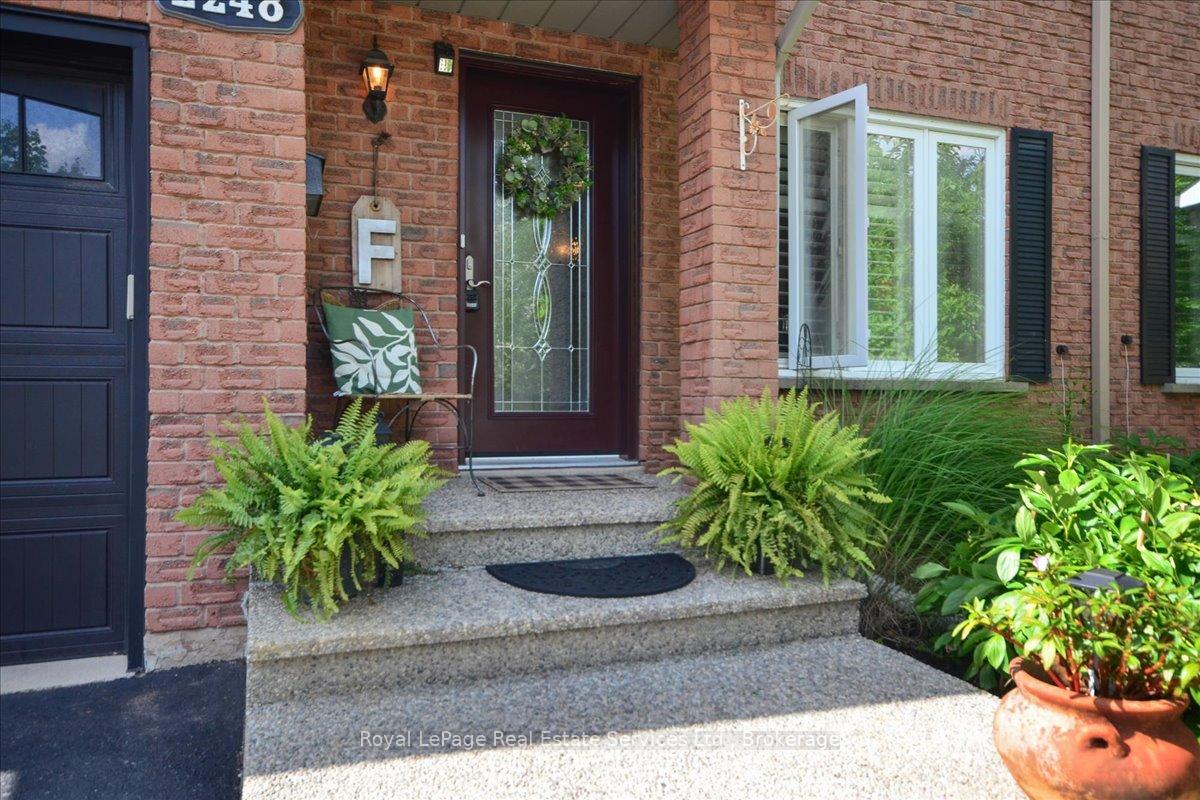
Discover this charming 3-bedroom semi-detached home nestled on a spacious 135+ ft deep lot in the sought-after River Oaks community. Enjoy your own private backyard oasis, featuring an above-ground pool, perfect for relaxing and entertaining. Upstairs you will find three bedrooms, including a generous primary suite with a walk-in closet. New kitchen cabinets and counter tops. Upgrades include a stylish front door, garage door, and a refreshed driveway. Located in one of Oakvilles most desirable neighborhoods, close to top-rated schools, parks, scenic trails, shopping, and transit options. Whether you're starting a family or seeking a peaceful, family-friendly environment, this home offers endless potential in a fantastic location. Dont miss this opportunity!
Ask about this home
A HOMEH agent will answer your questions about this home.
Around this home
Daily convenience, out of 100, from the distances below
Schools nearby
School rating, out of 10.
Helpful calculators
Your HOMEH agent

"I would see it this week."