

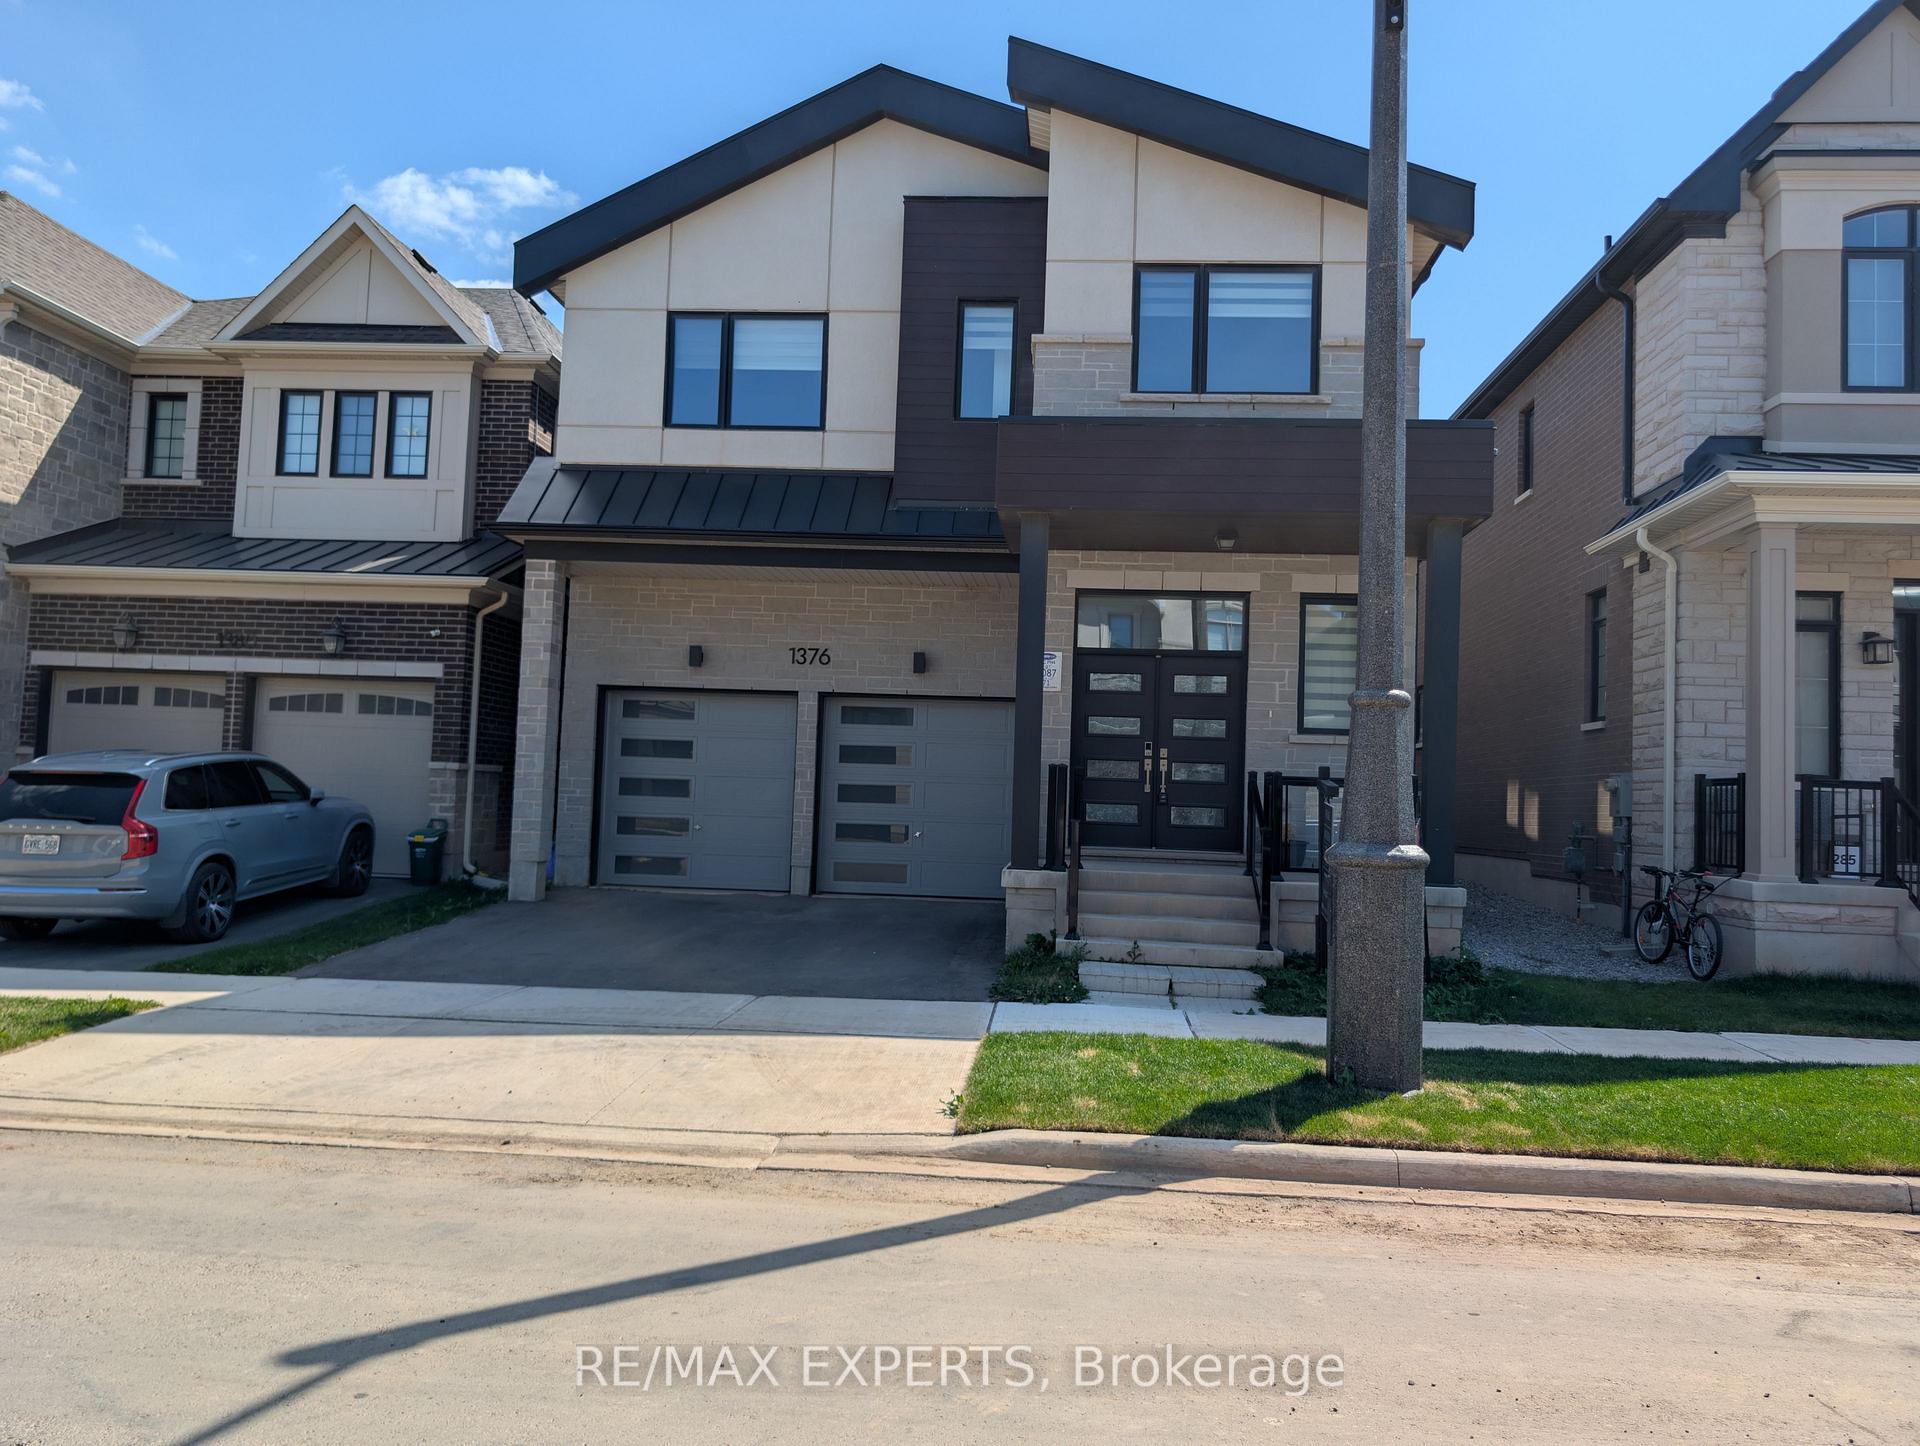
1376 Hydrangea Gardens
1376 Hydrangea Gardens
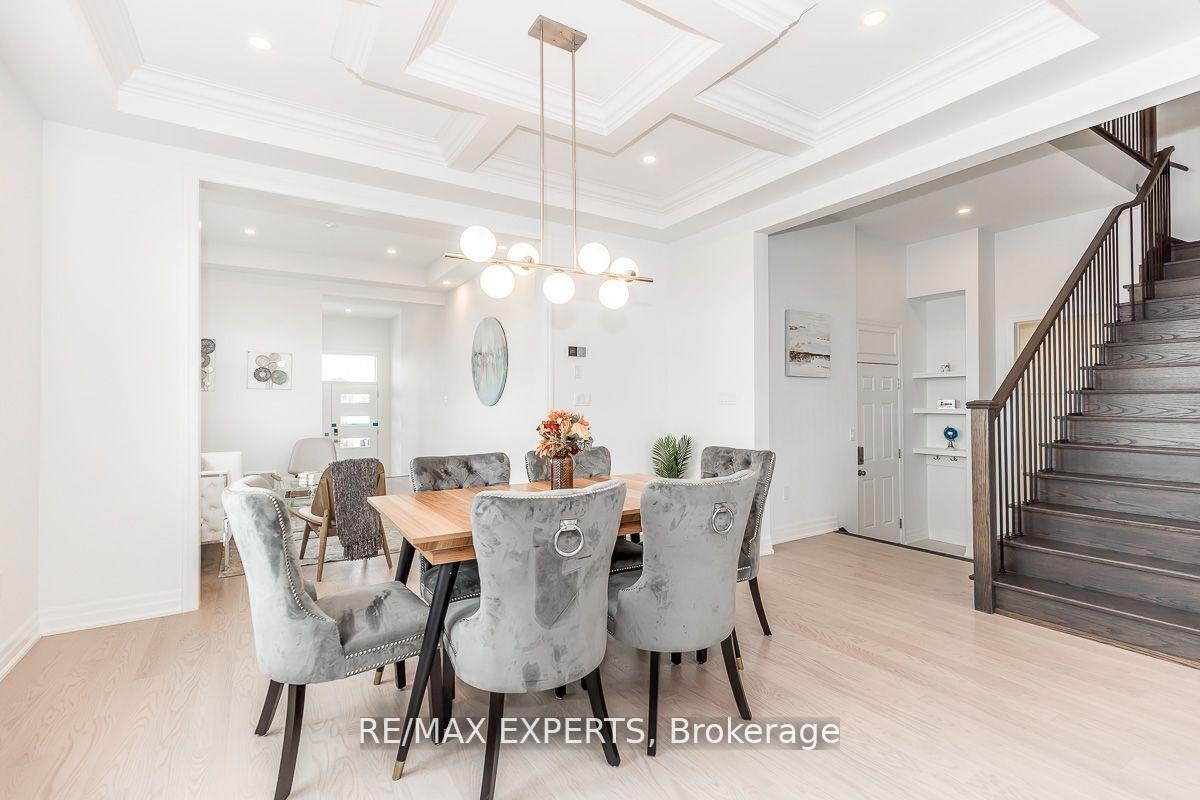 See all 26 photos
Facts and features
- BasementUnfinished
- Water, sewerMunicipal
- HeatingForced air
- CoolingCentral air
- Fireplace
- Central air
The homeDetached, 2-storey, 3,000–3,500 sq ft
- Type: Detached
- Style: 2-storey
- Living space: 3,000–3,500 sq ft
- Basement: Unfinished
InsideFireplace Yes, Central vacuum, sump pump, Rooms above ground 10
- Fireplace: Yes
- Features: Central vacuum, sump pump
- Rooms above ground: 10
- Bedrooms: 5
- Bathrooms: 4
- Kitchens: 1
- Family room: Yes
Outside and lotBrick, concrete, Shingles, asphalt shingle, Poured concrete
- Exterior: Brick, concrete
- Roof: Shingles, asphalt shingle
- Foundation: Poured concrete
- Size: 38.12 × 90.14 ft
Parking2 Garage, Attached, Available
- Spaces: 2 Garage
- Garage: Attached
- Driveway: Available
Heating, water and powerForced air, gas, Central air, Municipal water
- Heating: Forced air, gas
- Cooling: Central air
- Water: Municipal water
- Sewer: Municipal sewer
Costs and taxesTaxes $8,321 a year, HST included in the price, Hot water tank & heat pump
- Taxes, 2025: $8,321 a year
- HST: HST included in the price
- Rental items: Hot water tank & heat pump
Included in the saleAll elfs, window coverings, stove, fridge, dishwasher, washer, and dryer
- Included: All elfs, window coverings, stove, fridge, dishwasher, washer, and dryer
Listing detailsW12398333, Sold, Sep 11, 2025
- MLS® number: W12398333
- Status: Sold
- Listed on: Sep 11, 2025
- Days on market: 50
- Updated: Oct 31, 2025
- Possession: 2025-10-01 / Flexible
- Occupied by: Vacant
- Listing brokerage: RE/MAX EXPERTS
About this home
1376 Hydrangea Gardens, Oakville (Joshua Meadows), ON L6H 7X2
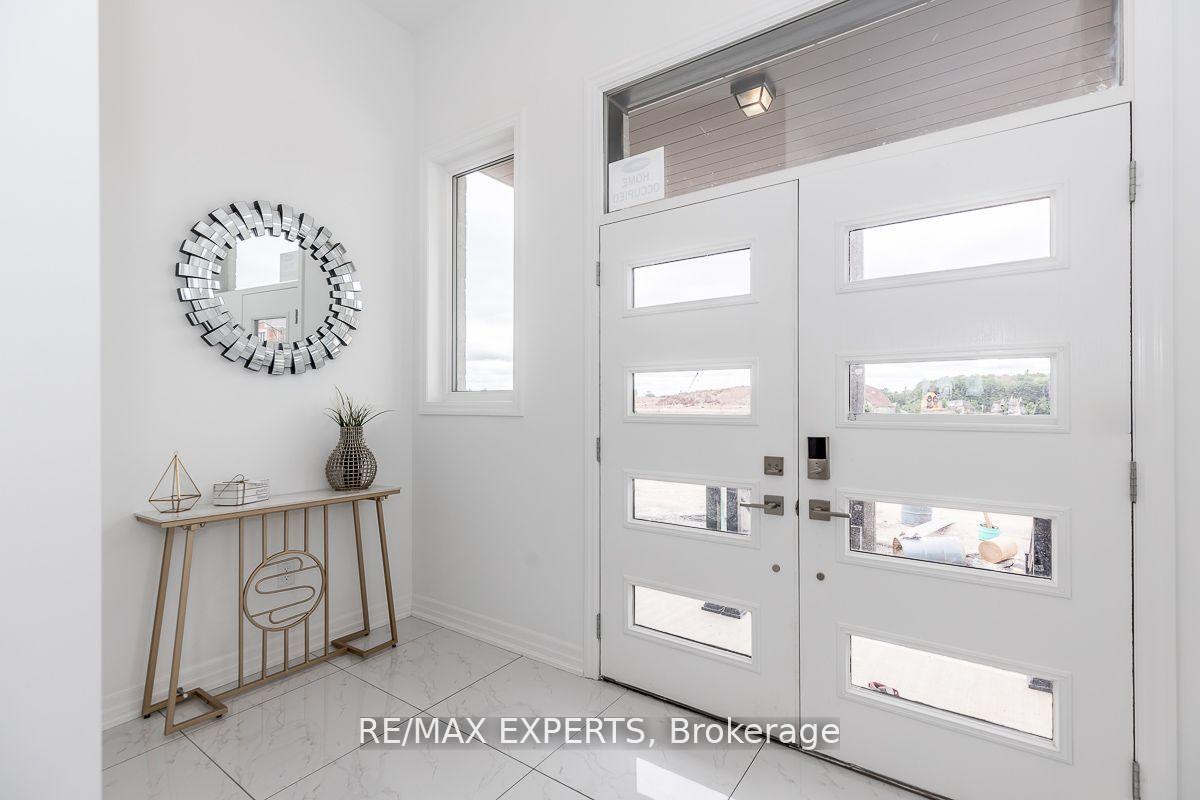
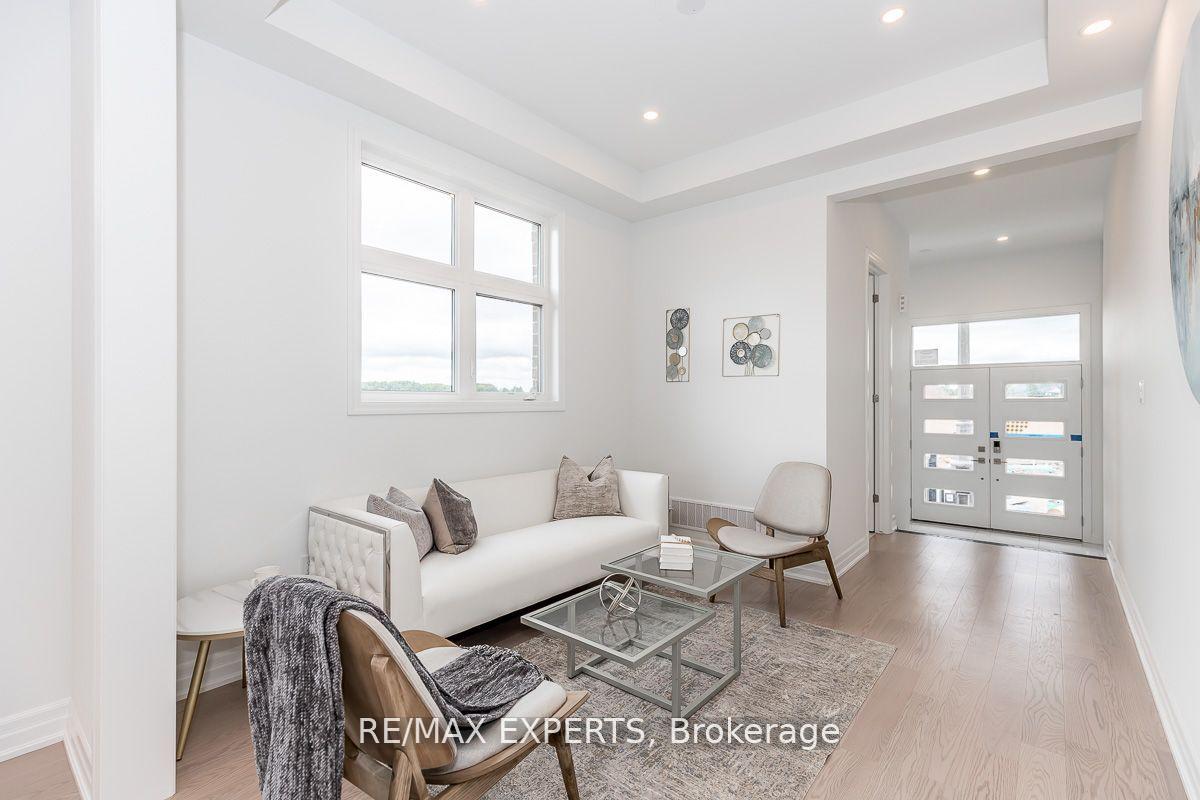
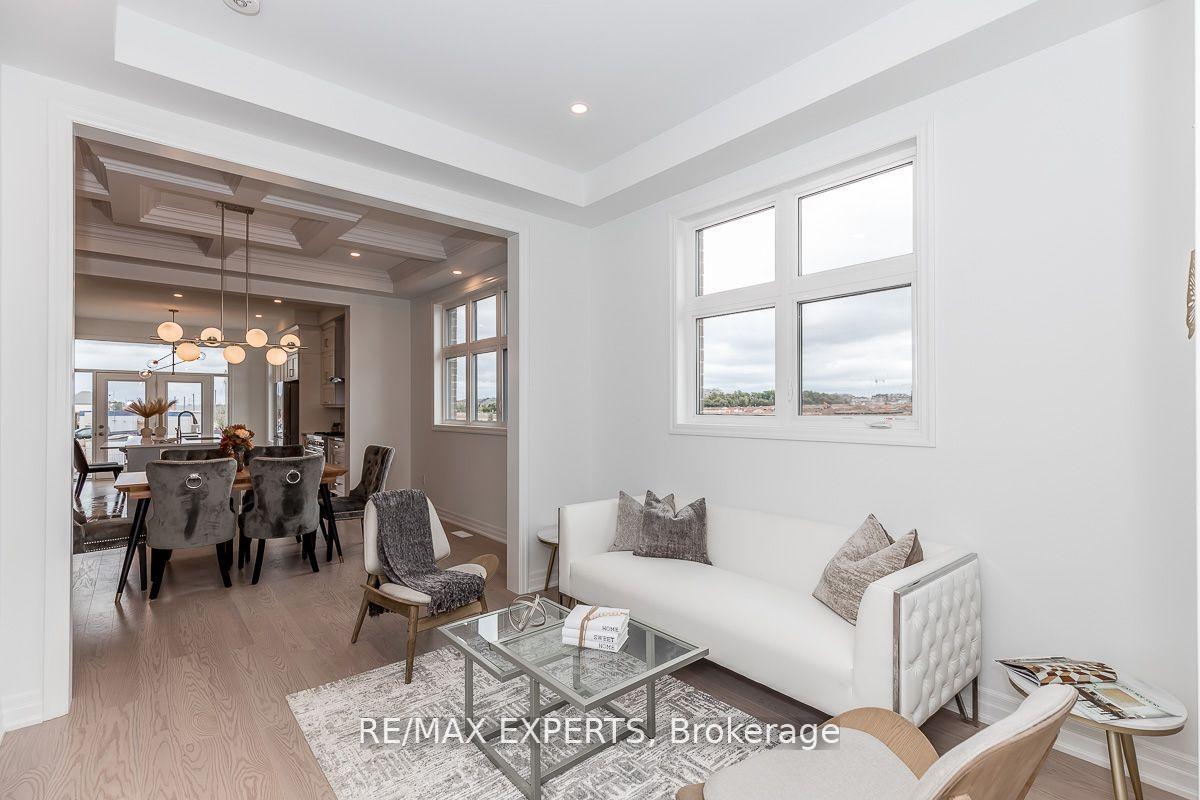
Welcome to your new home in one of Oakville's most desirable neighborhoods! This beautifully upgraded, 5-bedroom, 4-bath detached home offers 3,114 sq ft of elegant living space with high-end finishes throughout. The main floor is designed for modern living with an open-concept layout, soaring 10-foot ceilings, and wide-plank hardwood floors. Natural light floods the space through large windows, highlighting the beautiful coffered ceilings in both the family and living rooms. The gourmet kitchen is a chef's dream, featuring high-end stainless steel appliances, quartz countertops, a large center island with a built-in eating nook, and custom cabinetry. Upstairs, you'll find a convenient laundry room with a rare walk-in closet and three bathrooms, including a Jack and Jill for two of the spacious bedrooms. The primary retreat is a true sanctuary with a spa-inspired ensuite that includes a freestanding soaker tub, a glass-enclosed shower, and a double vanity. Additional features include upgraded lighting and a double-car garage. The basement is ready for imagination with the first step finished and high ceilings. Located close to top-rated schools, scenic parks, upscale shopping, and major highways, this exceptional Oakville home combines timeless style with everyday luxury.
Ask about this home
A HOMEH agent will answer your questions about this home.
Around this home
Daily convenience, out of 100, from the distances below
Schools nearby
School rating, out of 10.
Helpful calculators
Your HOMEH agent

"I would see it this week."