

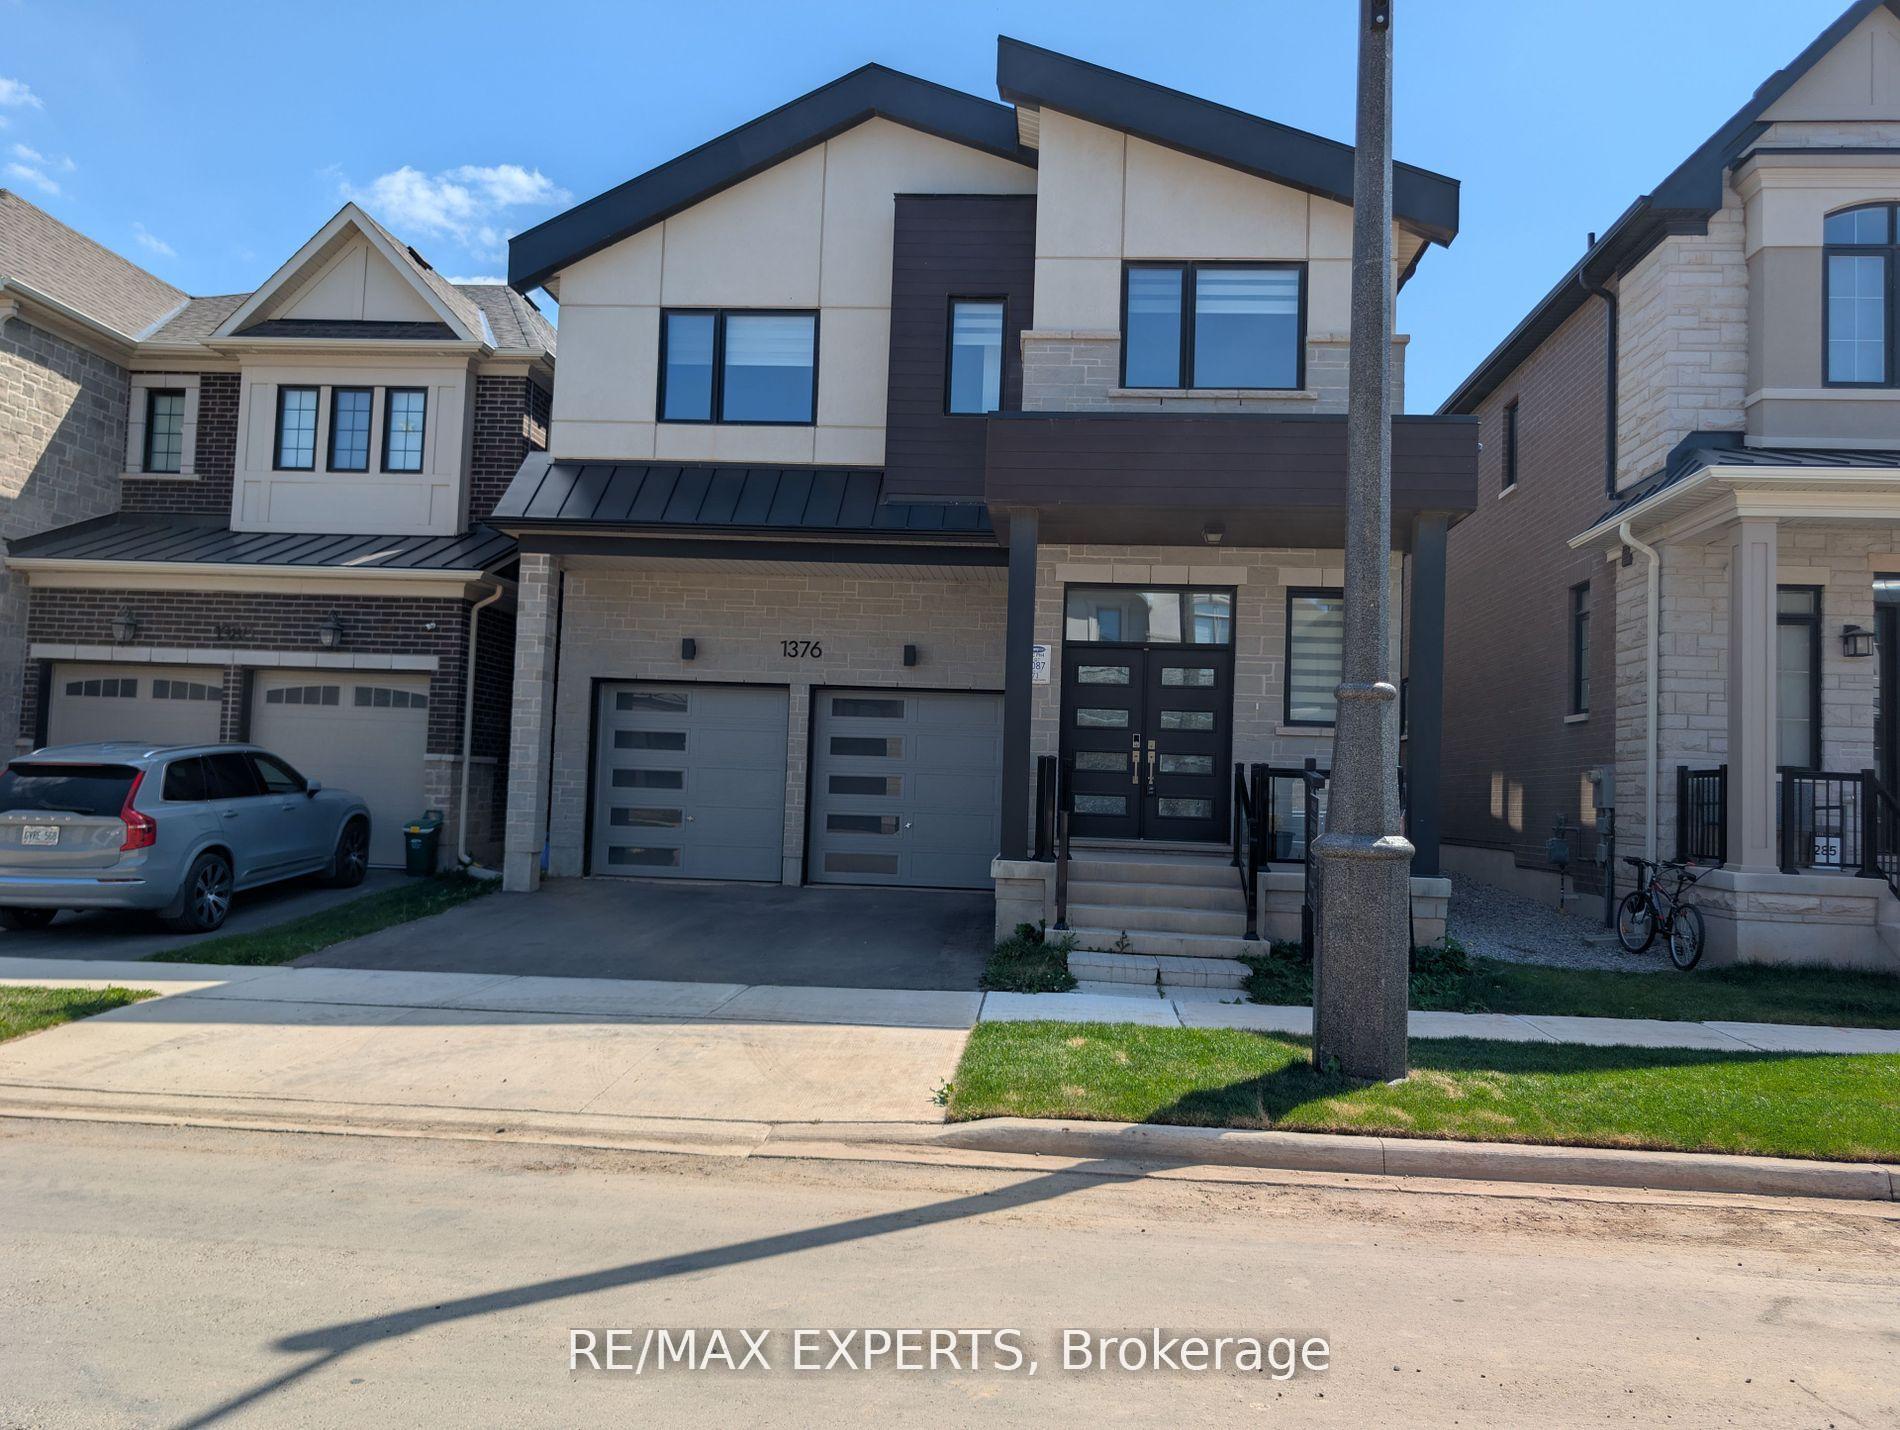
1376 Hydrangea Gardens
1376 Hydrangea Gardens
 See all 15 photos
Property history
- $5,600TerminatedList: 2025-10-01|End: 2025-11-04|34 daysW12444788
Facts and features
- BasementUnfinished
- Lease term12 months
- FurnishedUnfurnished
- Age of homeNew
- Hardwood floors
- Fireplace
- Central air
The homeDetached, 2-storey, New
- Type: Detached
- Style: 2-storey
- Age: New
- Living space: 3,000–3,500 sq ft
- Basement: Full, unfinished
InsideFireplace Yes, Hardwood, Ensuite, upper level
- Fireplace: Yes
- Flooring: Hardwood
- Laundry: Ensuite, upper level
- Features: Air exchanger, on demand water heater, sump pump
- Rooms above ground: 10
- Bedrooms: 5
- Bathrooms: 4
- Kitchens: 1
- Family room: Yes
Outside and lotBrick, stone, Asphalt shingle, Concrete
- Exterior: Brick, stone
- Roof: Asphalt shingle
- Foundation: Concrete
Parking2 Garage, Built-in, Private double
- Spaces: 2 Garage
- Garage: Built-in
- Driveway: Private double
Heating, water and powerForced air, gas, Central air, Municipal water
- Heating: Forced air, gas
- Cooling: Central air
- Water: Municipal water
- Sewer: Municipal sewer
Rent and termsRent $5,600 a month, Entire property, Unfurnished
- Rent: $5,600 a month
- Space for rent: Entire property
- Furnished: Unfurnished
- Lease: 12 months
- Rental items: Hwt
NearbyPark, place of worship, school
- Close to: Park, place of worship, school
Listing detailsW12444788, Terminated, Oct 1, 2025
- MLS® number: W12444788
- Status: Terminated
- Listed on: Oct 1, 2025
- Days on market: 34
- Updated: Nov 4, 2025
- Possession: 2025-10-15 / 1-29 days
- Occupied by: Vacant
- Listing brokerage: RE/MAX EXPERTS
About this home
1376 Hydrangea Gardens, Oakville (Joshua Meadows), ON L6H 7X2
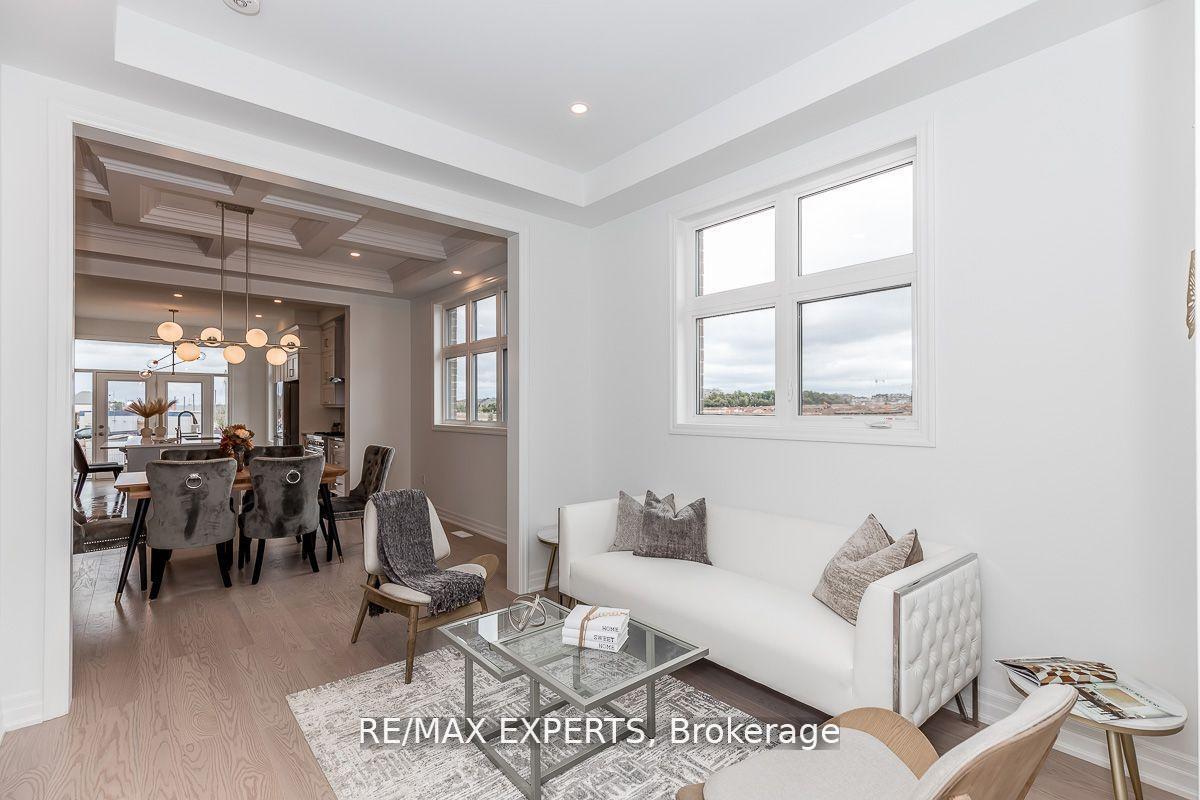
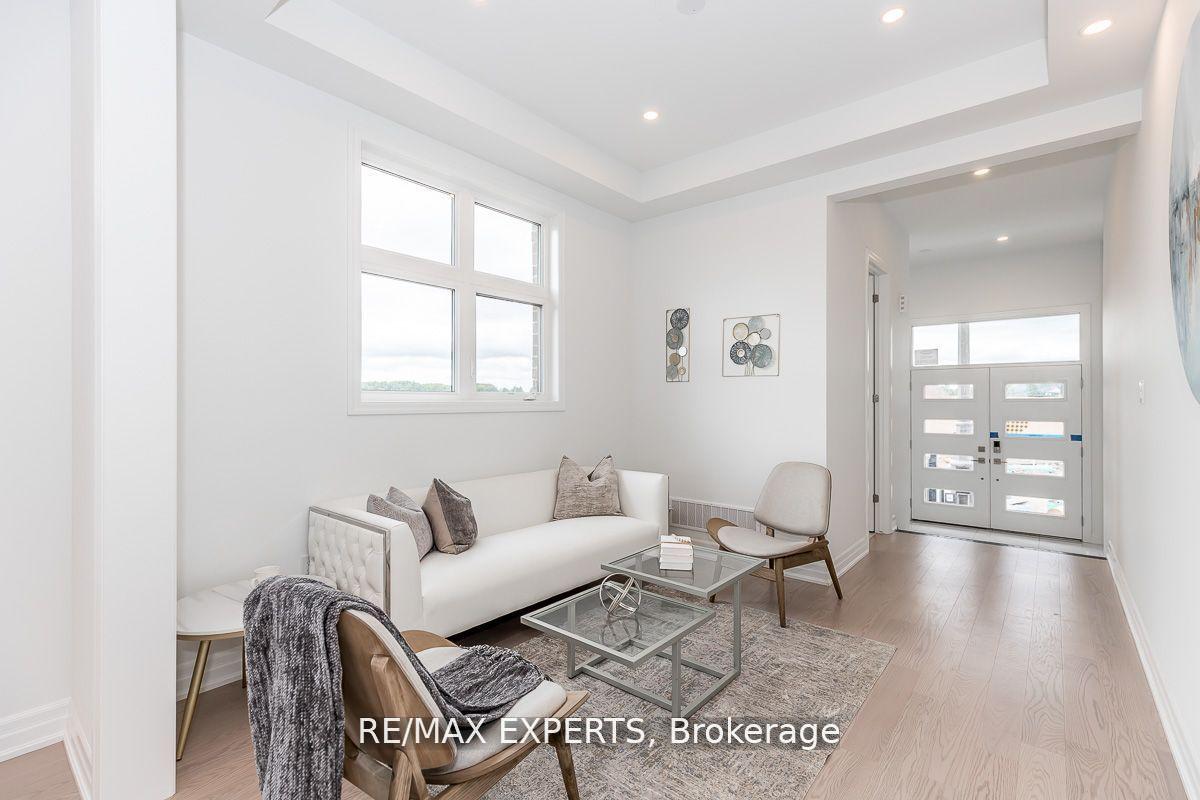
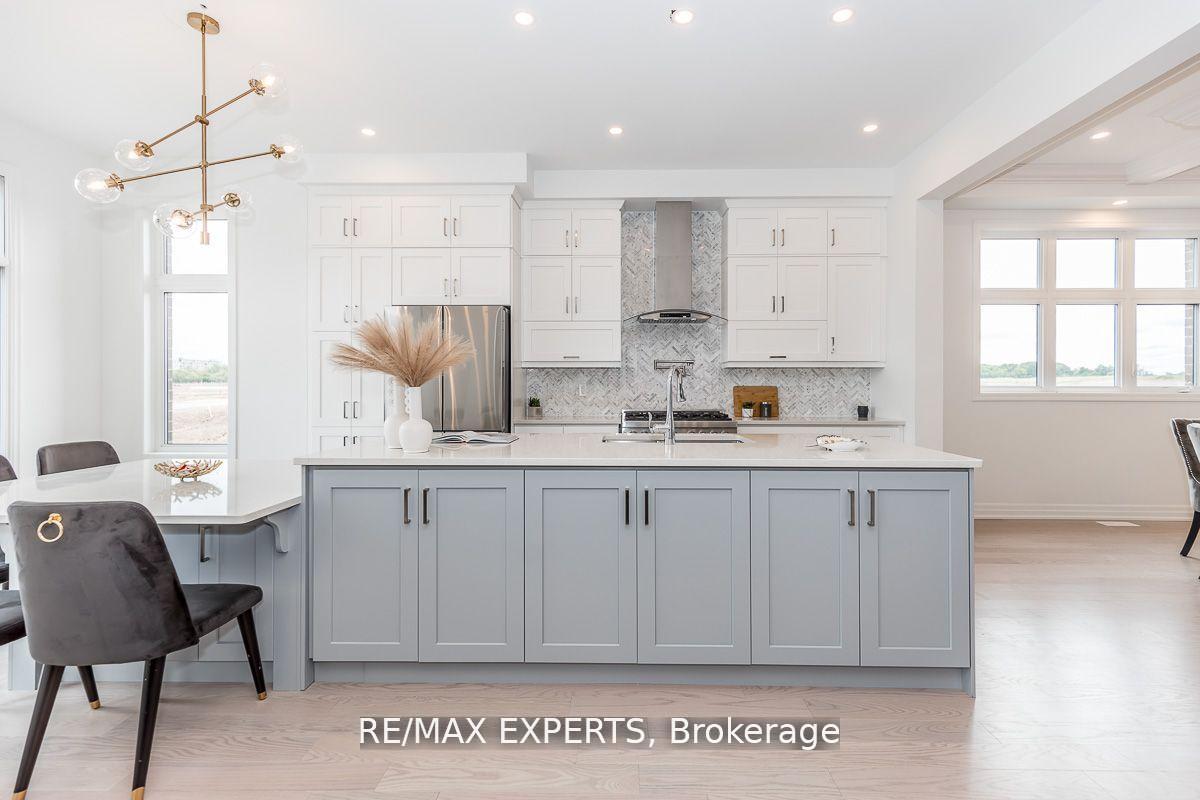
Welcome Home to an Exquisite 5 Bed 4 Bth Home In The New 'Upper Joshua Creek' Community. Approx 3100 Sqft of Functional Living Space. Luxury in Every inch of the House With Upgrades Including Polished Porcelain at the Entrance, Engineered Hardwood Through Out the house, Pot lights W/Complimenting Light Fixtures Throughout the Main Floor, 10 Ft Ceilings on the Main Floor and 9Ft Ceilings on the Second Floor and Basement, Coffered Ceilings in the Dining Room and Great Room. Gorgeous Contemporary Kitchen with Table Height Breakfast Counter, Quartz Counter Top, Backsplash and Pot Filler. Oak Stairs with Iron Pickets Lead to Five Large Bedrooms For All of Your Family Needs, Primary Suite with His & Hers Closet, Spa like Ensuite and Big Windows.
Ask about this home
A HOMEH agent will answer your questions about this home.
Around this home
Daily convenience, out of 100, from the distances below
Schools nearby
School rating, out of 10.
Helpful calculators
Your HOMEH agent

"I would see it this week."