

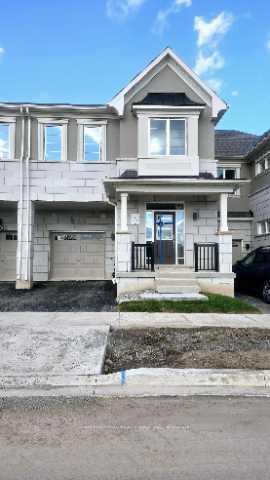
3163 Meadowridge Drive E
3163 Meadowridge Drive E
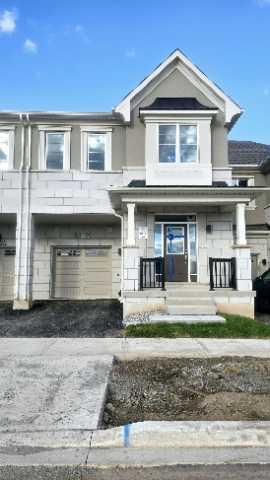
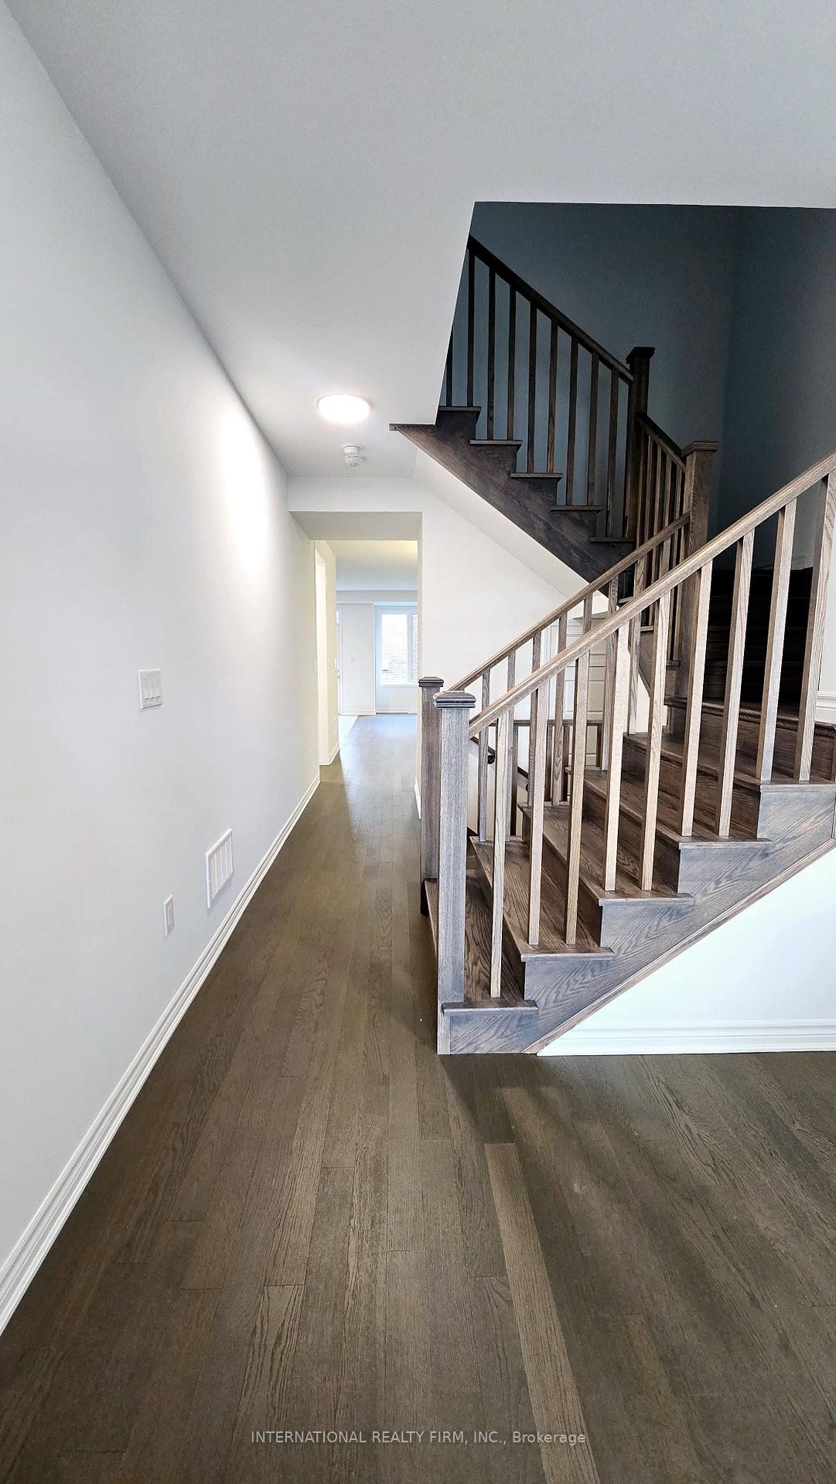
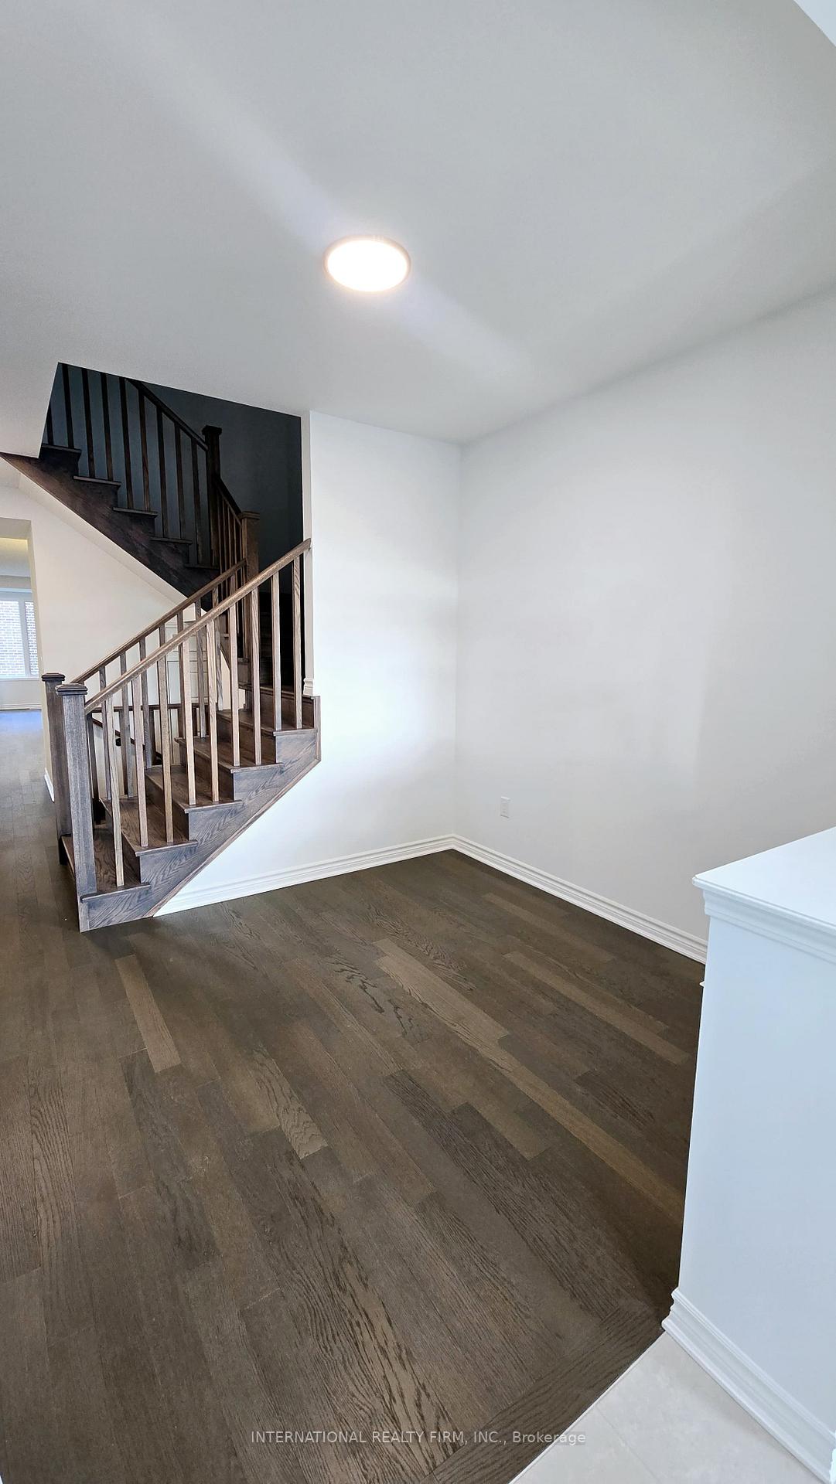
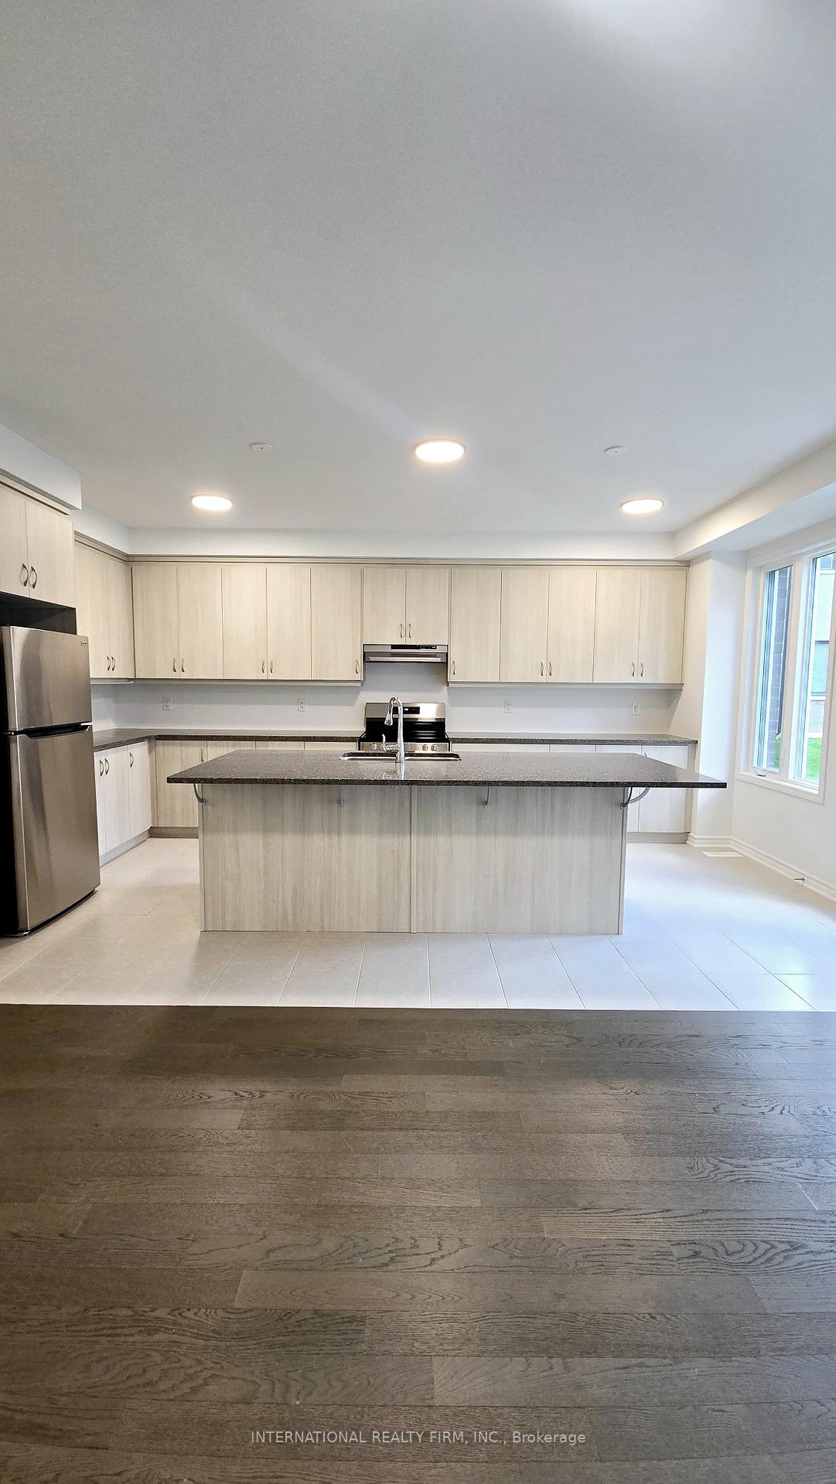 See all 27 photos
Property history
Facts and features
- BasementUnfinished
- Lease term12 months
- FurnishedUnfurnished
- LaundryEnsuite
- Fireplace
- Central air
The homeFreehold Townhouse, 2-storey, 2,000–2,500 sq ft
- Type: Freehold Townhouse
- Style: 2-storey
- Living space: 2,000–2,500 sq ft
- Basement: Unfinished
- View: Clear
InsideFireplace Yes, electric, Ensuite, Carpet free, auto garage door remote, sump pump
- Fireplace: Yes, electric
- Laundry: Ensuite
- Features: Carpet free, auto garage door remote, sump pump
- Rooms above ground: 7
- Bedrooms: 4
- Bathrooms: 3
- Kitchens: 1
- Family room: Yes
Outside and lotBrick, Asphalt shingle, Concrete
- Exterior: Brick
- Roof: Asphalt shingle
- Foundation: Concrete
- Features: Landscaped
Parking1 Garage, Built-in, Private
- Spaces: 1 Garage
- Garage: Built-in
- Driveway: Private
Heating, water and powerForced air, ground source, Central air, Municipal water
- Heating: Forced air, ground source
- Cooling: Central air
- Water: Municipal water
- Sewer: Municipal sewer
Rent and termsRent $3,950 a month, Entire property, Unfurnished
- Rent: $3,950 a month
- Space for rent: Entire property
- Furnished: Unfurnished
- Lease: 12 months
- Paid: Monthly
- Rent includes: Central air conditioning, heat, parking
- Deposit: Required
- Credit check: Required
- Employment letter: Required
- Rental application: Required
- References: Required
Listing detailsW12483627, Rented, Oct 27, 2025
- MLS® number: W12483627
- Status: Rented
- Listed on: Oct 27, 2025
- Days on market: 8
- Updated: Nov 4, 2025
- Possession: 2025-11-01 / Flexible
- Occupied by: Vacant
- Listing brokerage: INTERNATIONAL REALTY FIRM, INC.
About this home
3163 Meadowridge Drive E, Oakville (Joshua Meadows), ON L6H 7X2
Experience luxury living in this brand-new 4-bedroom, 3-washroom townhouse offering 2,269 sq. ft. of beautifully finished space in the heart of Upper Oakville. Featuring a modern open-concept layout, a gourmet kitchen with brand-new appliances and a large island, and a spacious primary bedroom with a 3-piece ensuite and walk-in closet, this home is designed for comfort and style. Three additional bedrooms share a 5-piece bathroom, each with large windows and ample closet space. Equipped with an energy-efficient geothermal heating and cooling system to help reduce monthly utility costs, this home also provides abundant storage, a convenient laundry area, and an attached garage. Ideally located close to top-rated schools, shopping centers, major highways, parks, and amenities, this is your opportunity to enjoy a modern, energy-efficient lifestyle in one of Oakville's most sought-after communities.
Ask about this home
A HOMEH agent will answer your questions about this home.
Around this home
Daily convenience, out of 100, from the distances below
Schools nearby
School rating, out of 10.
Helpful calculators
Your HOMEH agent

"I would see it this week."