

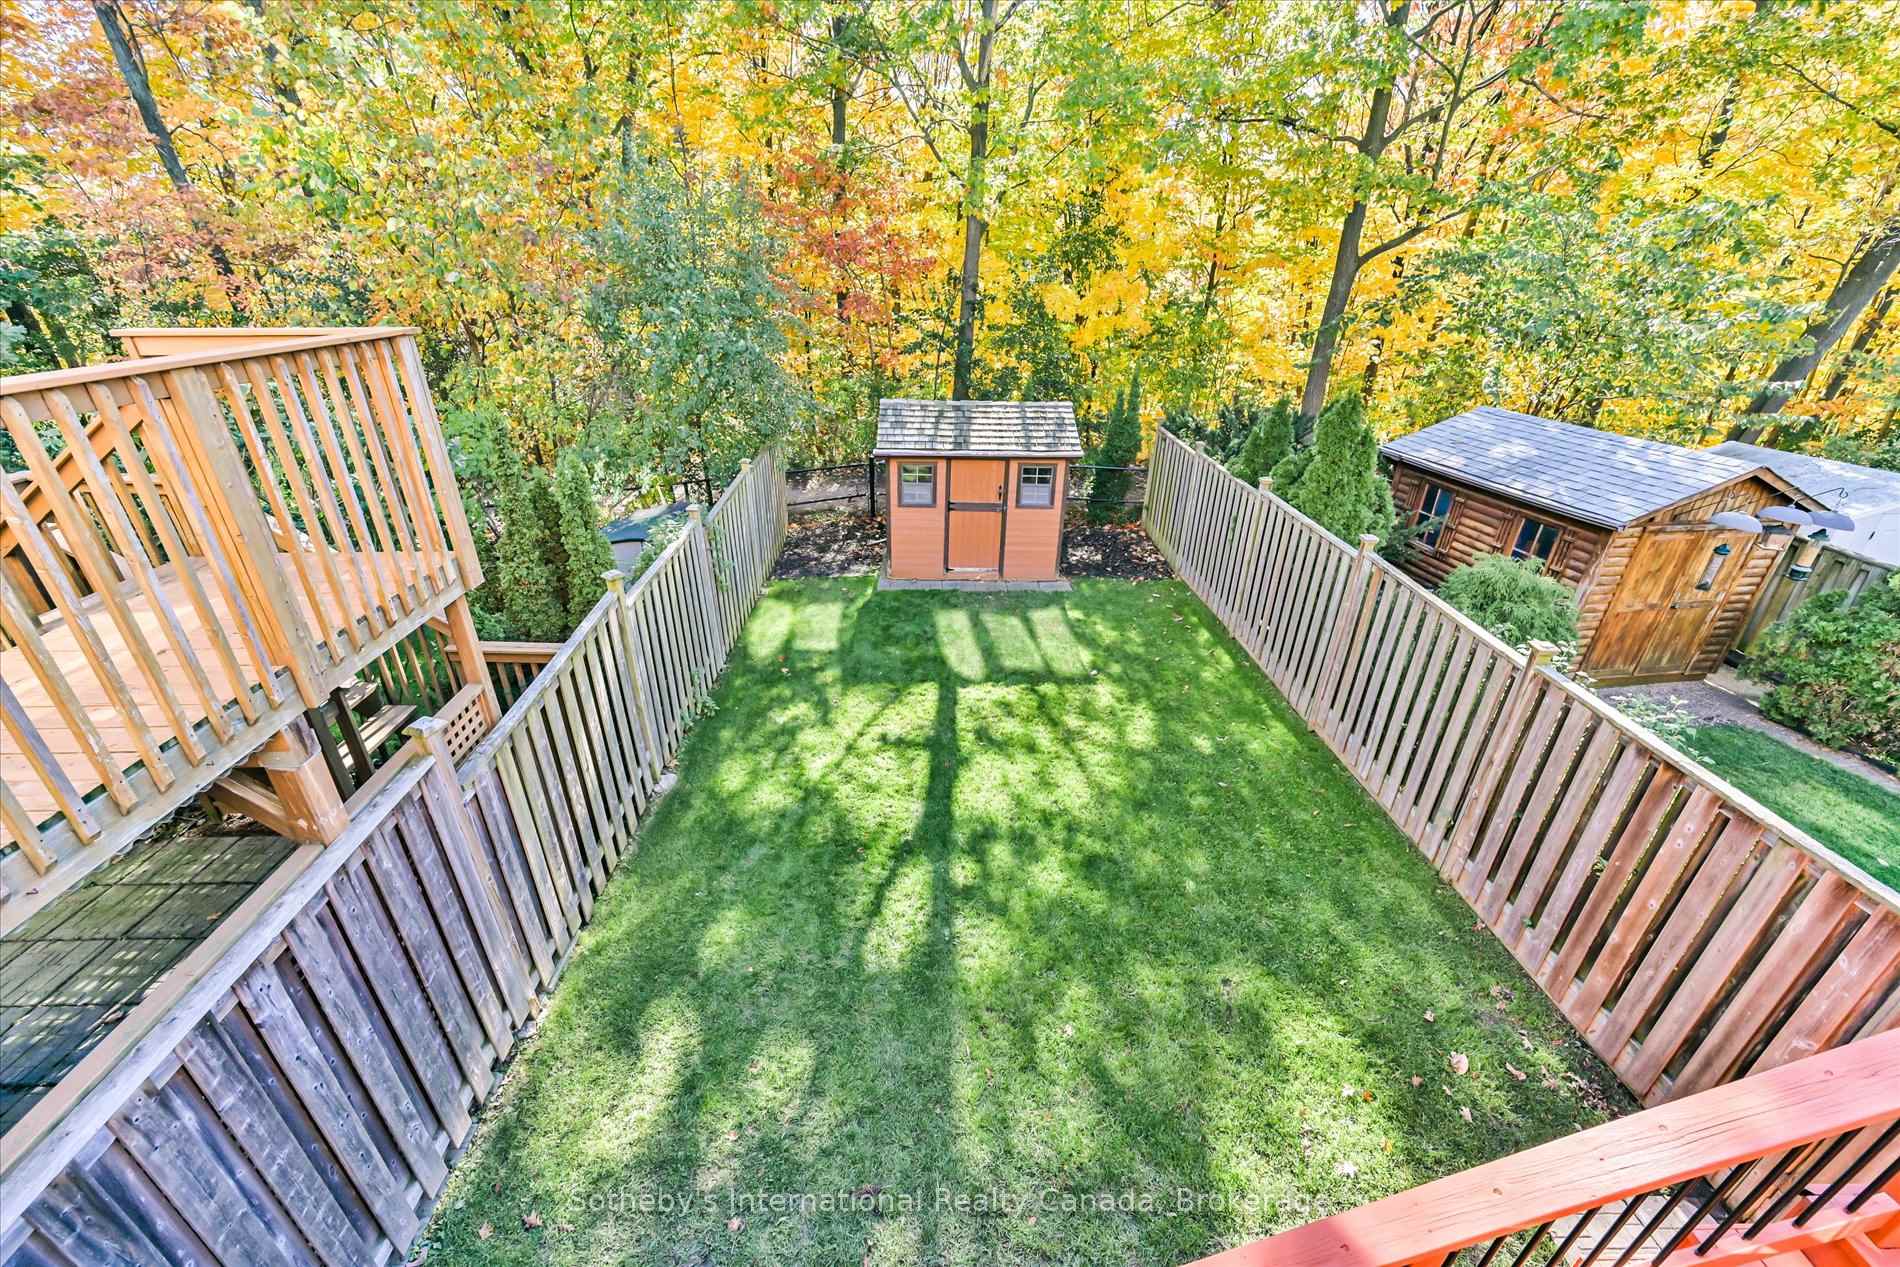
319 Ravineview Way
319 Ravineview Way
Property history
Facts and features
- BasementWalk-out
- Age of home16–30 years
- Water, sewerMunicipal
- Lot shapeRectangular
- Separate entrance
- Hardwood floors
- Fireplace
- Central air
The homeFreehold Townhouse, 2-storey, Age 16–30 years
- Type: Freehold Townhouse
- Style: 2-storey
- Age: 16–30 years
- Living space: 1,500–2,000 sq ft
- Basement: Finished with walk-out, full, finished, walk-out, separate entrance
- View: Trees/woods
InsideFireplace Yes, living room, natural gas, Tile, Hardwood, Vinyl, Lower level
- Fireplace: Yes, living room, natural gas
- Flooring: Tile, Hardwood, Vinyl
- Laundry: Lower level
- Features: Auto garage door remote, central vacuum, garburator, in-law capability, storage, on demand water heater, water heater owned
- Rooms above ground: 15
- Bedrooms: 3
- Bathrooms: 4
- Kitchens: 1
- Family room: Yes
Outside and lotBrick, Asphalt shingle, Concrete
- Exterior: Brick
- Roof: Asphalt shingle
- Foundation: Concrete
- Features: Awnings, backs on green belt, built-in-bbq, deck, patio
- Other structures: Garden shed
- Size: 24.07 × 136.02 ft
- Shape: Rectangular
- Zoning: RM1
Parking2 Garage, Attached, Private double
- Spaces: 2 Garage
- Garage: Attached
- Driveway: Private double
Heating, water and powerForced air, gas, Central air, Municipal water
- Heating: Forced air, gas
- Cooling: Central air
- Water: Municipal water
- Sewer: Municipal sewer
Costs and taxesTaxes $5,141 a year, HST included in the price, Rental items None
- Taxes, 2025: $5,141 a year
- HST: HST included in the price
- Rental items: None
Included in the saleAll appliances: frigidaire gallery fridge ('24), kitchenaid dishwasher, ge gas stove, samsung venting microwave, whirlpool duet washer & dryer, fisher & paykel gas bbq (includes side burner and rotisserie accessory). sunsetter retractable awning, all electrical light fixtures, all window coverings, cvac & attachments., Fire table on deck, deep freeze & bar fridge in basement.
- Included: All appliances: frigidaire gallery fridge ('24), kitchenaid dishwasher, ge gas stove, samsung venting microwave, whirlpool duet washer & dryer, fisher & paykel gas bbq (includes side burner and rotisserie accessory). sunsetter retractable awning, all electrical light fixtures, all window coverings, cvac & attachments.
- Not included: Fire table on deck, deep freeze & bar fridge in basement.
NearbyLibrary, park, public transit, ravine, rec./commun.centre, school bus route
- Close to: Library, park, public transit, ravine, rec./commun.centre, school bus route
Listing detailsW12506726, Sold, Nov 4, 2025
- MLS® number: W12506726
- Status: Sold
- Listed on: Nov 4, 2025
- Days on market: 3
- Updated: Nov 7, 2025
- Possession: Flexible
- Occupied by: Owner
- Listing brokerage: Sotheby's International Realty Canada, Brokerage
About this home
319 Ravineview Way, Oakville (Wedgewood Creek), ON L6H 6S6
Nestled against the scenic backdrop of towering trees lies 319 Ravineview Way- a sophisticated 3 bed, 2.2 bath townhome with nearly 2500 sqft of living space and double car garage. Backing on to Oakville's Morrison Valley Ravine offering creek views and western exposure with trail access steps from the front door. This location offers both lifestyle and tranquility. Enter the foyer to be greeted by 9 foot ceilings and an open concept main living area suitable for family living or entertaining. The large kitchen with breakfast area features stainless steel appliances and modern backsplash. The inviting living room with gas fireplace overlooks the backyard and is combined with the dining room. The sliding door walk-out to the deck with retractable awning features a grilling station and ample space for a lounge or dining set. Upstairs, the generous primary bedroom with large walk in closet and 5pc ensuite overlooks the ravine. Two other spacious bedrooms with double door closets overlook the front yard, while a 4pc washroom and linen closet complete this level. Head downstairs to the above grade family room with sliding door walk out to the backyard. With built in speakers and wired in for surround sound, this is the ultimate space for a family movie night or home office. With a rough in for a wet bar and space to add a shower to the powder room, this could also be the ideal in law suite. The washroom, laundry room and utility room all feature modern pocket doors while the workshop offers more storage. Outside, a covered patio off the lower level is a shaded retreat and the yard offers plenty of space. Ideally located steps from trail systems, Postridge Park and Splash Pad, major shopping, dining and transit hubs. Enjoy the convenience of Iroquois Ridge High School and Community Center being a short walk away, plus easy highway access. This rare find is only 1 of 3 in the neighbourhood offering a double car garage with a walkout basement and ravine views. Don't wait!
Ask about this home
A HOMEH agent will answer your questions about this home.
Around this home
Daily convenience, out of 100, from the distances below
Schools nearby
School rating, out of 10.
Helpful calculators
Your HOMEH agent

"I would see it this week."