

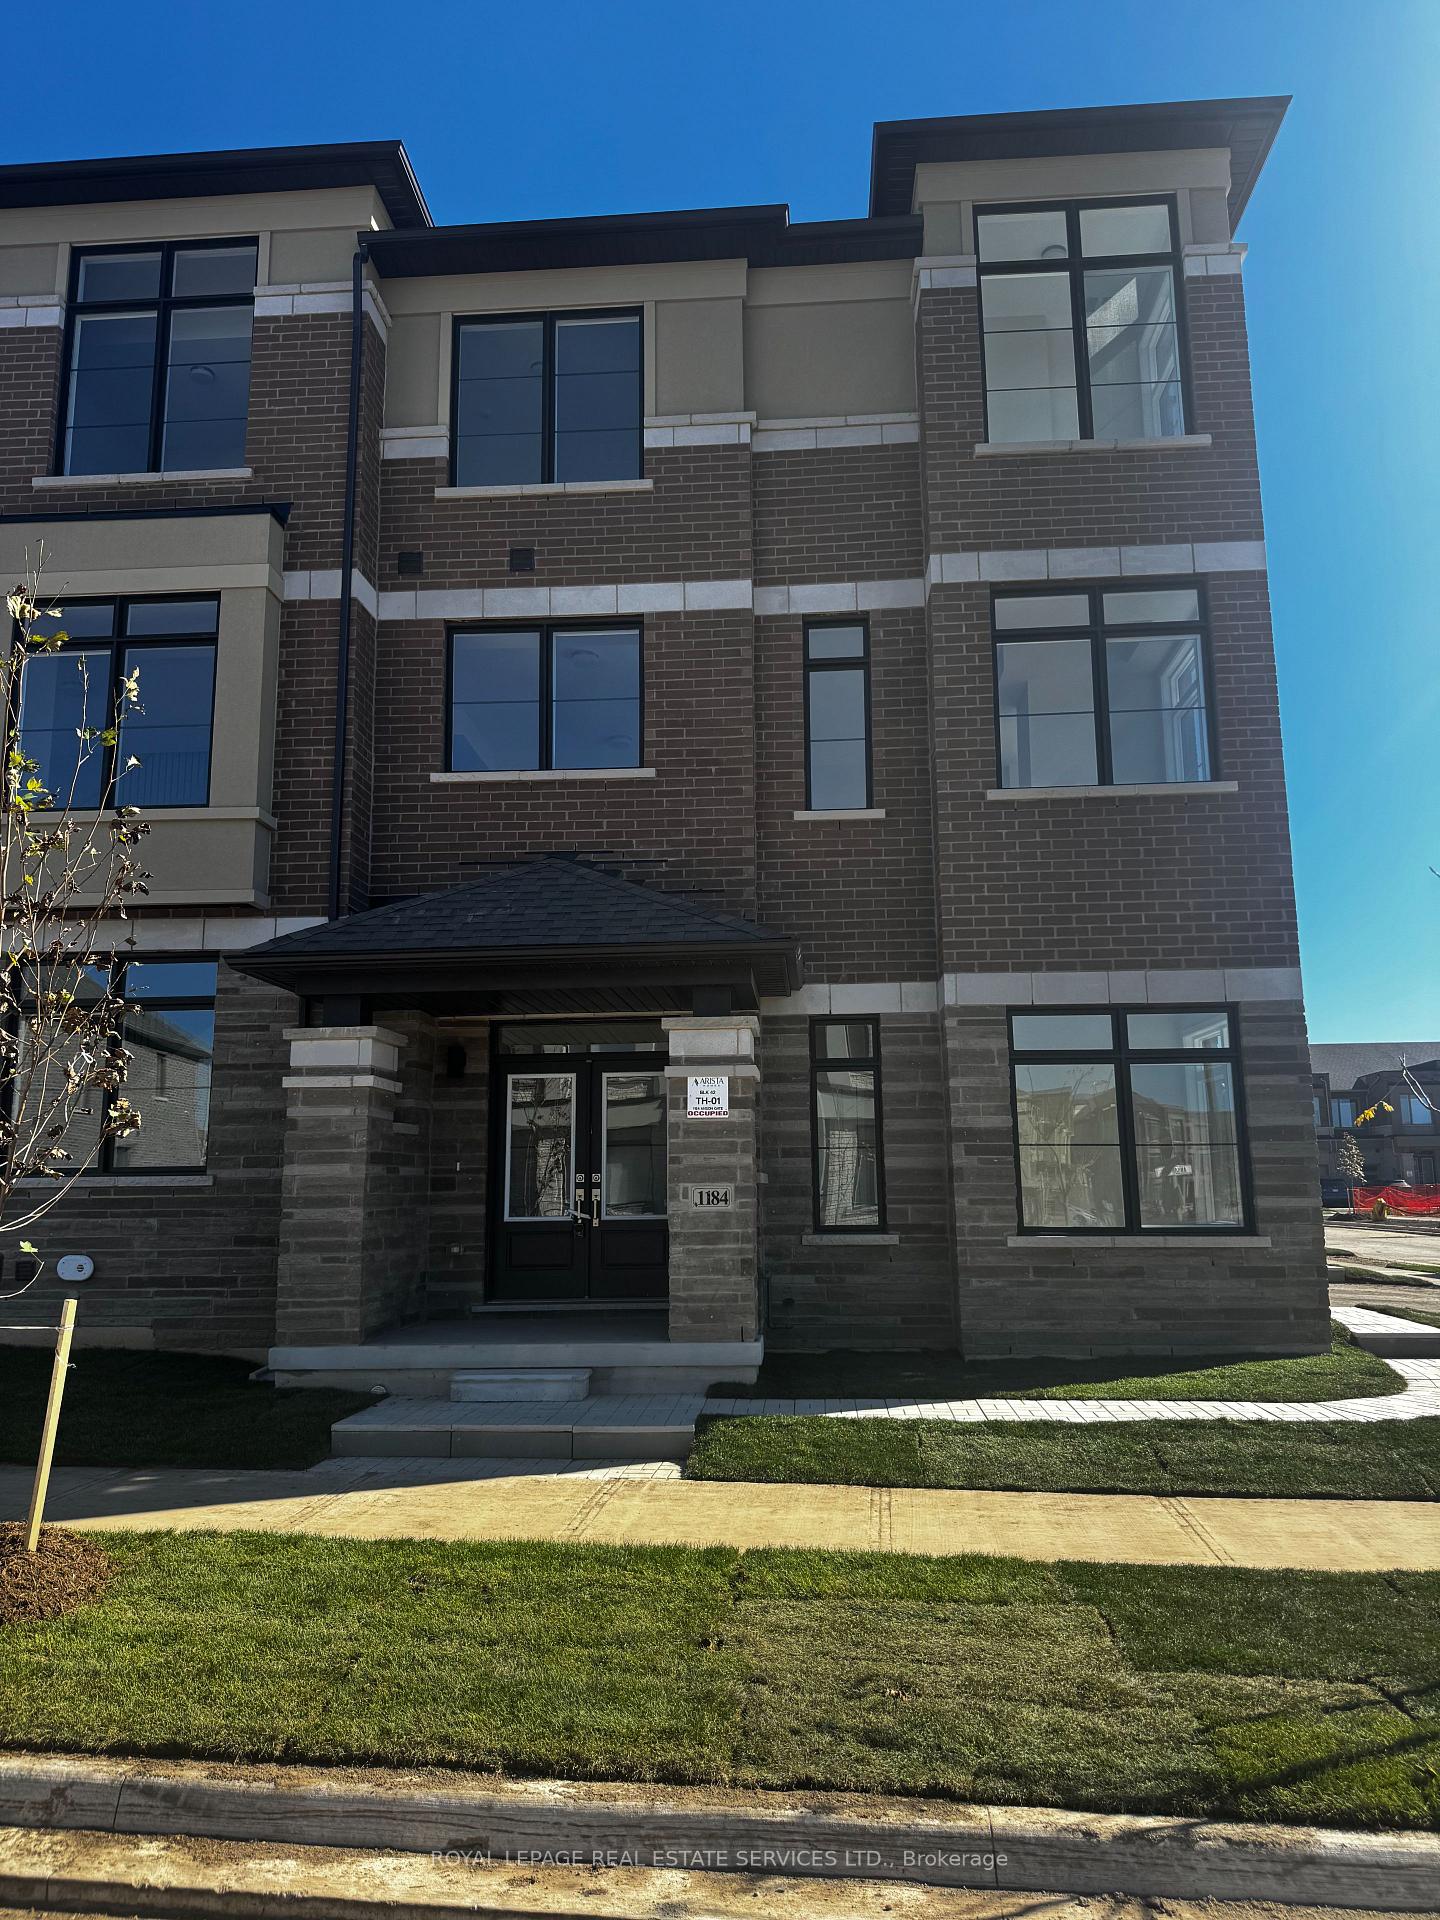
1184 Anson Gate
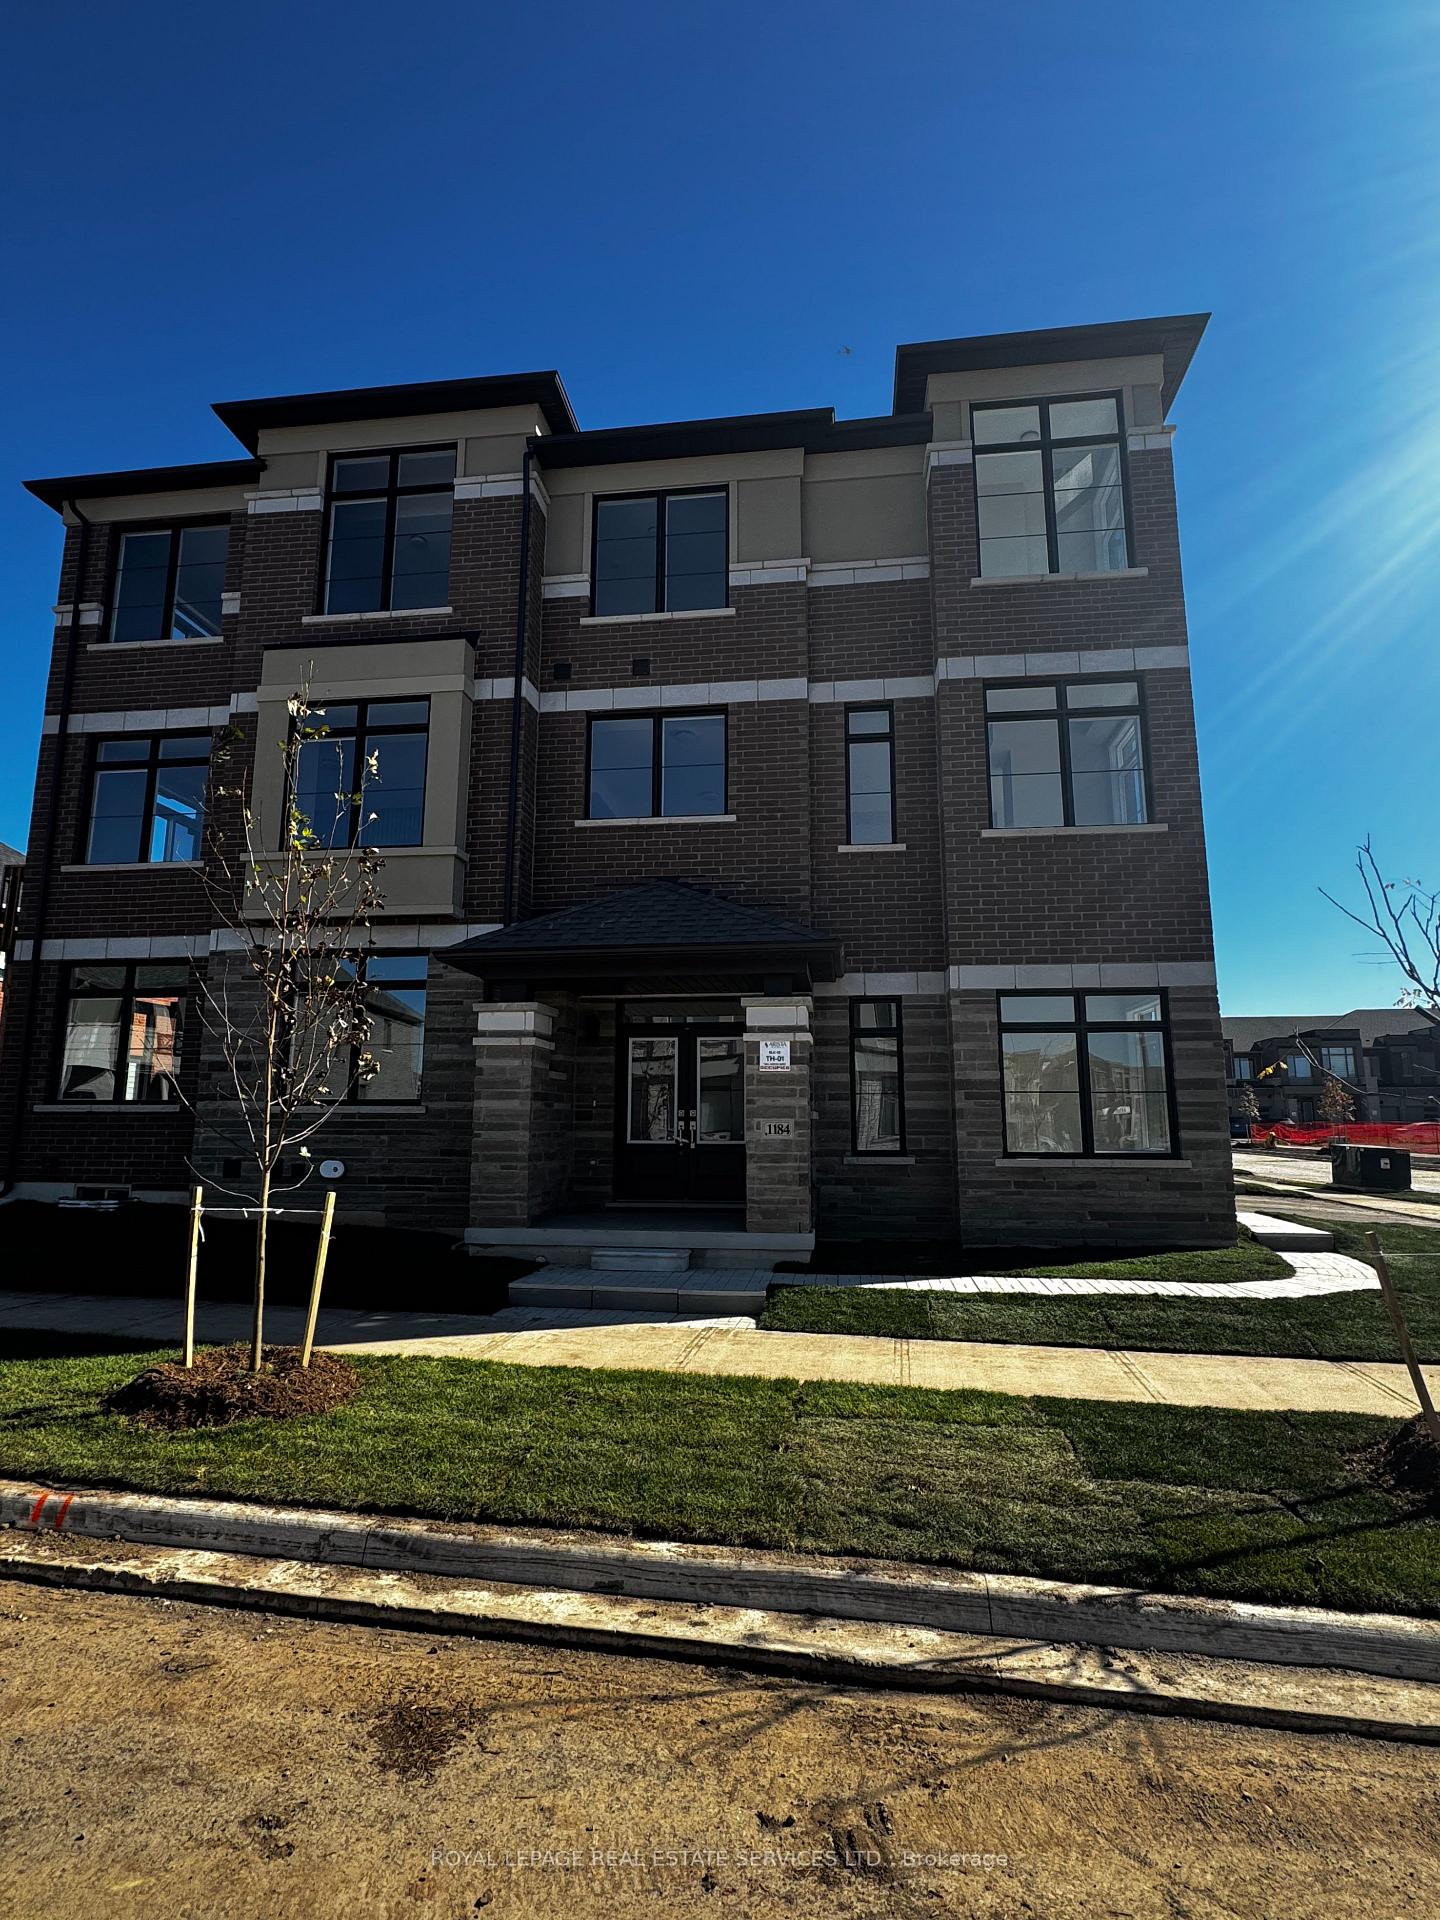
1184 Anson Gate
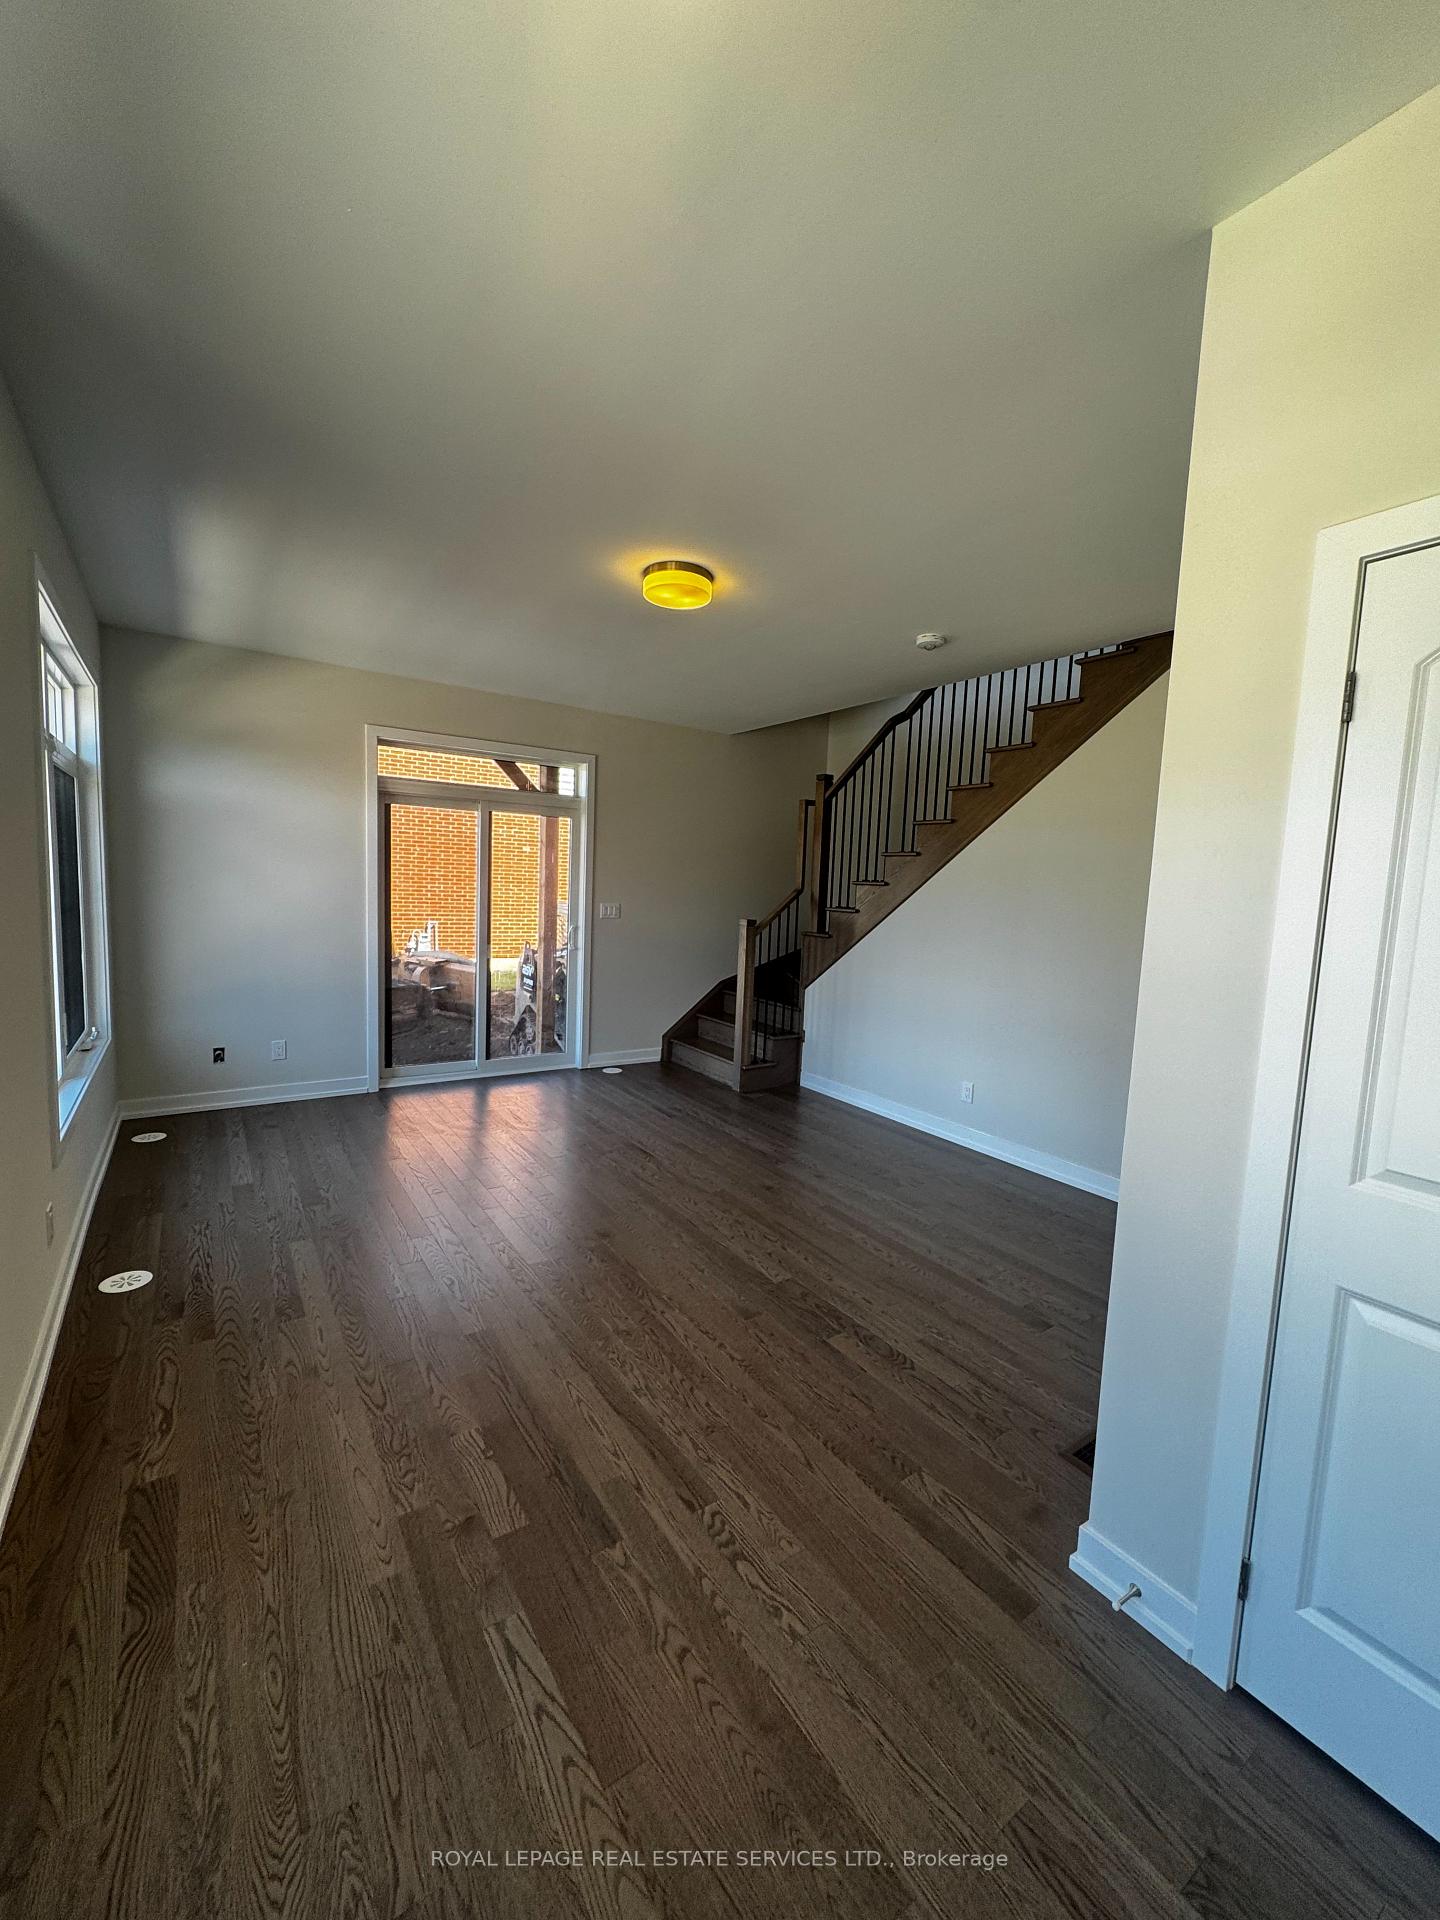 See all 20 photos
Property history
Facts and features
- BasementNone
- Lease term12 months
- FurnishedUnfurnished
- LaundryOther
- Central air
The homeFreehold Townhouse, 3-storey, 2,000–2,500 sq ft
- Type: Freehold Townhouse
- Style: 3-storey
- Living space: 2,000–2,500 sq ft
- Basement: None
InsideOther, Rooms above ground 7, Bedrooms 4
- Laundry: Other
- Rooms above ground: 7
- Bedrooms: 4
- Bathrooms: 4
- Kitchens: 1
- Family room: Yes
Outside and lotBrick, Other, Other
- Exterior: Brick
- Roof: Other
- Foundation: Other
Parking2 Garage, Built-in
- Spaces: 2 Garage
- Garage: Built-in
Heating, water and powerForced air, gas, Central air, Municipal water
- Heating: Forced air, gas
- Cooling: Central air
- Water: Municipal water
- Sewer: Municipal sewer
Rent and termsRent $3,750 a month, Entire property, Unfurnished
- Rent: $3,750 a month
- Space for rent: Entire property
- Furnished: Unfurnished
- Lease: 12 months
- Rent includes: Parking, other
- Rental items: Hot water tank
IncludedCentreal air condition, window coverings, brand new appliances
- Included: Centreal air condition, window coverings, brand new appliances
Listing detailsW12483580, Rented, Oct 22, 2025
- MLS® number: W12483580
- Status: Rented
- Listed on: Oct 22, 2025
- Days on market: 13
- Updated: Nov 4, 2025
- Possession: Flexible
- Occupied by: Vacant
- Listing brokerage: ROYAL LEPAGE REAL ESTATE SERVICES LTD.
About this home
1184 Anson Gate, Oakville (Joshua Meadows), ON L6H 3Z9
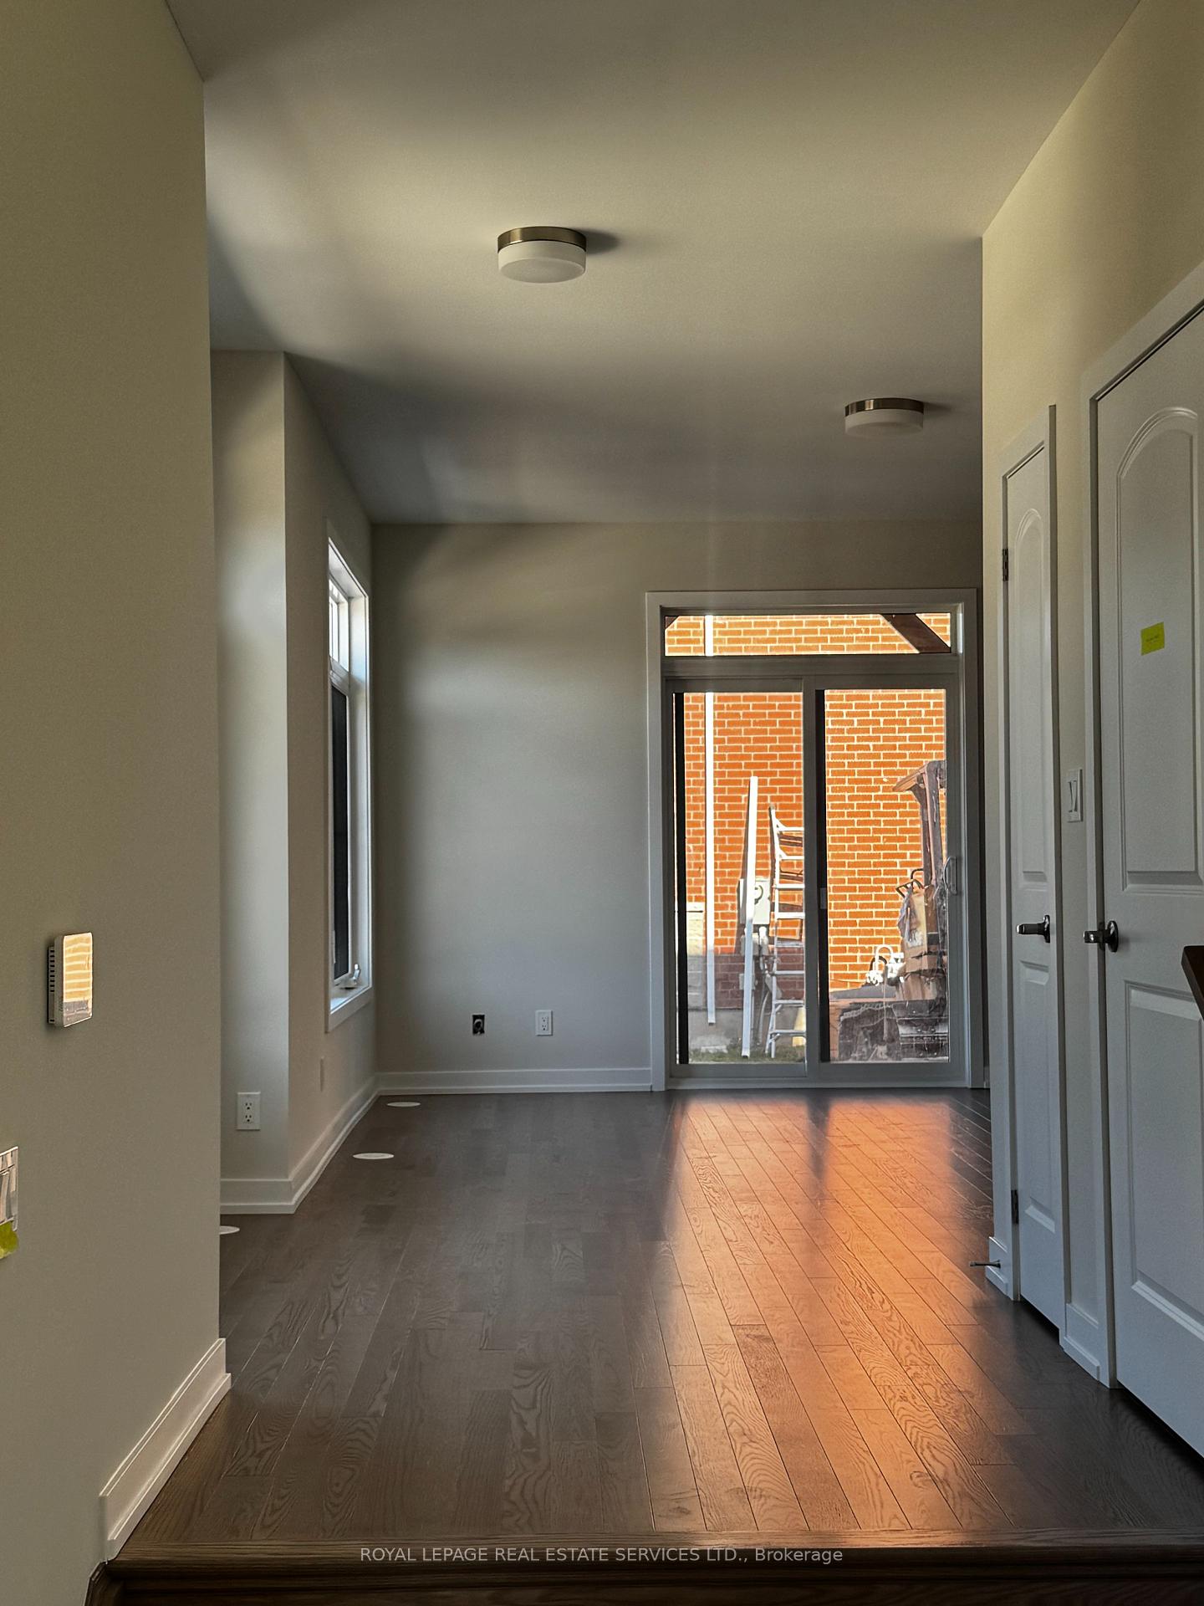
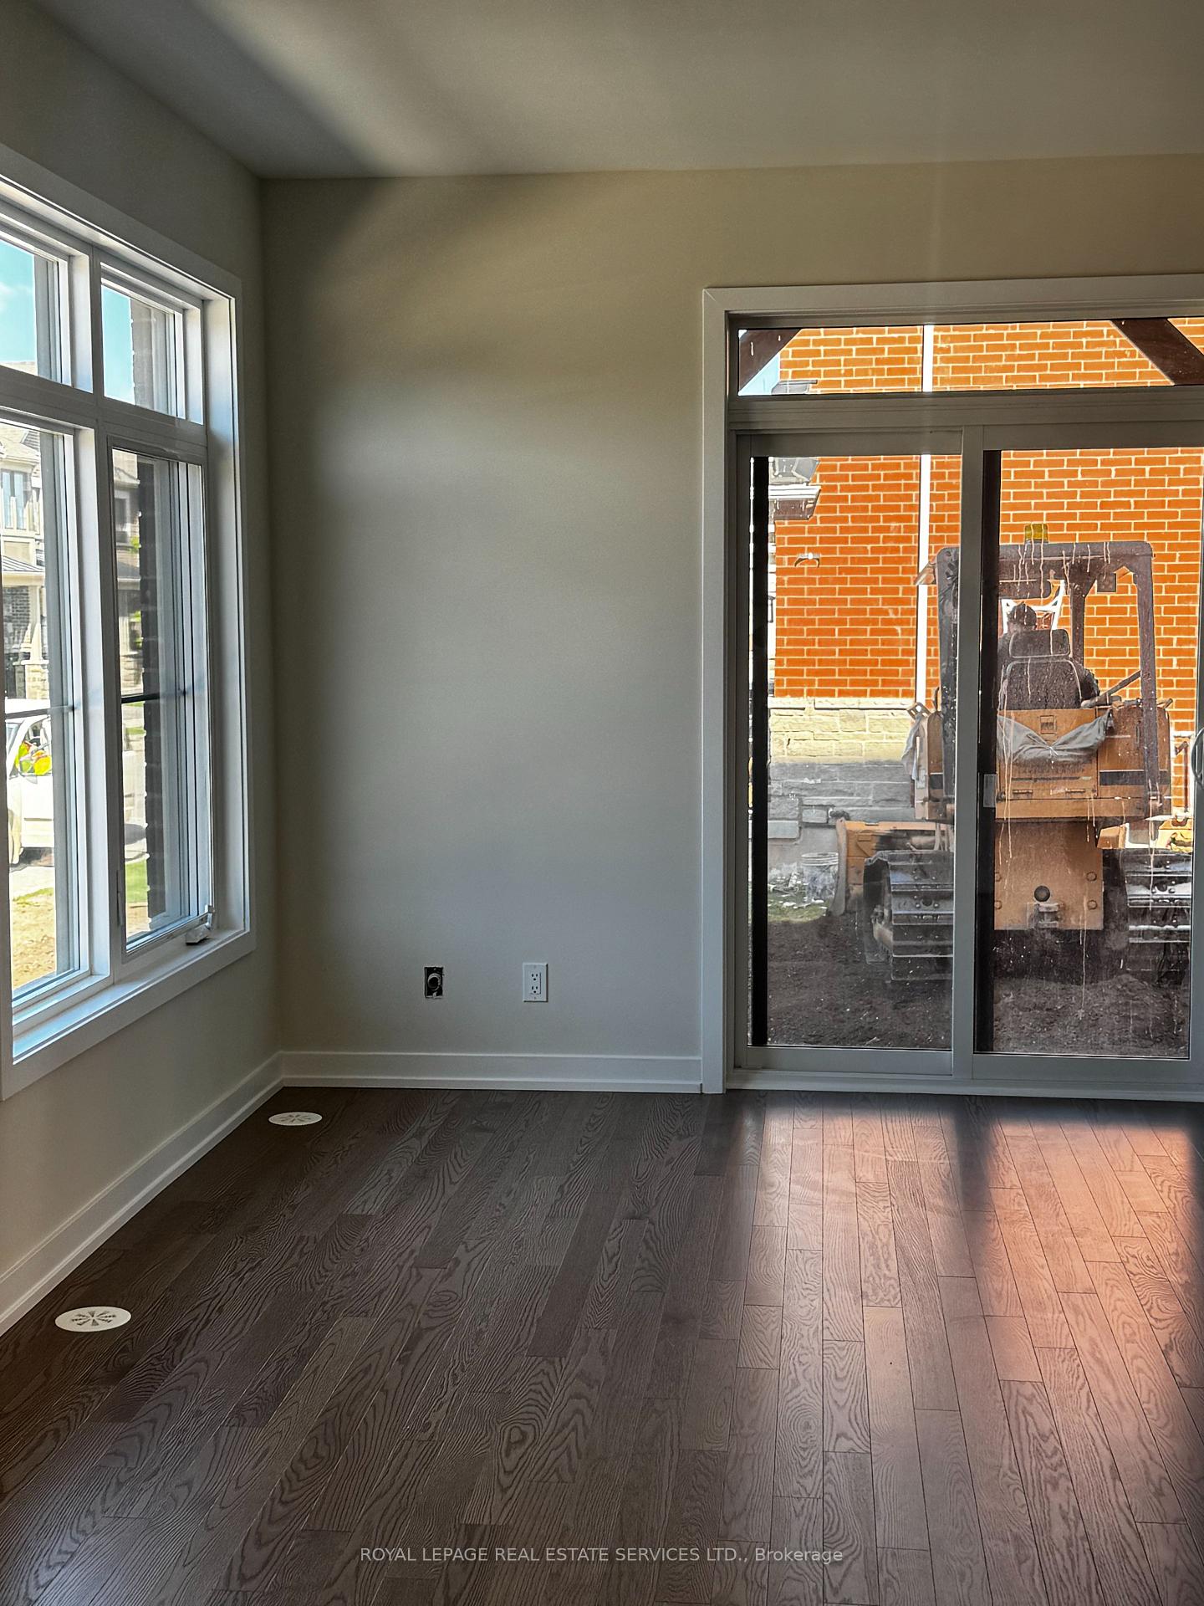
Brand-new 4 bedroom, 4 bath townhouse for lease in the desirable Joshua Creek community of Oakville. This stunning property radiates modern elegance with its tasteful finishes and generous living space. The house boasts a stylish kitchen, spacious bedrooms, and contemporary bathrooms. Conveniently located, you'll enjoy quick access to major highways, making commuting a breeze. Everyday essentials are just minutes away with a plaza and grocery store nearby. Plus, the peace of mind of having Oakville's New Hospital close at hand. Experience an exceptional lifestyle in a vibrant community. Your dream home awaits!
Ask about this home
A HOMEH agent will answer your questions about this home.
Around this home
Daily convenience, out of 100, from the distances below
Schools nearby
School rating, out of 10.
Helpful calculators
Your HOMEH agent

"I would see it this week."