

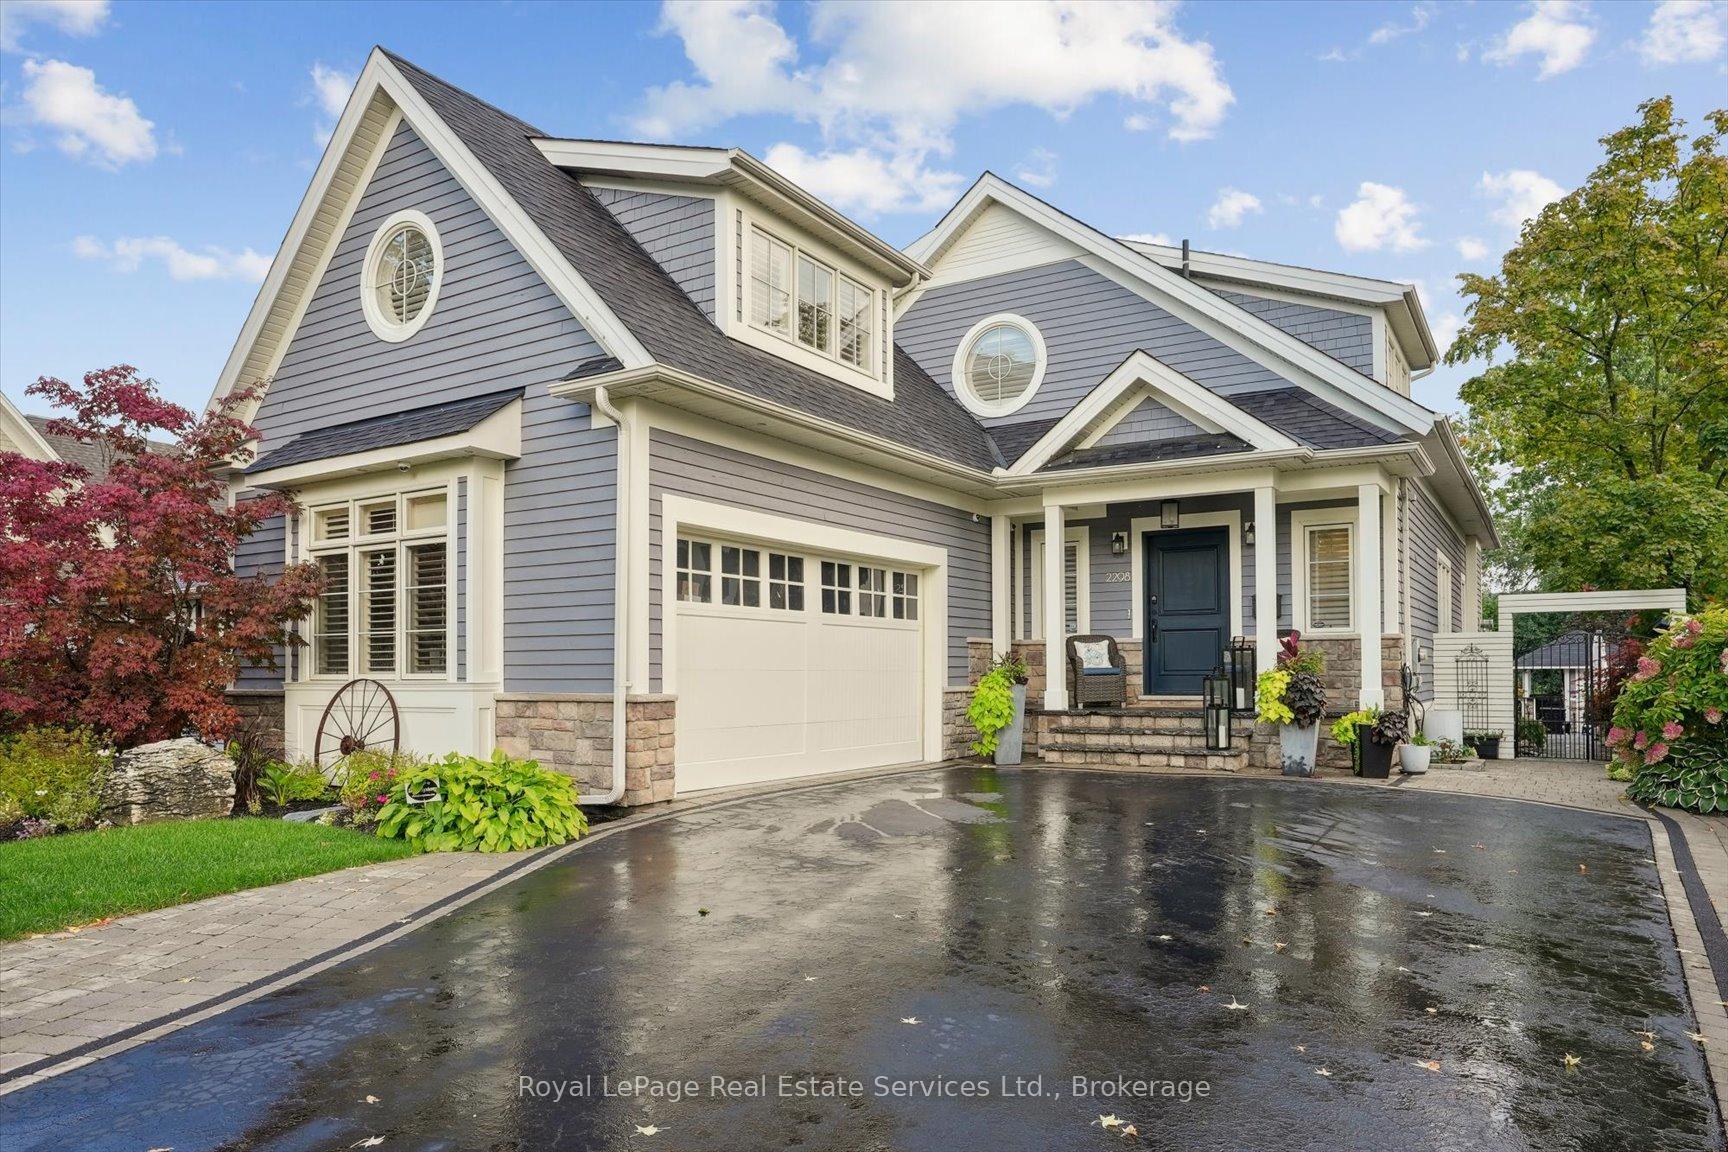
2298 Belyea Street
2298 Belyea Street
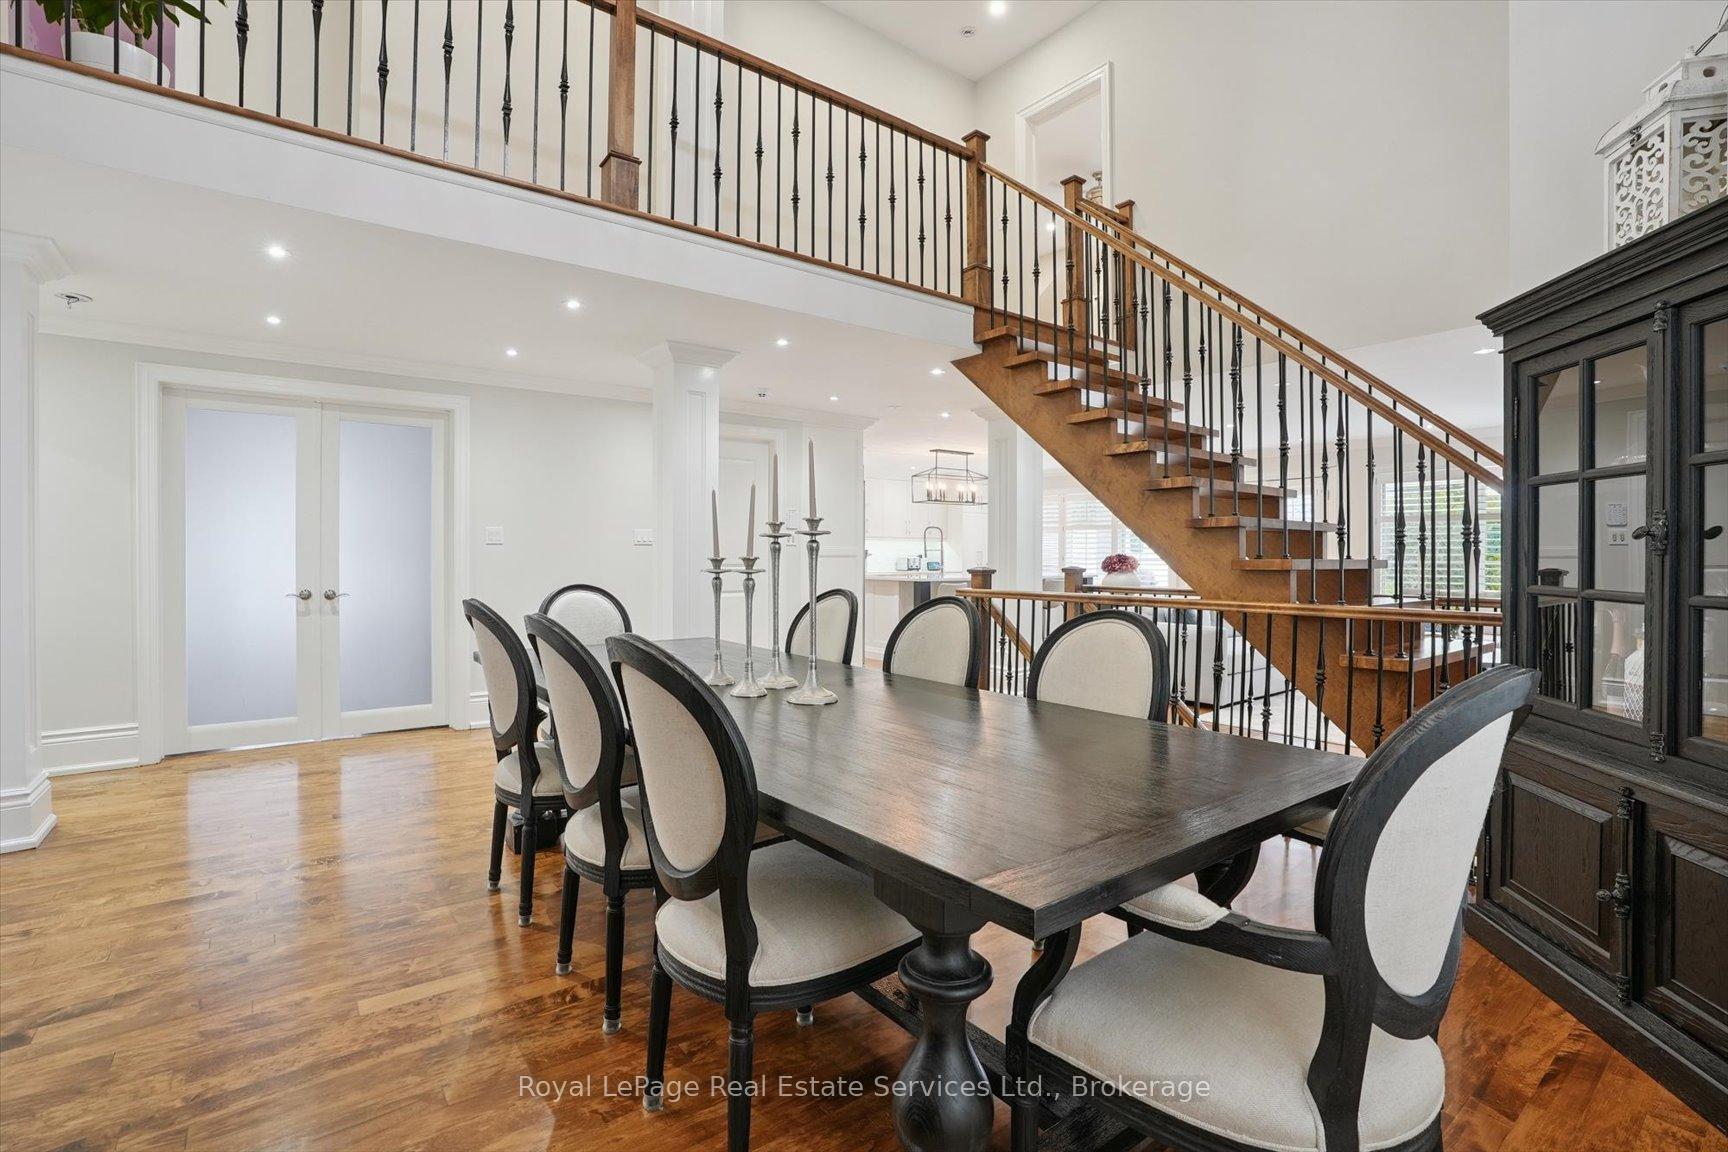 See all 49 photos
Property history
- $3,150,000ExpiredList: 2025-09-19|End: 2026-03-30|192 daysW12416081
Facts and features
- BasementFinished
- Price per sq ft~$741
- Water, sewerMunicipal
- HeatingForced air
- Fireplace
- Central air
- Inground pool
The homeDetached, 2-storey, 3,500–5,000 sq ft
- Type: Detached
- Style: 2-storey
- Living space: 3,500–5,000 sq ft
- Basement: Finished
InsideFireplace Yes, electric, natural gas, Central vacuum, water heater owned, sump pump, storage, built-in oven, auto garage door remote, Security system
- Fireplace: Yes, electric, natural gas
- Features: Central vacuum, water heater owned, sump pump, storage, built-in oven, auto garage door remote
- Security: Security system
- Rooms above ground: 10
- Rooms in the basement: 6
- Bedrooms: 4 + 1 in the basement
- Bathrooms: 4
- Kitchens: 1
- Family room: Yes
Outside and lotStone, wood, Asphalt shingle, Unknown
- Exterior: Stone, wood
- Roof: Asphalt shingle
- Foundation: Unknown
- Pool: Outdoor, inground, salt
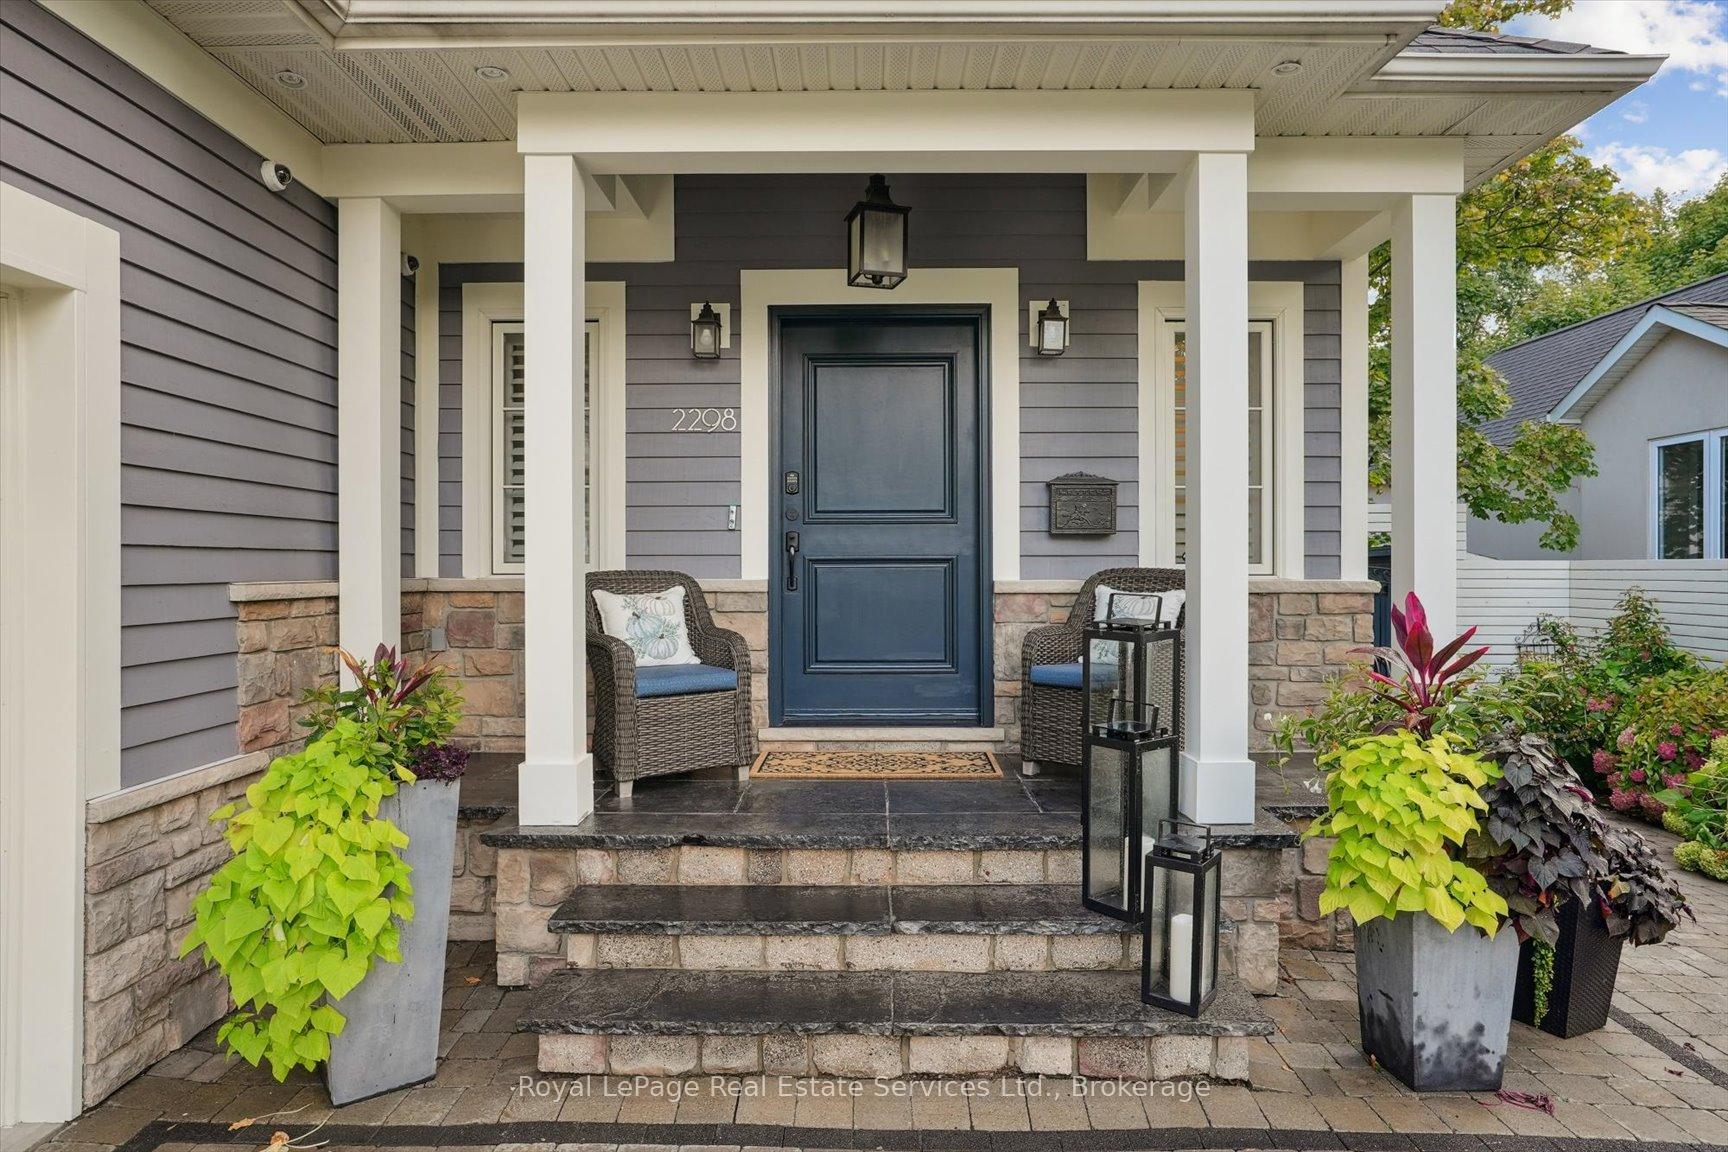
- Features: Built-in-bbq, deck, hot tub, lawn sprinkler system, landscaped, porch, patio, recreational area
- Other structures: Shed, garden shed, storage, fence - full
- Size: 54.98 × 198.32 ft
- Zoning: RL3-0
Parking2 Garage, Attached, Private double
- Spaces: 2 Garage
- Garage: Attached
- Driveway: Private double
Heating, water and powerForced air, gas, Central air, Municipal water
- Heating: Forced air, gas
- Cooling: Central air
- Water: Municipal water
- Sewer: Municipal sewer
Costs and taxesTaxes $11,843 a year, HST included in the price, N/a
- Taxes, 2025: $11,843 a year
- HST: HST included in the price
- Rental items: N/a
Included in the saleFrigidaire fridge/freezer, miele induction stove, miele built-in ovens, built-in dishwasher, built-in bar fridge, microwave, smeg fridge in lower level, 2 washers, 2 dryers, all electric light fixtures, all window coverings and california shutters, all bathroom mirrors, all closet shelving and organizers, all built-in cabinetry, samsung frame tv in living room, projector & screen in media room, central vac & accessories, outdoor kitchen w/ napoleon bbq, side cook top, fridge, smoker, electric car charger, hot tub, garage door opener, pool table, security system, Flat screen tvs & mounts
- Included: Frigidaire fridge/freezer, miele induction stove, miele built-in ovens, built-in dishwasher, built-in bar fridge, microwave, smeg fridge in lower level, 2 washers, 2 dryers, all electric light fixtures, all window coverings and california shutters, all bathroom mirrors, all closet shelving and organizers, all built-in cabinetry, samsung frame tv in living room, projector & screen in media room, central vac & accessories, outdoor kitchen w/ napoleon bbq, side cook top, fridge, smoker, electric car charger, hot tub, garage door opener, pool table, security system
- Not included: Flat screen tvs & mounts
NearbyLake/pond, school, marina, park, level
- Close to: Lake/pond, school, marina, park, level
Listing detailsW12416081, Expired, Sep 19, 2025
- MLS® number: W12416081
- Status: Expired
- Listed on: Sep 19, 2025
- Days on market: 192
- Updated: Mar 30, 2026
- Possession: Flexible
- Occupied by: Owner
- Listing brokerage: Royal LePage Real Estate Services Ltd., Brokerage
About this home
2298 Belyea Street, Oakville (Bronte), ON L6L 1N6
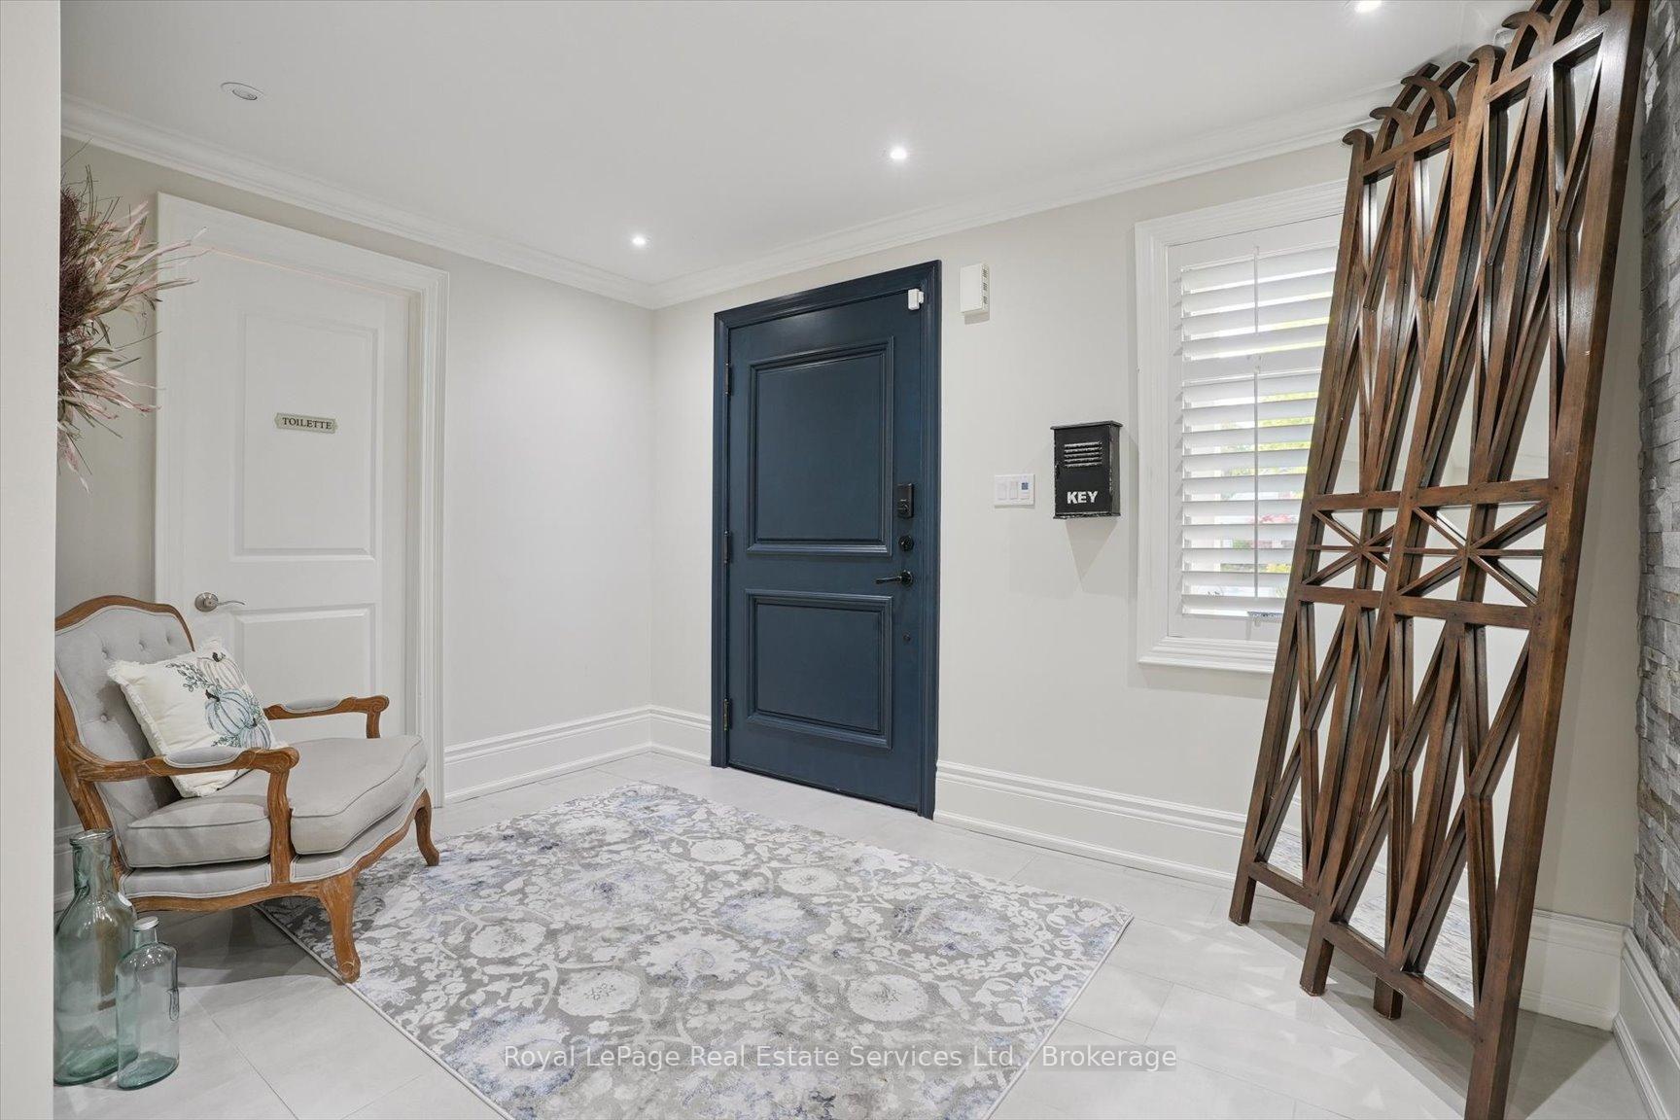
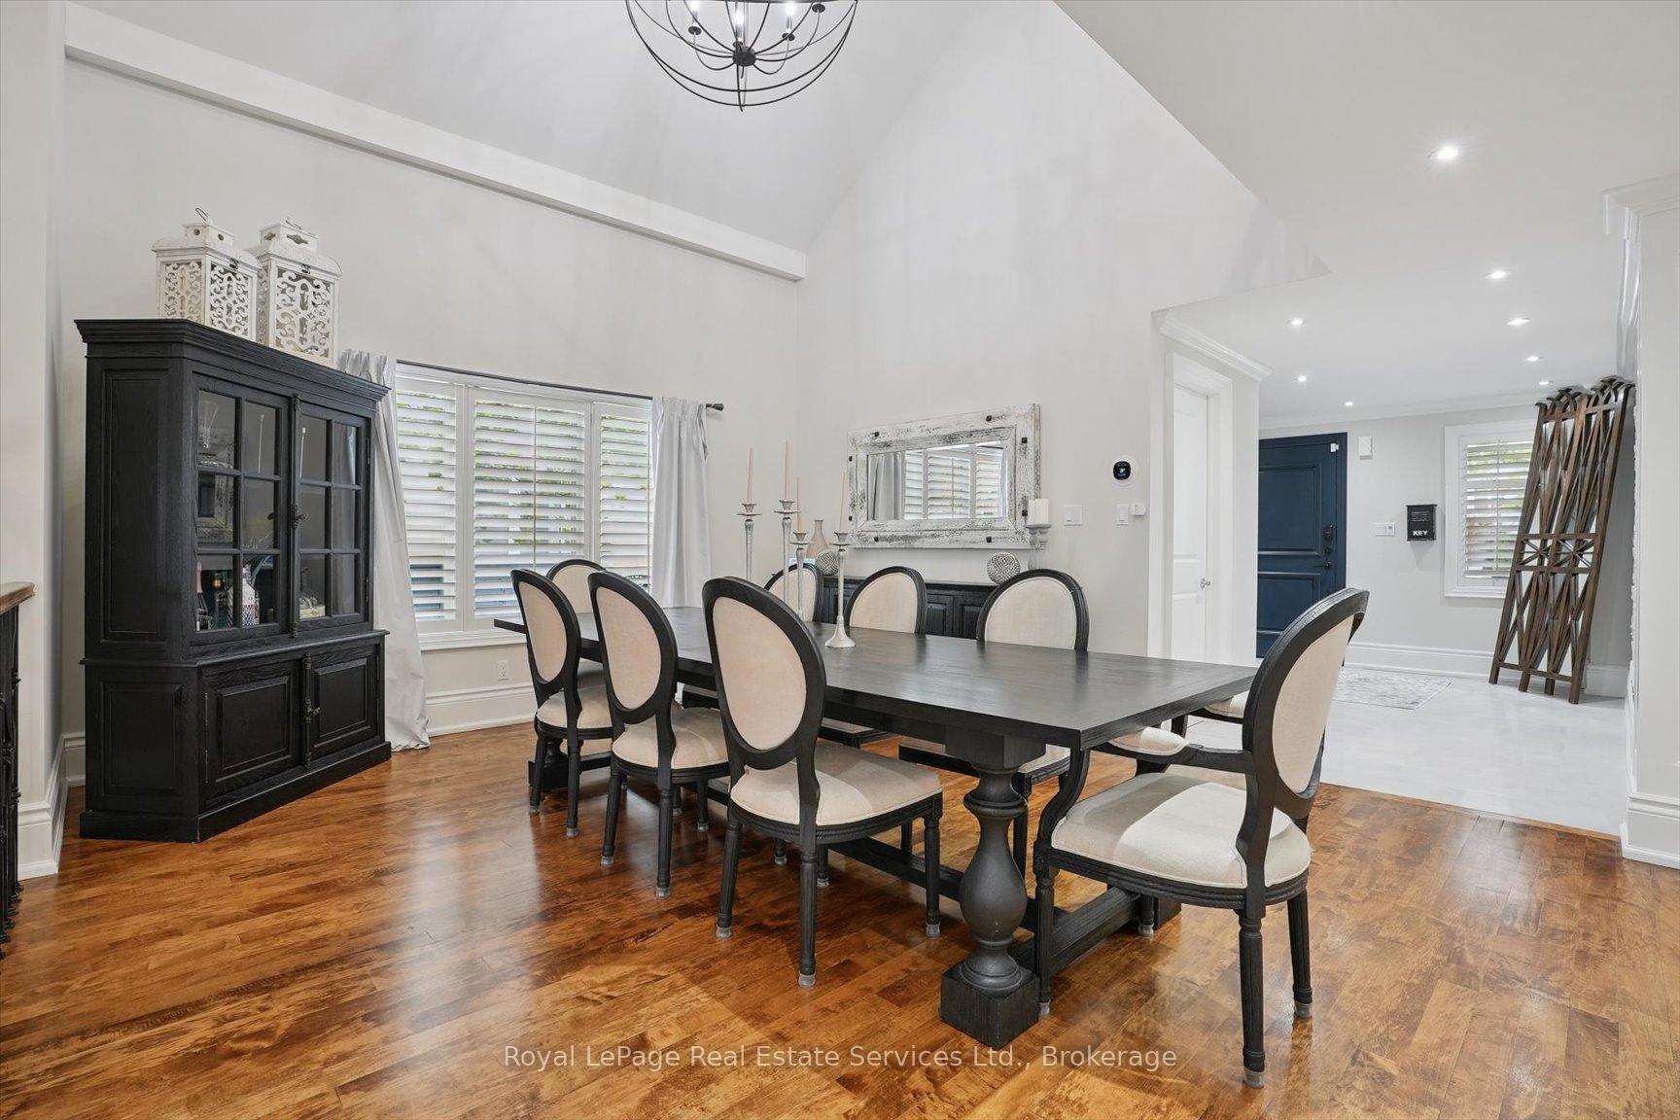
Welcome to this exceptional home, brimming with personality and an amazing layout designed for elevated family living. This custom-renovated masterpiece offers spacious rooms and organized living areas to comfortably accommodate every member of your household. For the aspiring chef, the property features fantastic indoor and outdoor kitchens, both fully equipped for entertaining family and friends. The resort-like backyard boasts multiple decks, a dining area, a refreshing pool, a relaxing hot tub, and various patio spaces, providing ample room for enjoyment with an added storage shed with attached outdoor bar seating area. This home offers 5,319 square feet of finished living space, featuring an abundance of large windows that fill the interior with natural light and carpet free with hardwood floors throughout. It includes a cozy, comfortable family room, a stunning dining room, 4+1 spacious bedrooms, and 3+1 beautifully appointed baths. You'll also find two laundry rooms (main level and upper level), a main floor office, and a pantry. The lower level boasts a recreation room, a games room, a media room, and a bar area, along with ample storage space, along with the additional bedroom and bath. Just steps from Bronte Harbour, waterfront trails, shops, restaurants, and schools, this home combines comfort, convenience, and the best of lakeside village living. Don't miss your chance to own this gem in one of Oakville's most sought-after neighborhoods. OPEN HOUSE Sunday, October 26.
Ask about this home
A HOMEH agent will answer your questions about this home.
Around this home
Daily convenience, out of 100, from the distances below
Schools nearby
School rating, out of 10.
Helpful calculators
Your HOMEH agent

"I would see it this week."