

2500 Westoak Trails Boulevard
2500 Westoak Trails Boulevard
 See all 47 photos
Property history
Facts and features
- BasementWalk-out
- Age of home16–30 years
- Water, sewerMunicipal
- HeatingForced air
- Separate entrance
- Fireplace
- Central air
The homeDetached, Bungalow, Age 16–30 years
- Type: Detached
- Style: Bungalow
- Age: 16–30 years
- Living space: 1,500–2,000 sq ft
- Basement: Finished with walk-out, separate entrance
- View: Trees/woods
- Waterfront: None
InsideFireplace Yes, natural gas, Main level, Auto garage door remote, in-law suite, primary bedroom - main floor, storage
- Fireplace: Yes, natural gas
- Laundry: Main level
- Features: Auto garage door remote, in-law suite, primary bedroom - main floor, storage
- Rooms above ground: 6
- Bedrooms: 2 + 1 in the basement
- Bathrooms: 3
- Kitchens: 1
- Family room: Yes
Outside and lotBrick, Asphalt shingle, Poured concrete
- Exterior: Brick
- Roof: Asphalt shingle
- Foundation: Poured concrete
- Features: Deck, patio, privacy, porch, year round living
- Size: 40 × 111.75 ft
- Zoning: RES
Parking2 Garage, Attached, Inside entry, private, private double
- Spaces: 2 Garage
- Garage: Attached
- Driveway: Inside entry, private, private double
Heating, water and powerForced air, gas, Central air, Municipal water
- Heating: Forced air, gas
- Cooling: Central air
- Water: Municipal water
- Sewer: Municipal sewer
Costs and taxesTaxes $5,817 a year, HST included in the price, Hot water heater
- Taxes, 2025: $5,817 a year
- HST: HST included in the price
- Rental items: Hot water heater
Included in the saleFridge, stove, dishwasher, microwave rangehood, washer, dryer, all window coverings, all electrical light fixtures, garage door opener w/remote, central vac and attachments (as is), irrigation system (as is), water softener (as is), N/a
- Included: Fridge, stove, dishwasher, microwave rangehood, washer, dryer, all window coverings, all electrical light fixtures, garage door opener w/remote, central vac and attachments (as is), irrigation system (as is), water softener (as is)
- Not included: N/a
NearbyFenced yard, golf, hospital, park, rec./commun.centre, wooded/treed
- Close to: Fenced yard, golf, hospital, park, rec./commun.centre, wooded/treed
Listing detailsW12383304, Sold, Sep 5, 2025
- MLS® number: W12383304
- Status: Sold
- Listed on: Sep 5, 2025
- Days on market: 63
- Updated: Nov 7, 2025
- Possession: Flexible
- Occupied by: Owner
- Listing brokerage: COLDWELL BANKER BURNHILL REALTY
About this home
2500 Westoak Trails Boulevard, Oakville (West Oak Trails), ON L6M 3S1
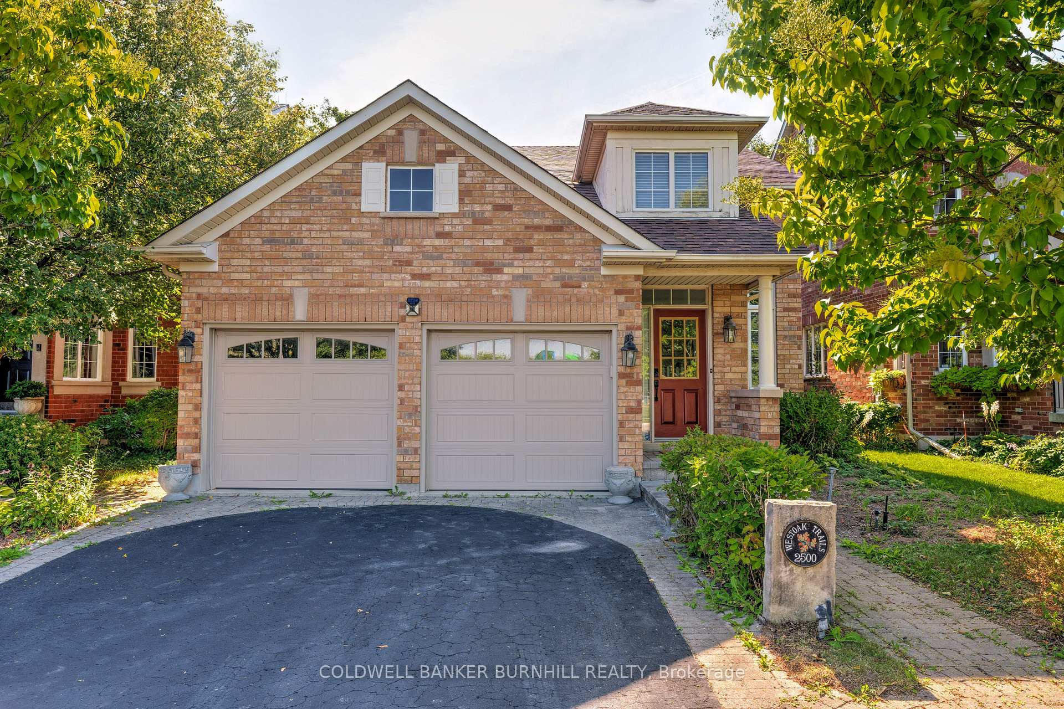
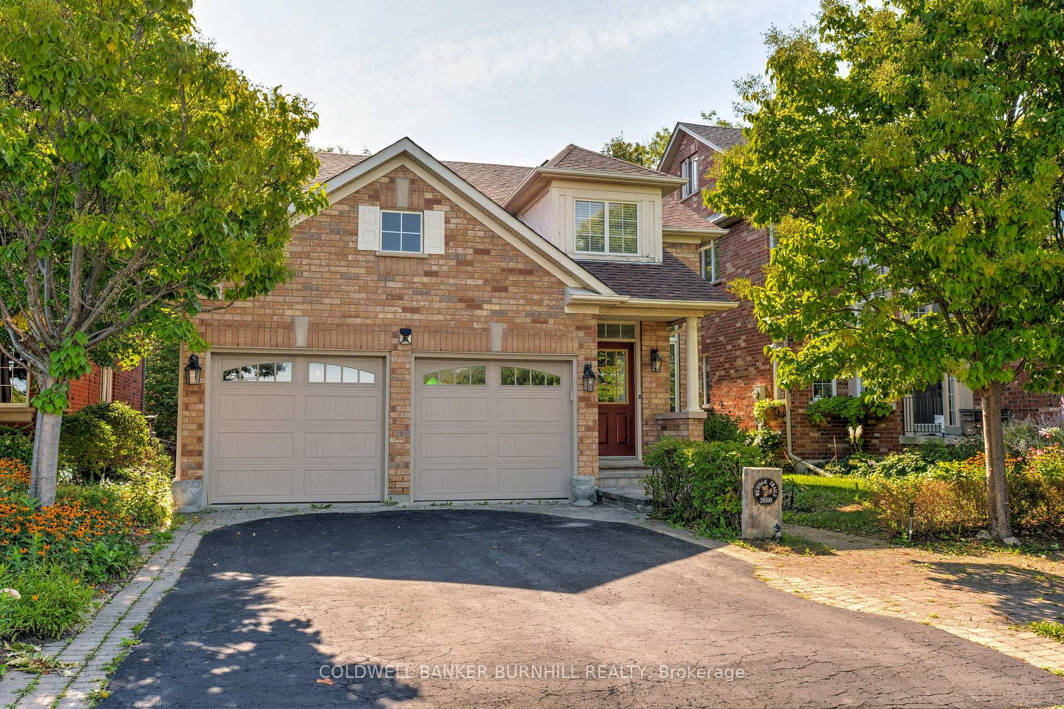
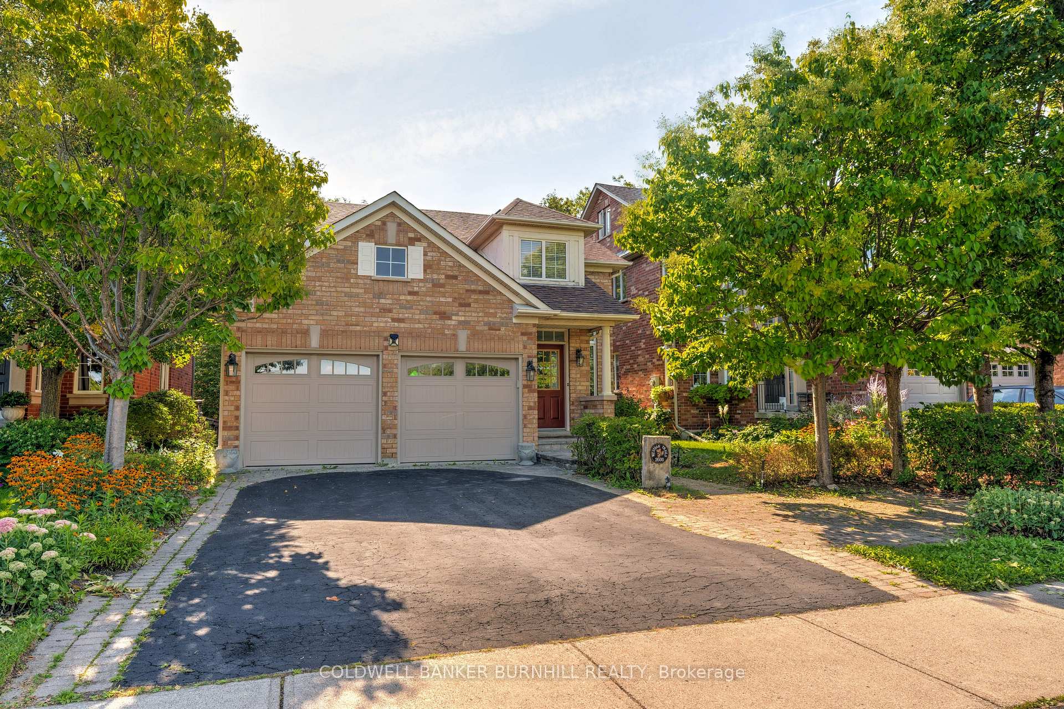
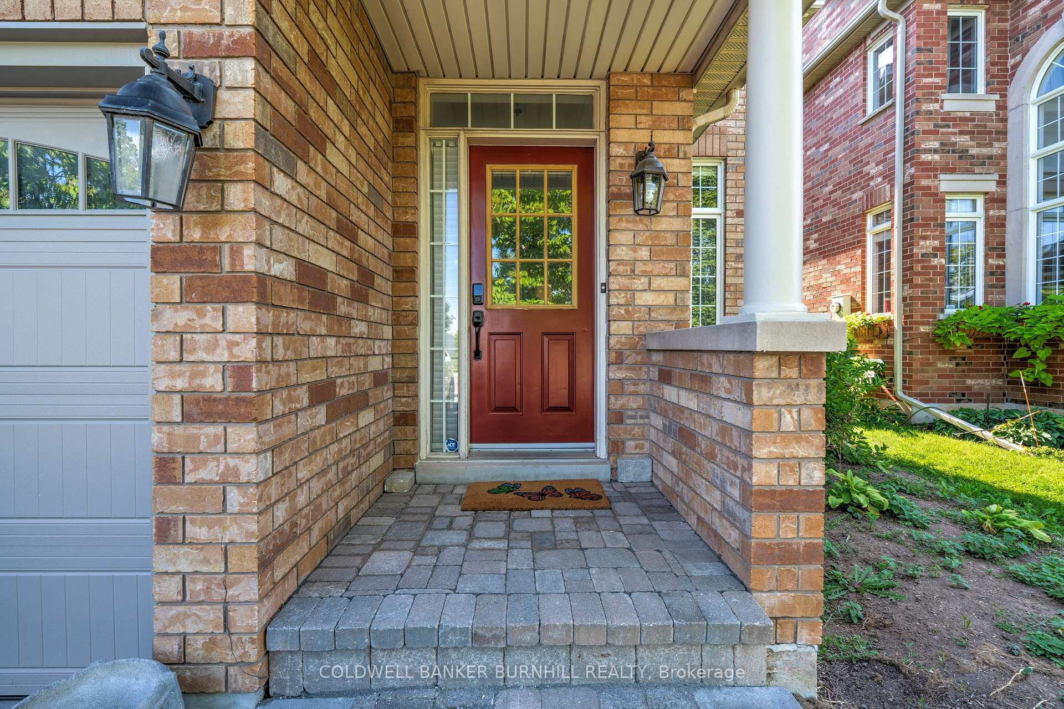
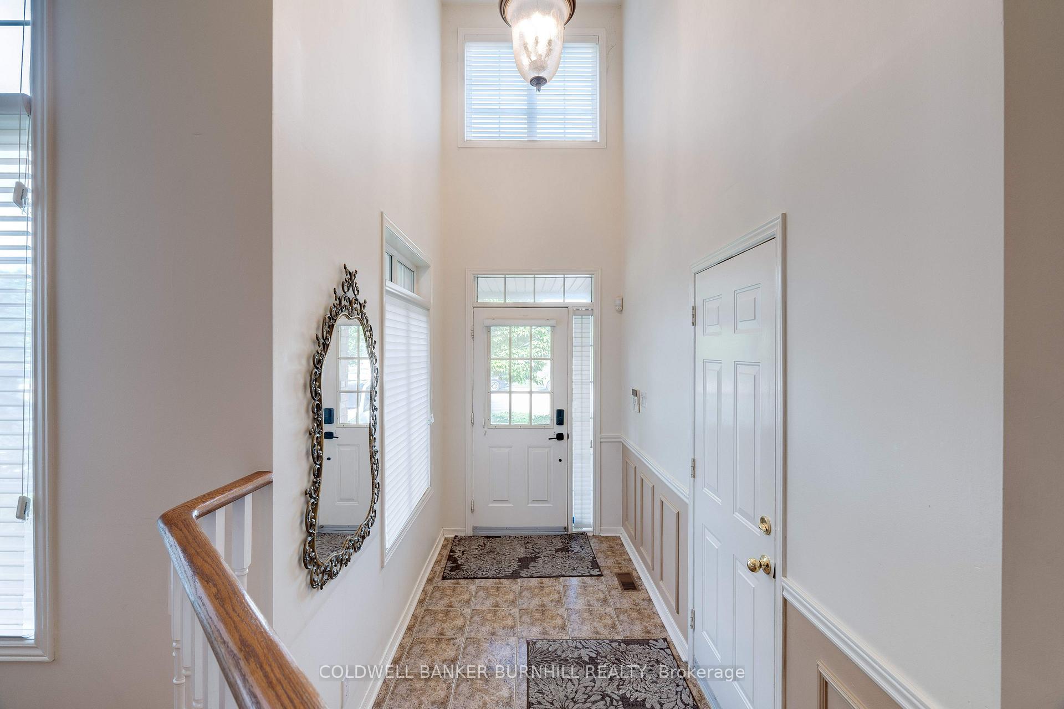
Discover a rare Bungalow in the sought-after Westoak Trails neighborhood of Oakville! This stunning home backs onto serene forest & trails faces a park, playground, & tennis courts, offering a perfect blend of nature & community. Upon entering, youre greeted by a large foyer with 18-foot ceilings & extra-large windows, providing an airy feel & natural light. Convenient access to the double car garage & a double closet w/mirror accents adds to the functionality of this space. Step up into the formal living & dining rooms, featuring large windows & an upgraded chandelier, perfect for elegant entertaining. The generous kitchen boasts ceramic flooring, wood cabinets, under-mount lighting, & stainless steel fridge & stove, complemented by a black built-in microwave & dishwasher. The spacious eat-in area provides sliding doors that lead to an upper deck perfect for the BBQ while overlooking your private backyard. Retreat to the main floor primary bedroom, featuring an oversized window, custom blinds, & ceiling fan. This sanctuary connects to an updated luxurious ensuite w/stand-up glass shower, herringbone floor, beautiful white stand-alone soaker tub, double vanity w/quartz counters, & ample storage. The primary also includes an extra-large walk-in closet w/double doors. The main floor offers a second bedroom w/an oversized double closet & ceiling fan, plus a 2pc washroom with an updated vanity & convenient main floor laundry area. Descend to the generous recroom featuring a basement walkout/sperate entrance, gas fireplace & laminate floors, perfect for cozy gatherings. The basement also includes a newer 3pc bathroom w/an upgraded glass shower, a generous bedroom with double closets, & loads of storage in the partially finished laundry room. Step outside to a fully fenced private backyard, backing onto Nightingale Woods, with an interlock patio, ideal for relaxing or entertaining. Don't miss this incredible opportunity to own a remarkable home in a fantastic location!
Ask about this home
A HOMEH agent will answer your questions about this home.
Around this home
Daily convenience, out of 100, from the distances below
Schools nearby
School rating, out of 10.
Helpful calculators
Your HOMEH agent

"I would see it this week."