

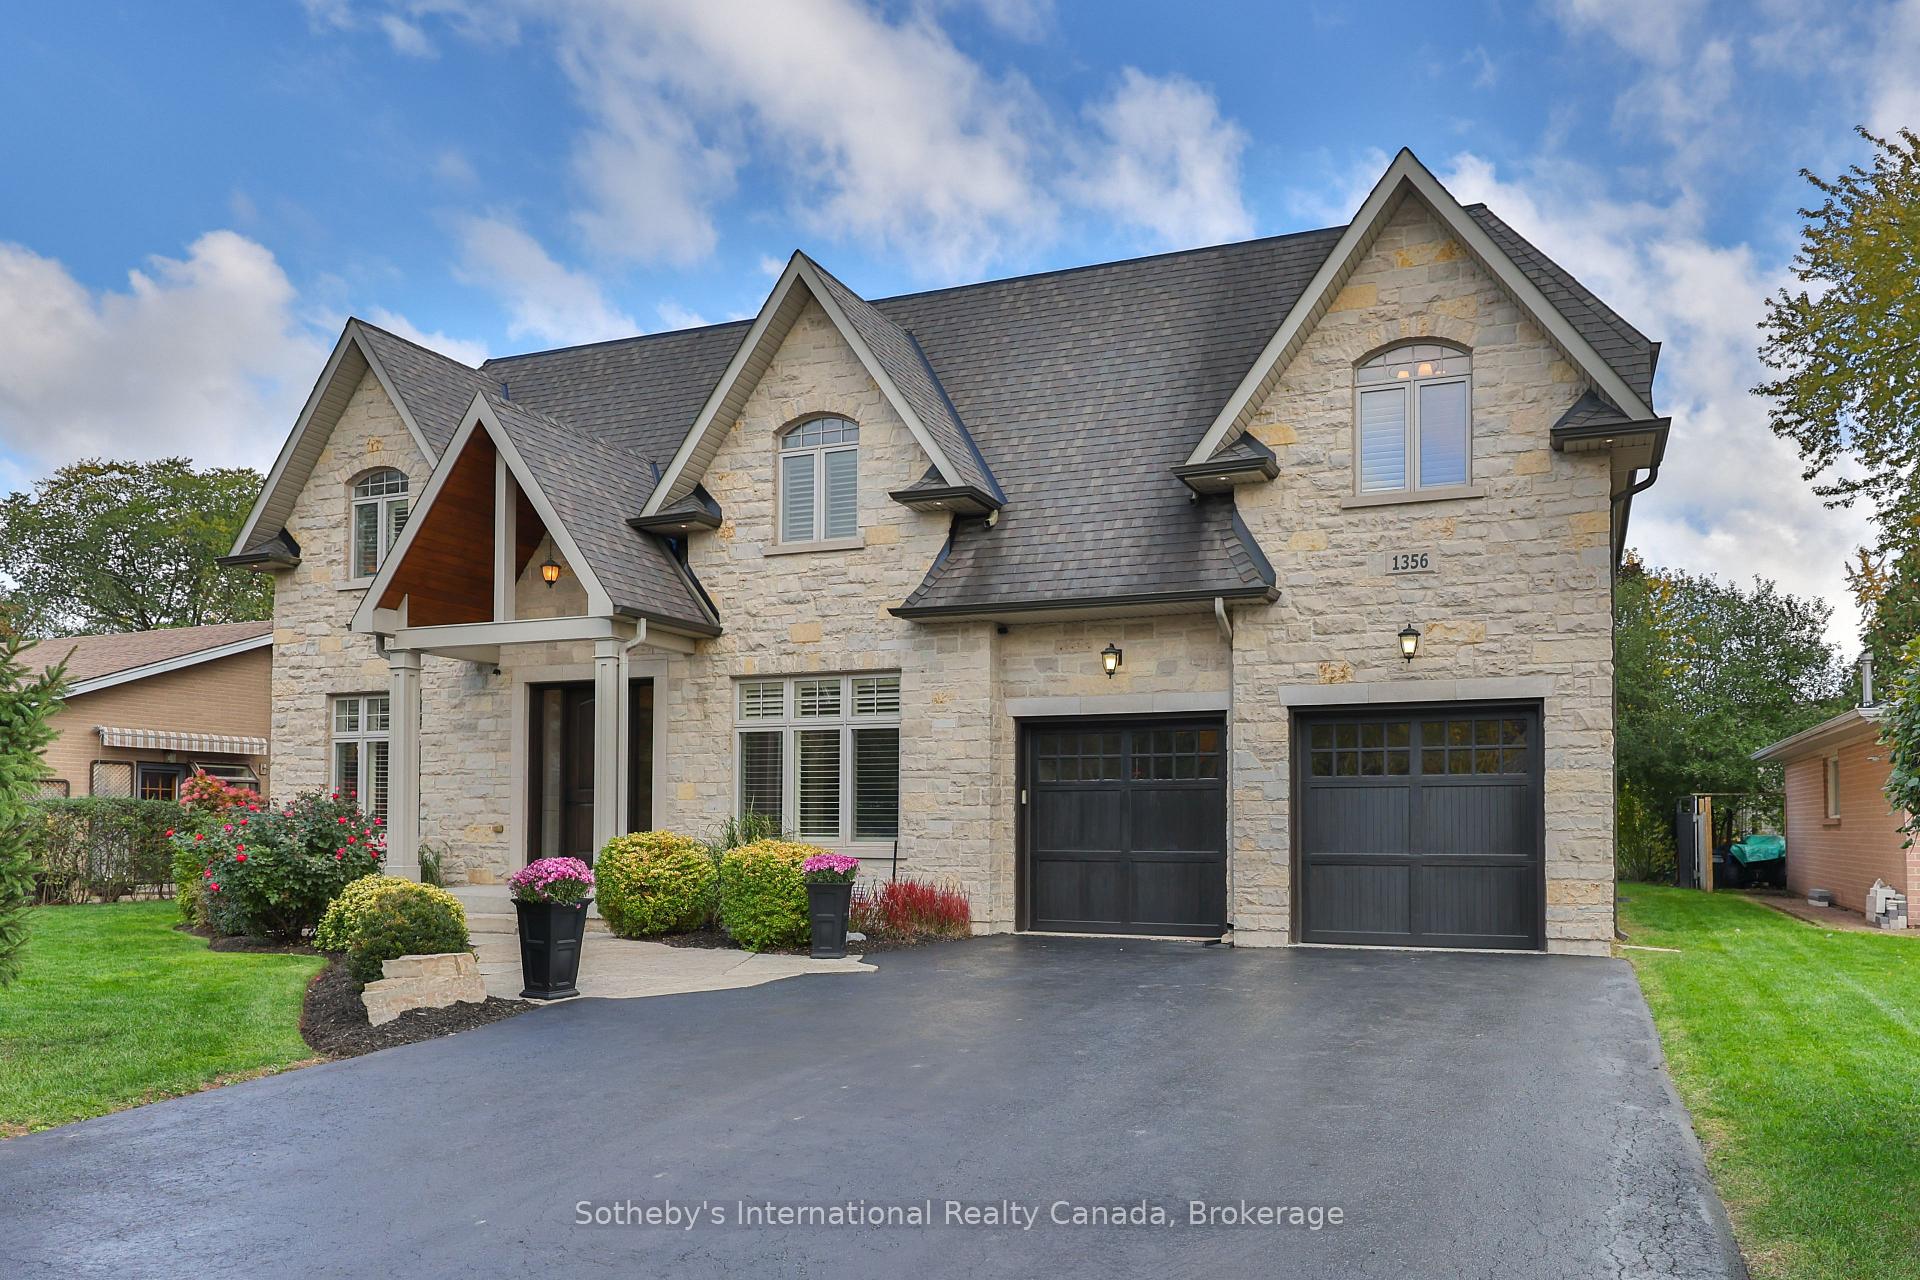
1356 Thornhill Drive
1356 Thornhill Drive
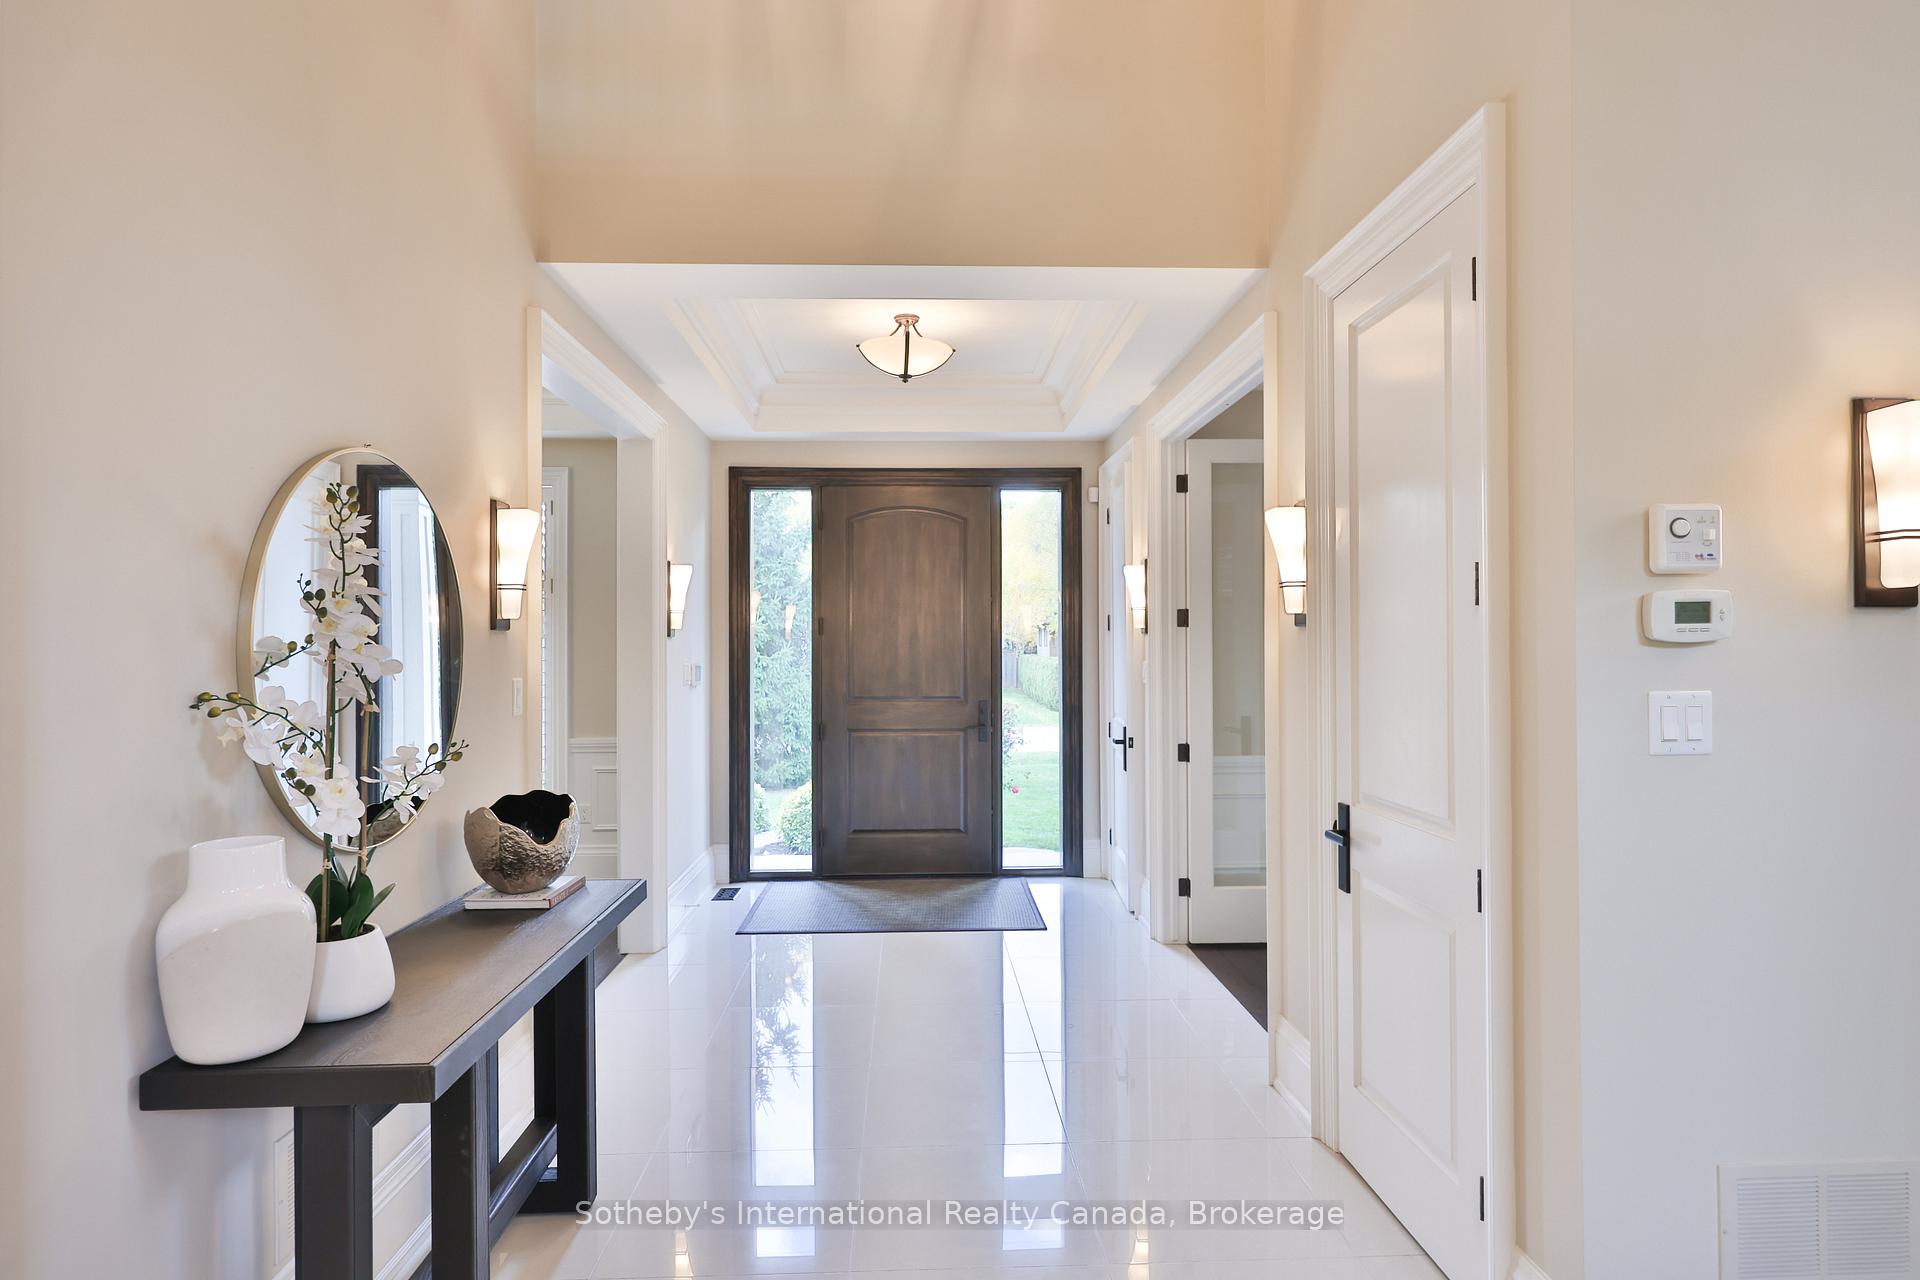 See all 50 photos
Property history
Facts and features
- BasementFinished
- Age of home6–15 years
- Water, sewerMunicipal
- HeatingForced air
- Fireplace
- Central air
The homeDetached, 2-storey, Age 6–15 years
- Type: Detached
- Style: 2-storey
- Age: 6–15 years
- Living space: 3,500–5,000 sq ft
- Basement: Full, finished
- View: Garden
- Waterfront: None
InsideFireplace Yes, natural gas, family room, other, Upper level, Auto garage door remote, bar fridge, built-in oven, central vacuum, countertop range, in-law capability, in-law suite, storage, air exchanger, erv/hrv
- Fireplace: Yes, natural gas, family room, other
- Laundry: Upper level
- Features: Auto garage door remote, bar fridge, built-in oven, central vacuum, countertop range, in-law capability, in-law suite, storage, air exchanger, erv/hrv
- Security: Alarm system, carbon monoxide detectors, other, smoke detector, security system
- Rooms above ground: 14
- Bedrooms: 4 + 1 in the basement
- Bathrooms: 7
- Kitchens: 1
- Family room: Yes
Outside and lotBrick, stone, Asphalt rolled, asphalt shingle, Poured concrete
- Exterior: Brick, stone
- Roof: Asphalt rolled, asphalt shingle
- Foundation: Poured concrete
- Features: Landscaped, patio, privacy, porch, recreational area
- Other structures: Fence - partial
- Size: 75 × 150 ft
- Zoning: RL2-0
Parking2 Garage, Attached, Private double, inside entry
- Spaces: 2 Garage
- Garage: Attached
- Driveway: Private double, inside entry
Heating, water and powerForced air, gas, Central air, Municipal water
- Heating: Forced air, gas
- Cooling: Central air
- Water: Municipal water
- Sewer: Municipal sewer
Costs and taxesTaxes $18,379 a year, HST included in the price, Api alarm & hot water heater
- Taxes, 2025: $18,379 a year
- HST: HST included in the price
- Rental items: Api alarm & hot water heater
- Under contract: Hot water heater, alarm system
Included in the saleFridge freezer, built in wall ovens, counter top range, dishwasher, microwave, beverage fridge, basement beverage fridge, chrome wine racks in wine cellar, freezer in mudroom, basement fridge freezer, built in speaker system, all tvs, auto garage remotes, all elfs, all window coverings, all decorative mirrors in bathrooms., Furniture, foosball table, art work
- Included: Fridge freezer, built in wall ovens, counter top range, dishwasher, microwave, beverage fridge, basement beverage fridge, chrome wine racks in wine cellar, freezer in mudroom, basement fridge freezer, built in speaker system, all tvs, auto garage remotes, all elfs, all window coverings, all decorative mirrors in bathrooms.
- Not included: Furniture, foosball table, art work
NearbyGolf, hospital, library, park, public transit, school
- Close to: Golf, hospital, library, park, public transit, school
Listing detailsW12494712, Sold, Oct 31, 2025
- MLS® number: W12494712
- Status: Sold
- Listed on: Oct 31, 2025
- Days on market: 7
- Updated: Nov 7, 2025
- Possession: Flexible
- Occupied by: Owner
- Listing brokerage: Sotheby's International Realty Canada, Brokerage
About this home
1356 Thornhill Drive, Oakville (West), ON L6L 2L2
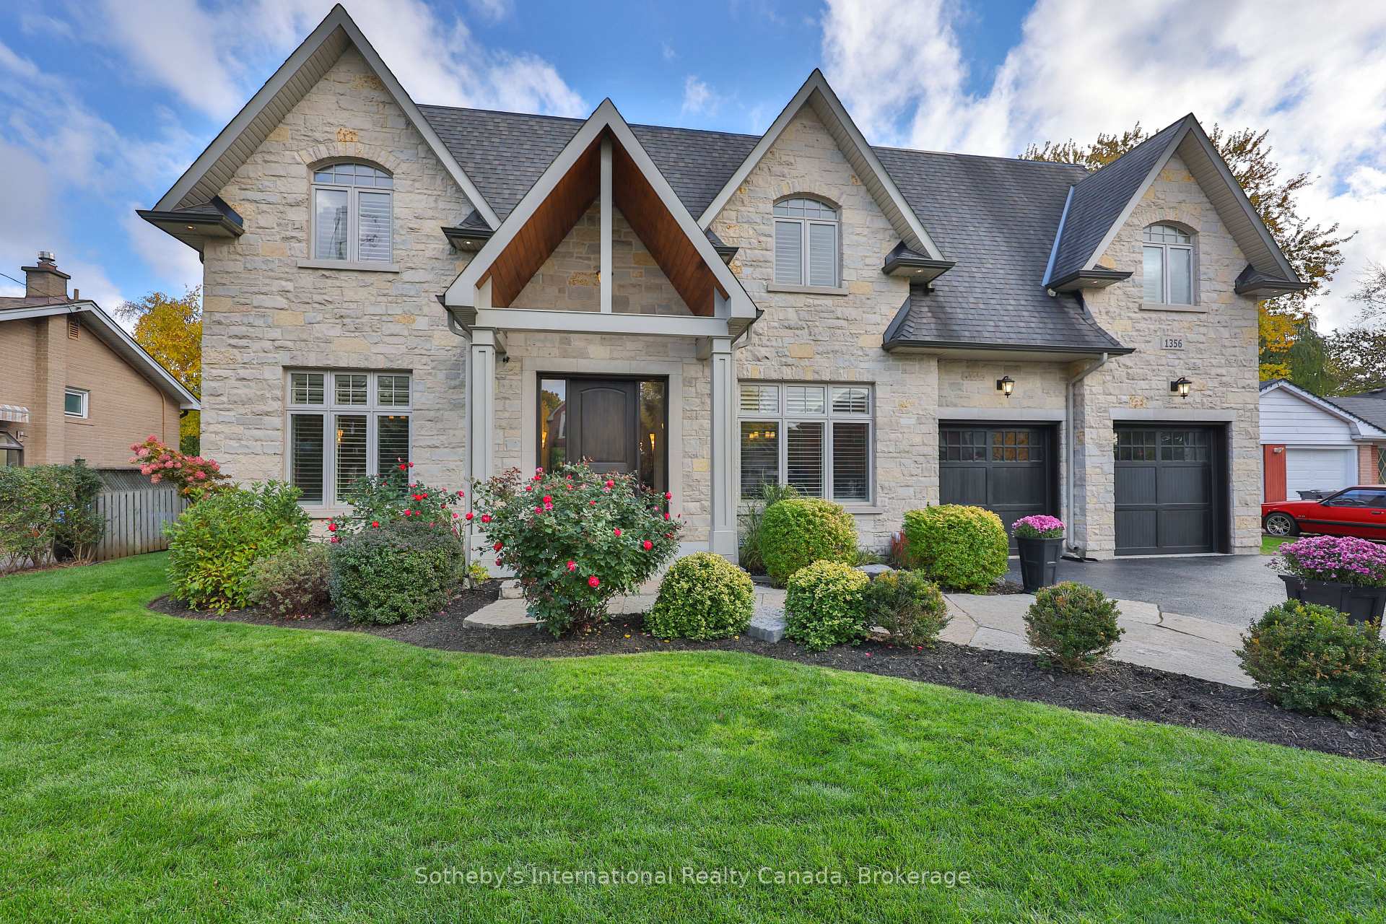
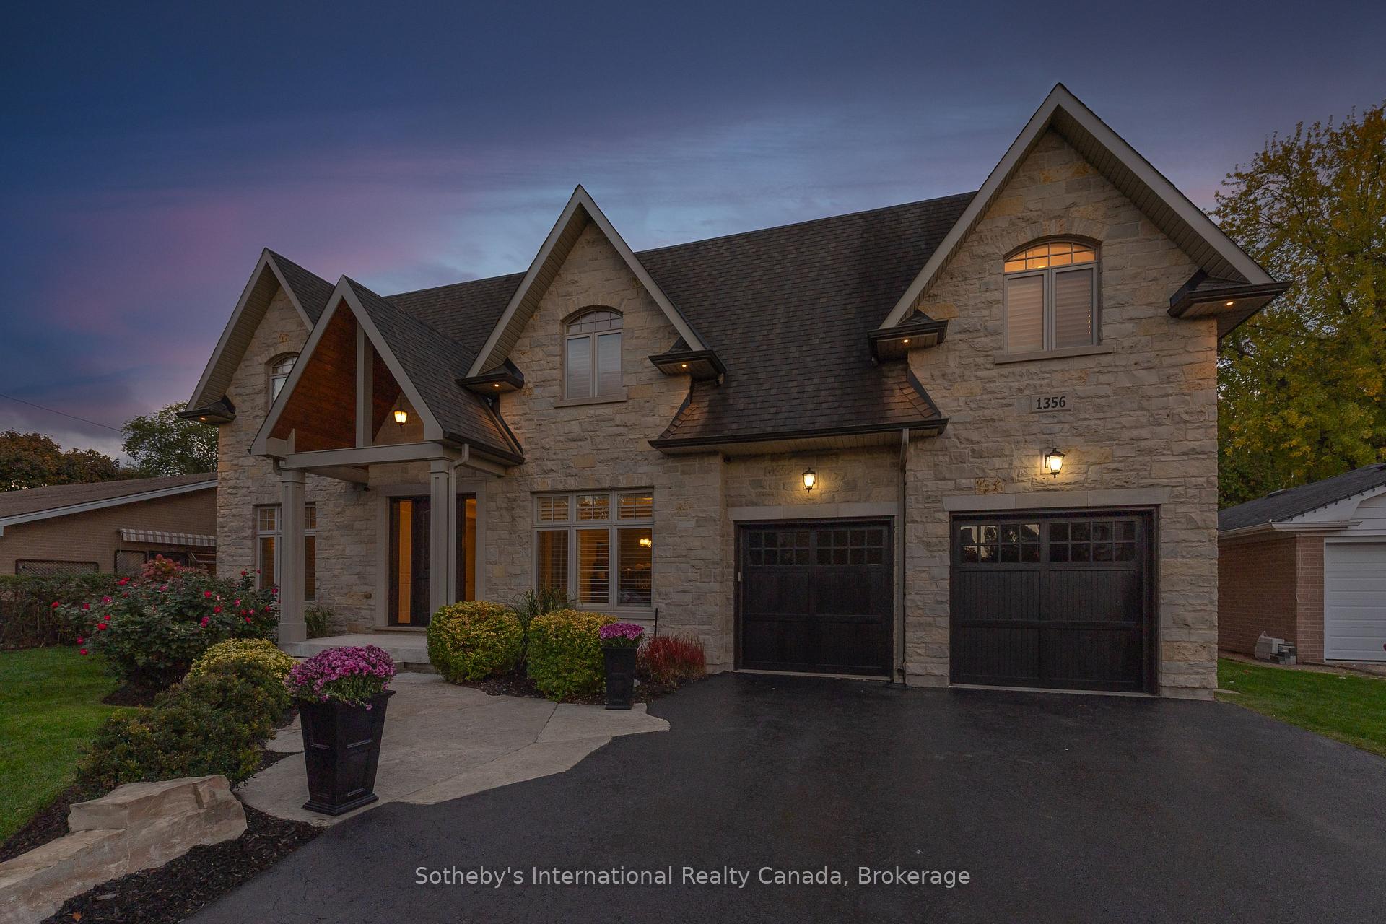
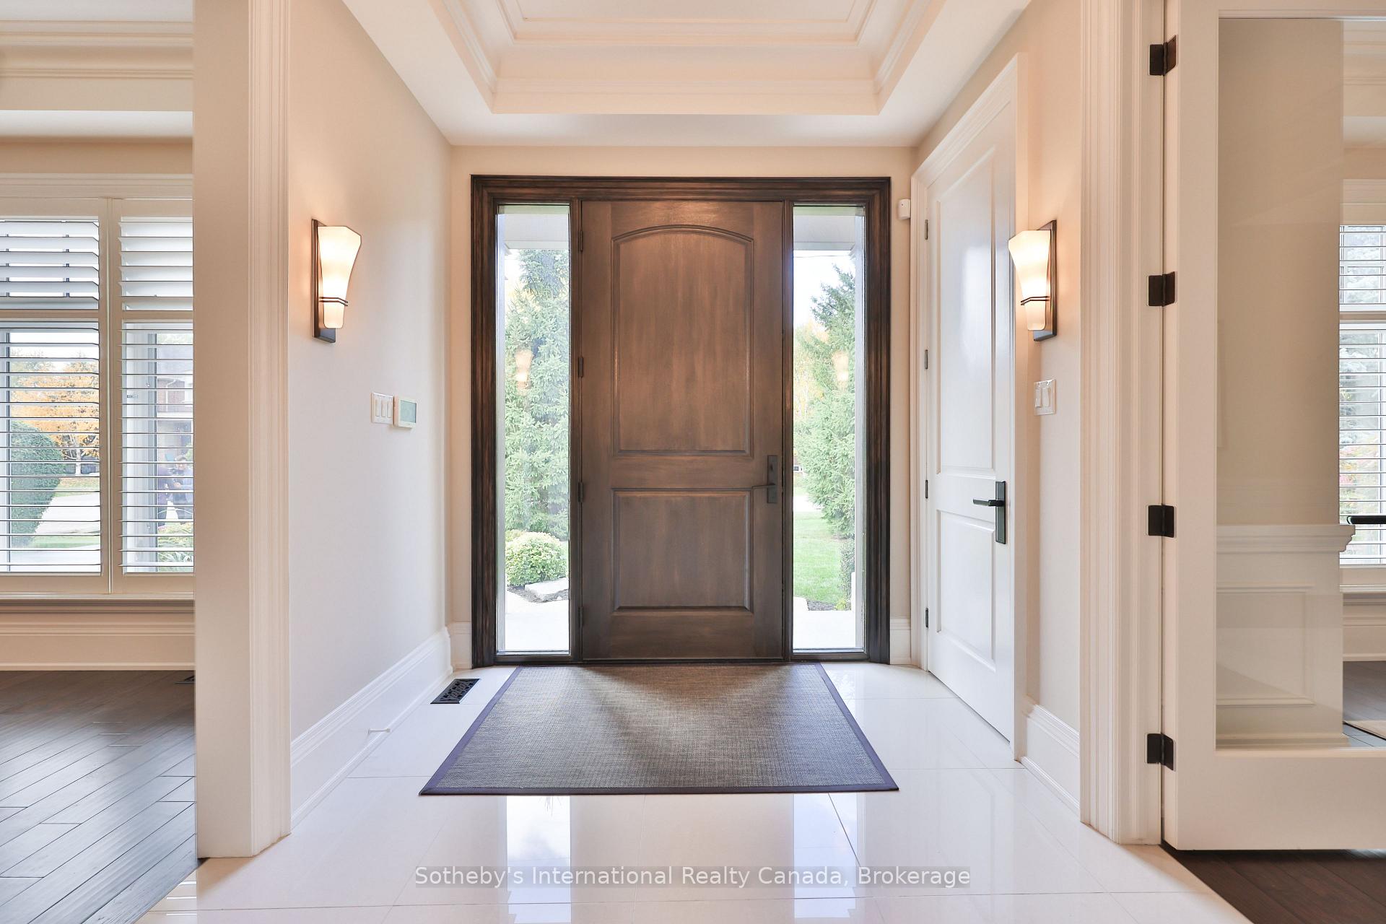
With its striking stone facade, this custom Oakville residence blends generous space, modern comfort, and everyday functionality. Perfectly tailored for contemporary family living. Set on a 75 x 150 foot pool-sized lot in one of Oakville's most desirable neighbourhoods, the home offers over 7000 sq ft of living space across three levels. Commissioned and occupied by its original owners, it is now available for the first time. At the heart of the home, a grand two-storey great room with vaulted cathedral ceiling and soaring fireplace creates an impressive yet inviting gathering space. The adjoining kitchen was designed for both family life and entertaining, featuring custom cabinetry, an expansive island, Thermador appliances, and a servery with coffee station, bar fridge, and ample storage. Step outside to a covered patio with built-in sound system and gas fireplace, perfect for al fresco dining. The main level also includes a formal dining room and a private living room or office, with wainscotting, waffle ceiling, and crown mouldings. A mudroom with full bath and exterior access is ready for future pool use or a dog wash station. Upstairs, four bedrooms each enjoy a private ensuite, a rare feature that ensures comfort and privacy. The expansive primary suite offers a cathedral ceiling, a spa-like six-piece bath with heated marble floors, dual rain showers, soaker tub, and dual walk-in access. The lower level adds a spacious recreation area with fireplace, wet bar, wine room, gym, additional bedroom or office, full bath, and ample storage. Flexible for extended family or an in-law suite. Additional features include a whole-home speaker system, double garage with cedar doors, and a lush backyard with room for a pool. With its scale, craftsmanship, and thoughtful amenities, 1356 Thornhill Drive delivers the best of modern family living in South Oakville. Set on a quiet street, it offers both privacy and a peaceful setting close to top schools, parks, and amenities.
Ask about this home
A HOMEH agent will answer your questions about this home.
Around this home
Daily convenience, out of 100, from the distances below
Schools nearby
School rating, out of 10.
Helpful calculators
Your HOMEH agent

"I would see it this week."