

2599 Castle Hill Crescent
2599 Castle Hill Crescent
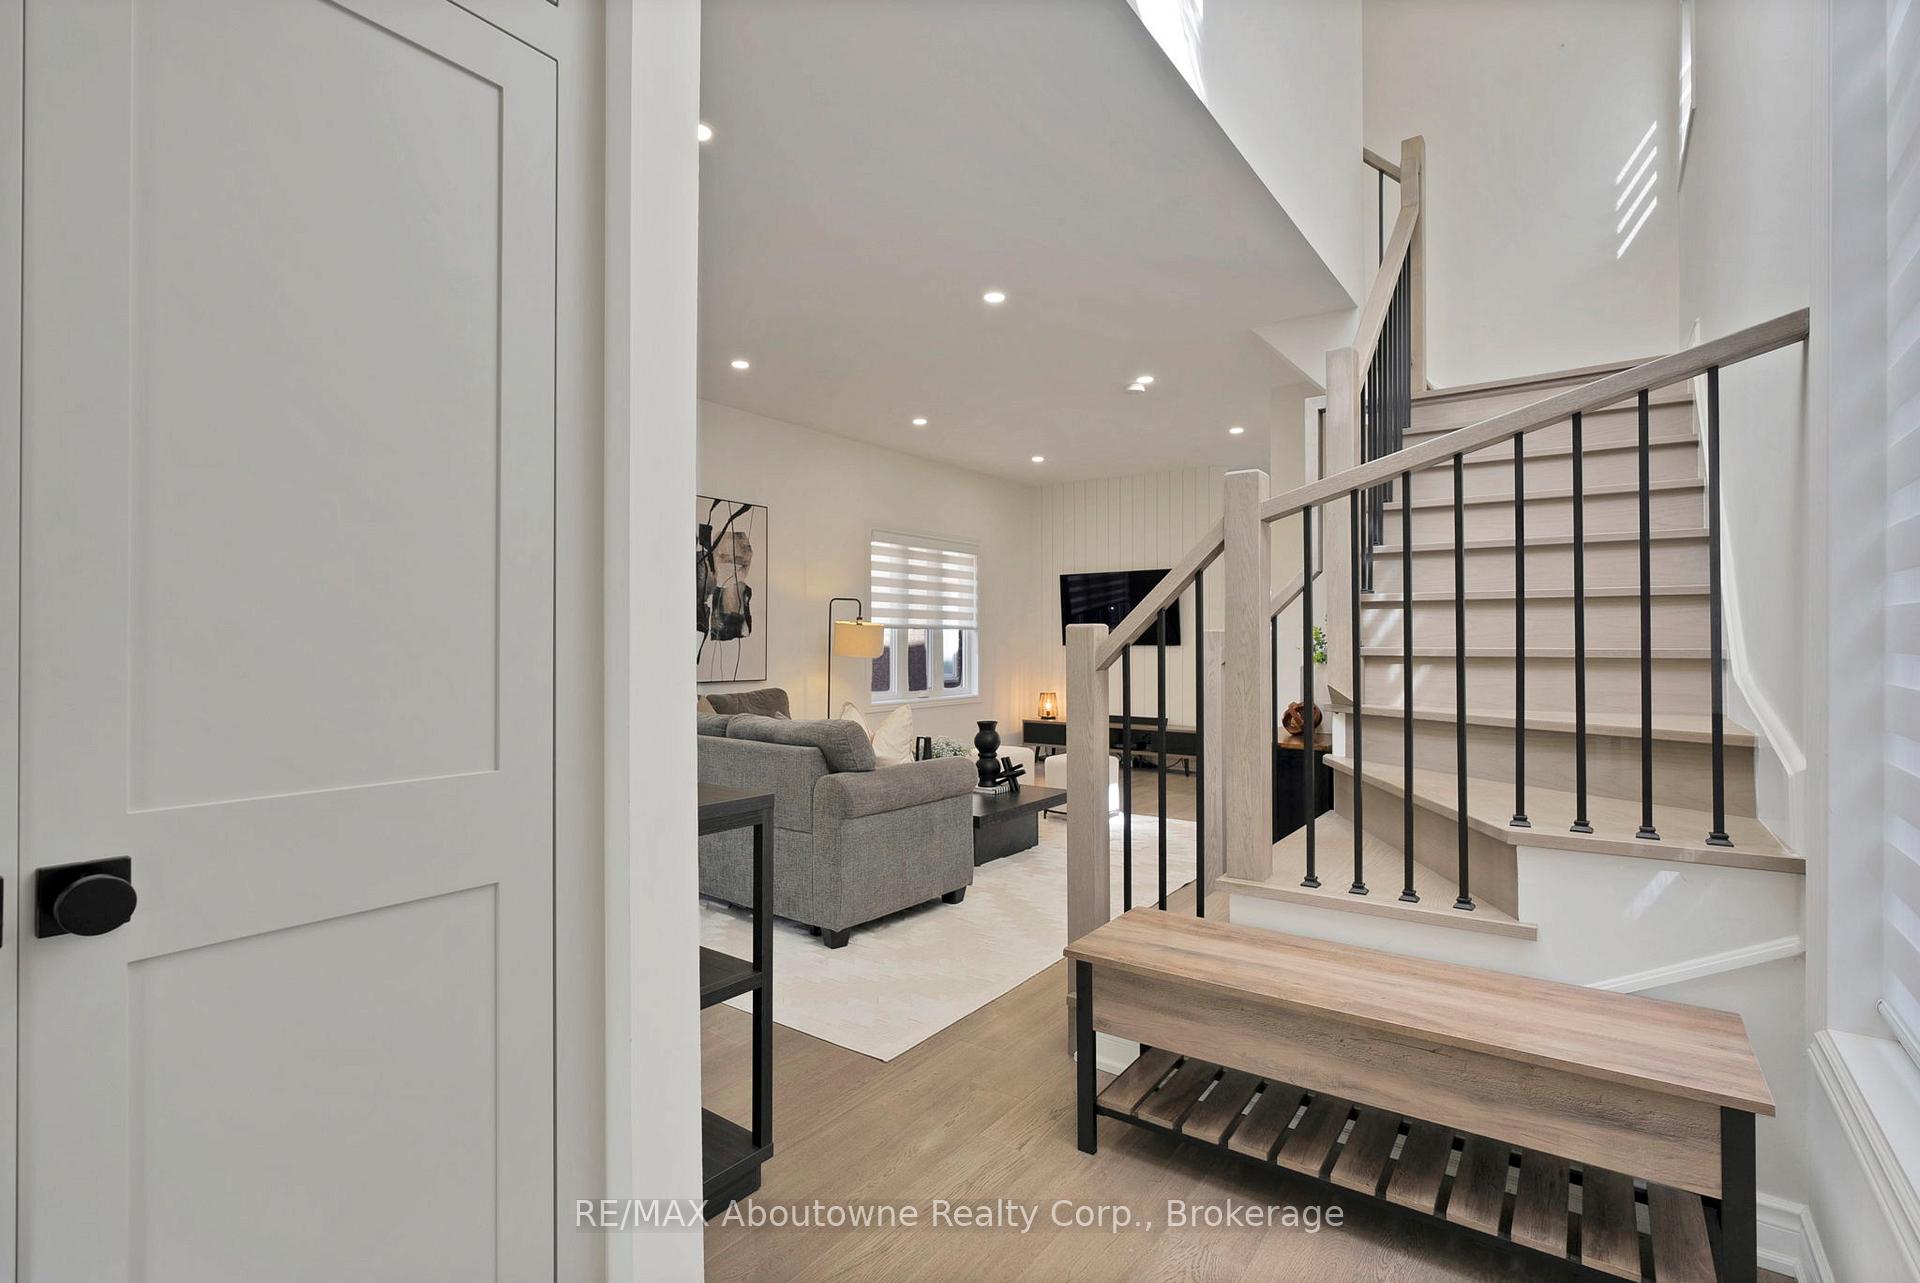 See all 41 photos
Property history
Facts and features
- BasementFinished
- Water, sewerMunicipal
- HeatingForced air
- CoolingCentral air
- Hardwood floors
- Fireplace
- Central air
The homeDetached, 2-storey, 1,500–2,000 sq ft
- Type: Detached
- Style: 2-storey
- Living space: 1,500–2,000 sq ft
- Basement: Finished
InsideFireplace Yes, electric, Hardwood, Lower level
- Fireplace: Yes, electric
- Flooring: Hardwood
- Laundry: Lower level
- Features: Auto garage door remote, bar fridge
- Rooms above ground: 9
- Bedrooms: 3
- Bathrooms: 4
- Kitchens: 1
- Family room: Yes
Outside and lotBrick, Asphalt shingle, Concrete
- Exterior: Brick
- Roof: Asphalt shingle
- Foundation: Concrete
- Size: 31.31 × 112.56 ft
Parking1 Garage, Detached, Private
- Spaces: 1 Garage
- Garage: Detached
- Driveway: Private
Heating, water and powerForced air, gas, Central air, Municipal water
- Heating: Forced air, gas
- Cooling: Central air
- Water: Municipal water
- Sewer: Municipal sewer
Costs and taxesTaxes $5,325 a year, HST included in the price, Hot water heater
- Taxes, 2025: $5,325 a year
- HST: HST included in the price
- Under contract: Hot water heater
Listing detailsW12465871, Sold, Oct 16, 2025
- MLS® number: W12465871
- Status: Sold
- Listed on: Oct 16, 2025
- Days on market: 22
- Updated: Nov 7, 2025
- Possession: 2025-12-29 / 60-89 days
- Occupied by: Owner
- Listing brokerage: RE/MAX Aboutowne Realty Corp., Brokerage
About this home
2599 Castle Hill Crescent, Oakville (River Oaks), ON L6H 6J1
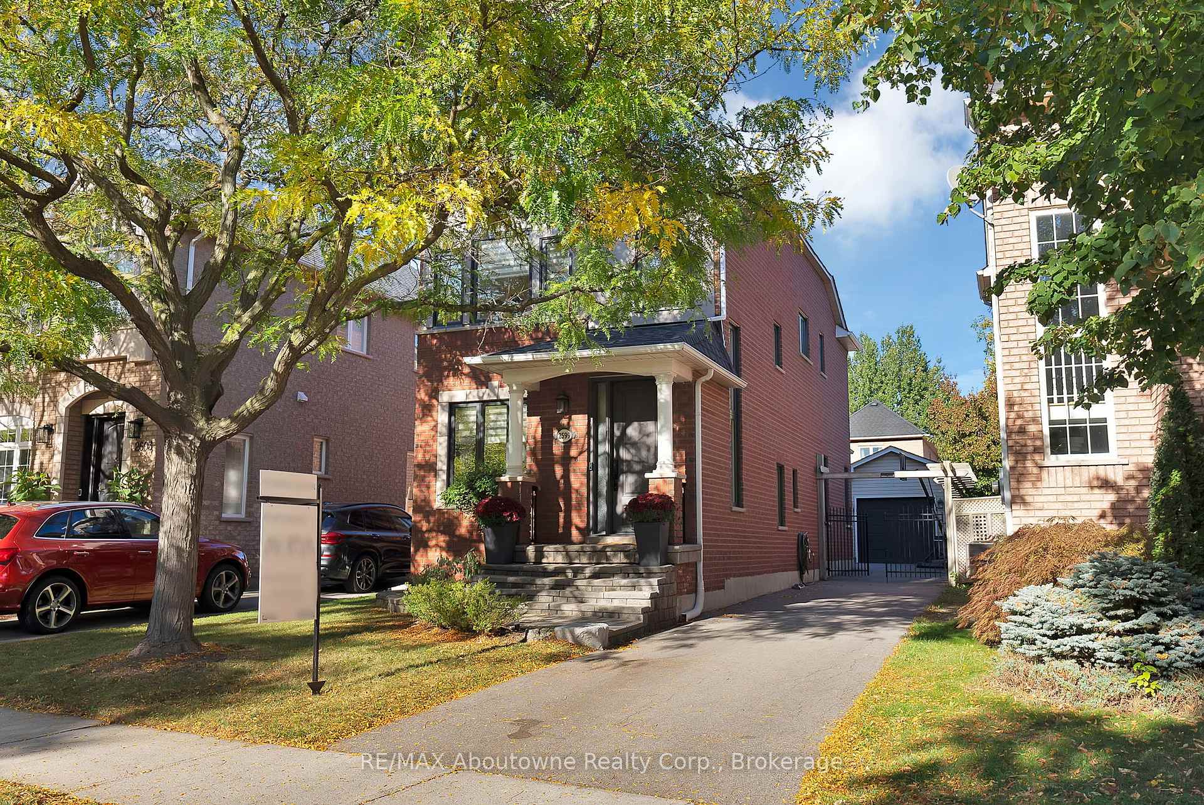
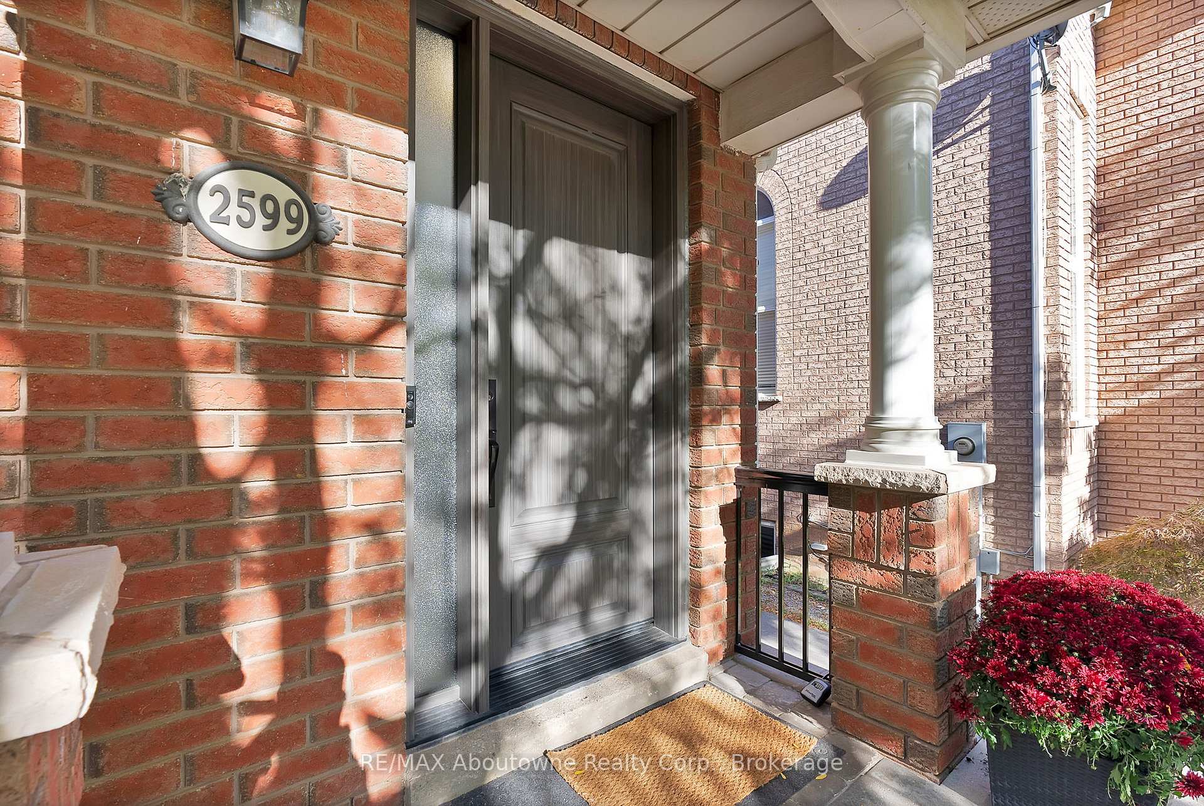
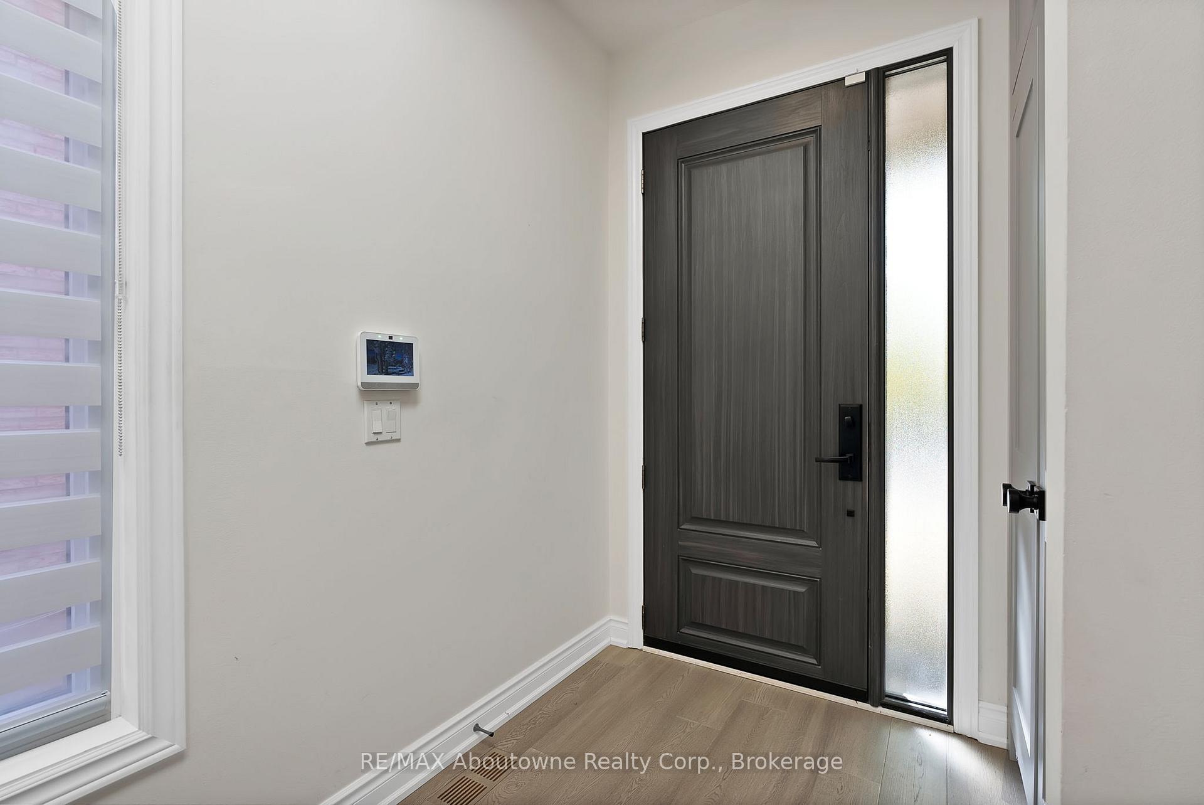
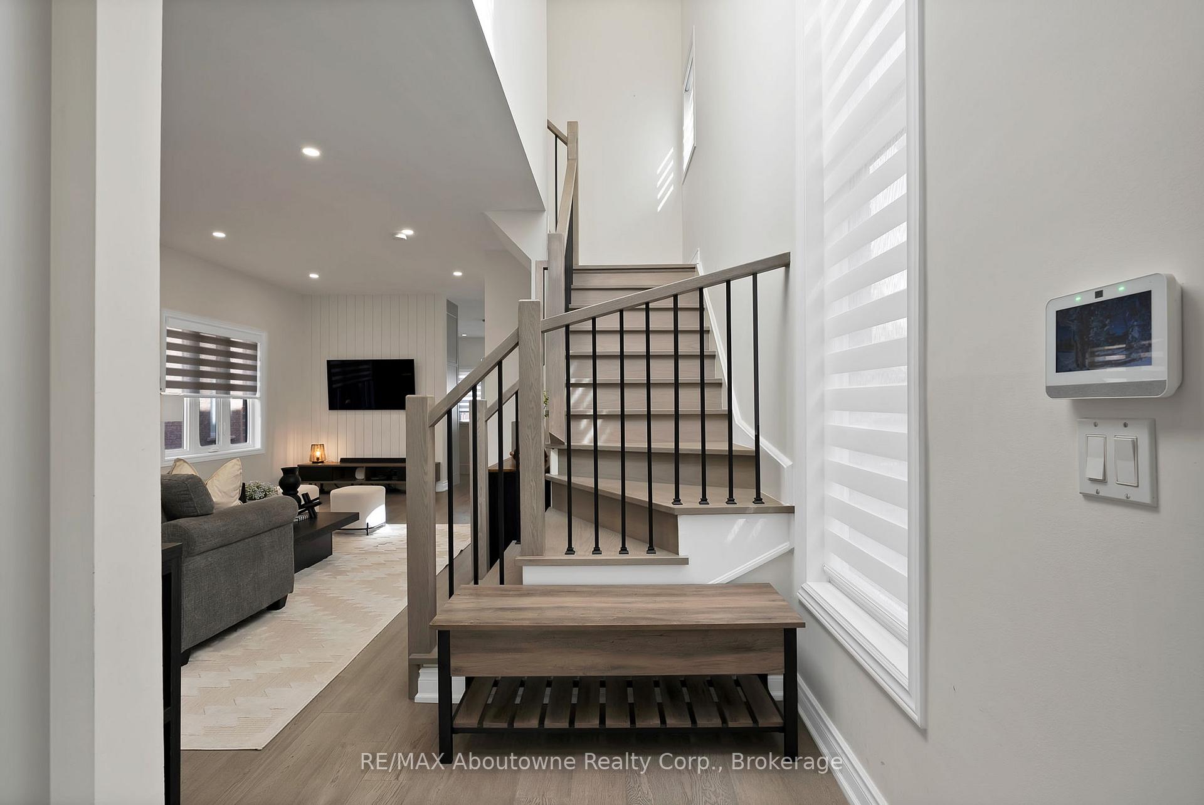
Welcome to 2599 Castle Hill Crescent - a sun-filled, move-in-ready carriage home tucked away on a quiet, family-friendly crescent in Oakville's sought-after River Oaks community.From the moment you arrive, the home's enhanced curb appeal impresses with a brand-new front door, refreshed exterior, and manicured landscaping. Inside, a fully renovated interior features 9' ceilings, LED pot lights, and wide-plank engineered flooring that flow seamlessly throughout.The bright living area leads into the modern eat-in kitchen, showcasing quartz countertops and backsplash, a central island, and sleek new cabinetry. Adjacent is a formal dining room with a butler's pantry, built-in bar, and bay window with seating and storage. A walkout to the private patio and backyard makes it ideal for entertaining or quiet evenings outdoors.Upstairs, the primary suite is a serene retreat with a unique skylight, walk-in closet, and a newly renovated ensuite with spa-inspired finishes. The additional bedrooms are generously sized, one featuring a walk-in closet and another with custom built-in cabinetry for enhanced storage. New windows throughout fill the home with natural light.The fully finished lower level extends your living space with an open-concept layout, perfect for a home gym, recreation room, or play area, complete with a built-in wet bar and full bathroom. There's also potential to add an additional bedroom, ideal for guests or extended family.Set within the vibrant River Oaks community, this home offers more than modern living - it delivers a lifestyle. Enjoy tree-lined streets, parks and trails, top-rated schools, and a strong sense of community, all moments from shopping, the new Oakville Hospital, and major highways. This thoughtfully designed home is ready for your family to enjoy.
Ask about this home
A HOMEH agent will answer your questions about this home.
Around this home
Daily convenience, out of 100, from the distances below
Schools nearby
School rating, out of 10.
Helpful calculators
Your HOMEH agent

"I would see it this week."