

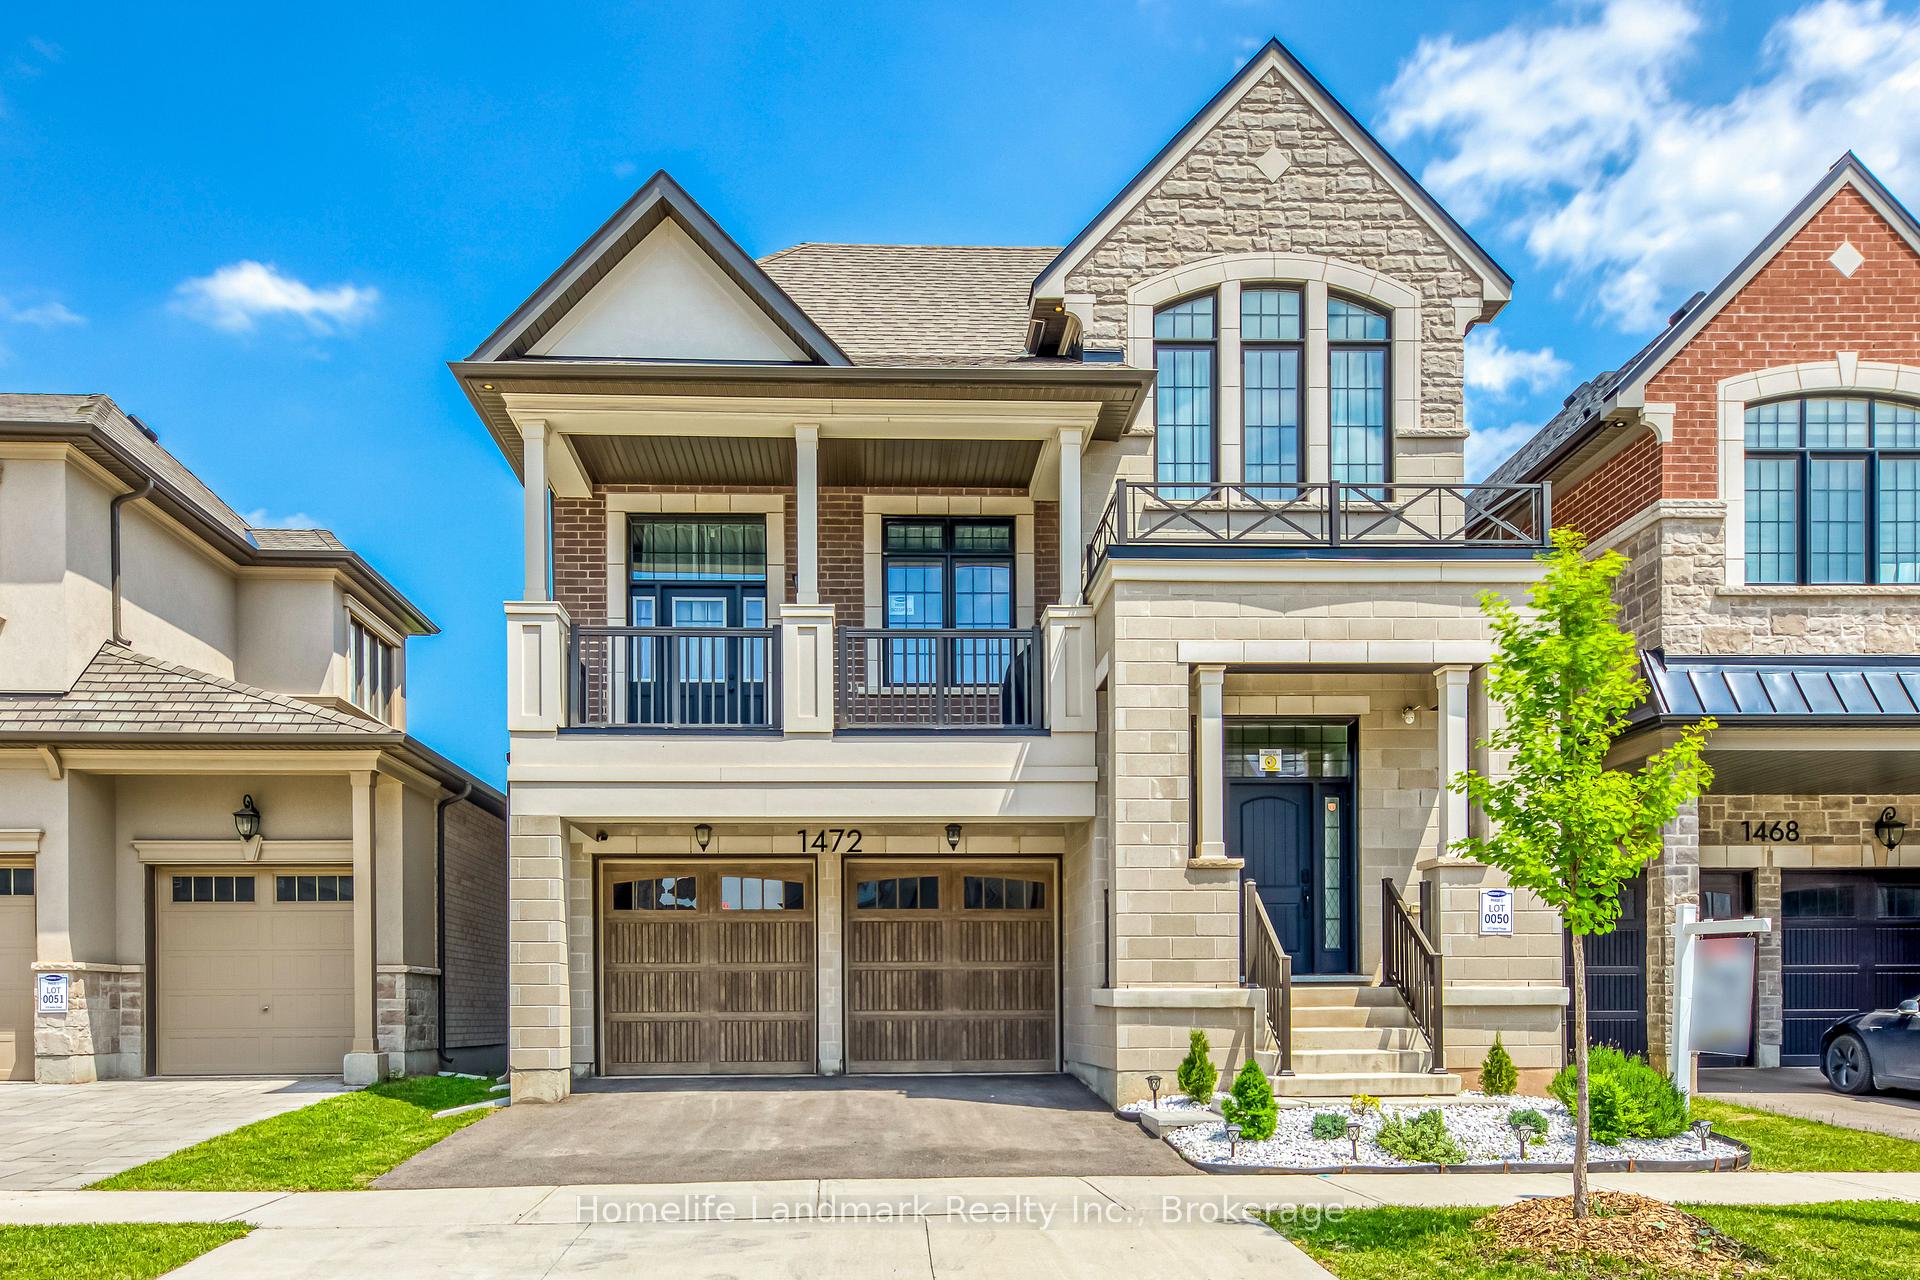
1472 Varelas Passage
1472 Varelas Passage
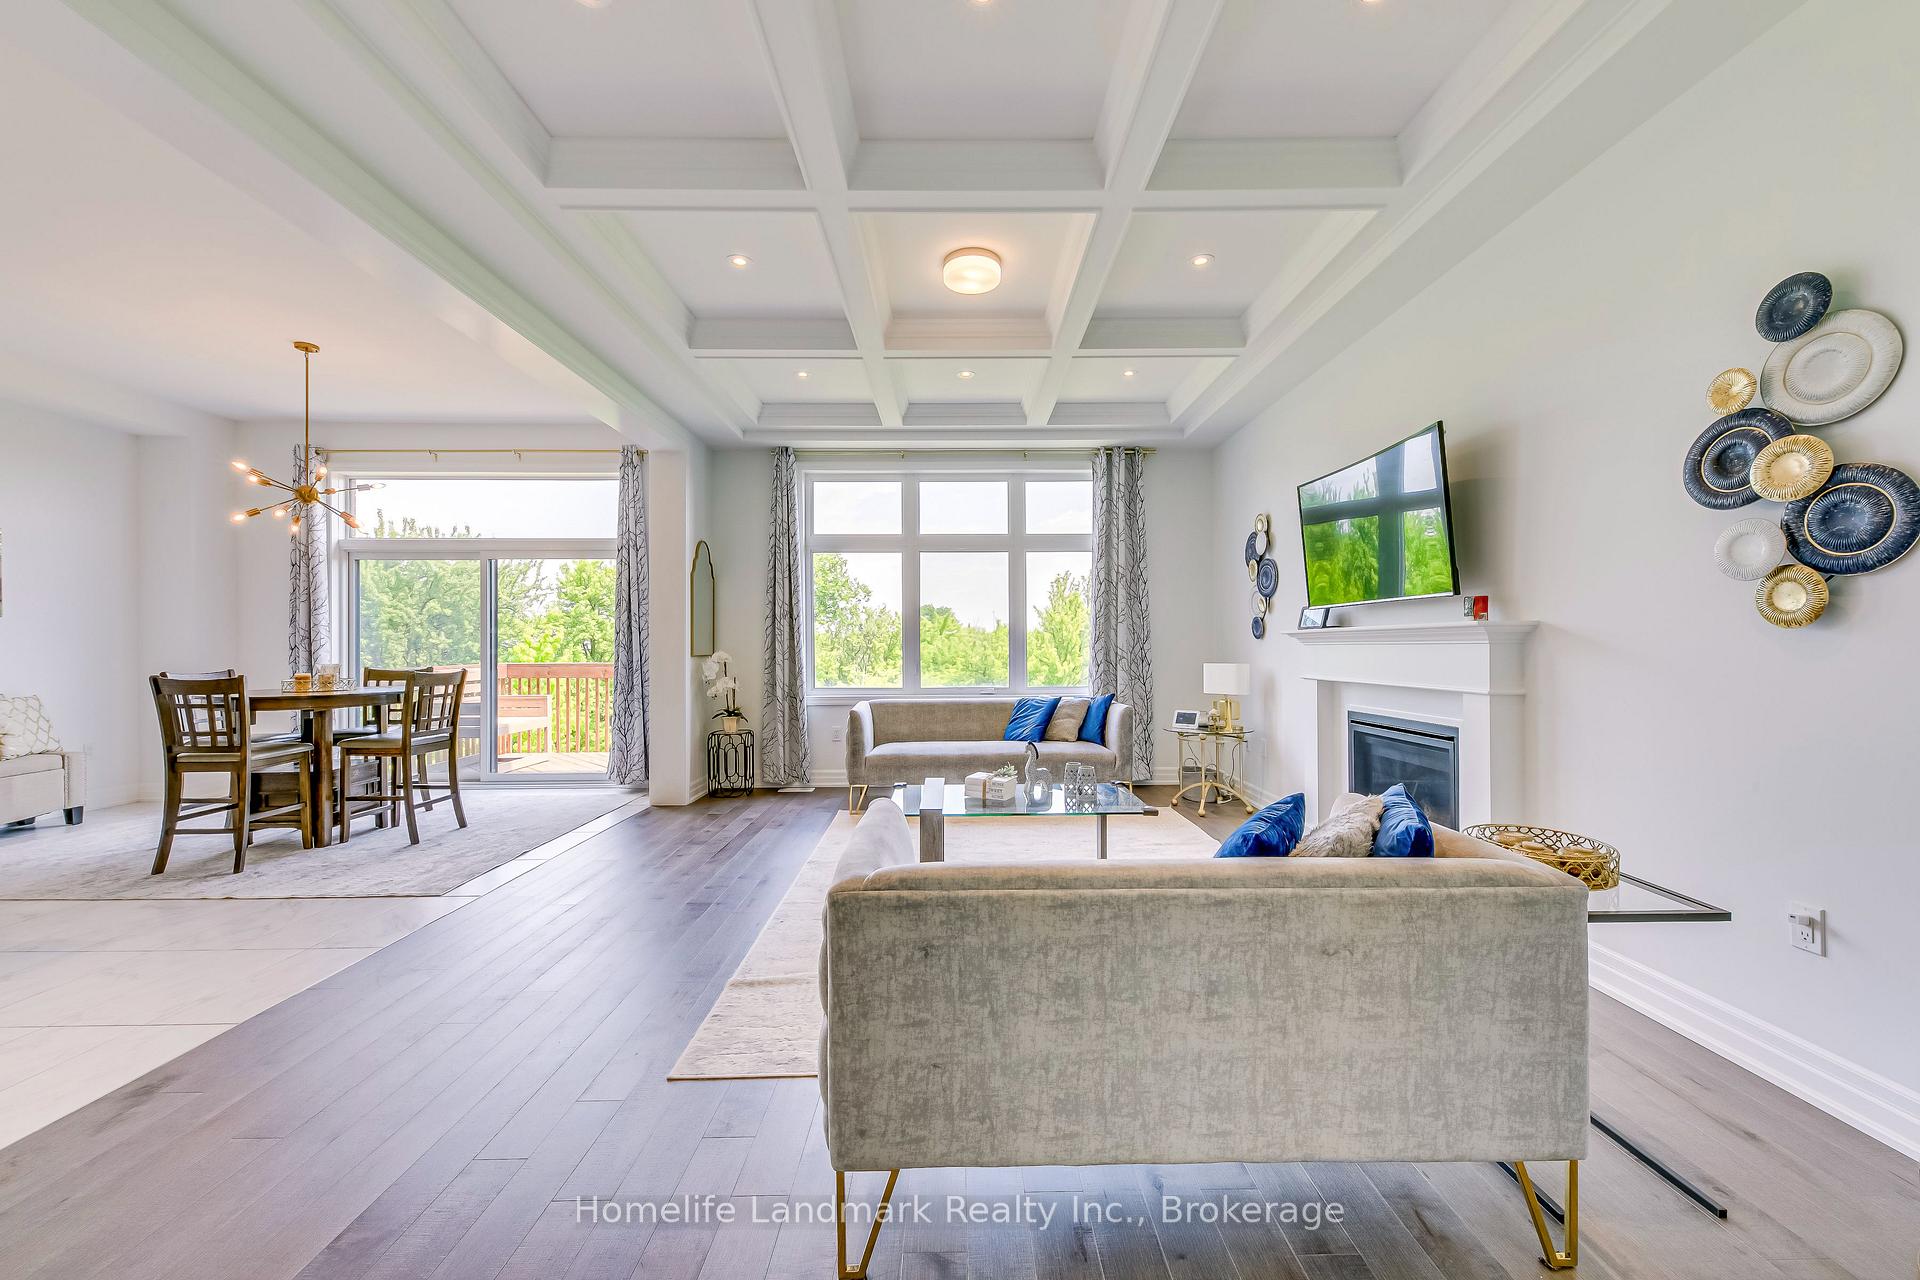 See all 41 photos
Property history
Facts and features
- BasementWalk-out
- Water, sewerMunicipal
- HeatingForced air
- CoolingCentral air
- Second kitchen
- Fireplace
- Central air
The homeDetached, 2-storey, 2,500–3,000 sq ft
- Type: Detached
- Style: 2-storey
- Living space: 2,500–3,000 sq ft
- Basement: Finished with walk-out, walk-out
InsideFireplace Yes, living room, In-law suite, guest accommodations, sump pump, Rooms above ground 12
- Fireplace: Yes, living room
- Features: In-law suite, guest accommodations, sump pump
- Rooms above ground: 12
- Bedrooms: 4 + 1 in the basement
- Bathrooms: 4
- Kitchens: 2
- Family room: Yes
Outside and lotBrick, stone, Asphalt shingle, Concrete
- Exterior: Brick, stone
- Roof: Asphalt shingle
- Foundation: Concrete
- Size: 38 × 109 ft
- Zoning: S-55
Parking2 Garage, Attached
- Spaces: 2 Garage
- Garage: Attached
Heating, water and powerForced air, gas, Central air, Municipal water
- Heating: Forced air, gas
- Cooling: Central air
- Water: Municipal water
- Sewer: Municipal sewer
Costs and taxesTaxes $8,271 a year, HST No HST, Hot water heater is rental ($54.87)
- Taxes, 2025: $8,271 a year
- HST: No HST
- Rental items: Hot water heater is rental ($54.87)
Included in the sale2 fridges , 2 stoves , built-in double oven (never used), 2 dishwashers, washer , dryer .basement appliances are all brand new.
- Included: 2 fridges , 2 stoves , built-in double oven (never used), 2 dishwashers, washer , dryer .basement appliances are all brand new.
Listing detailsW12380993, Sold, Sep 4, 2025
- MLS® number: W12380993
- Status: Sold
- Listed on: Sep 4, 2025
- Days on market: 64
- Updated: Nov 7, 2025
- Possession: 2025-10-31 / Flexible
- Occupied by: Owner
- Listing brokerage: Homelife Landmark Realty Inc., Brokerage
About this home
1472 Varelas Passage, Oakville (Joshua Meadows), ON L6H 3S3
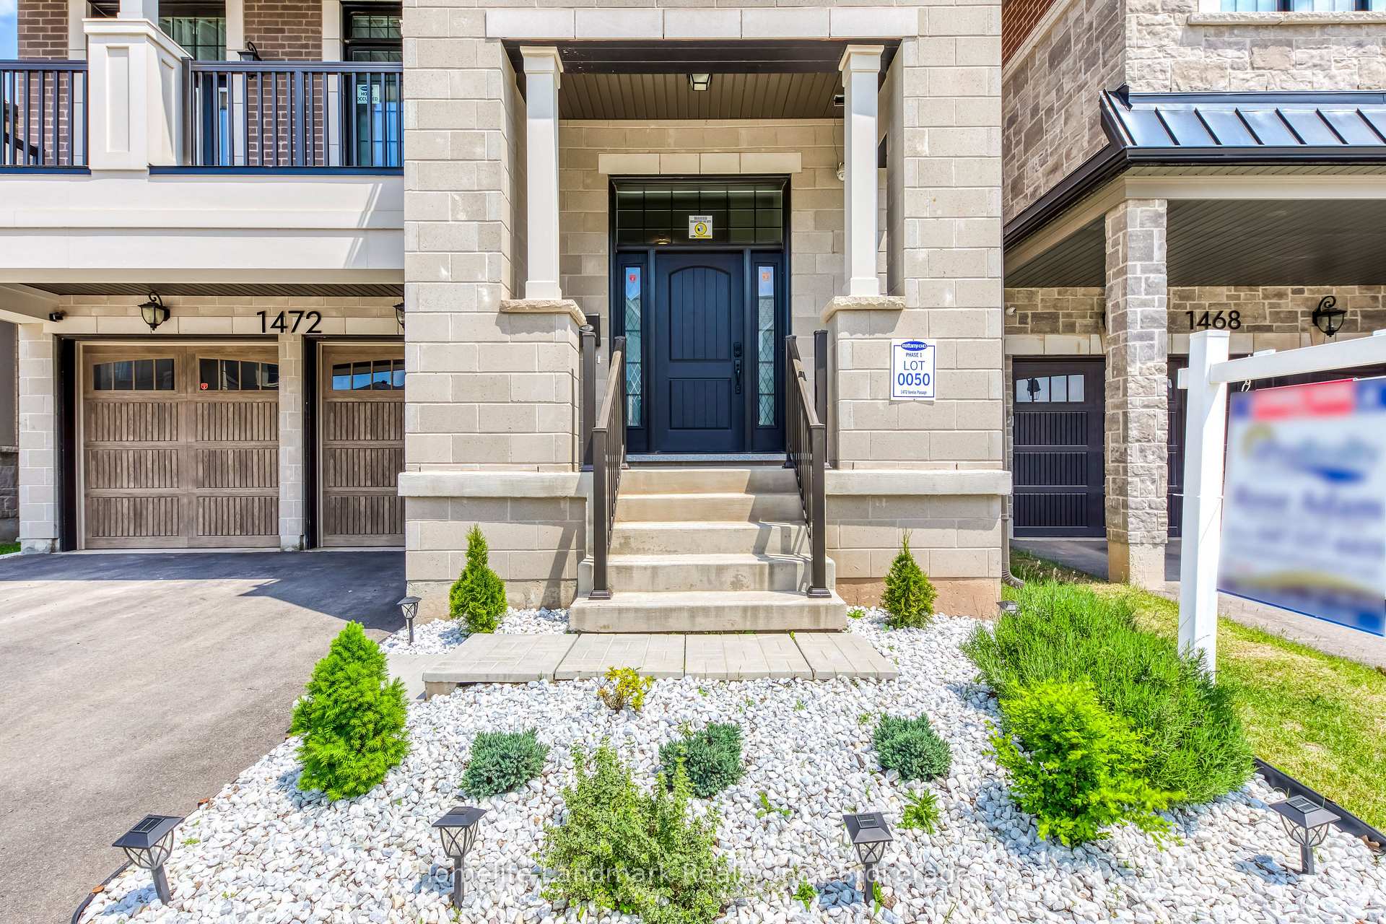
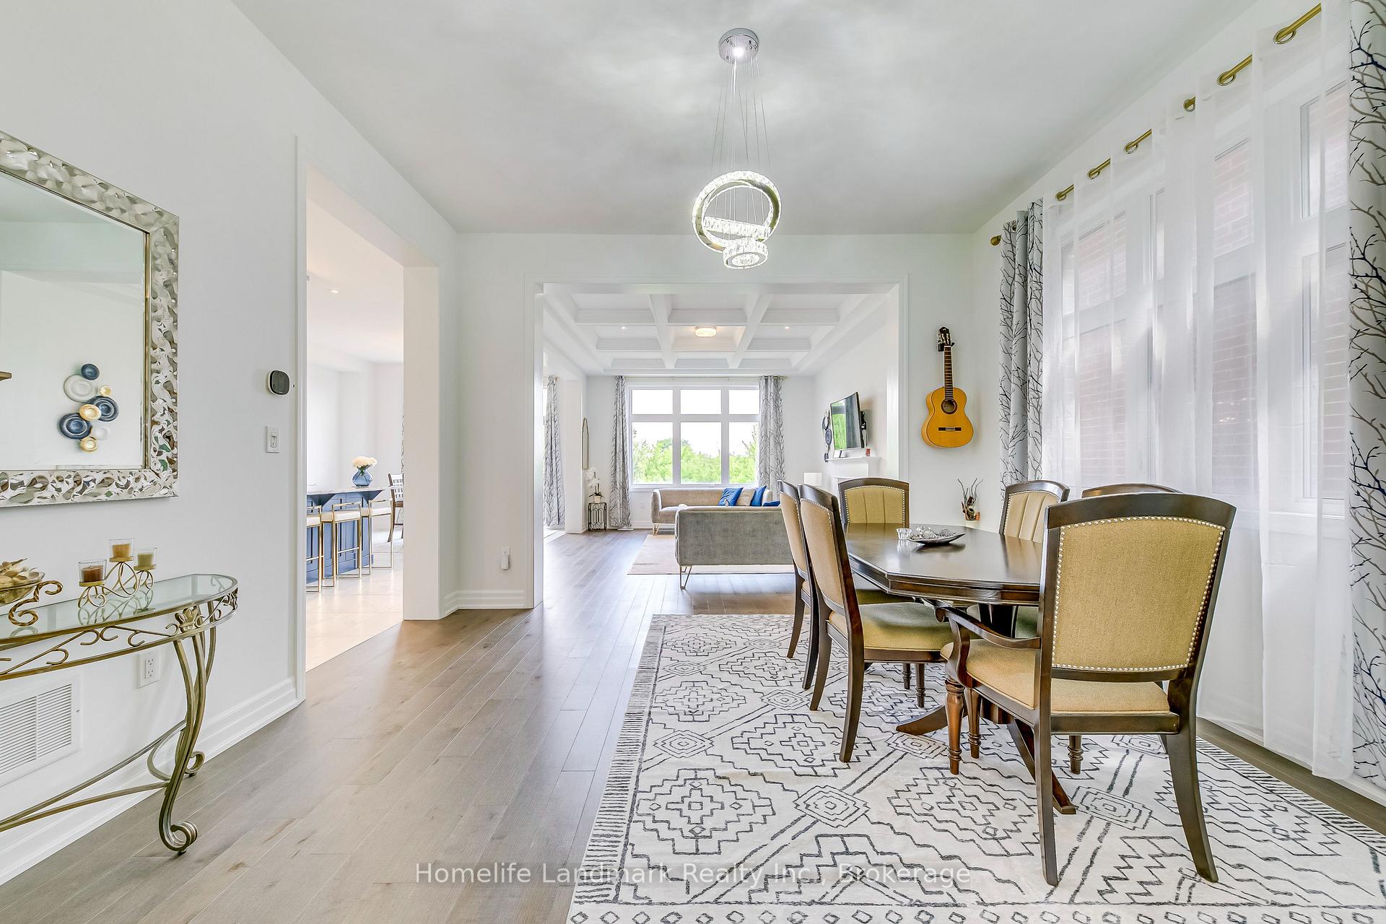
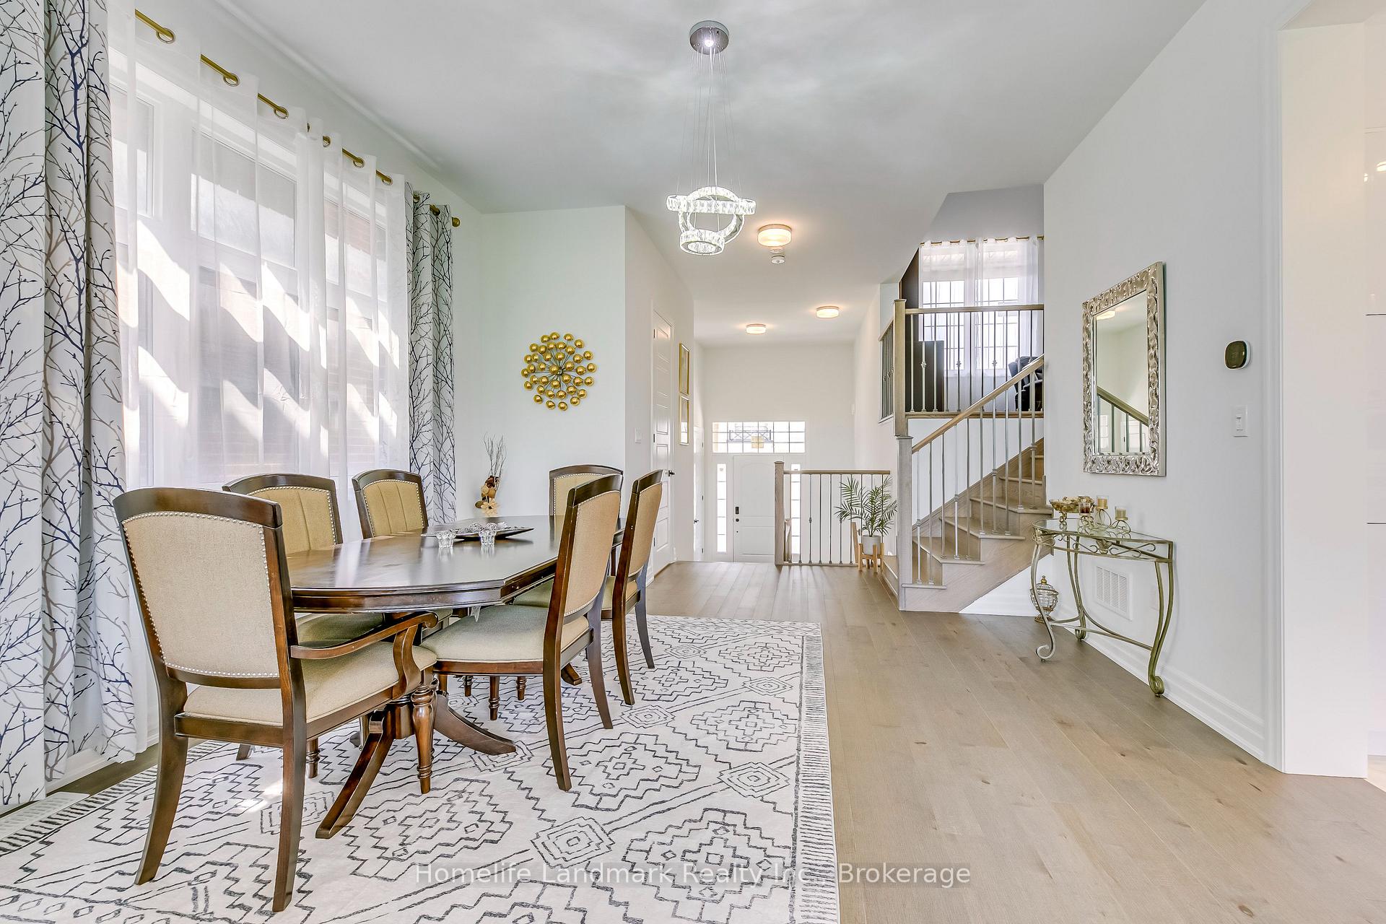
Welcome to 1472 Varelas Passage Located in the prestigious Upper Joshua Creek neighbourhood, this exceptional 2-storey home features 5 bedrooms, 4 bathrooms, and 3,370 sq. ft. of beautifully designed living space on a premium ravine lot with a fully finished walk-out basement.With over $200,000 in luxurious upgrades and a $120,000 lot premium, the home seamlessly blends elegance, comfort, and thoughtful detail throughout.The main floor showcases 10 ft ceilings, a formal dining room, a chefs kitchen with an expansive island, a bright breakfast area, and a coffered ceiling living room perfect for entertaining.On the second level, a 15 ft ceiling great room opens to a private balcony. The primary bedroom includes a spacious walk-in closet and a spa-like ensuite with a freestanding soaker tub and a glass-enclosed shower. Three additional bedrooms, a stylish main bath. The fully finished walk-out basement features a 9 ft ceiling bedroom, custom made kitchen, living area, 3-piece bathroom, and laundry room- ideal as a mortgage helper, in-law suite, or private retreat.Backing onto green space, this home offers a rare blend of privacy, beauty, and convenience all within walking distance to parks, trails, schools, and shopping.
Ask about this home
A HOMEH agent will answer your questions about this home.
Around this home
Daily convenience, out of 100, from the distances below
Schools nearby
School rating, out of 10.
Helpful calculators
Your HOMEH agent

"I would see it this week."