

1207 Stirling Drive
1207 Stirling Drive
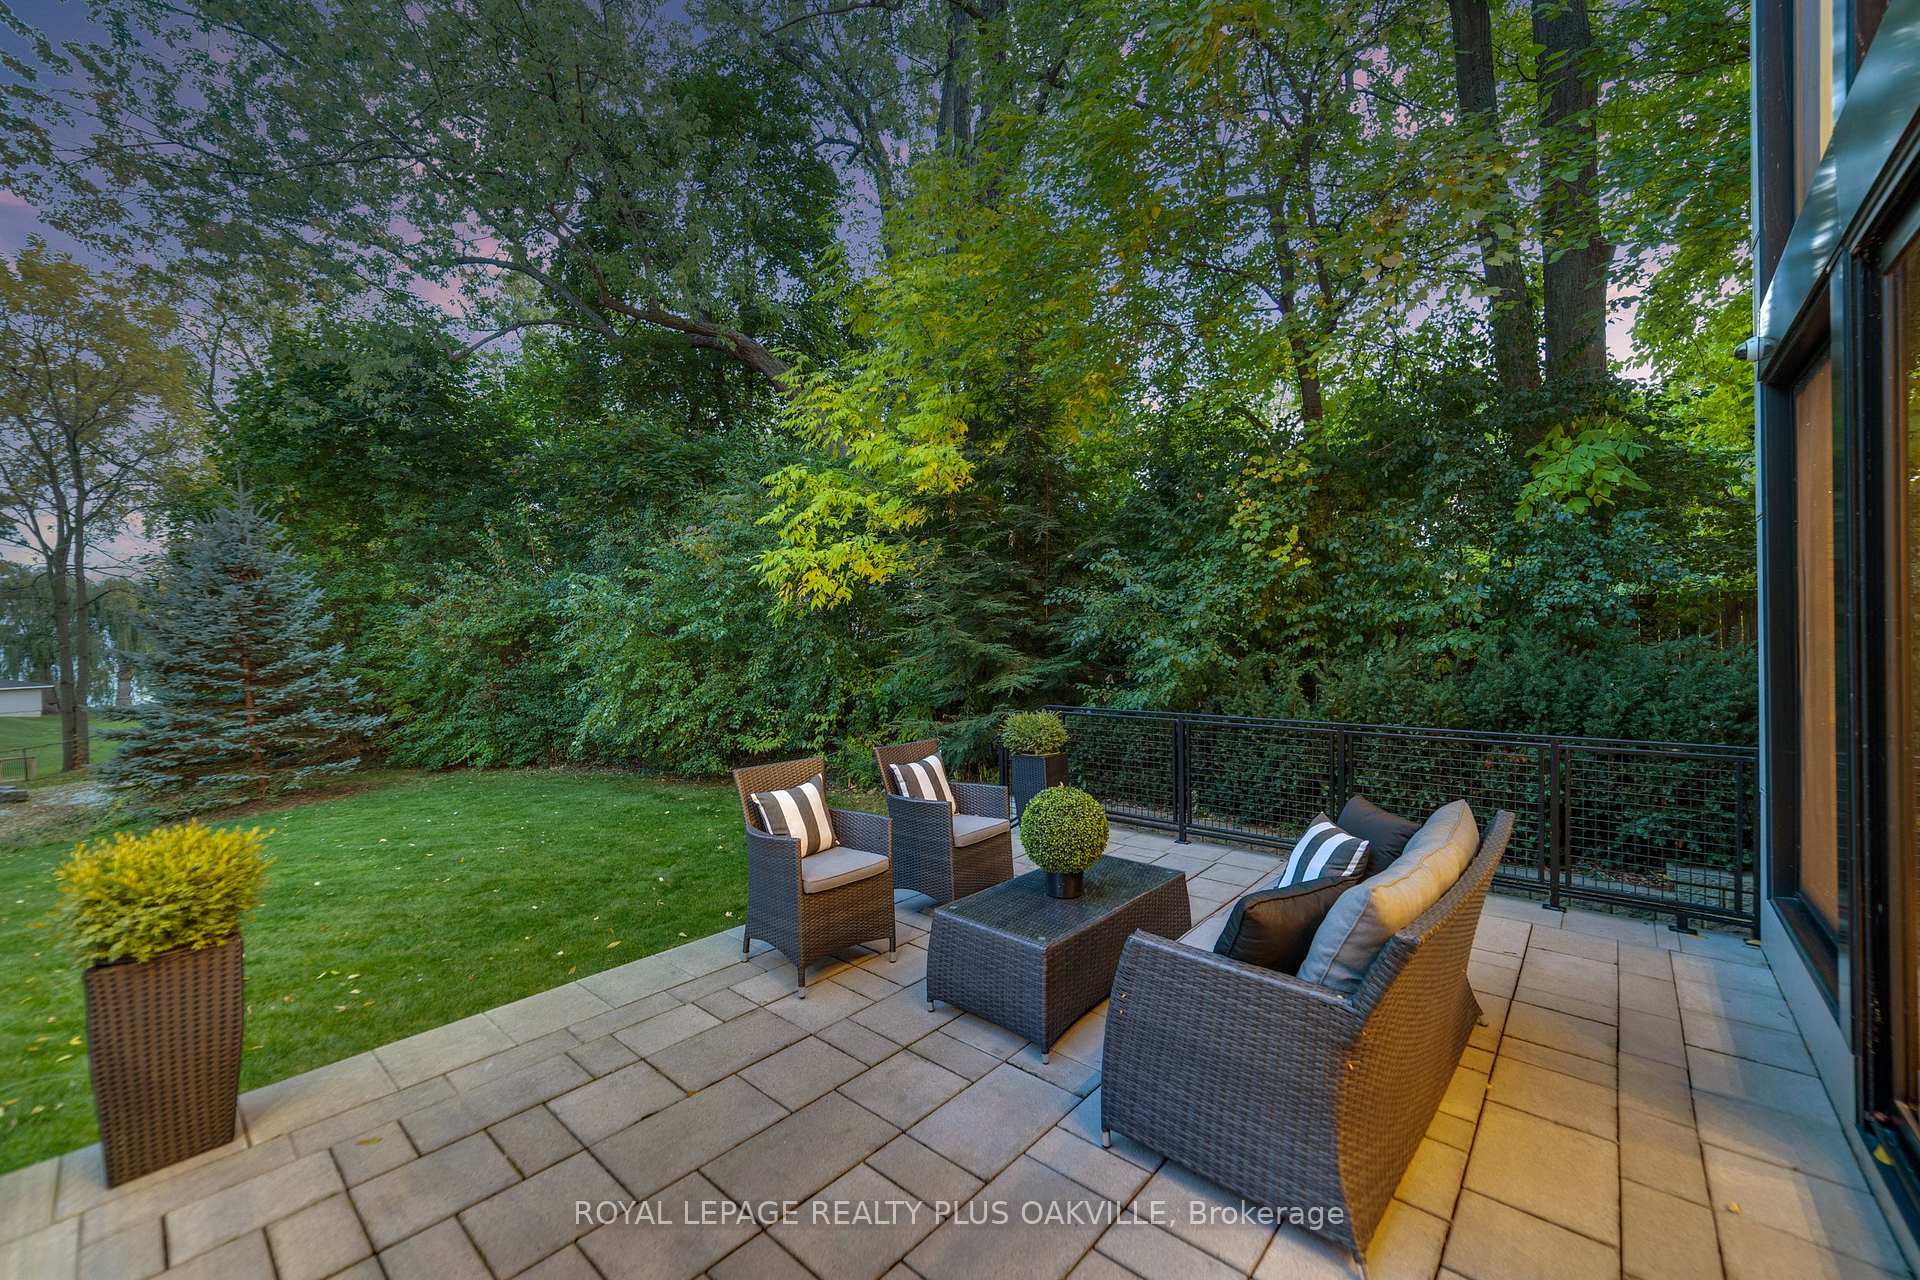 See all 50 photos
Property history
Facts and features
- BasementFinished
- Age of home6–15 years
- Water, sewerMunicipal
- Lot shapeIrregular
- Fireplace
- Central air
- Inground pool
The homeDetached, 2-storey, Age 6–15 years
- Type: Detached
- Style: 2-storey
- Age: 6–15 years
- Living space: 3,500–5,000 sq ft
- Basement: Finished, full
InsideFireplace Yes, natural gas, Upper level, Auto garage door remote, central vacuum, sauna, sump pump
- Fireplace: Yes, natural gas
- Laundry: Upper level
- Features: Auto garage door remote, central vacuum, sauna, sump pump
- Rooms above ground: 9
- Bedrooms: 4 + 1 in the basement
- Bathrooms: 5
- Kitchens: 1
Outside and lotStone, wood, Membrane, Insulated concrete form
- Exterior: Stone, wood
- Roof: Membrane
- Foundation: Insulated concrete form
- Pool: Inground, salt
- Size: 130.08 × 203.47 ft
- Shape: Irregular
- Zoning: RL1-0
Parking1 Garage, Attached
- Spaces: 1 Garage
- Garage: Attached
Heating, water and powerForced air, gas, Central air, Municipal water
- Heating: Forced air, gas
- Cooling: Central air
- Water: Municipal water
- Sewer: Municipal sewer
Costs and taxesTaxes $16,618 a year, HST included in the price, Rental items None
- Taxes, 2025: $16,618 a year
- HST: HST included in the price
- Rental items: None
Included in the saleFridge, built-in oven, built-in microwave, range hood, induction stove top, double pull-out drawer beverage fridge, dishwasher, washer, dryer, all electrical light fixtures, all window coverings, backup generator, all pool equipment & pool cover, central vac + attachments, towel rack warmers, irrigation system, built-in closet organizers, 2 tv wall mounts, 2 tv's
- Included: Fridge, built-in oven, built-in microwave, range hood, induction stove top, double pull-out drawer beverage fridge, dishwasher, washer, dryer, all electrical light fixtures, all window coverings, backup generator, all pool equipment & pool cover, central vac + attachments, towel rack warmers, irrigation system, built-in closet organizers, 2 tv wall mounts
- Not included: 2 tv's
NearbyCul de sac/dead end, lake/pond, park, public transit, school
- Close to: Cul de sac/dead end, lake/pond, park, public transit, school
Listing detailsW12472511, Sold, Oct 20, 2025
- MLS® number: W12472511
- Status: Sold
- Listed on: Oct 20, 2025
- Days on market: 18
- Updated: Nov 7, 2025
- Possession: Flexible
- Occupied by: Vacant
- Listing brokerage: ROYAL LEPAGE REALTY PLUS OAKVILLE
About this home
1207 Stirling Drive, Oakville (Southwest), ON L6L 1E5
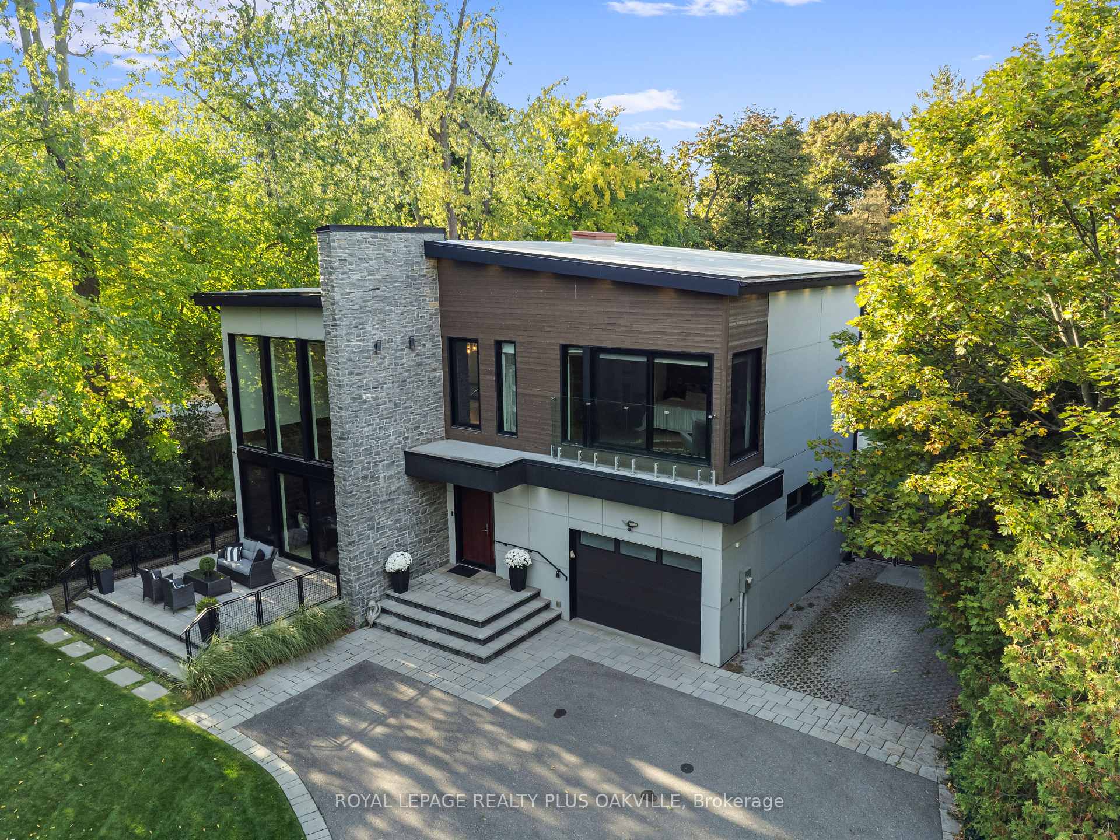
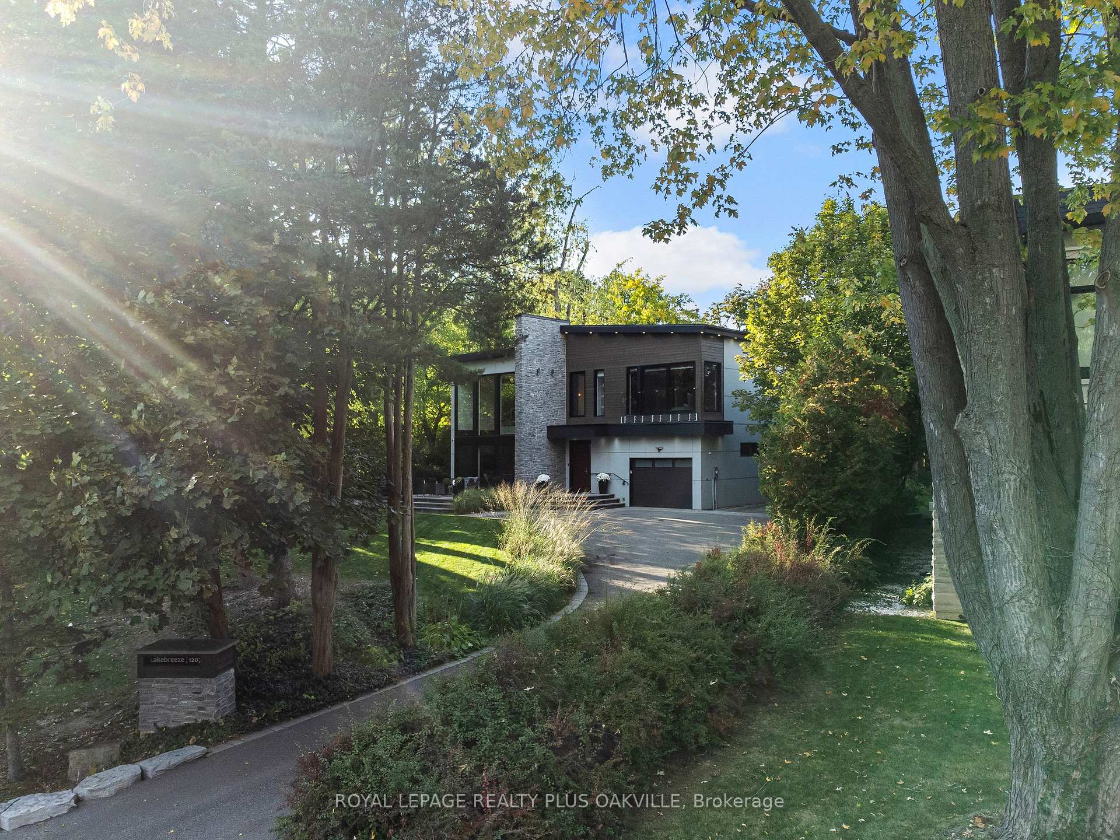
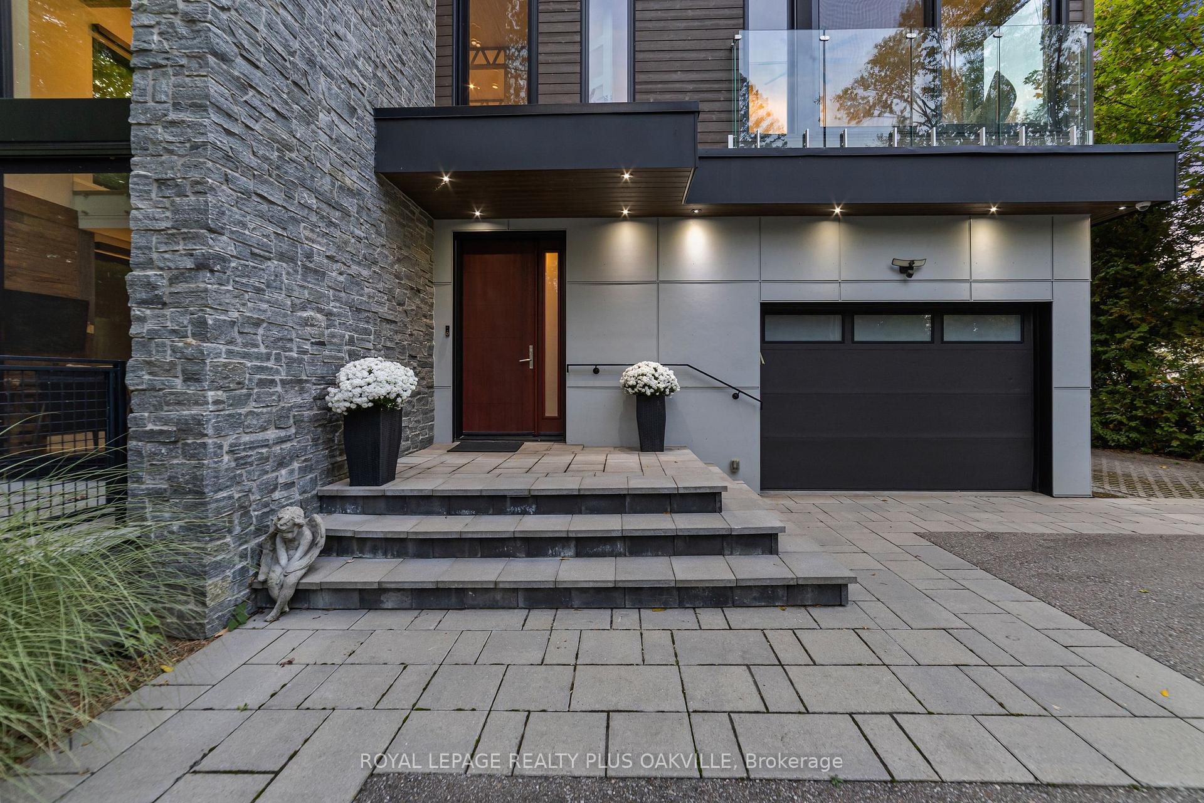
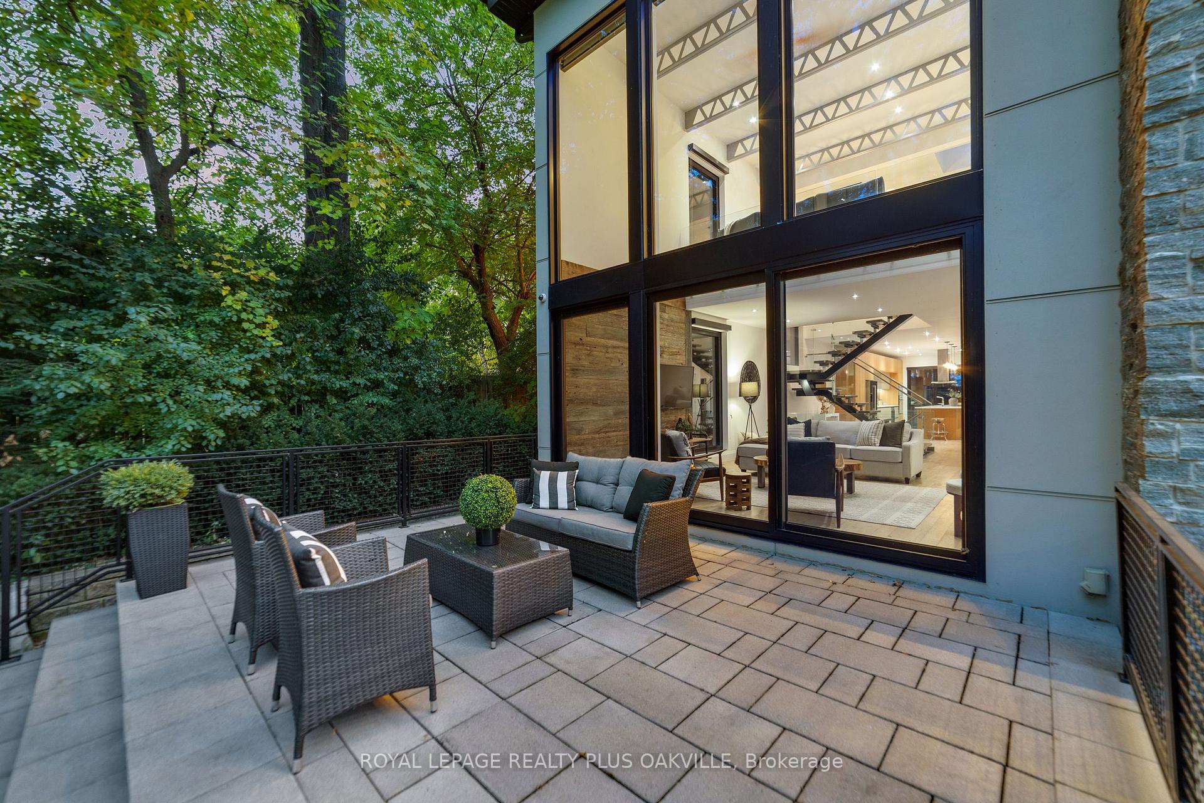
Lakebreeze at 1207 Stirling Drive is a striking contemporary BONE Structure residence by Garrison Creek, where architectural innovation meets refined craftsmanship. Built with a galvanized steel frame and ICF foundation, this high-performance residence offers approx. 5,745 sq. ft. of luxury living on a private 0.34-acre lot at the end of a quiet cul-de-sac south of Lakeshore Road, with partial lake views. The open-concept design features engineered hardwood floors, floating staircases, and floor-to-ceiling tilt-and-turn windows that fill the home with natural light. Exposed structure, a floor-to-ceiling stone hearth, and industrial lighting strike the perfect balance between ultra-modern comfort and cozy living. Picturesque windows flood each space with natural light, framing tranquil views of the surrounding trees and lake. At the heart of the home is a stunning Italian-made MUTI kitchen with a 13-ft quartz island, induction cooktop, built-in stainless appliances & double beverage drawers. Tri-folding glass doors open to a private backyard oasis featuring a heated fiberglass saltwater pool, hot tub, and waterfall feature. The primary suite showcases reclaimed wood accents, Juliet balcony, partial lake views, extensive built-ins, and a spa-inspired 5-pc ensuite with heated towel racks and whirlpool tub. Upstairs also offers three additional bedrooms, 2 full baths & loft with lake views. The lower level features radiant heated polished concrete floors, a recreation/media space, sauna, fifth bedroom, and dual access point staircases. Additional highlights include: motorized shades, skylights, backup generator, in-floor heating, irrigation system, and parking for 8-10 vehicles. Steps to the Waterfront Trail, Appleby College, and Downtown Oakville - a rare blend of innovation, design, and contemporary elegance.
Ask about this home
A HOMEH agent will answer your questions about this home.
Around this home
Daily convenience, out of 100, from the distances below
Schools nearby
School rating, out of 10.
Helpful calculators
Your HOMEH agent

"I would see it this week."