

164 Maurice Drive
164 Maurice Drive
 See all 40 photos
Property history
- $3,500TerminatedList: 2025-08-27|End: 2025-11-02|67 daysW12367584
Facts and features
- BasementApartment
- Lot size73 × 123 ft
- Lease termShort term lease
- FurnishedFurnished
- Separate entrance
- Fireplace
- Central air
The homeDetached, Bungalow, Age 0–5 years
- Type: Detached
- Style: Bungalow
- Age: 0–5 years
- Living space: 700–1,100 sq ft
- Basement: Apartment, separate entrance
- View: Clear
- Waterfront: None
InsideFireplace Yes, electric, living room, In-suite laundry, laundry room, lower level, Built-in oven, carpet free, countertop range
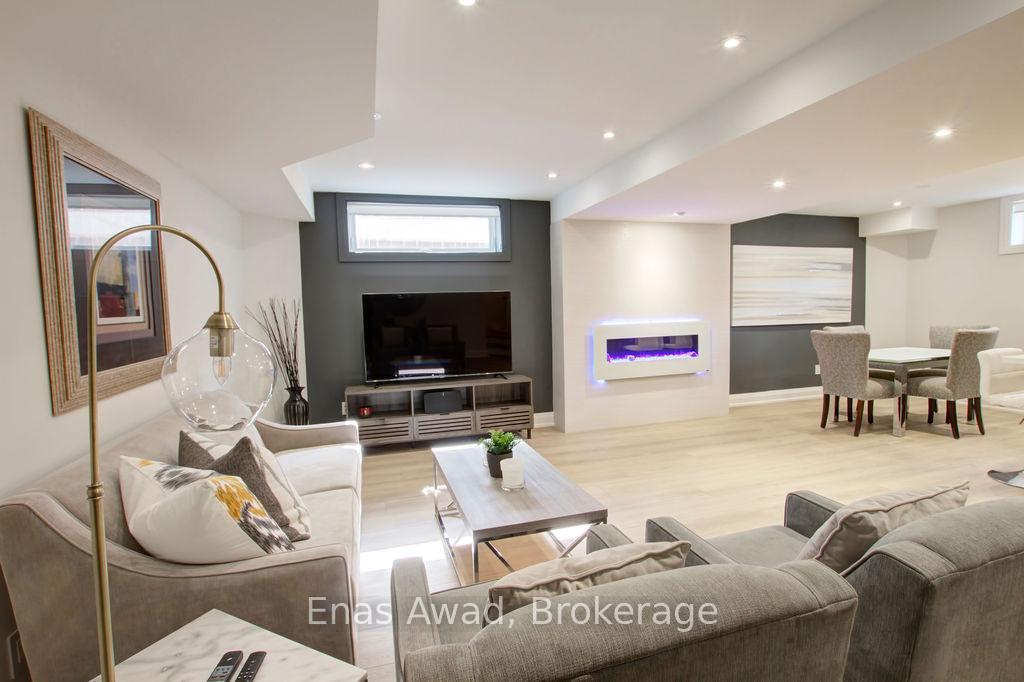
- Fireplace: Yes, electric, living room
- Laundry: In-suite laundry, laundry room, lower level
- Features: Built-in oven, carpet free, countertop range
- Security: Carbon monoxide detectors, smoke detector, monitored
- Rooms above ground: 0
- Rooms in the basement: 4
- Bedrooms: 0 + 1 in the basement
- Bathrooms: 1
- Kitchens: 1
Outside and lotBrick, stone, Asphalt shingle, Concrete block
- Exterior: Brick, stone
- Roof: Asphalt shingle
- Foundation: Concrete block
- Features: Year round living, landscape lighting, landscaped, lighting
- Size: 73 × 123.03 ft
- Shape: Rectangular
Parking1 Parking, Private
- Spaces: 1 Parking
- Driveway: Private
Heating, water and powerForced air, gas, Central air, Municipal water
- Heating: Forced air, gas
- Cooling: Central air
- Water: Municipal water
- Sewer: Municipal sewer
- Natural gas: Yes
- Hydro: Yes
- Cable: Yes
- Telephone: No
Rent and termsRent $3,500 a month, Basement, Furnished
- Rent: $3,500 a month
- Space for rent: Basement
- Furnished: Furnished
- Lease: Short term lease
- Paid: Monthly
- Rent includes: Central air conditioning, grounds maintenance, exterior maintenance, heat, high speed internet, hydro, parking, water, water heater, building maintenance
- Deposit: Required
- Credit check: Required
- Employment letter: Required
- Rental application: Required
- References: Required
- Rental items: None
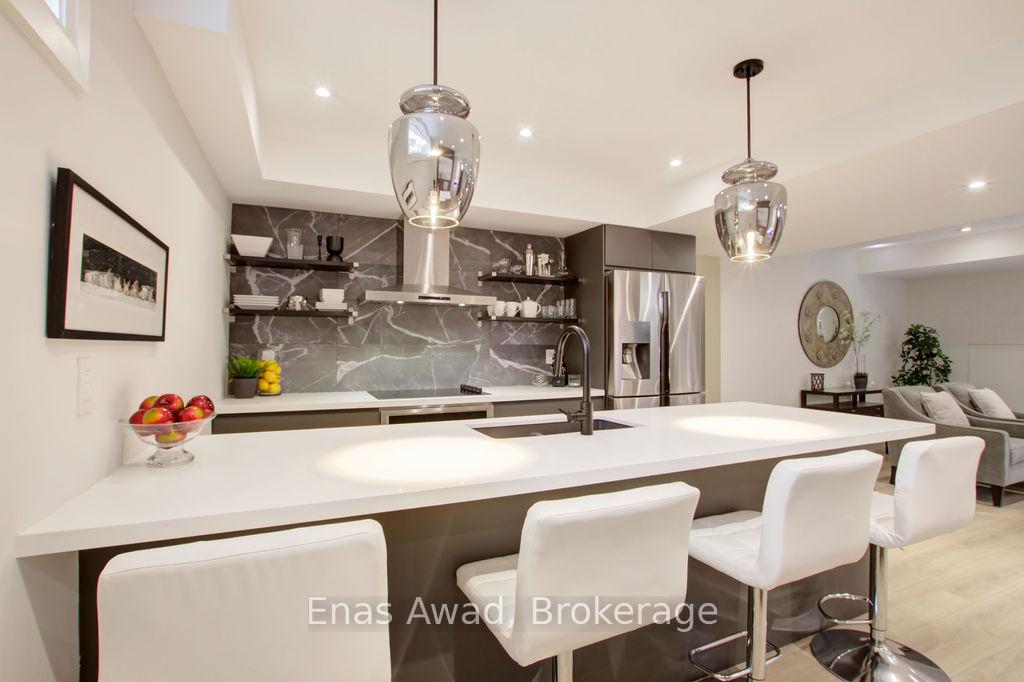
IncludedFull size 36" double door refrigerator with water and ice, built in oven and range top, dishwasher, microwave, washer & dryer.
- Included: Full size 36" double door refrigerator with water and ice, built in oven and range top, dishwasher, microwave, washer & dryer.
NearbyArts centre, beach, marina, park, public transit, school bus route
- Close to: Arts centre, beach, marina, park, public transit, school bus route
Listing detailsW12367584, Terminated, Aug 27, 2025
- MLS® number: W12367584
- Status: Terminated
- Listed on: Aug 27, 2025
- Days on market: 67
- Updated: Nov 2, 2025
- Possession: 2025-10-06 / 90+ days
- Occupied by: Owner+tenant
- Listing brokerage: Enas Awad
About this home
164 Maurice Drive, Oakville (Central), ON L6K 2W9
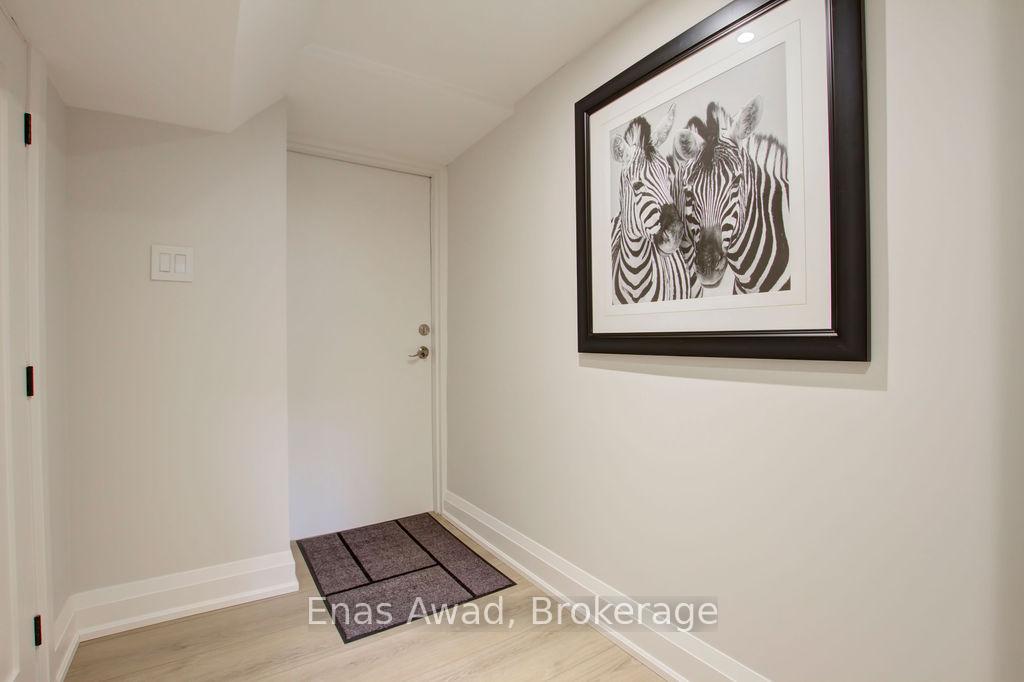
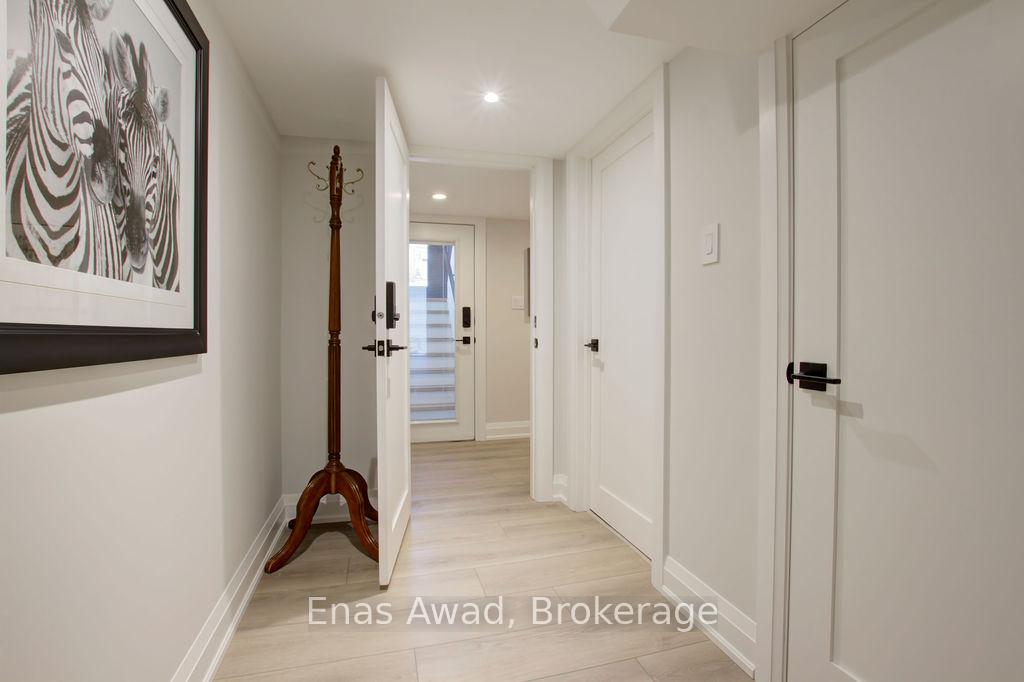
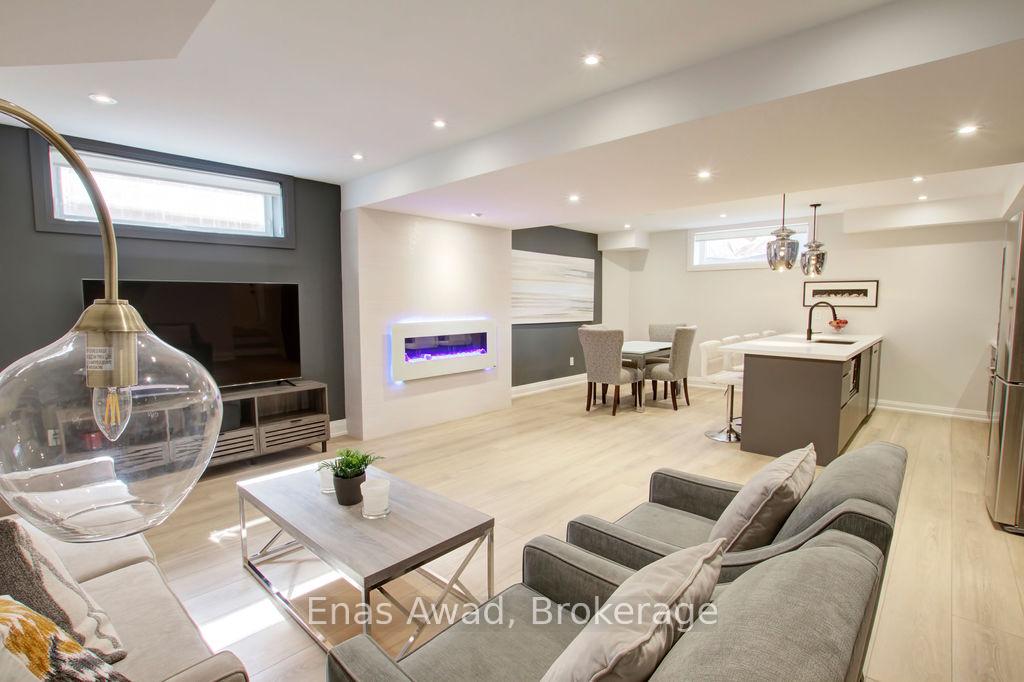
For Lease by Owner. Please click on the "Brochure" link for detailed property information.. Fully furnished executive suite in desirable Old Oakville. Approx. 950 sq ft in the lower level of a newly built custom home with private entrance and soundproofing. Ideal for professionals, relocations, or temporary housing during renovations or new builds. Spacious open-concept layout with 8.5' ceilings, luxury vinyl floors, modern electric fireplace, and stylish furnishings. Large windows with western exposure provide natural light throughout. Living area includes comfortable seating and large smart TV. Full kitchen with grand island and 4 bar stools. Generous dining area plus optional second room for office use. Bedroom features queen bed, dresser, double closet, and extra storage. Private laundry with full-size washer/dryer. All utilities, cable, Wi-Fi, and 1 driveway parking space included. Walk to lakefront trails, top restaurants, shops, Oakville Centre for the Performing Arts, and GO Station. Non-smoking home. 31-day minimum stay. Exceptional alternative to hotel living.
Ask about this home
A HOMEH agent will answer your questions about this home.
Around this home
Daily convenience, out of 100, from the distances below
Schools nearby
School rating, out of 10.
Helpful calculators
Your HOMEH agent

"I would see it this week."