

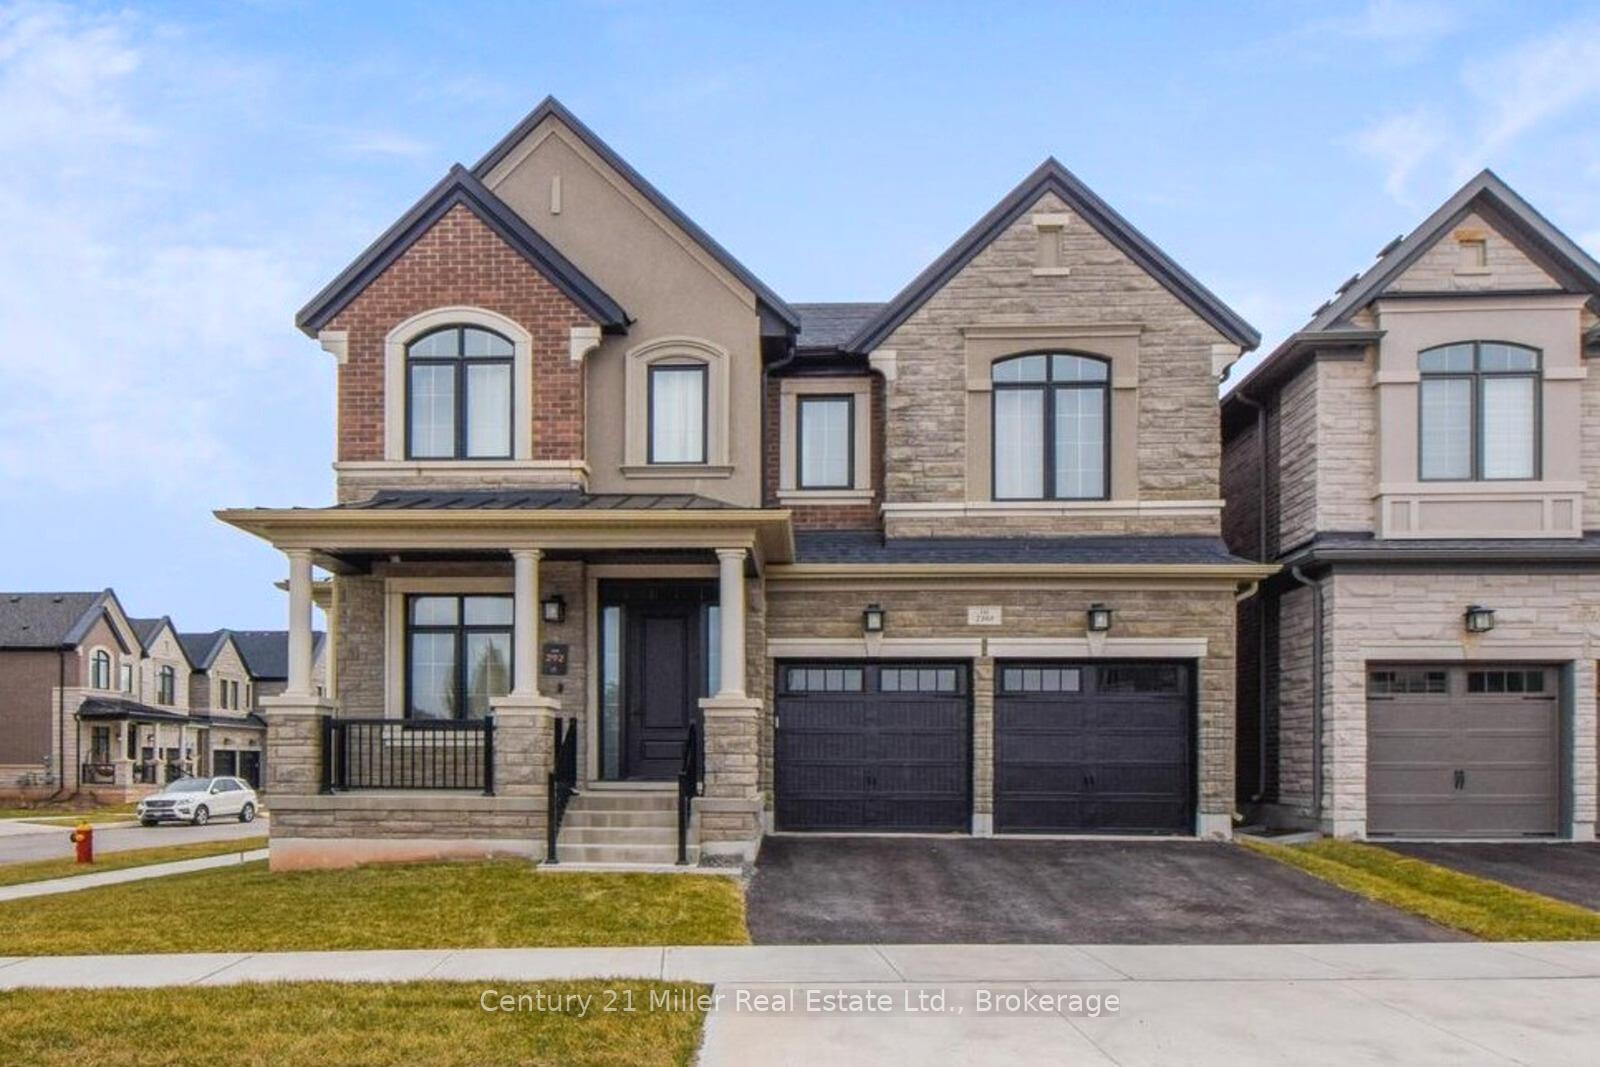
2368 Edward Leaver Trail
2368 Edward Leaver Trail
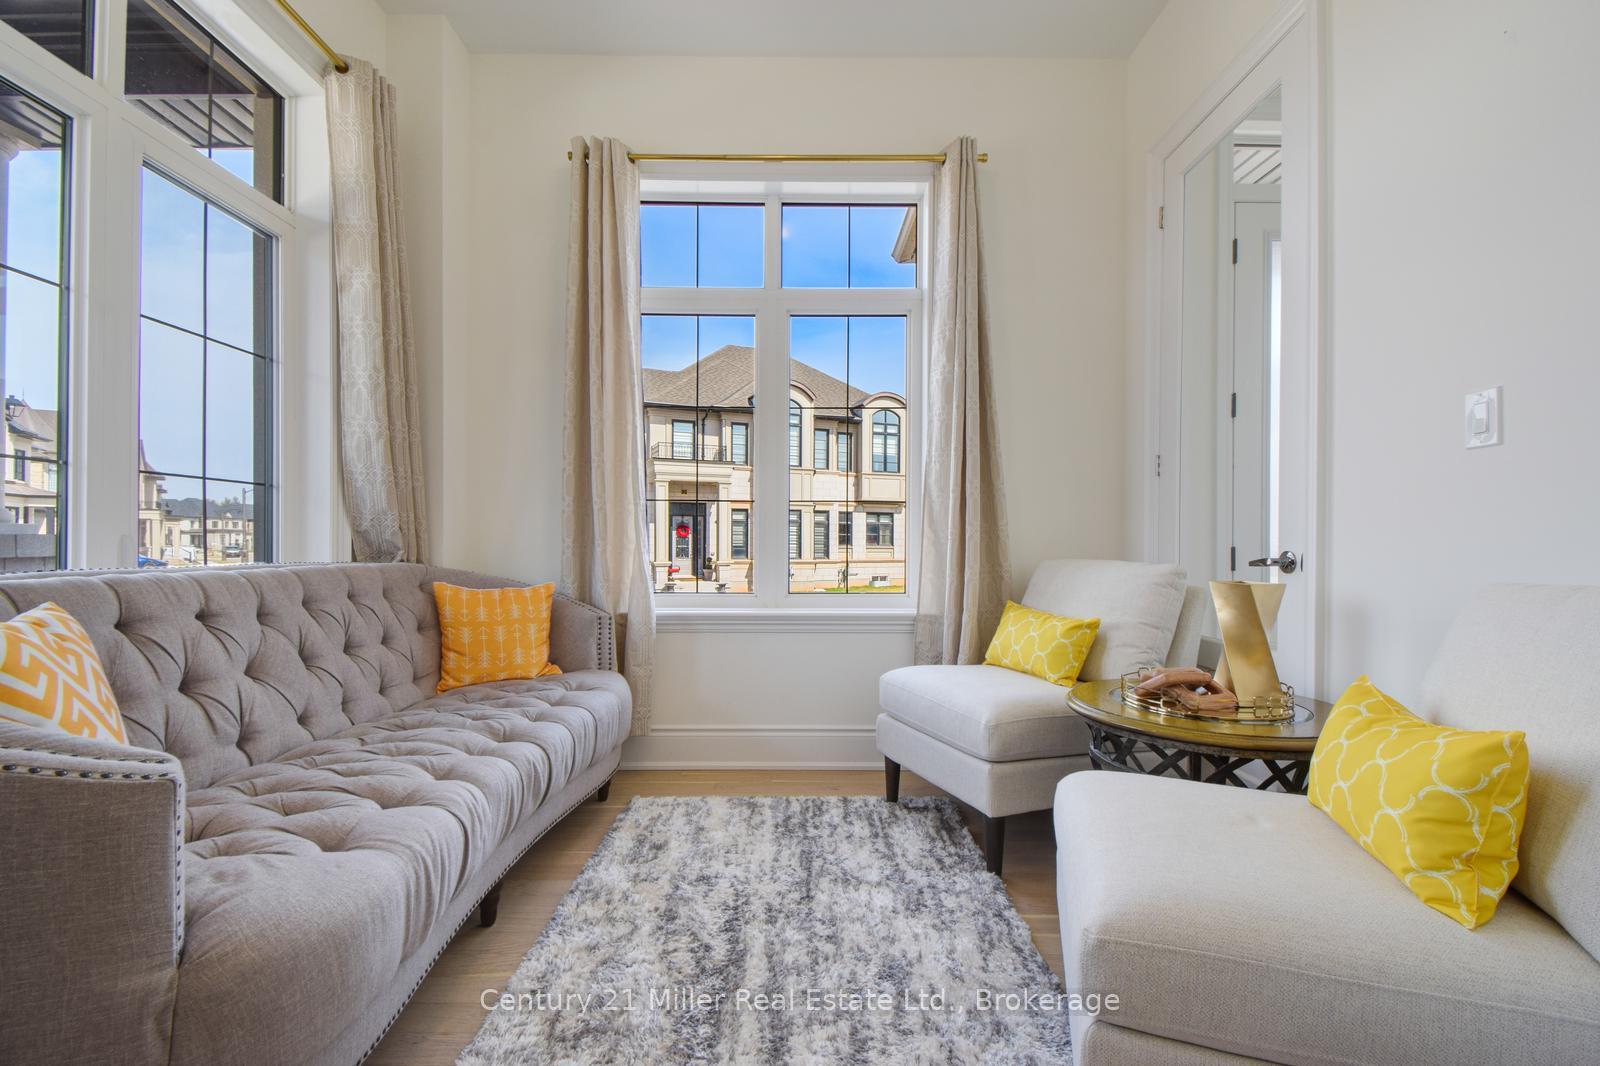 See all 50 photos
Property history
Facts and features
- BasementUnfinished
- Age of home0–5 years
- Water, sewerMunicipal
- Lot shapeIrregular
- Fireplace
- Central air
The homeDetached, 2-storey, Age 0–5 years
- Type: Detached
- Style: 2-storey
- Age: 0–5 years
- Living space: 3,000–3,500 sq ft
- Basement: Unfinished
InsideFireplace Yes, natural gas, Upper level, Central vacuum, carpet free
- Fireplace: Yes, natural gas
- Laundry: Upper level
- Features: Central vacuum, carpet free
- Security: Carbon monoxide detectors, smoke detector, alarm system
- Rooms above ground: 9
- Bedrooms: 4
- Bathrooms: 4
- Kitchens: 1
- Family room: Yes
Outside and lotBrick, stone, Asphalt shingle, Poured concrete
- Exterior: Brick, stone
- Roof: Asphalt shingle
- Foundation: Poured concrete
- Size: 42.16 × 91.87 ft
- Shape: Irregular
- Zoning: RL6 sp:376
Parking2 Garage, Attached
- Spaces: 2 Garage
- Garage: Attached
Heating, water and powerForced air, gas, Central air, Municipal water
- Heating: Forced air, gas
- Cooling: Central air
- Water: Municipal water
- Sewer: Municipal sewer
Costs and taxesTaxes $8,371 a year, HST included in the price, Hot water tank rental through enercare - $57.40 monthly
- Taxes, 2025: $8,371 a year
- HST: HST included in the price
- Rental items: Hot water tank rental through enercare - $57.40 monthly
- Under contract: Hot water heater
Included in the saleJennair appliances; 36" french door refrigerator, 36" gas cooktop, 30" wall oven, 24" dishwasher, 36" wall hood. all electrical light fixtures (except for those that are excluded) and all bathroom mirrors., All personal belongings and decor. the light fixtures in the breakfast area and dining room. all curtains and rods. stainless steel microwave. standalone freezer in the garage.
- Included: Jennair appliances; 36" french door refrigerator, 36" gas cooktop, 30" wall oven, 24" dishwasher, 36" wall hood. all electrical light fixtures (except for those that are excluded) and all bathroom mirrors.
- Not included: All personal belongings and decor. the light fixtures in the breakfast area and dining room. all curtains and rods. stainless steel microwave. standalone freezer in the garage.
NearbyHospital, place of worship, public transit, school, school bus route
- Close to: Hospital, place of worship, public transit, school, school bus route
Listing detailsW12431418, Sold, Sep 29, 2025
- MLS® number: W12431418
- Status: Sold
- Listed on: Sep 29, 2025
- Days on market: 39
- Updated: Nov 7, 2025
- Possession: Flexible
- Occupied by: Owner
- Listing brokerage: Century 21 Miller Real Estate Ltd., Brokerage
About this home
2368 Edward Leaver Trail, Oakville (Glen Abbey), ON L6M 5M7
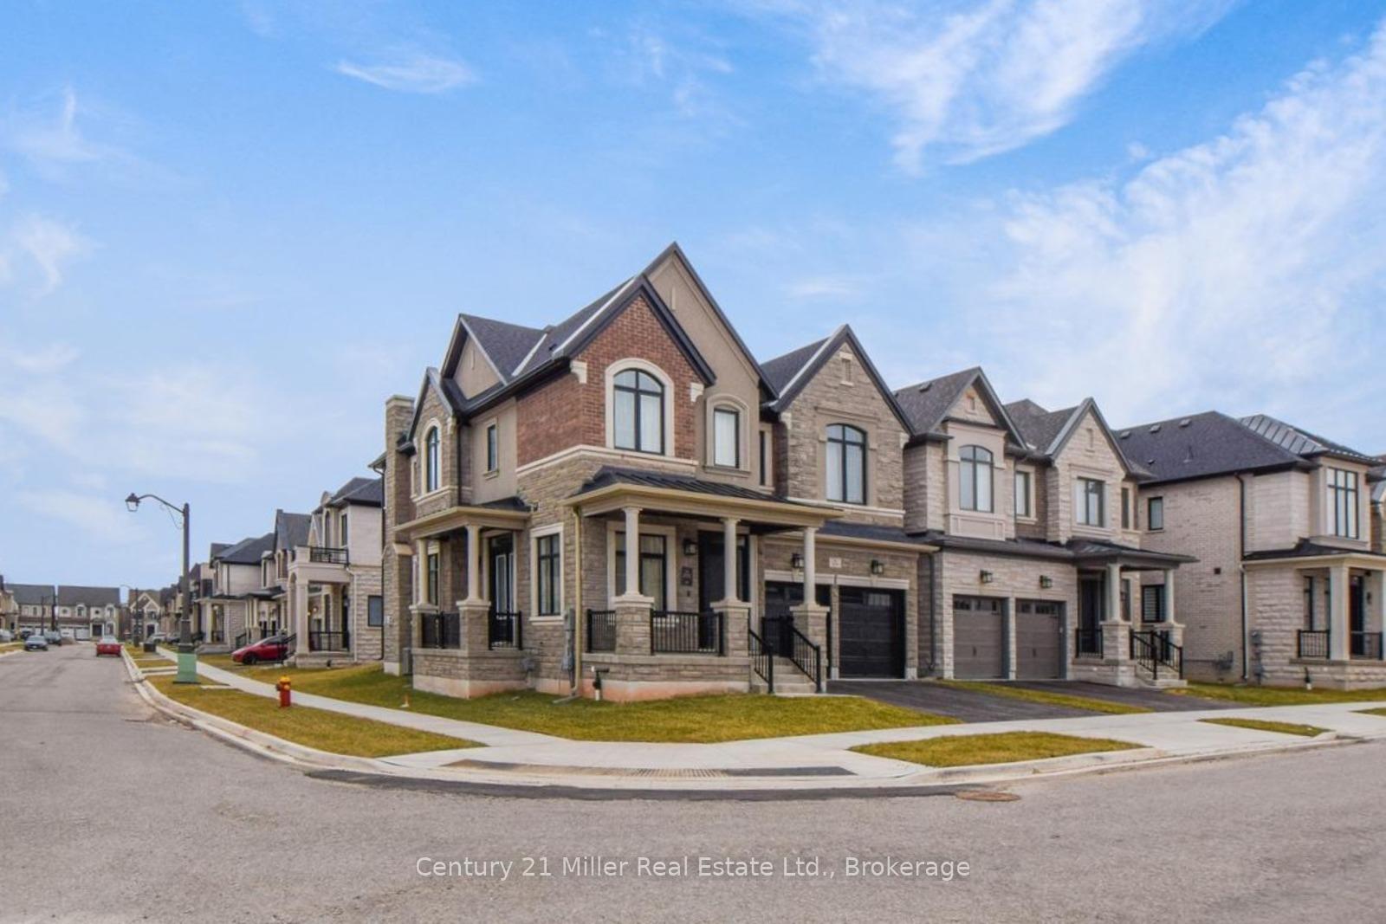
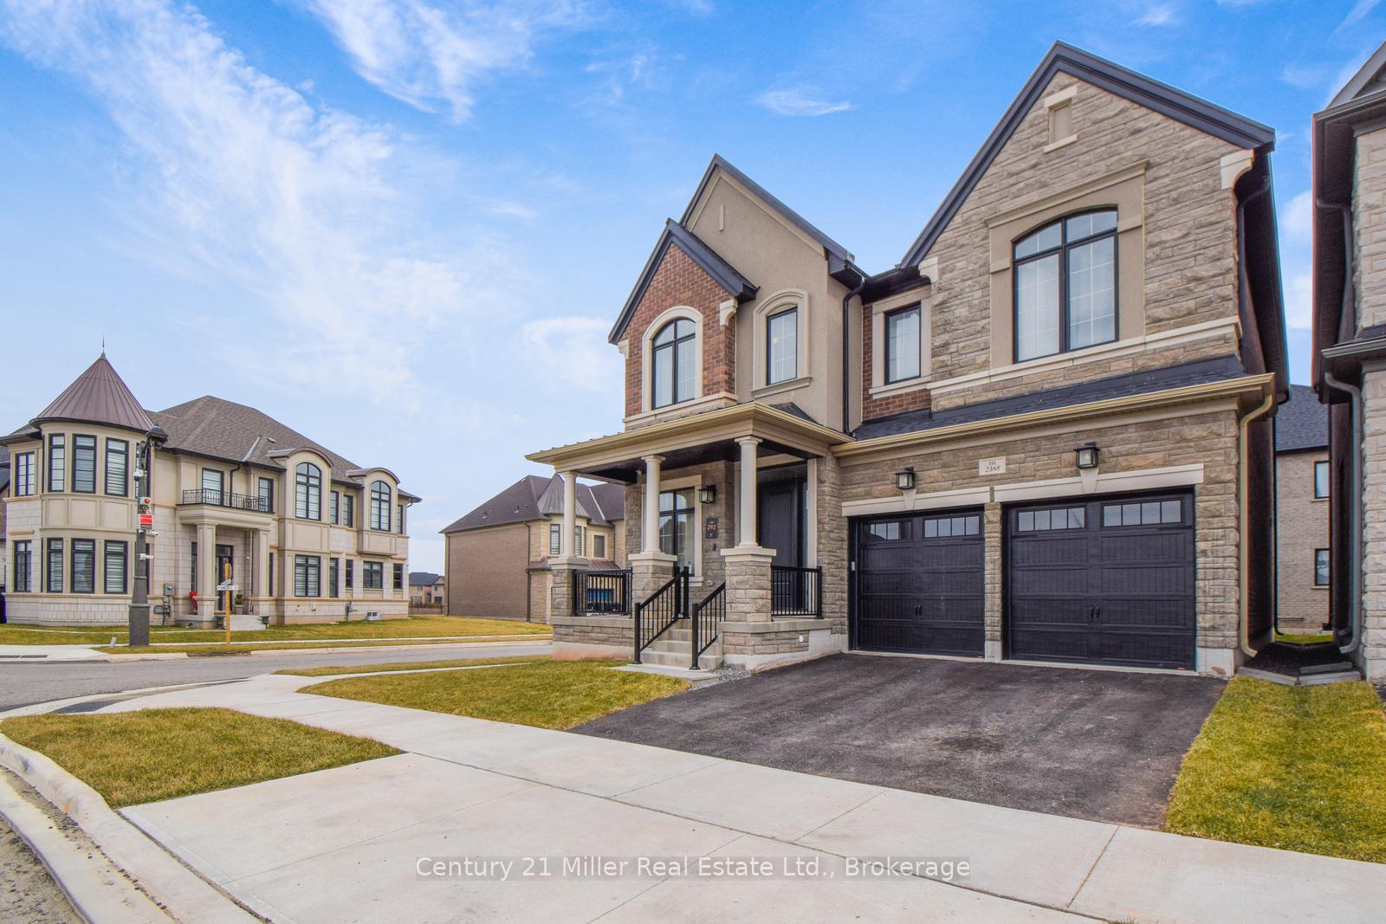
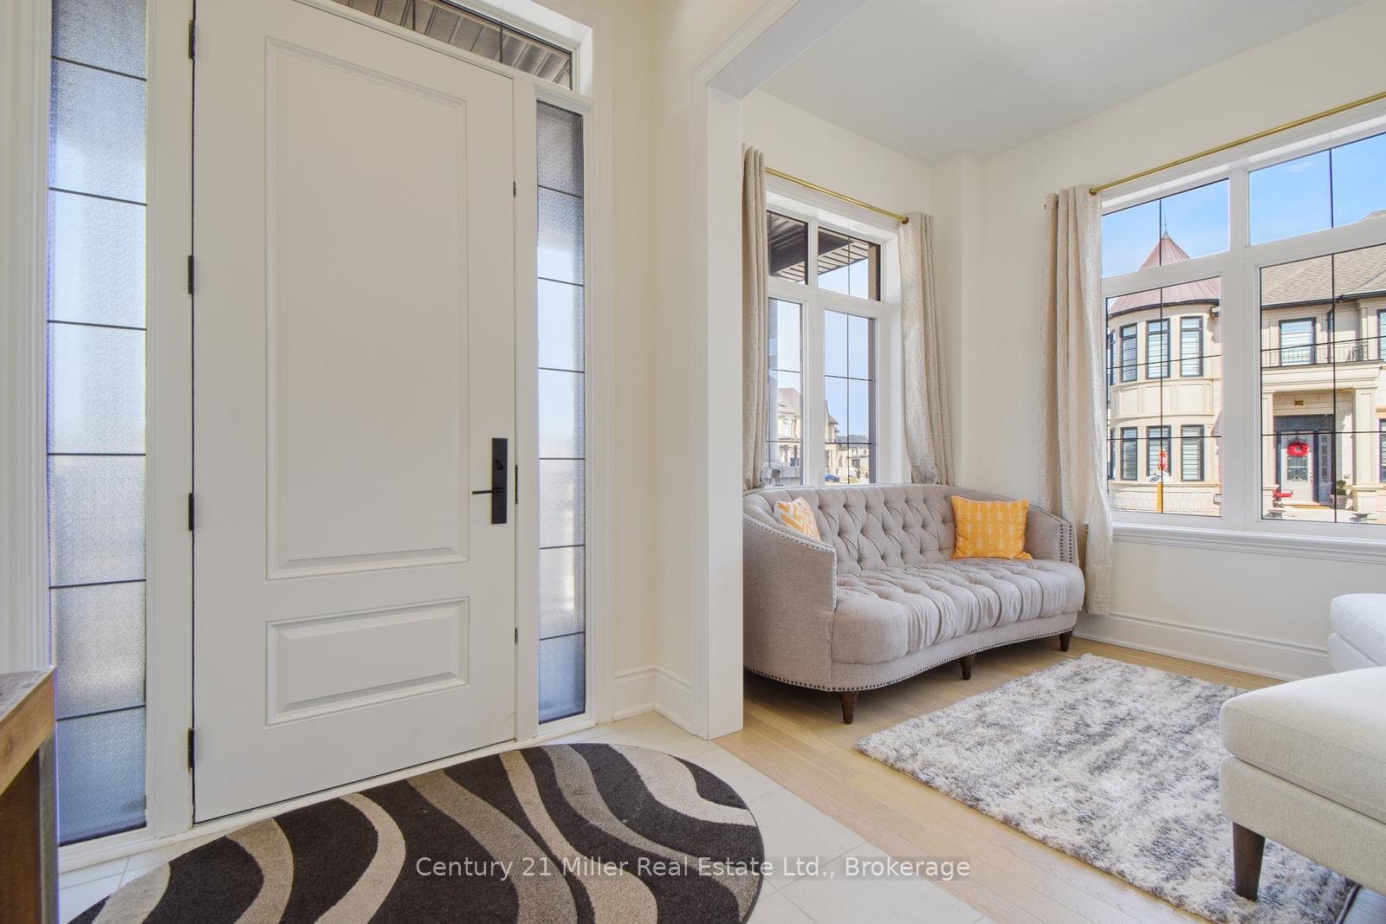
Welcome to Glen Abbey Encore, one of Oakville's most coveted communities! This stunning, newly built (2023) residence by Hallett Homes sits on a premium 42' wide corner lot and offers 3,236 sq. ft. of living space with a double-car garage. Designed with modern luxury and comfort in mind, this 2-storey home showcases hardwood flooring and ceramic tile, 10' smooth ceilings on the main floor and 9' smooth ceilings upstairs. The thoughtfully designed layout features 4 spacious bedrooms and 3.5 bathrooms. A unique feature includes two covered porches, facing east and west, leading into a warm and welcoming interior. The main floor includes a home office, a formal dining room, and an expansive open-concept great room with a gas fireplace. The gourmet kitchen is complete with granite countertops, ceramic backsplash, a central island, and a premium JennAir RISE appliance package, including a 36" built-in French door refrigerator and a 5-burner gas cooktop. Upstairs, the primary suite showcases vaulted ceilings, dual walk-in closets, and a spa-inspired ensuite featuring a freestanding soaker tub and a glass-enclosed shower. The upper level also offers a convenient laundry room, upgraded cabinetry throughout, main floor pot lights, a premium smart home system, and a EV charging outlet in the garage. The basement has a 3-piece rough-in for a bathroom, with potential for a separate suite. Step outside and enjoy the community park just steps from your door, or explore nearby walking trails that weave through the neighbourhood. This is more than a home, its a lifestyle. This is your opportunity to live in one of Oakville's finest new communities.
Ask about this home
A HOMEH agent will answer your questions about this home.
Around this home
Daily convenience, out of 100, from the distances below
Schools nearby
School rating, out of 10.
Helpful calculators
Your HOMEH agent

"I would see it this week."