

1344 Secord Avenue
1344 Secord Avenue
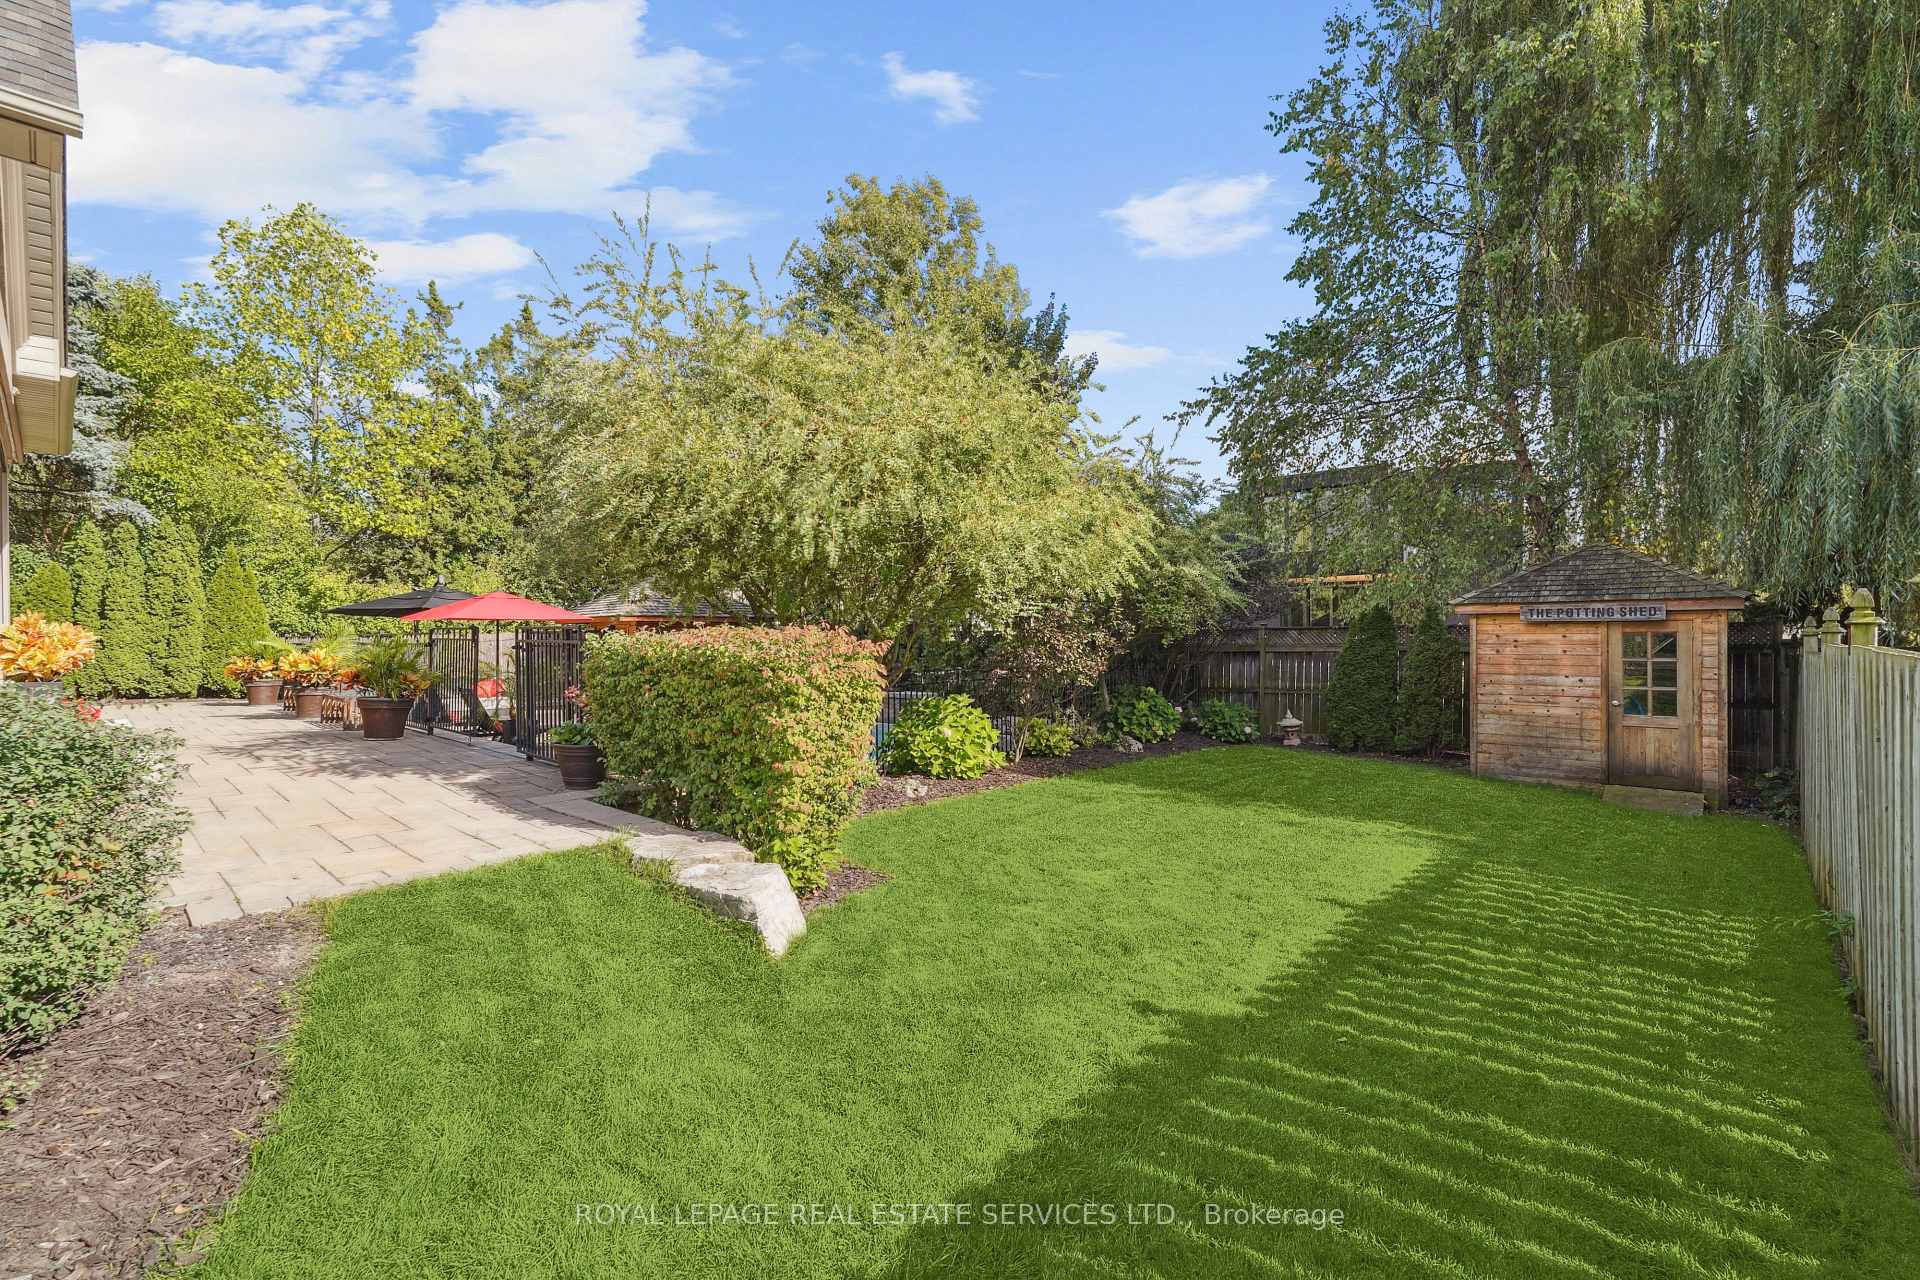 See all 6 photos
Property history
- $3,275,000TerminatedList: 2025-10-20|End: 2025-11-07|18 daysW12474131
Facts and features
- BasementWalk-up
- Age of home6–15 years
- Price per sq ft~$1,008
- Water, sewerMunicipal
- Hardwood floors
- Fireplace
- Central air
- Inground pool
The homeDetached, Bungaloft, Age 6–15 years
- Type: Detached
- Style: Bungaloft
- Age: 6–15 years
- Living space: 3,000–3,500 sq ft
- Basement: Finished, walk-up
InsideFireplace Yes, Hardwood, Tile, Broadloom, Main level
- Fireplace: Yes
- Flooring: Hardwood, Tile, Broadloom
- Laundry: Main level
- Features: Auto garage door remote, storage, water heater
- Rooms above ground: 8
- Rooms in the basement: 4
- Bedrooms: 3 + 2 in the basement
- Bathrooms: 5
- Kitchens: 1
- Family room: Yes
Outside and lotStone, stucco (plaster), Asphalt shingle, Concrete
- Exterior: Stone, stucco (plaster)
- Roof: Asphalt shingle
- Foundation: Concrete
- Pool: Inground
- Features: Landscaped, lawn sprinkler system, lighting, patio, porch
- Other structures: Garden shed, shed
- Size: 75 × 150 ft
- Shape: Rectangular
Parking2 Garage, Attached, Private double
- Spaces: 2 Garage
- Garage: Attached
- Driveway: Private double
Heating, water and powerForced air, gas, Central air, Municipal water
- Heating: Forced air, gas
- Cooling: Central air
- Water: Municipal water
- Sewer: Municipal sewer
Costs and taxesTaxes $16,058 a year, HST included in the price, Hot water heater (reliance $43.87 per month)
- Taxes, 2025: $16,058 a year
- HST: HST included in the price
- Rental items: Hot water heater (reliance $43.87 per month)
Included in the saleAll appliances, pool and equipment, blinds and draperies (other than excluded), light fixtures (other than excluded), garage door openers and remotes, irrigation system, tv wall mounts (not the tvs), shed., Light fixtures in dining and primary bedroom, light fixture above kitchen table, built-ins in primary bedroom, mirror in primary closet, mirror in powder room, all televisions (brackets stay), pool table, sauna, draperies in primary bedroom and great room, safe in primary closet.
- Included: All appliances, pool and equipment, blinds and draperies (other than excluded), light fixtures (other than excluded), garage door openers and remotes, irrigation system, tv wall mounts (not the tvs), shed.
- Not included: Light fixtures in dining and primary bedroom, light fixture above kitchen table, built-ins in primary bedroom, mirror in primary closet, mirror in powder room, all televisions (brackets stay), pool table, sauna, draperies in primary bedroom and great room, safe in primary closet.
NearbyArts centre, library, place of worship, public transit, school, school bus route
- Close to: Arts centre, library, place of worship, public transit, school, school bus route
Listing detailsW12474131, Terminated, Oct 20, 2025
- MLS® number: W12474131
- Status: Terminated
- Listed on: Oct 20, 2025
- Days on market: 18
- Updated: Nov 7, 2025
- Possession: Flexible
- Occupied by: Owner
- Listing brokerage: ROYAL LEPAGE REAL ESTATE SERVICES LTD.
About this home
1344 Secord Avenue, Oakville (West), ON L6L 2L1
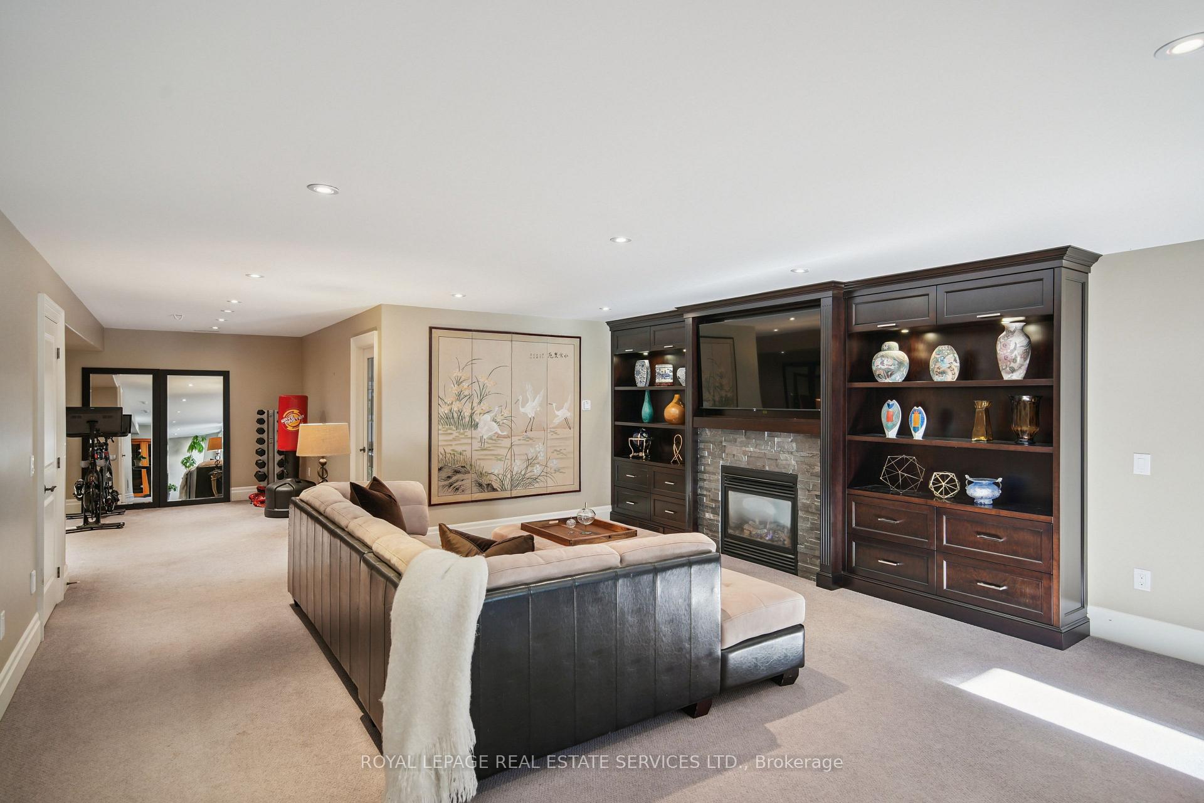
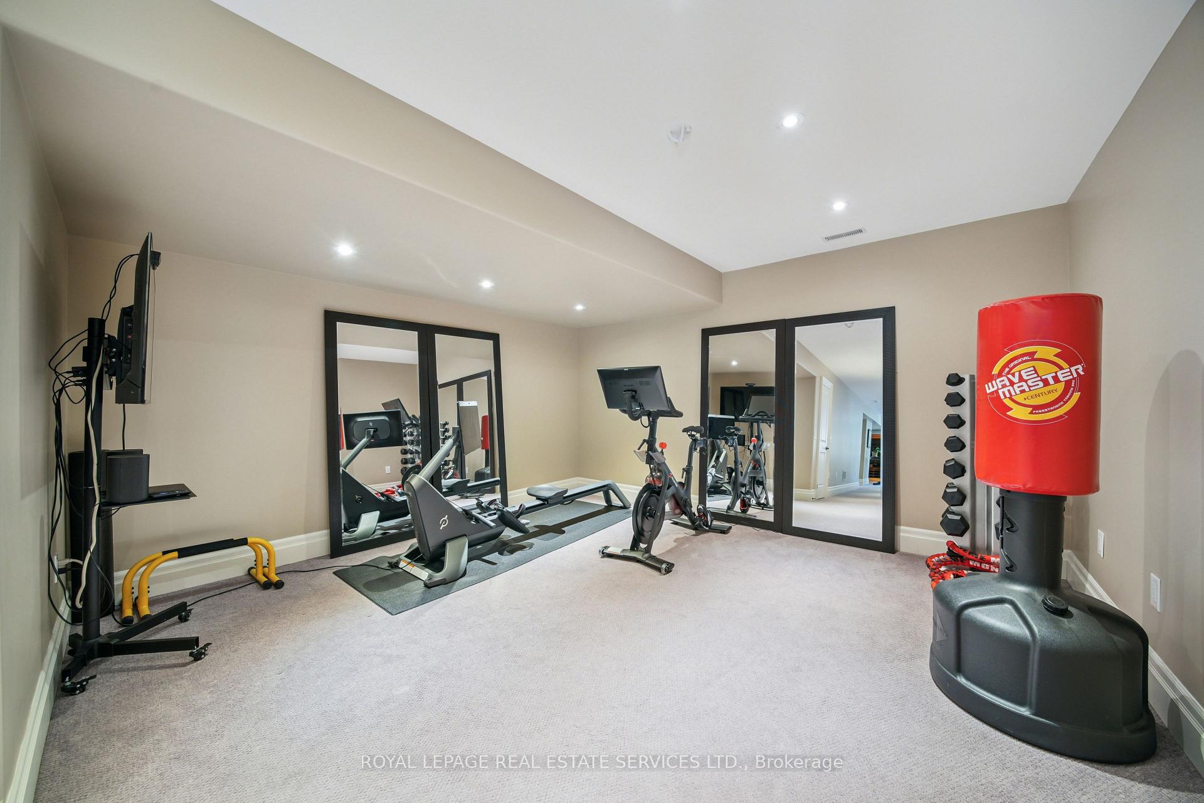
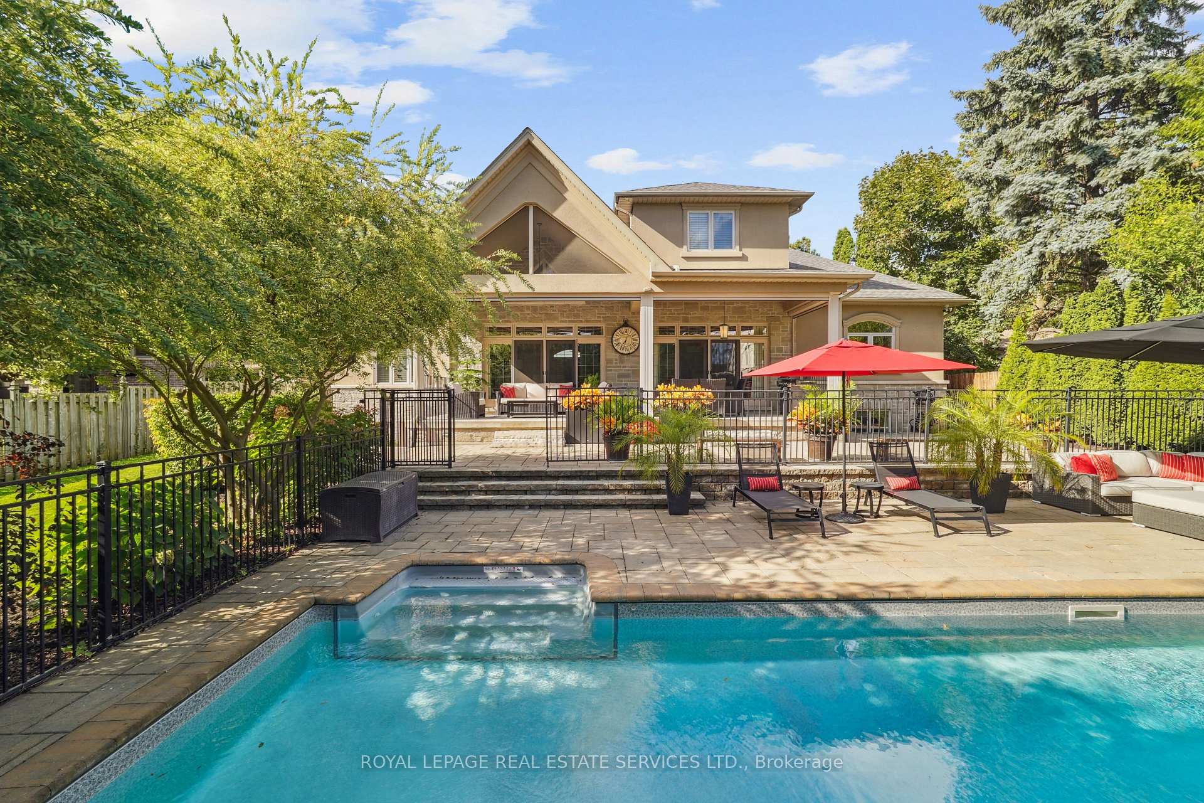
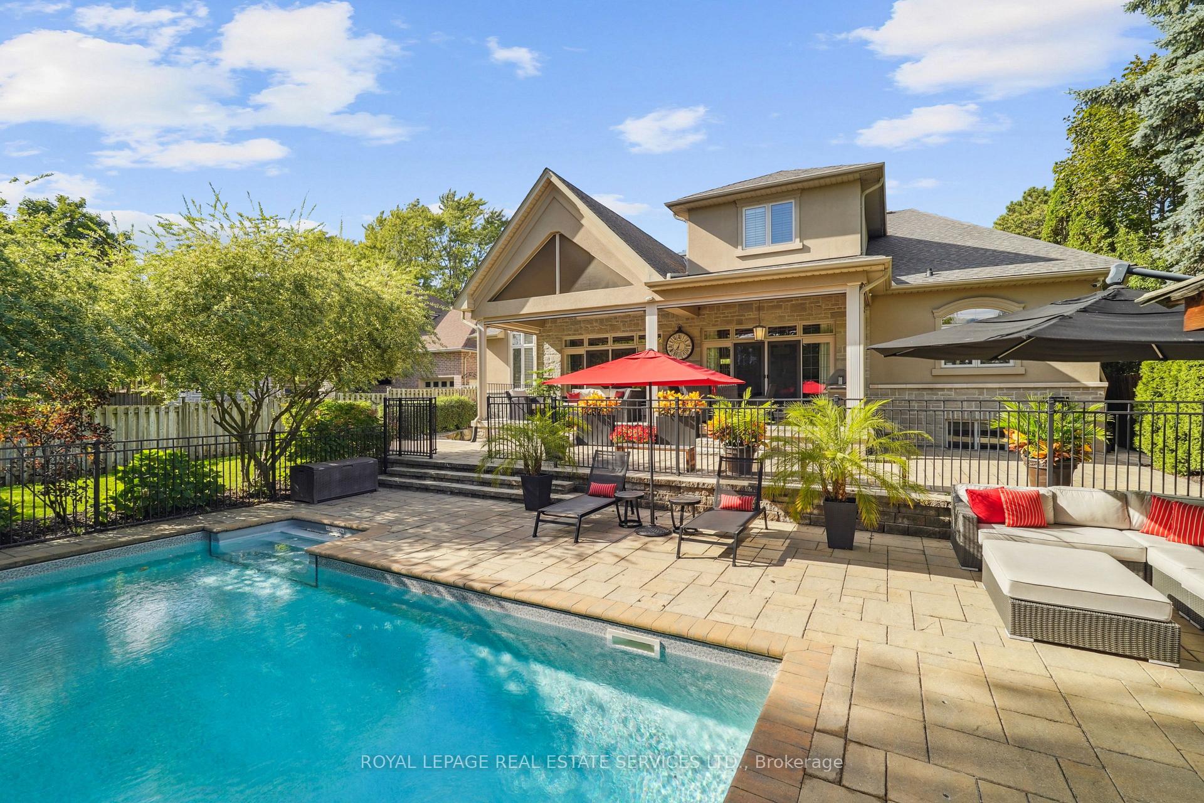
Show-stopping luxury in the heart of Southwest Oakville! Set on a 75' x 150' lot, this custom-built residence offers the perfect blend of elegance and comfort. The professionally landscaped backyard oasis is a private retreat, complete with a fully fenced saltwater pool, manicured landscaping and towering 20-foot cedar trees that provide exceptional privacy. Multiple seating areas create a serene, resort-like atmosphere ideal for relaxation or entertaining, along with a spacious grassy area perfect for lawn games or children to play. Inside, the home's thoughtful design and impeccable craftsmanship are immediately evident. Hardwood flooring flows seamlessly throughout, enhancing the sense of continuity and sophistication from room to room. A main-floor office with a wall of windows creates a bright, inspiring workspace. The spectacular family room impresses with soaring vaulted ceilings, custom built-ins, and stunning doors that open to the backyard-ideal for indoor-outdoor living. Entertain in style in the open-concept dining area and true chef's kitchen, featuring top-of-the-line built-in appliances, a large centre island, premium cabinetry, and stone counters. A separate servery with a sink, beverage fridge, and ample storage provides convenient access to the formal dining room. The main-level primary provides the ultimate convenience and luxury, boasting a walk-in closet and a spa-inspired 5-piece ensuite. Upstairs, two additional bedrooms share a beautifully appointed 4-piece bath. The lower level extends the living space with a generous recreation room offering custom built-ins, gym, guest bedroom with walk-in closet, a den (which could be used as another bedroom), and a stylish 3-piece bath-perfect for guests or multi-generational living. A walk-up leads directly to the backyard for added ease. This remarkable home combines timeless elegance with modern amenities in one of Oakville's most coveted neighbourhoods.
Ask about this home
A HOMEH agent will answer your questions about this home.
Around this home
Daily convenience, out of 100, from the distances below
Schools nearby
School rating, out of 10.
Helpful calculators
Your HOMEH agent

"Priced 22% over the Hestimate. I would see it this week."