

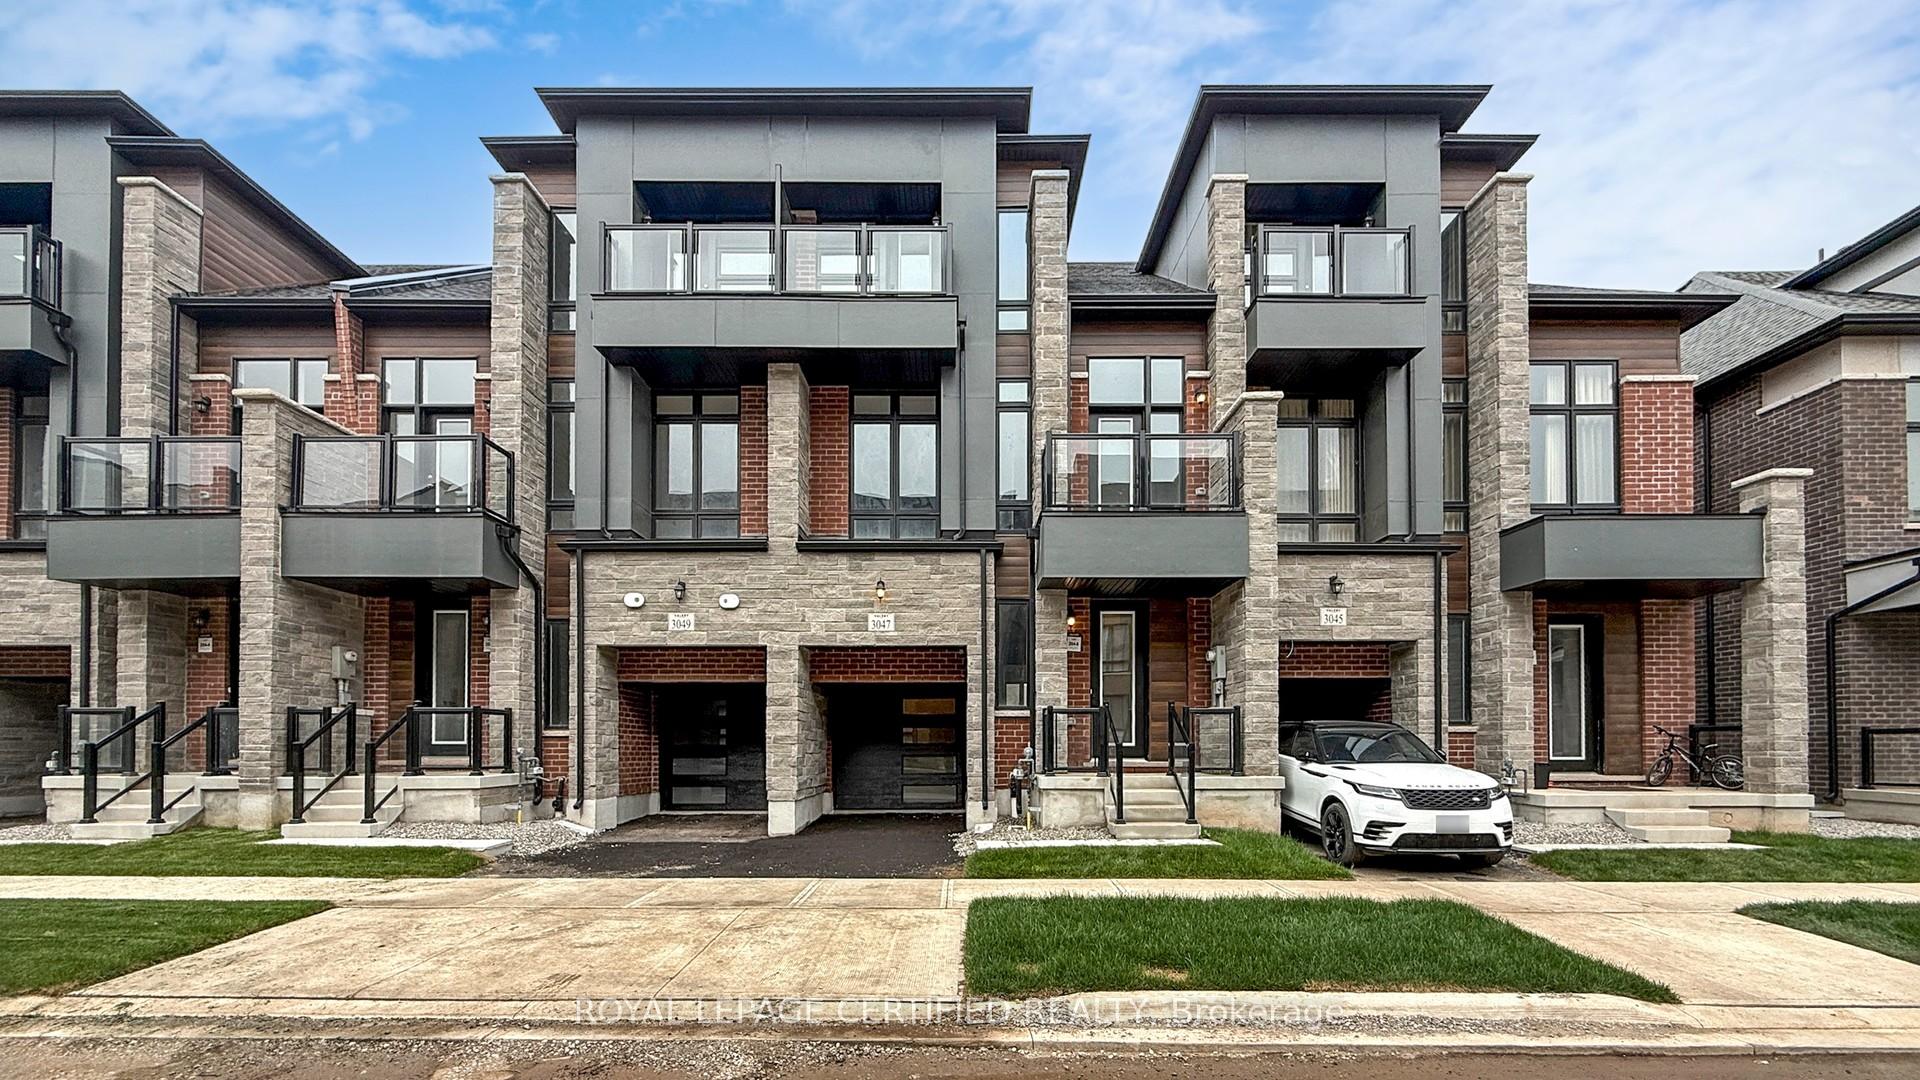
3047 Perkins Way
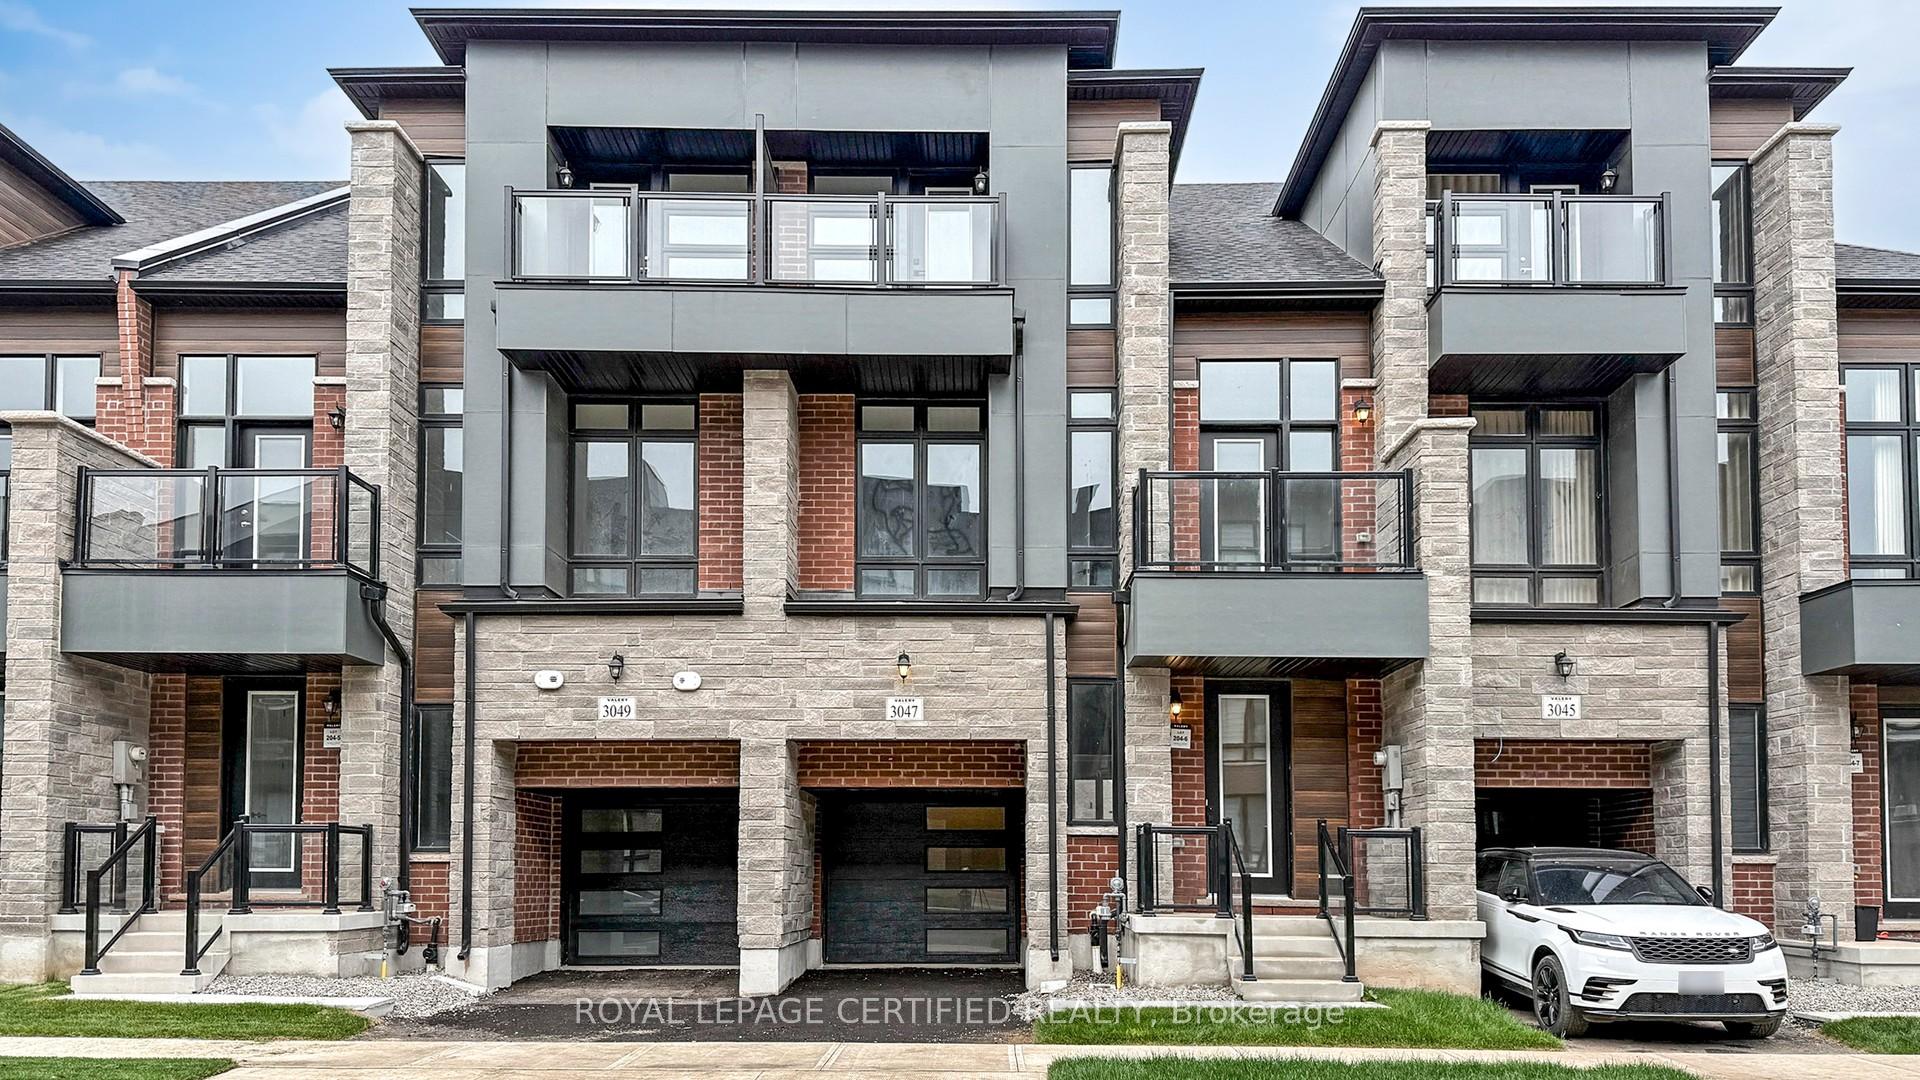
3047 Perkins Way
 See all 50 photos
Property history
- $1,680,000ExpiredList: 2025-10-20|End: 2026-04-30|192 daysW12471547
Facts and features
- BasementWalk-out
- Age of homeNew
- Price per sq ft~$747
- Water, sewerMunicipal
- Hardwood floors
- Fireplace
- Central air
The homeFreehold Townhouse, 3-storey, New
- Type: Freehold Townhouse
- Style: 3-storey
- Age: New
- Living space: 2,000–2,500 sq ft
- Basement: Finished with walk-out
InsideFireplace Yes, electric, family room, Hardwood, Ceramic, Broadloom, Upper level
- Fireplace: Yes, electric, family room
- Flooring: Hardwood, Ceramic, Broadloom
- Laundry: Upper level
- Features: Sump pump, ventilation system
- Rooms above ground: 9
- Bedrooms: 4
- Bathrooms: 5
- Kitchens: 1
- Family room: Yes
Outside and lotBrick, stone, Asphalt shingle, Unknown
- Exterior: Brick, stone
- Roof: Asphalt shingle
- Foundation: Unknown
- Size: 22.97 × 80.58 ft
Parking1 Garage, Built-in, Available
- Spaces: 1 Garage
- Garage: Built-in
- Driveway: Available
Heating, water and powerForced air, gas, Central air, Municipal water
- Heating: Forced air, gas
- Cooling: Central air
- Water: Municipal water
- Sewer: Municipal sewer
Costs and taxesHST included in the price, Hot water heater tank
- HST: HST included in the price
- Rental items: Hot water heater tank
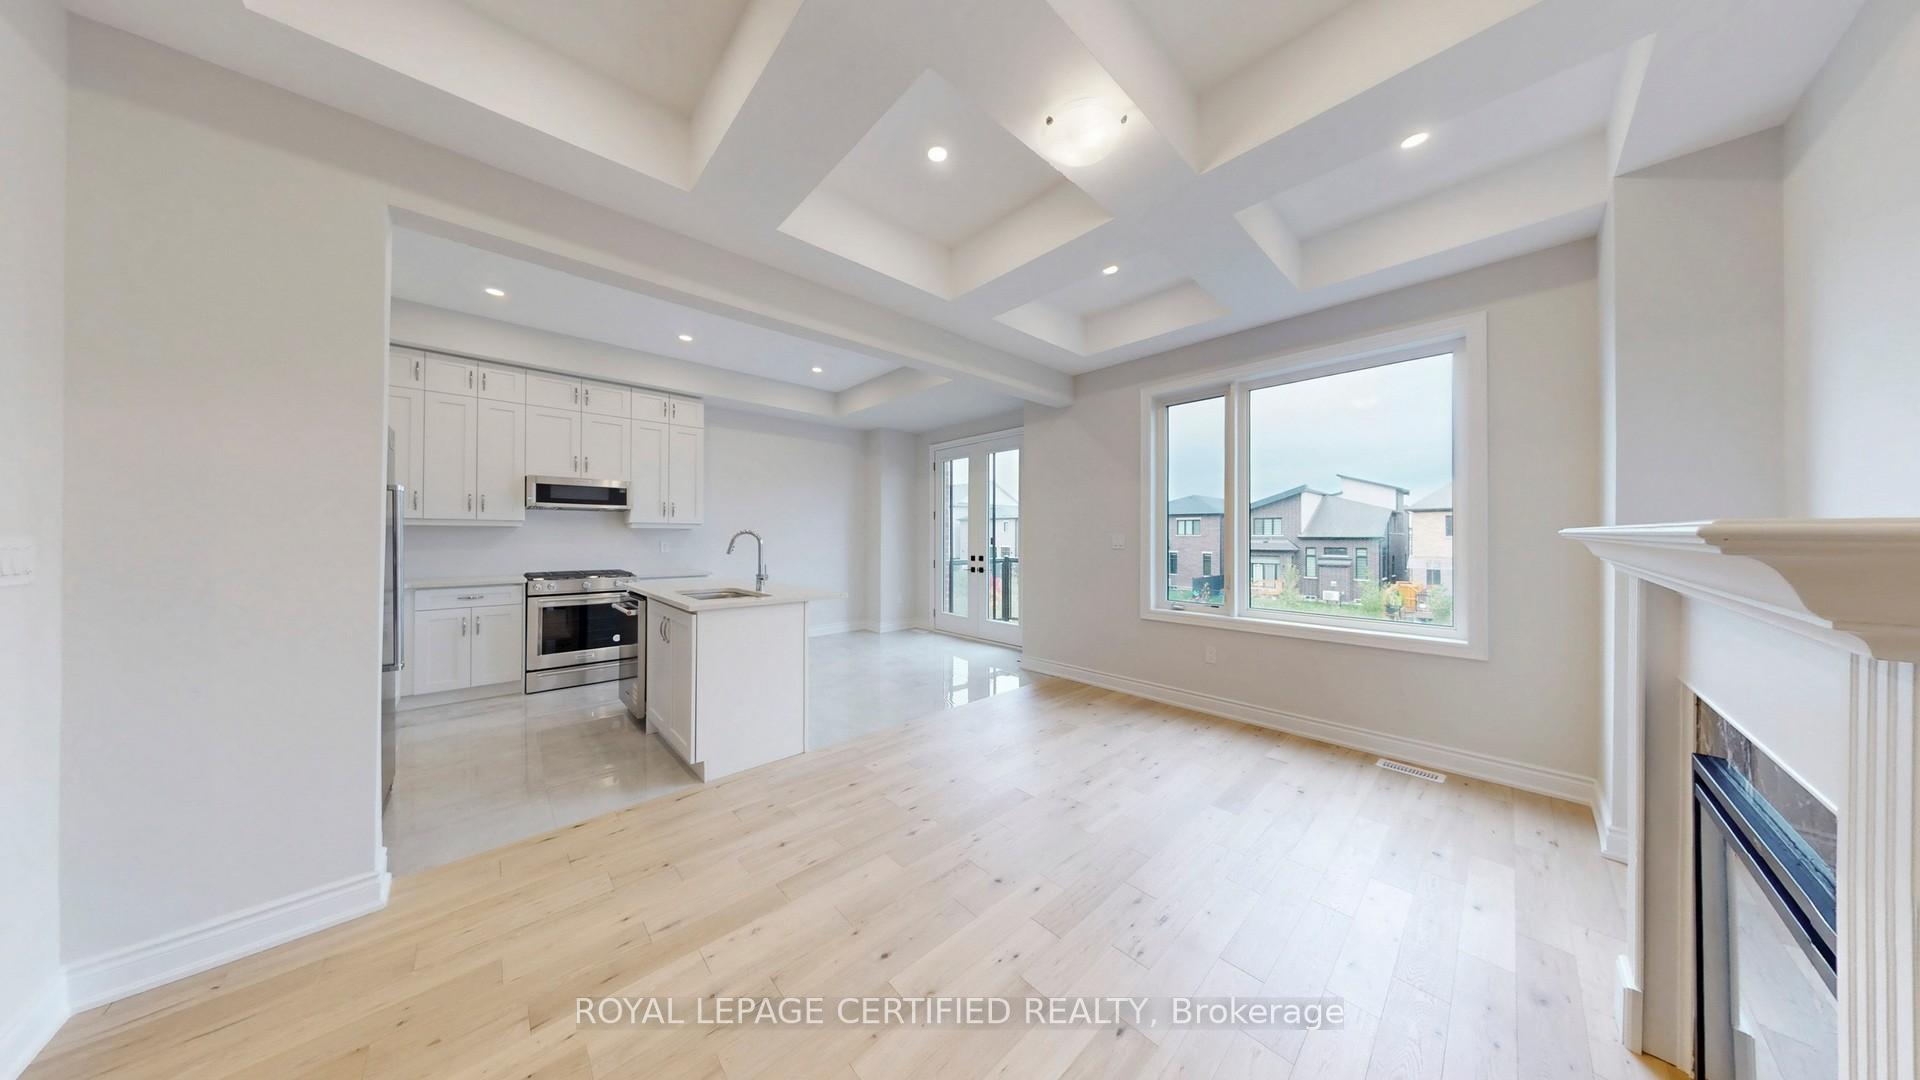
Included in the saleAll existing kitchen aid appliances: ss french door fridge, ss natural gas stove, ss over the range microwave, ss b/i dishwasher, lg front load washer & clothes dryer, potlights, thermostat, furnace, ac, all elf's, all bathroom mirrors. just minutes from highway access, costco, walmart, longos, shoppers drug mart, banks, shopping, restaurants, top-rated schools, public transit, place of worship, trafalgar memorial hospital, & many more amenities.thanks for showing
- Included: All existing kitchen aid appliances: ss french door fridge, ss natural gas stove, ss over the range microwave, ss b/i dishwasher, lg front load washer & clothes dryer, potlights, thermostat, furnace, ac, all elf's, all bathroom mirrors. just minutes from highway access, costco, walmart, longos, shoppers drug mart, banks, shopping, restaurants, top-rated schools, public transit, place of worship, trafalgar memorial hospital, & many more amenities.thanks for showing
Listing detailsW12471547, Expired, Oct 20, 2025
- MLS® number: W12471547
- Status: Expired
- Listed on: Oct 20, 2025
- Days on market: 192
- Updated: Apr 30, 2026
- Possession: Immediate
- Occupied by: Vacant
- Listing brokerage: ROYAL LEPAGE CERTIFIED REALTY
About this home
3047 Perkins Way, Oakville (Joshua Meadows), ON L6H 7G1
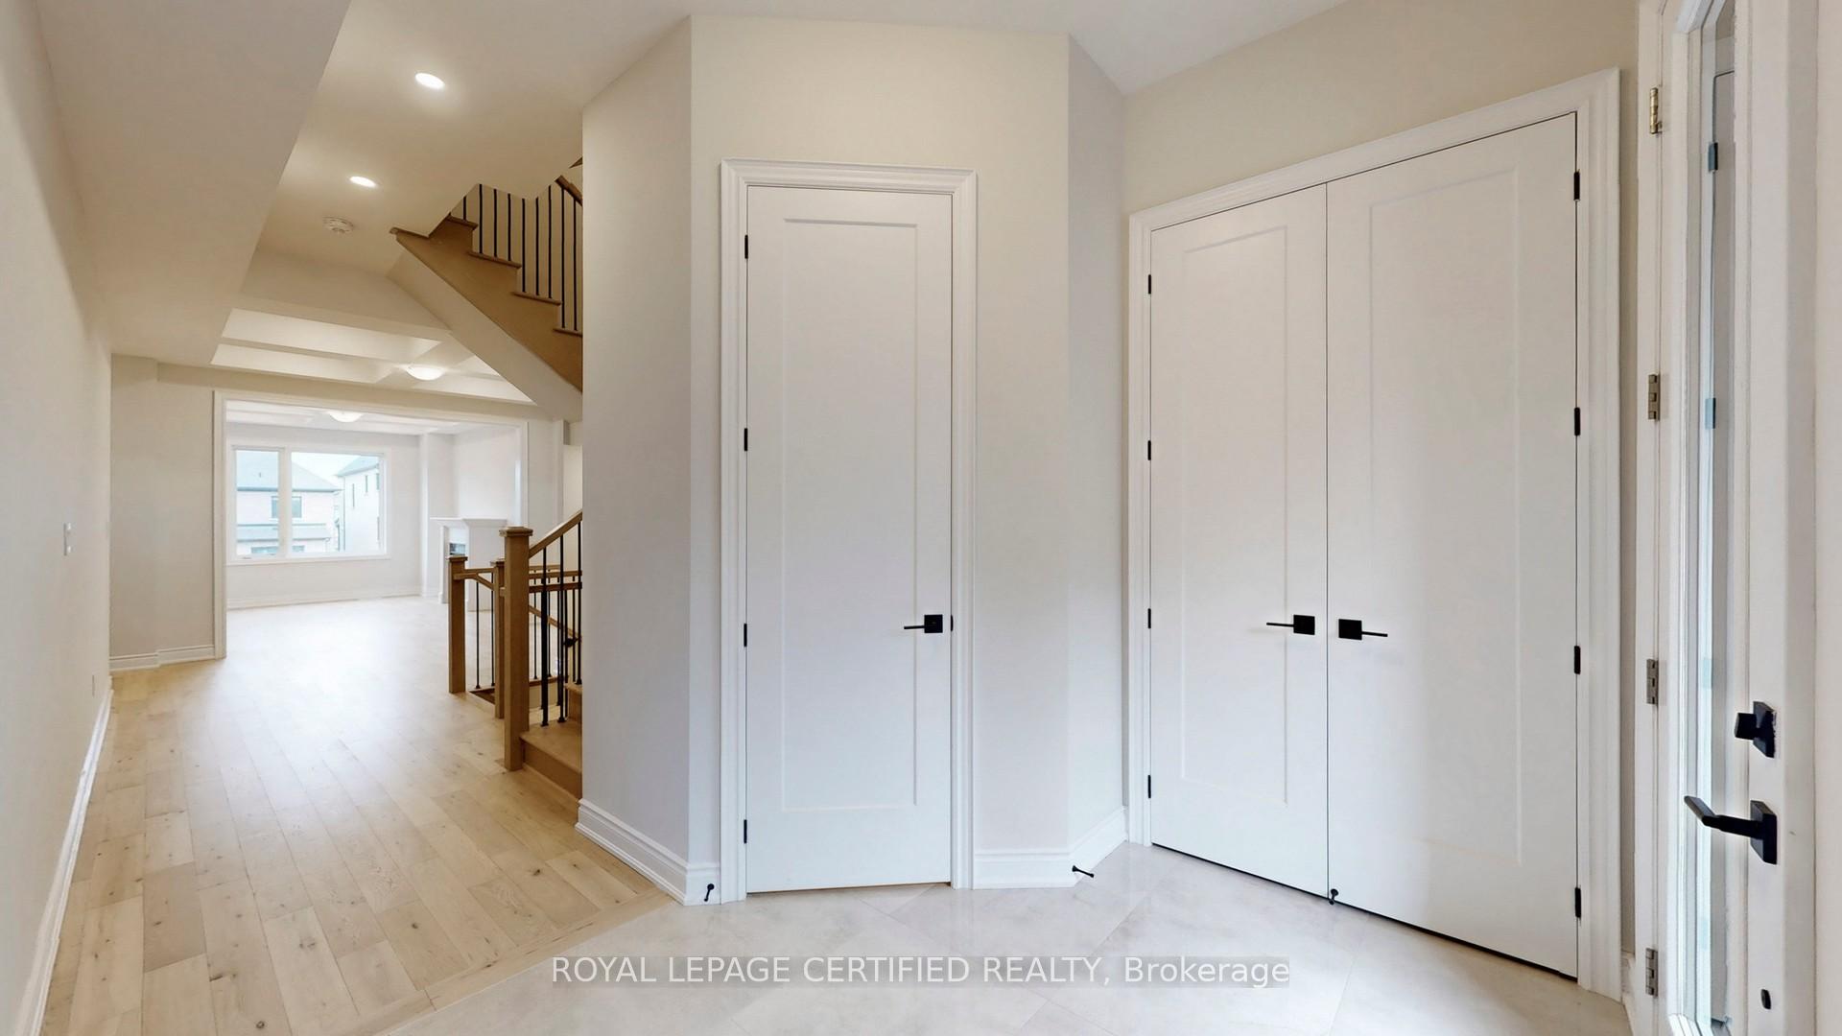
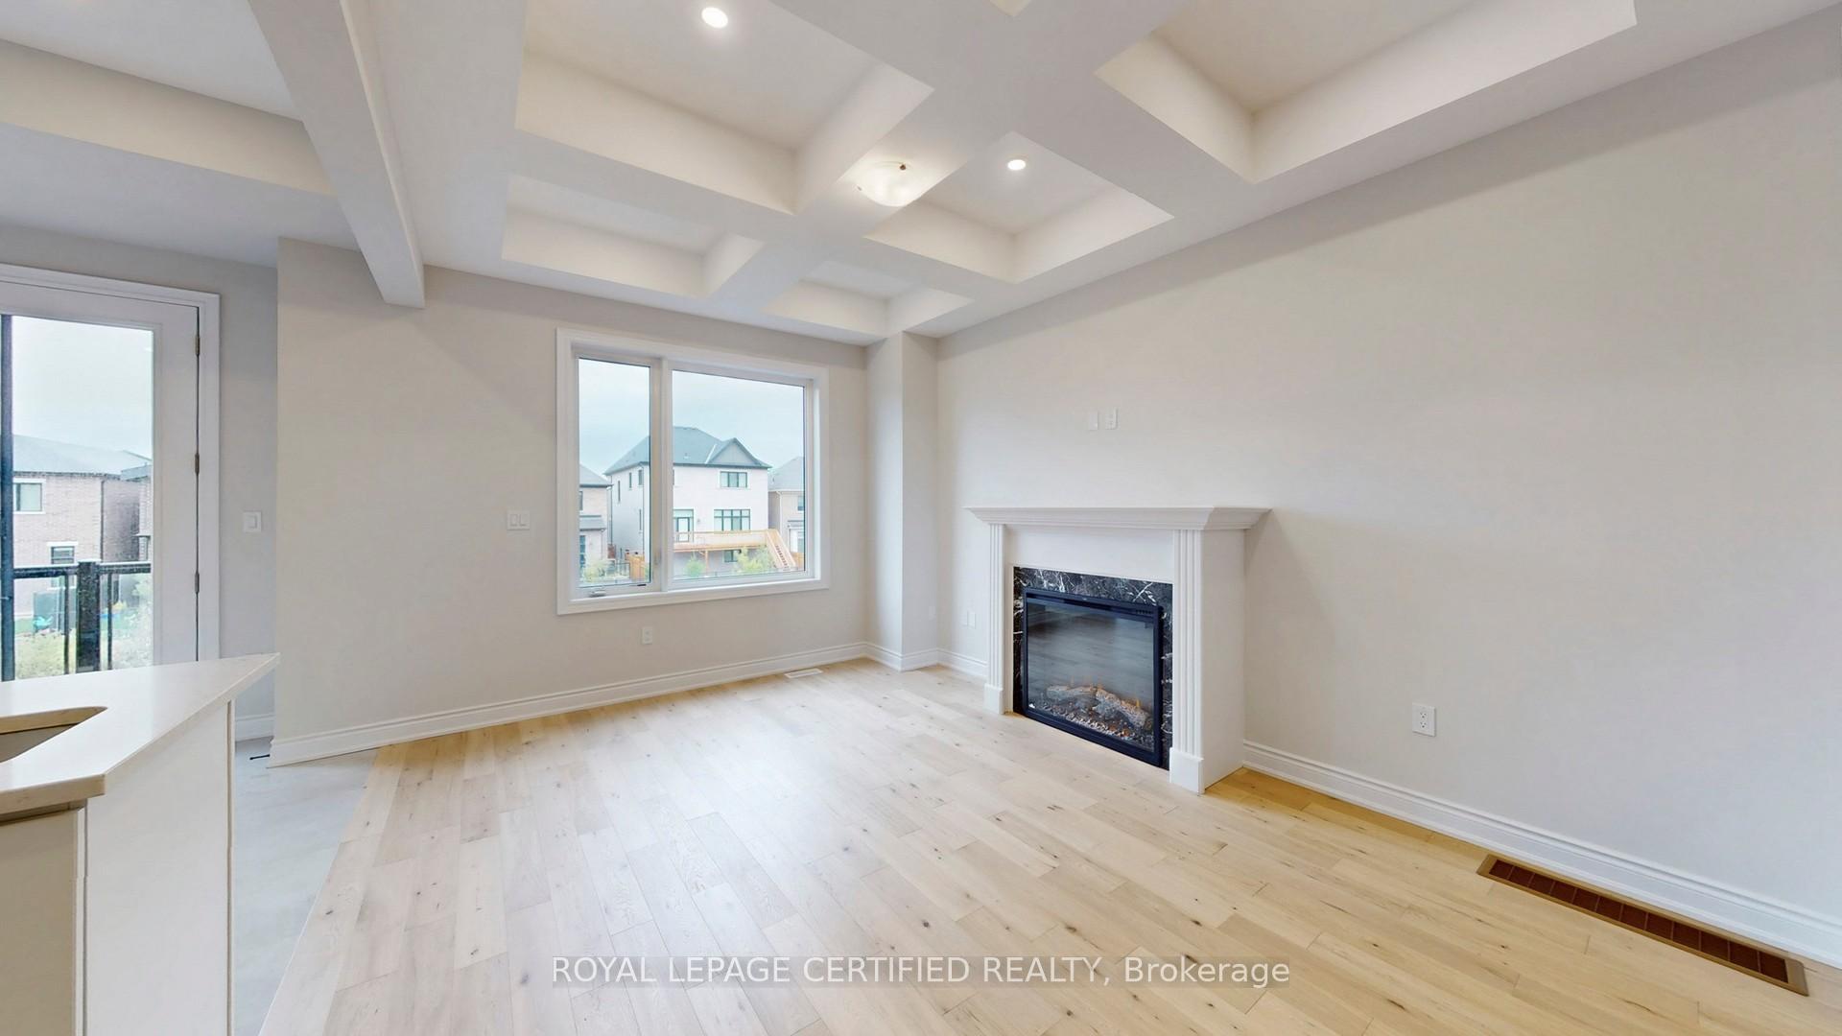
Welcome to this Brand New, Never-Lived-In Luxury Modern Freehold Townhouse, a bright & spacious 4-bedroom, 5-bathroom home offering 2,898 sq. ft. of elegant living space (per builder's plan), including a 508 sq. ft. finished basement. Located in the highly sought-after & prestigious Upper Joshua Creek neighbourhood of Oakville, this stunning home combines modern design, premium finishes, and exceptional craftsmanship. The main floor showcases beautiful hardwood flooring, a modern open-concept layout, & 10' ceilings (9' on 2nd & 3rd levels). The sun-filled living/dining room features waffle ceilings W potlights. The separate family room offers a cozy electric fireplace, potlights, & a large window. The gourmet kitchen is a chef's delight, featuring extended stacked uppers, Quartz Island, SS Appli, & a bright breakfast area opening onto a BBQ deck. Expansive windows fill every room with natural light. Additional highlights include smooth ceilings, potlights, elegant oak stairs with iron spindles, & 8 ft interior doors on Main & 2nd floors. A stylish 2pc powder room & convenient garage access complete the main level. The primary suite offers a spacious W/I closet & luxurious 5-pc spa-inspired ensuite with dual sinks, a freestanding soaker tub, & large glass shower. The 2nd, 3rd & 4th bedrooms each offer ample natural light & closets. The 2nd bedroom features a walk-out to a private balcony. The 4th (guest) suite on the 3rd level includes a W/I closet, 3-pc ensuite & walk-out to an upper balcony. The upper-level laundry, linen closet, & 5-pc main bath with dual sinks & glass shower add to the home's functionality & comfort. The finished walk-out basement features a bright Rec room with a large window & walkout to the yard, plus unfinished space for storage. Property backs onto serene Aymond Valley/Natural Heritage System
Ask about this home
A HOMEH agent will answer your questions about this home.
Around this home
Daily convenience, out of 100, from the distances below
Schools nearby
School rating, out of 10.
Helpful calculators
Your HOMEH agent

"I would see it this week."