

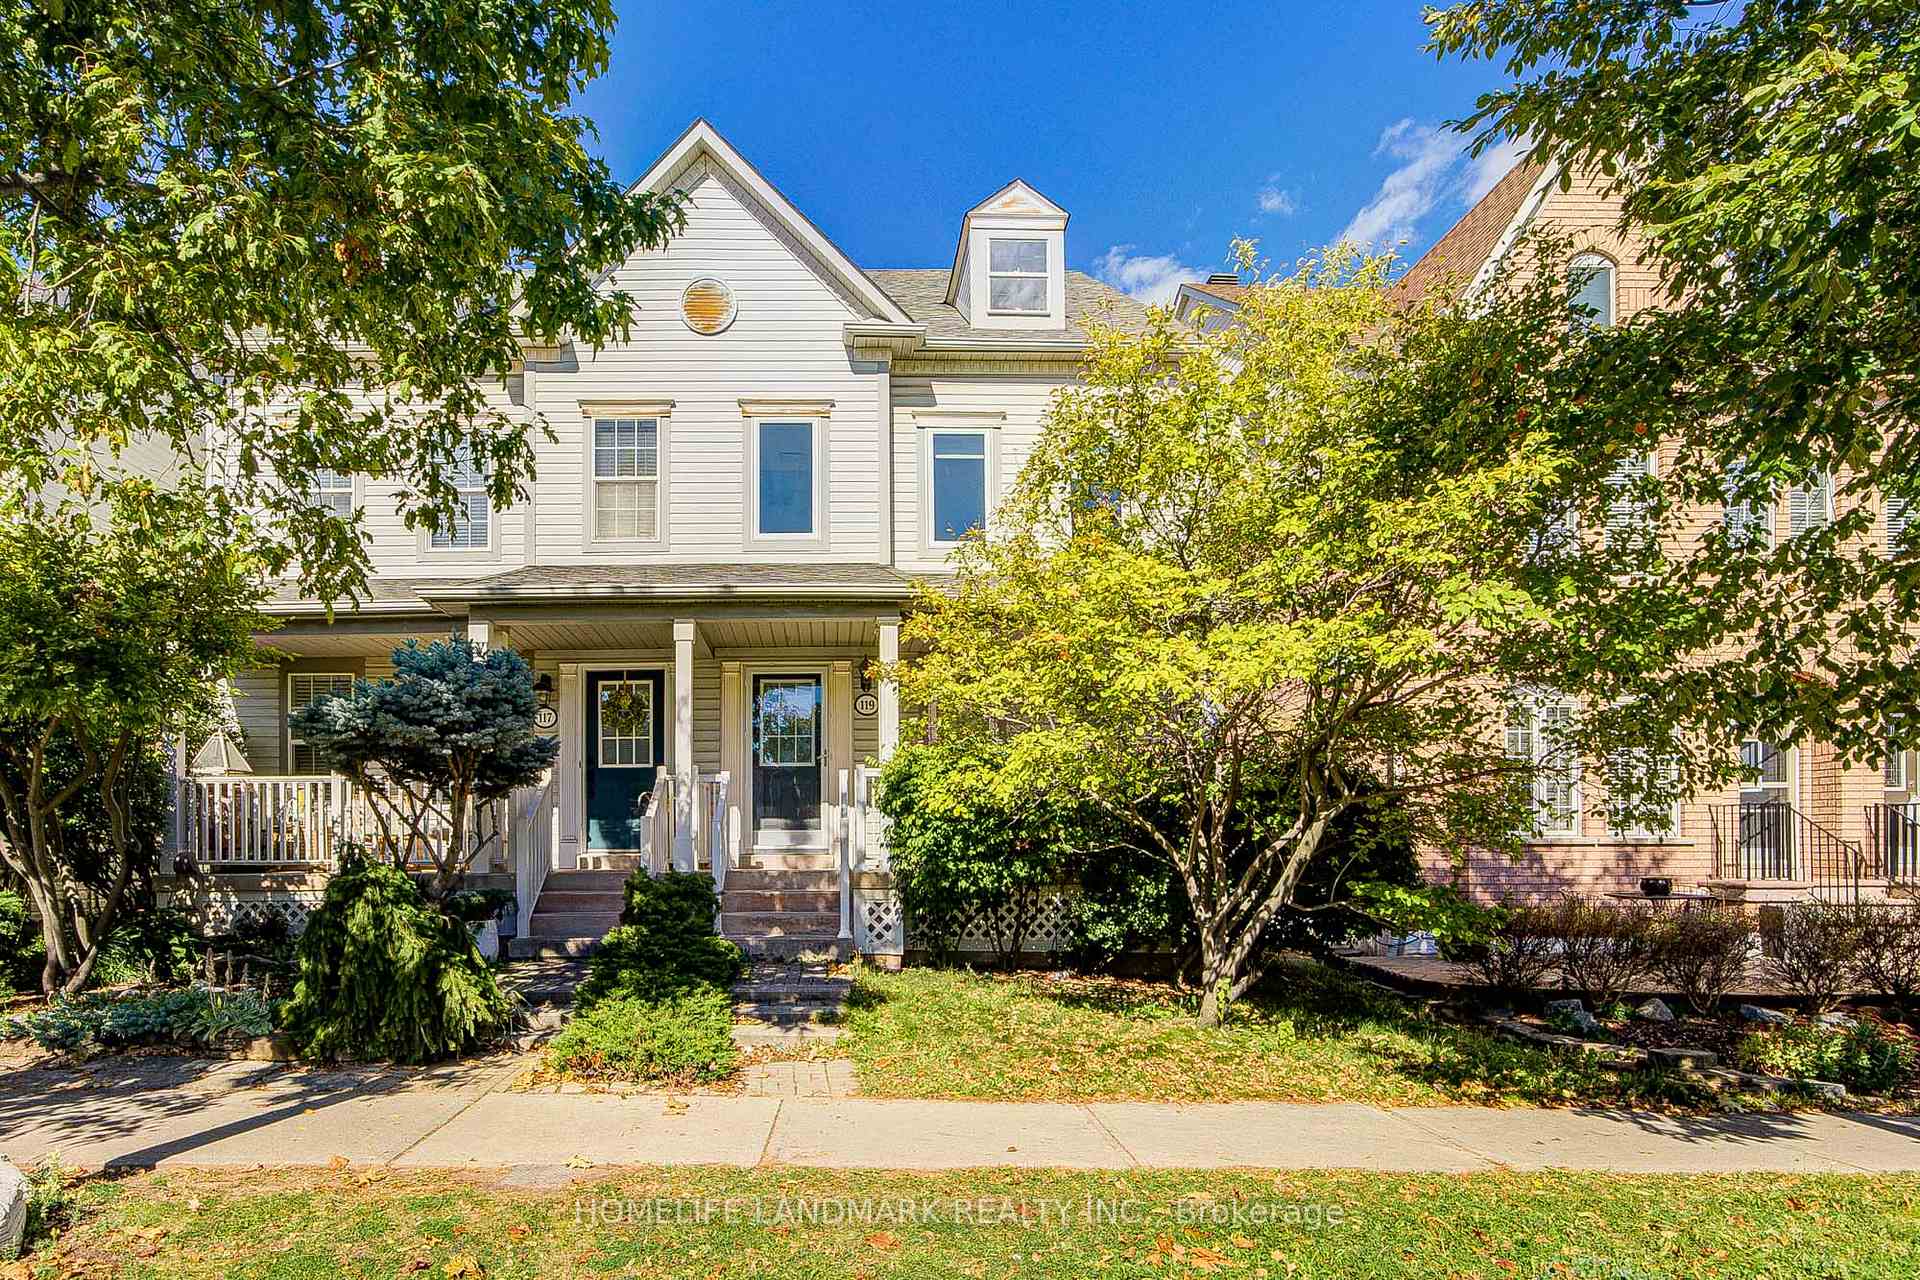
119 Glenashton Drive
119 Glenashton Drive
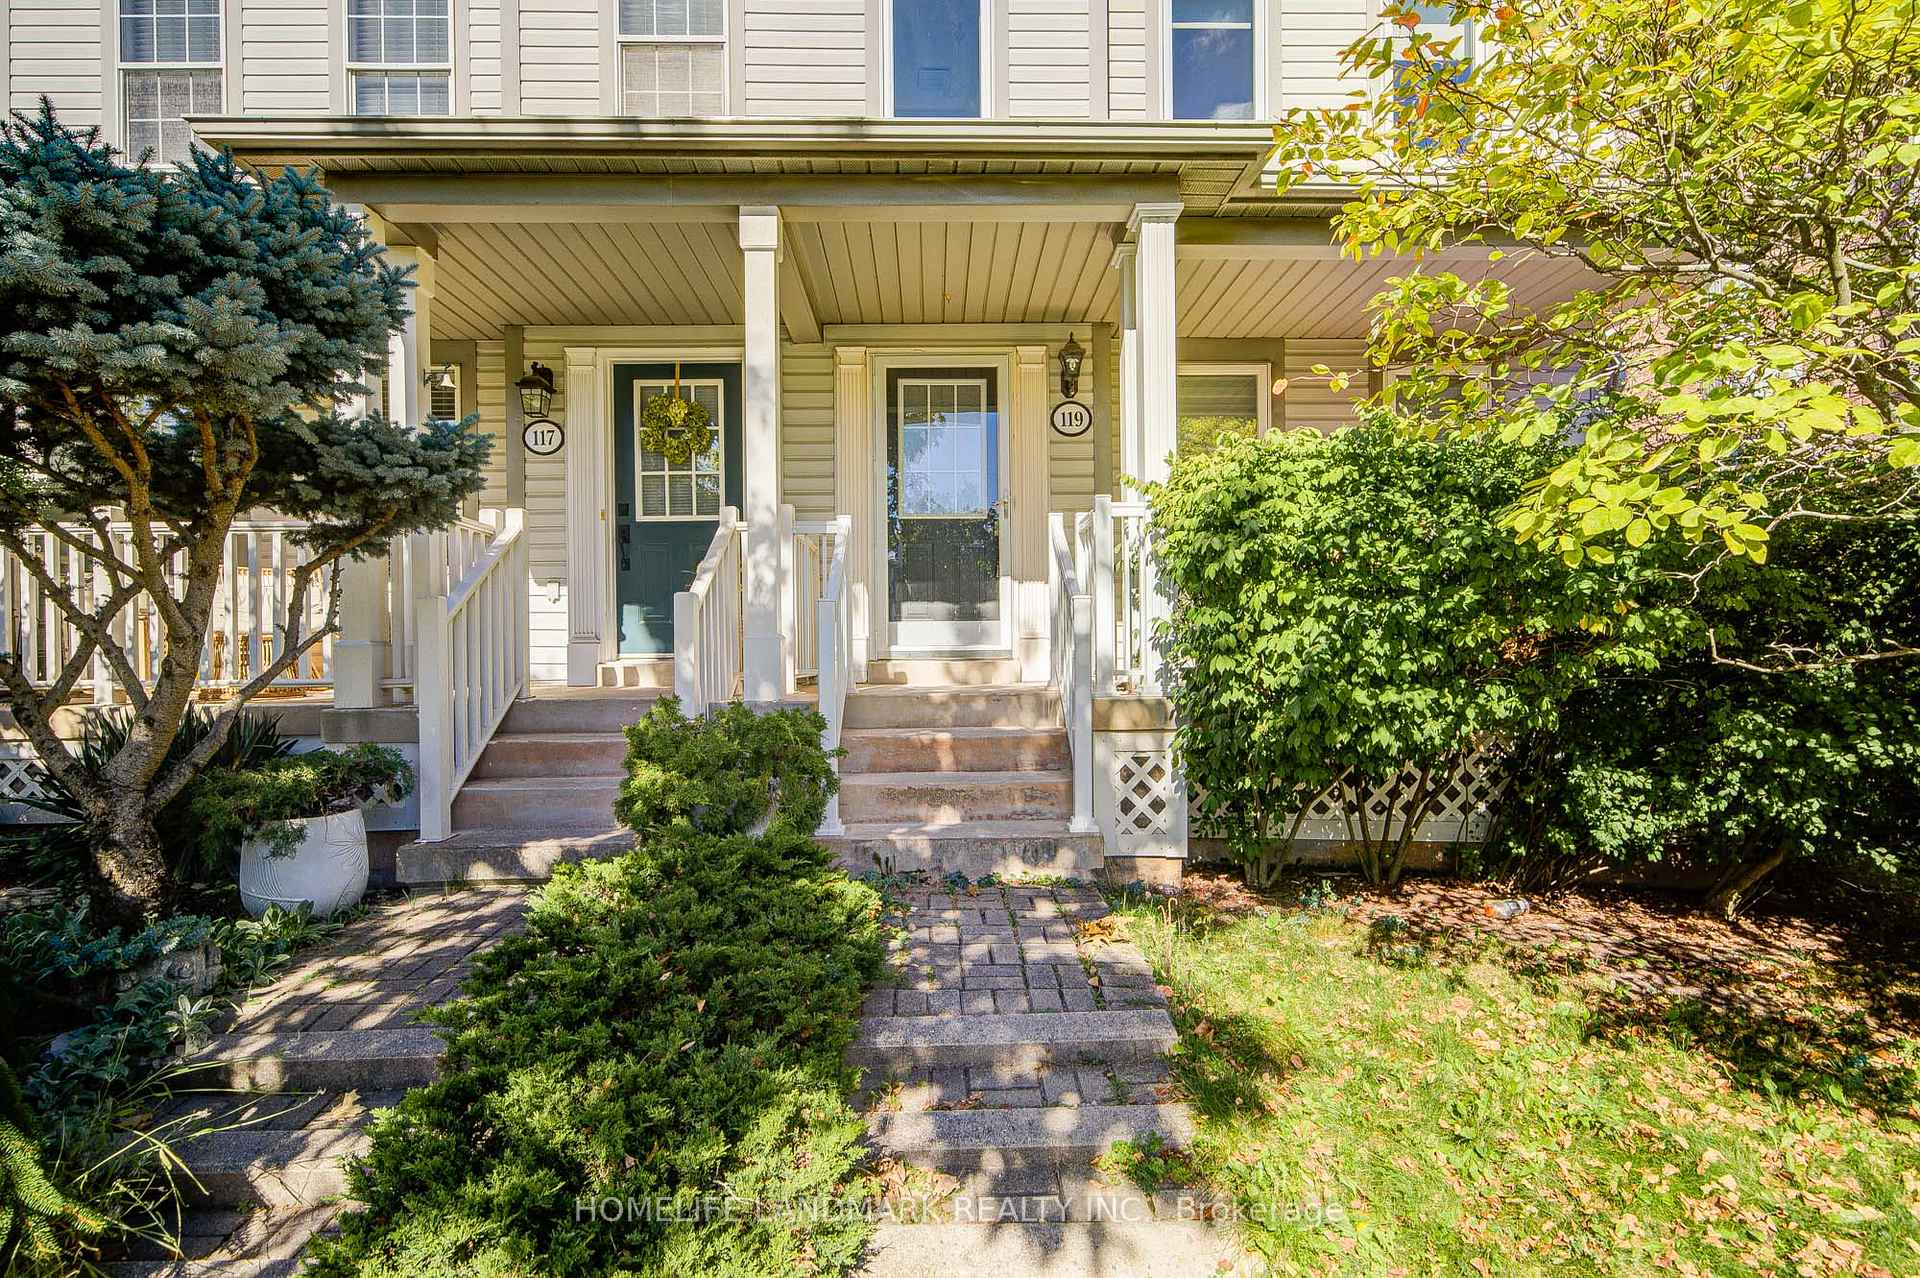
 See all 35 photos
Property history
Facts and features
- BasementFinished
- Lease term12 months
- FurnishedUnfurnished
- LaundryIn-suite
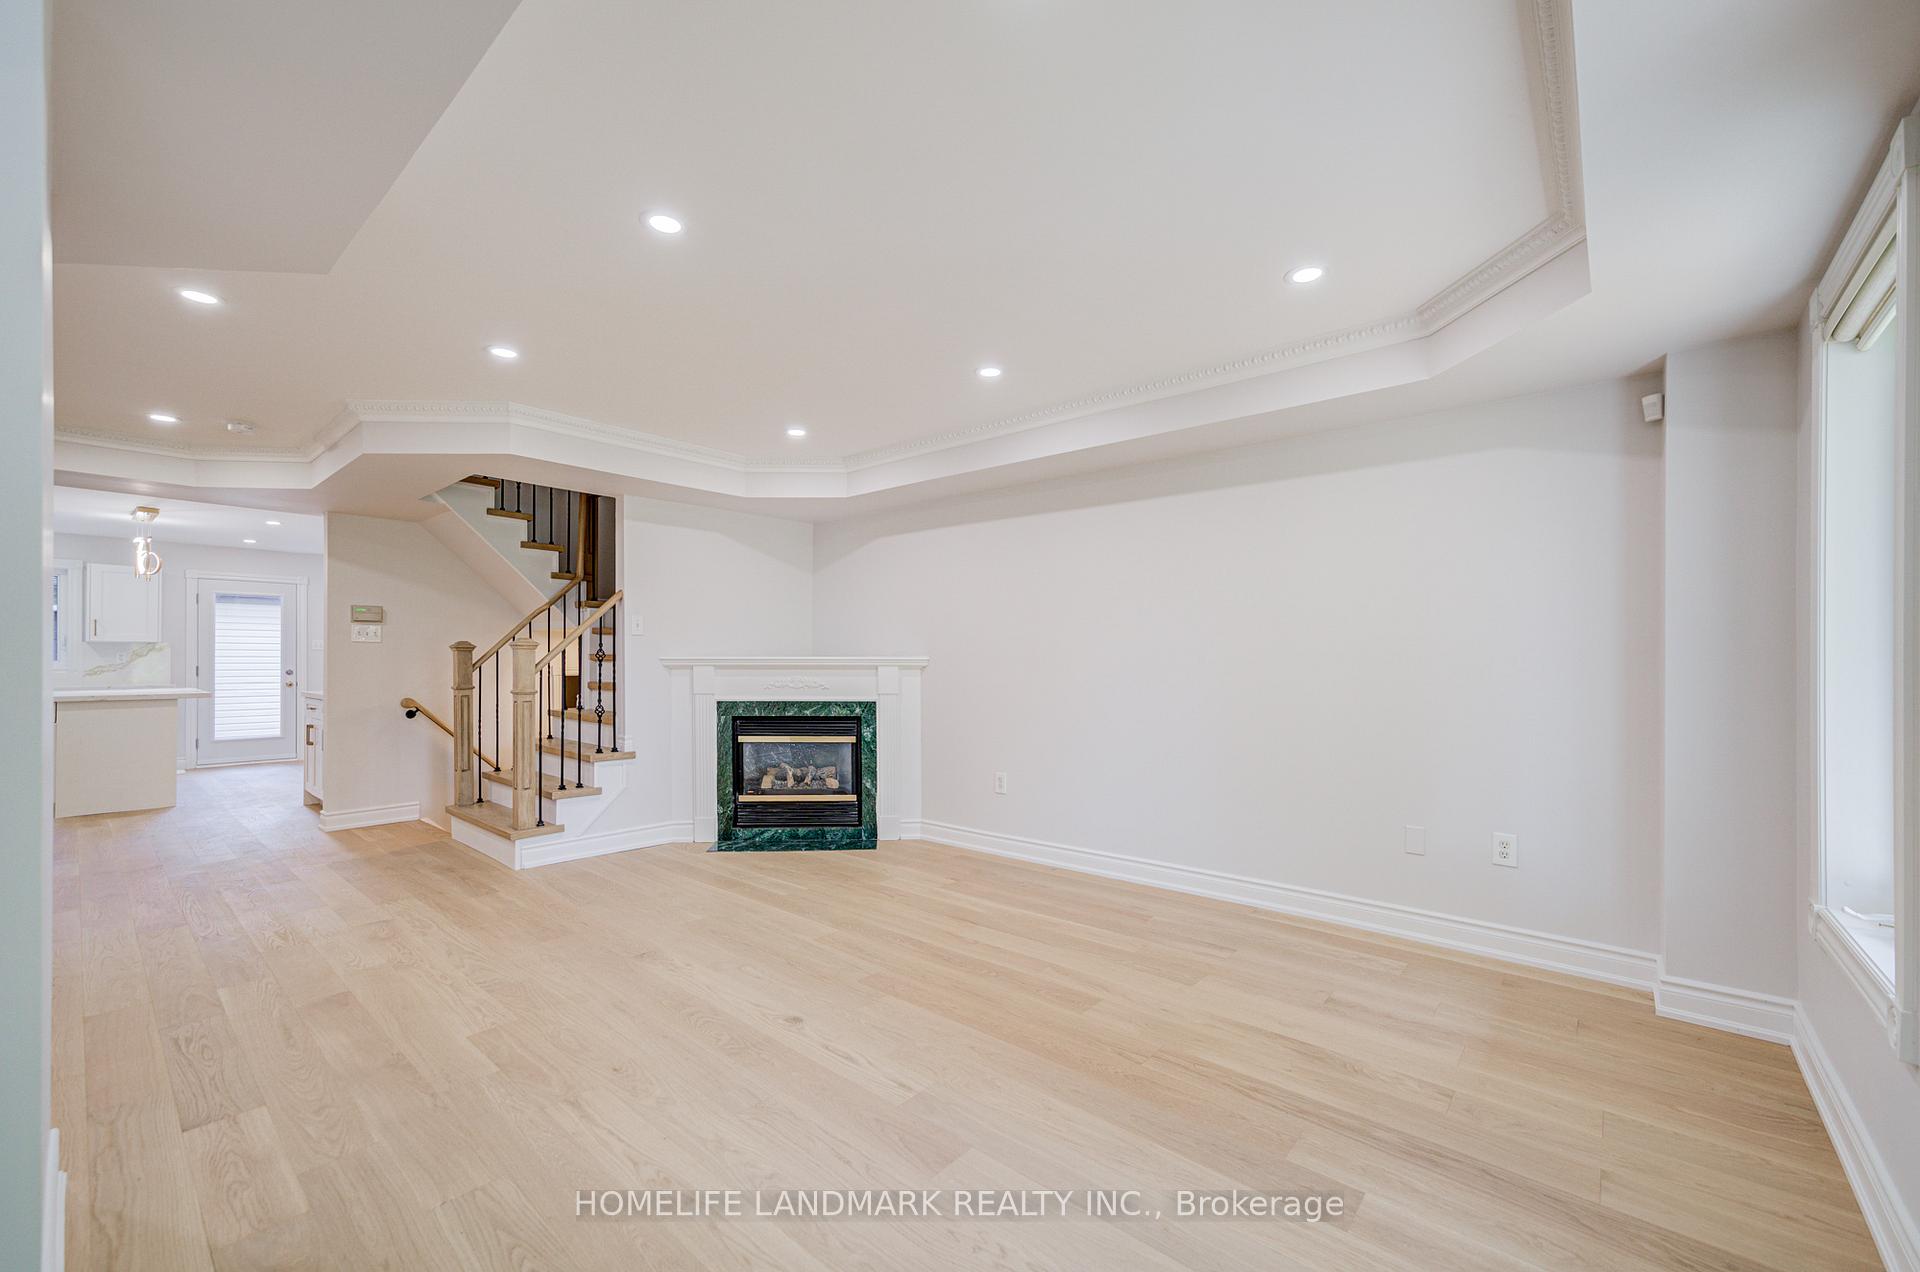
- Fireplace
- Central air
The homeSemi-Detached, 3-storey, 2,000–2,500 sq ft
- Type: Semi-Detached
- Style: 3-storey
- Living space: 2,000–2,500 sq ft
- Basement: Finished
InsideFireplace Yes, In-suite laundry, Rooms above ground 7
- Fireplace: Yes
- Laundry: In-suite laundry
- Rooms above ground: 7
- Bedrooms: 4
- Bathrooms: 4
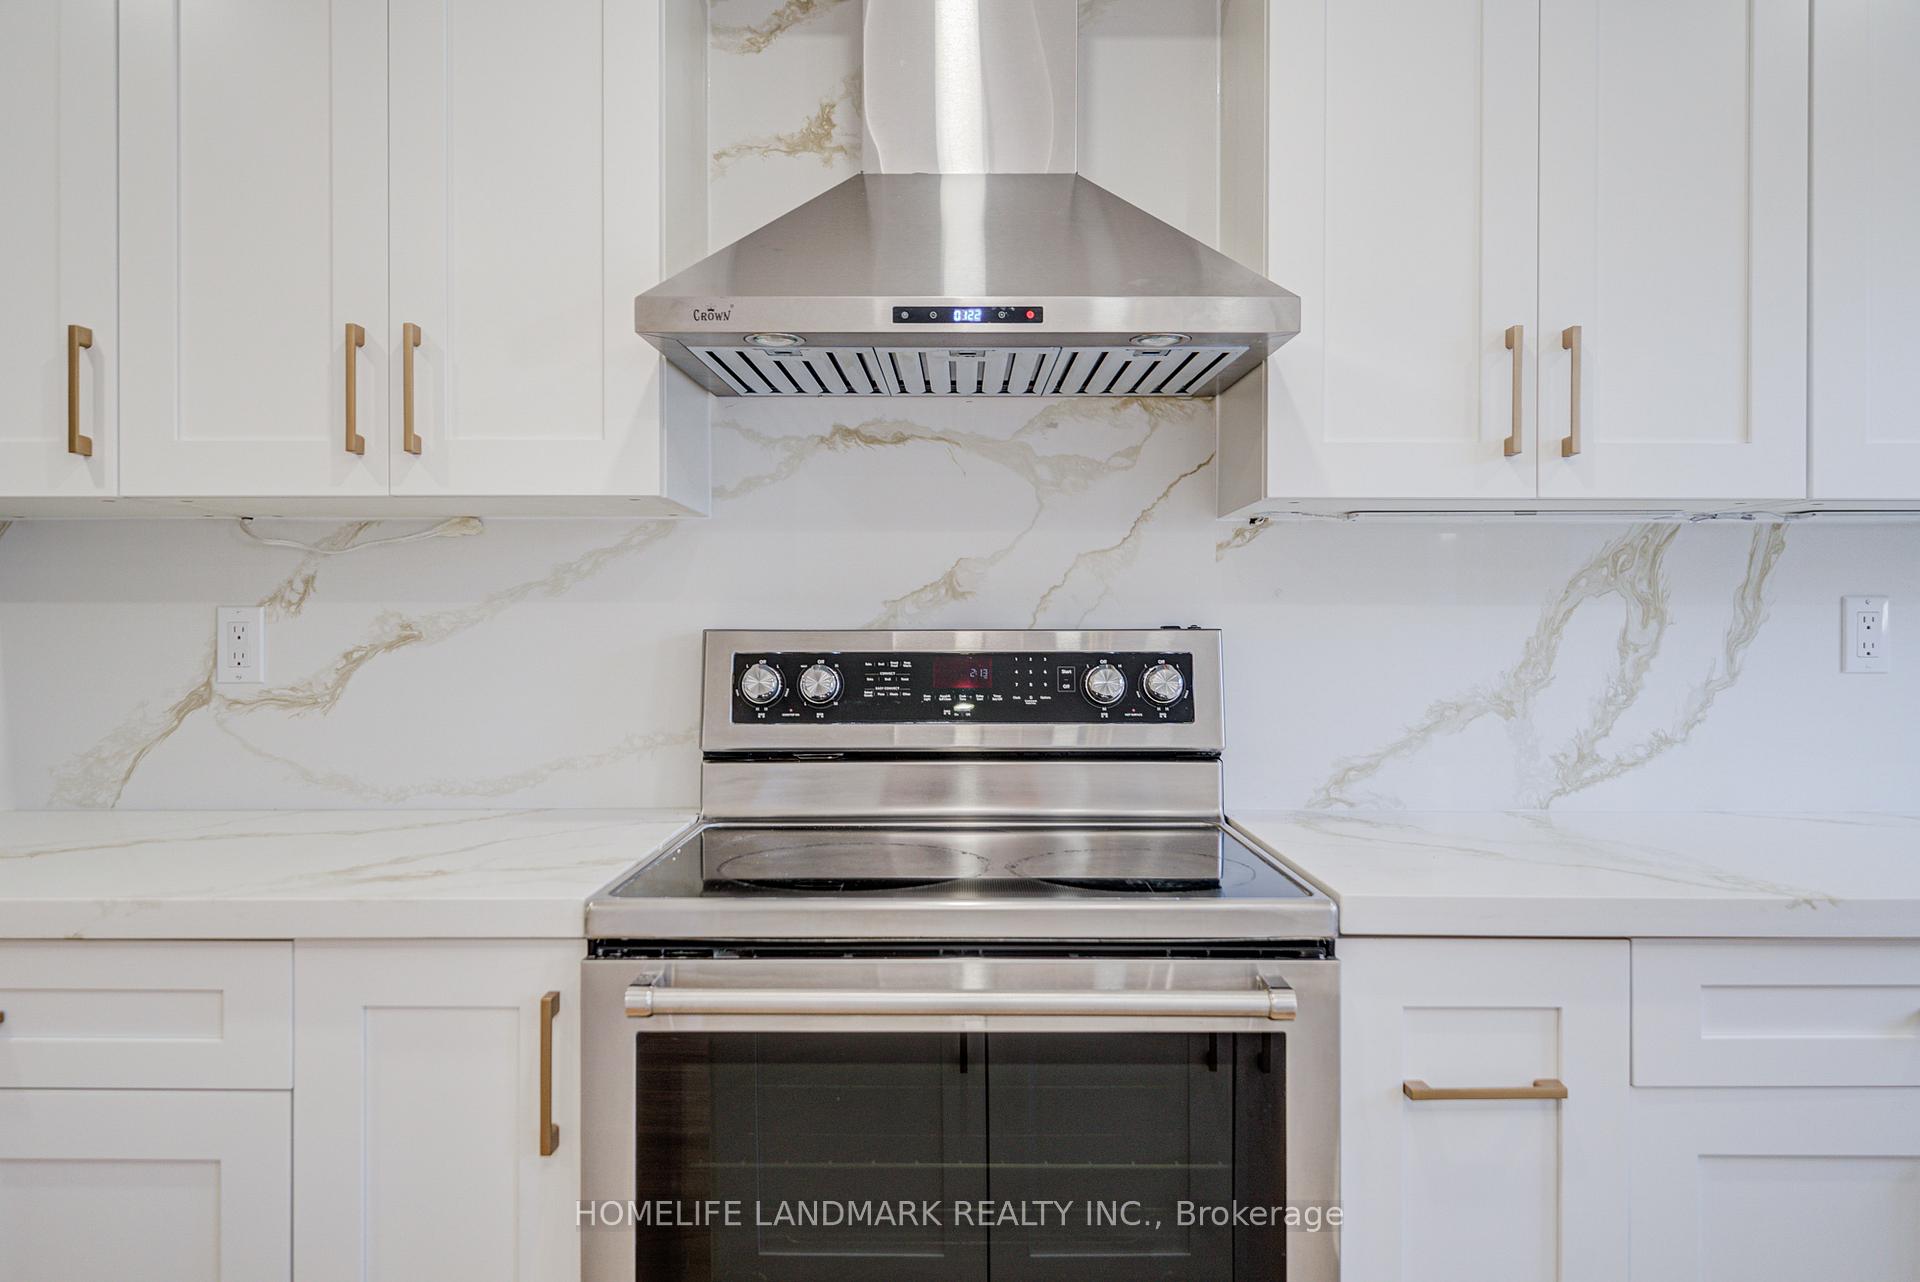
- Kitchens: 1
- Family room: Yes
Outside and lotVinyl siding, Asphalt shingle, Concrete
- Exterior: Vinyl siding
- Roof: Asphalt shingle
- Foundation: Concrete
Parking2 Garage, Detached
- Spaces: 2 Garage
- Garage: Detached
Heating, water and powerForced air, gas, Central air, Municipal water
- Heating: Forced air, gas
- Cooling: Central air
- Water: Municipal water
- Sewer: Municipal sewer
Rent and termsRent $4,300 a month, Entire property, Unfurnished
- Rent: $4,300 a month
- Space for rent: Entire property
- Furnished: Unfurnished
- Lease: 12 months
- Deposit: Required
- Credit check: Required
- Employment letter: Required
- Rental application: Required
- References: Required
- Rental items: Hot water tank
IncludedWindow coverings, stove, fridge, dish washer, washer and dryer.
- Included: Window coverings, stove, fridge, dish washer, washer and dryer.
Listing detailsW12455982, Rented, Oct 10, 2025
- MLS® number: W12455982
- Status: Rented
- Listed on: Oct 10, 2025
- Days on market: 23
- Updated: Nov 2, 2025
- Possession: 2025-10-12 / Immediate
- Occupied by: Vacant
- Listing brokerage: HOMELIFE LANDMARK REALTY INC.
About this home
119 Glenashton Drive, Oakville (River Oaks), ON L6H 5M1
Modern And Bright Semi-Detached Home Featuring 4 Bedrooms, 4 Bathrooms, A 2-Car Garage, And Rear Laneway Access. Newly Updated Kitchen, Finished Basement, New Windows And Window Coverings, New Bathrooms, New Engineered Hardwood Flooring, And A New Stairs, Offering Contemporary Appeal And Move-In Readiness For Your Family! Nestled In The Desirable River Oaks Community, This Home Boasts An Open Layout And A Private Backyard Leading To The Detached Garage. Excellent Location Close To Top-Rated Schools, Shopping Centres, Restaurants, Highways, And Public Transit Around Oak Park In The Uptown Core And River Oaks.
Ask about this home
A HOMEH agent will answer your questions about this home.
Around this home
Daily convenience, out of 100, from the distances below
Schools nearby
School rating, out of 10.
Helpful calculators
Your HOMEH agent

"I would see it this week."