

2334 Wuthering Heights Way
2334 Wuthering Heights Way
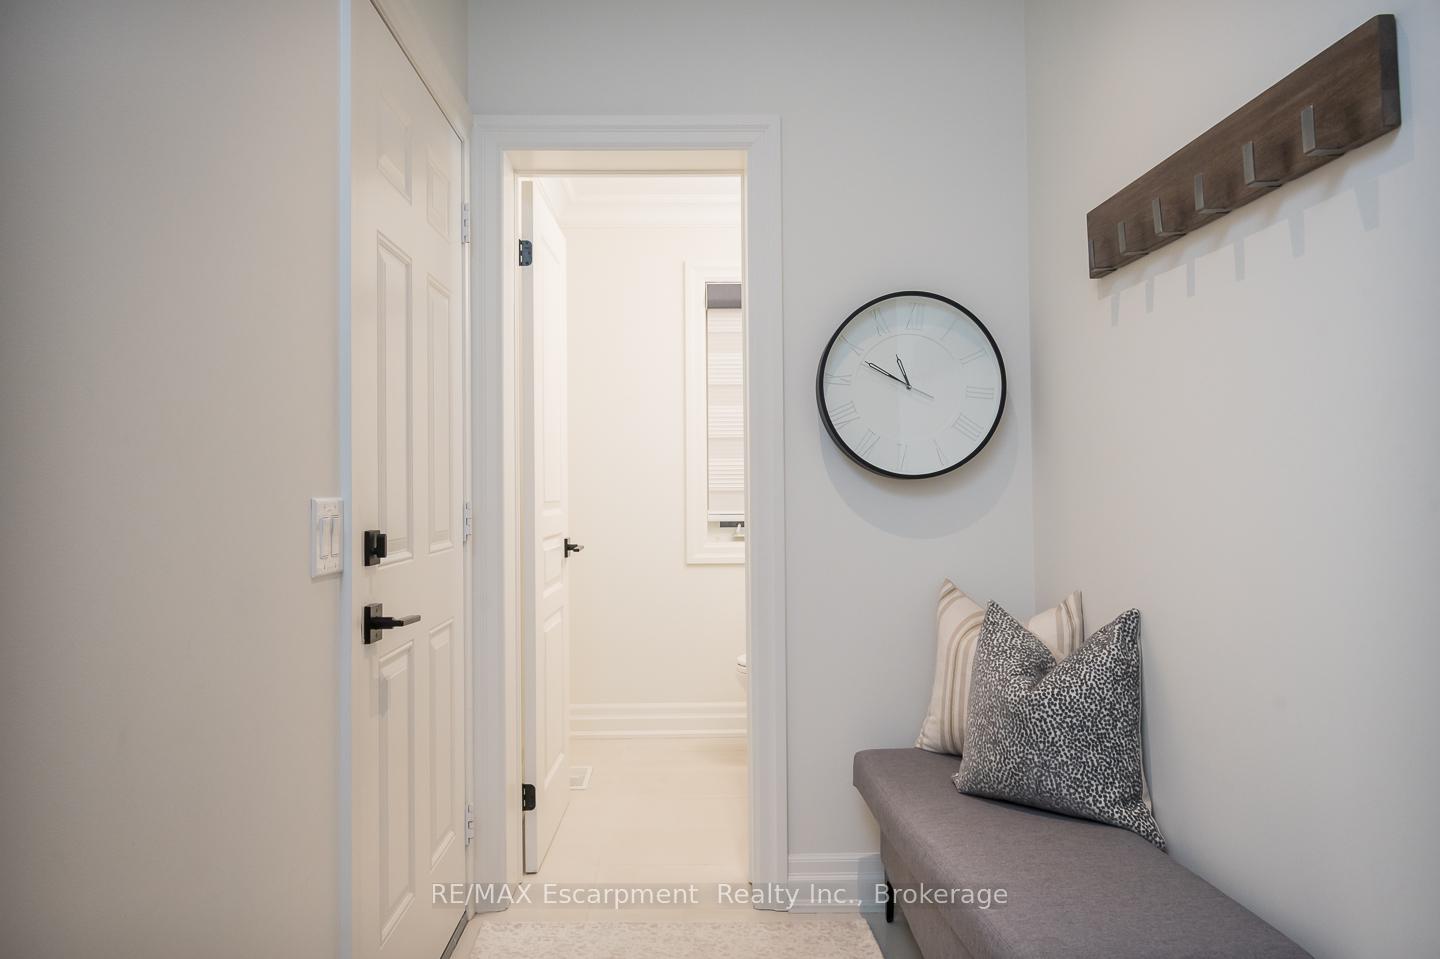 See all 47 photos
Property history
Facts and features
- BasementFinished
- Water, sewerMunicipal
- HeatingForced air
- CoolingCentral air
- Fireplace
- Central air
The homeFreehold Townhouse, 2-storey, 2,000–2,500 sq ft
- Type: Freehold Townhouse
- Style: 2-storey
- Living space: 2,000–2,500 sq ft
- Basement: Finished
InsideFireplace Yes, Upper level, Auto garage door remote, central vacuum, storage, water heater
- Fireplace: Yes
- Laundry: Upper level
- Features: Auto garage door remote, central vacuum, storage, water heater
- Rooms above ground: 8
- Bedrooms: 3
- Bathrooms: 4
- Kitchens: 1
- Family room: Yes
Outside and lotStone, stucco (plaster), Asphalt shingle, Poured concrete
- Exterior: Stone, stucco (plaster)
- Roof: Asphalt shingle
- Foundation: Poured concrete
- Features: Deck
- Other structures: Fence - full
- Size: 26.04 × 114.91 ft
Parking2 Garage, Attached, Private double
- Spaces: 2 Garage
- Garage: Attached
- Driveway: Private double
Heating, water and powerForced air, electric, Central air, Municipal water
- Heating: Forced air, electric
- Cooling: Central air
- Water: Municipal water
- Sewer: Municipal sewer
Costs and taxesTaxes $7,395 a year, HST included in the price, Hot water tank
- Taxes, 2025: $7,395 a year
- HST: HST included in the price
- Rental items: Hot water tank
- Under contract: Hot water heater
Included in the saleFridge, stove, dishwasher, microwave, wall oven, light fixtures, washer/dryer, elfs, gdo & 2 remotes, basement built-in storage, bar fridge in basement., Staging curtains, fridge & freezer in basement
- Included: Fridge, stove, dishwasher, microwave, wall oven, light fixtures, washer/dryer, elfs, gdo & 2 remotes, basement built-in storage, bar fridge in basement.
- Not included: Staging curtains, fridge & freezer in basement
NearbyCampground, fenced yard, hospital, library, park, place of worship
- Close to: Campground, fenced yard, hospital, library, park, place of worship
Listing detailsW12494216, Sold, Oct 30, 2025
- MLS® number: W12494216
- Status: Sold
- Listed on: Oct 30, 2025
- Days on market: 8
- Updated: Nov 7, 2025
- Possession: Flexible
- Occupied by: Owner
- Listing brokerage: RE/MAX Escarpment Realty Inc., Brokerage
About this home
2334 Wuthering Heights Way, Oakville (Bronte Creek), ON L6M 0E8
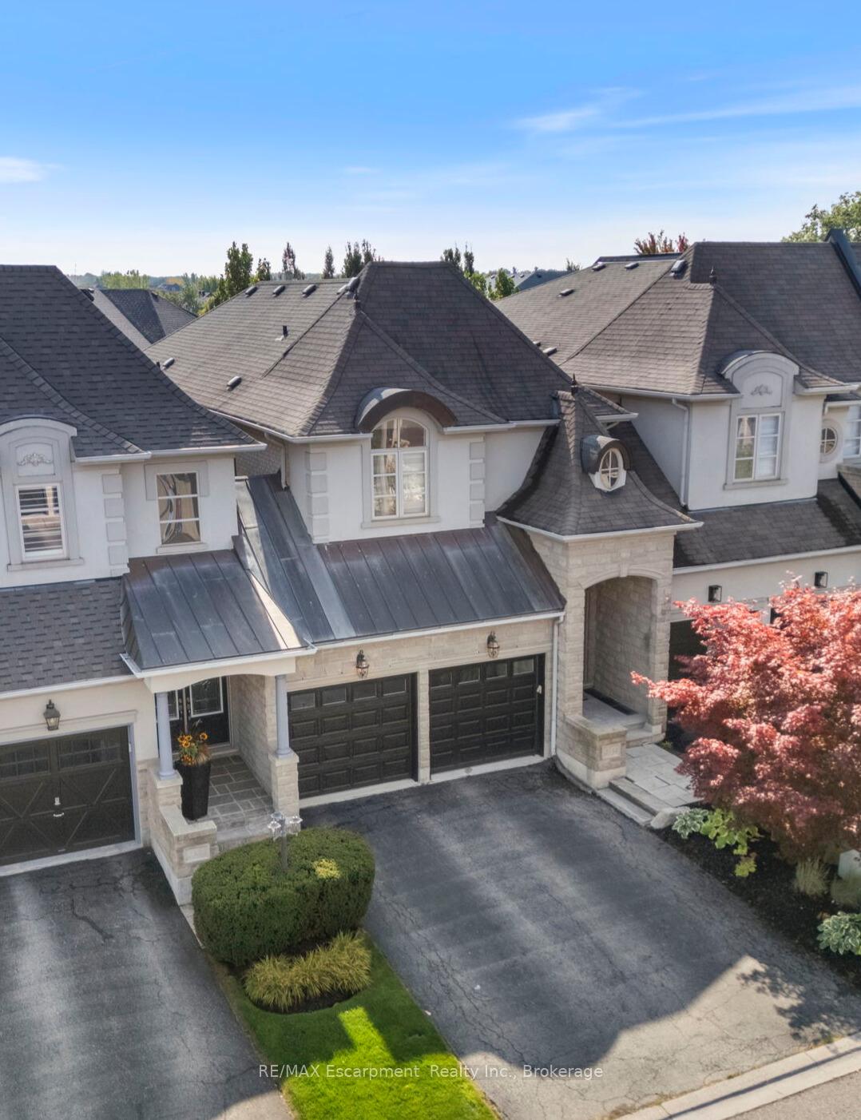
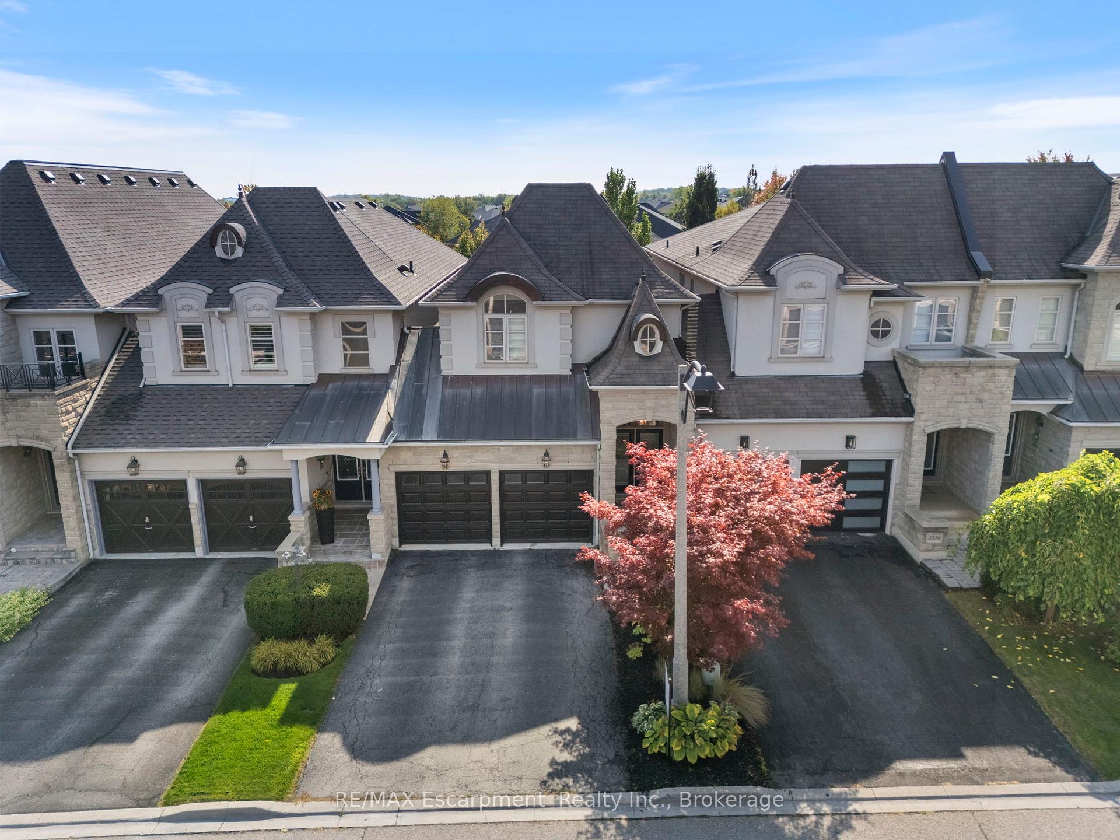
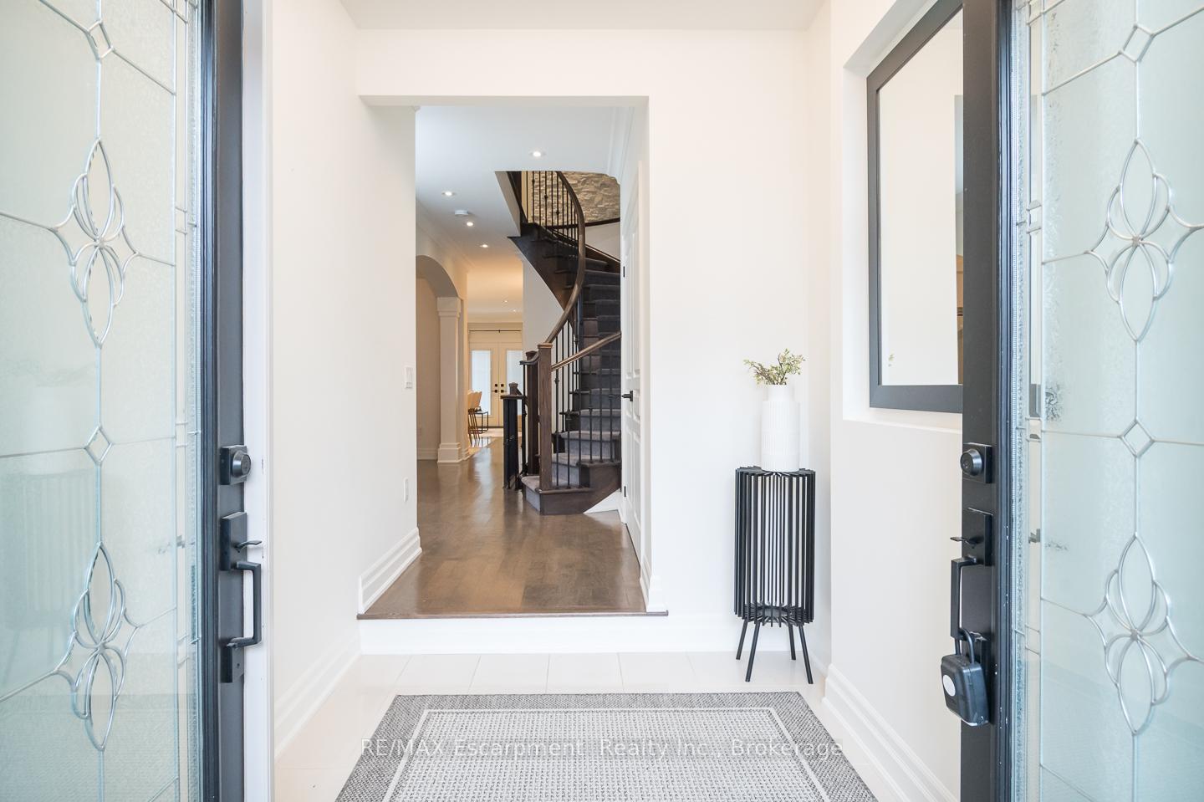
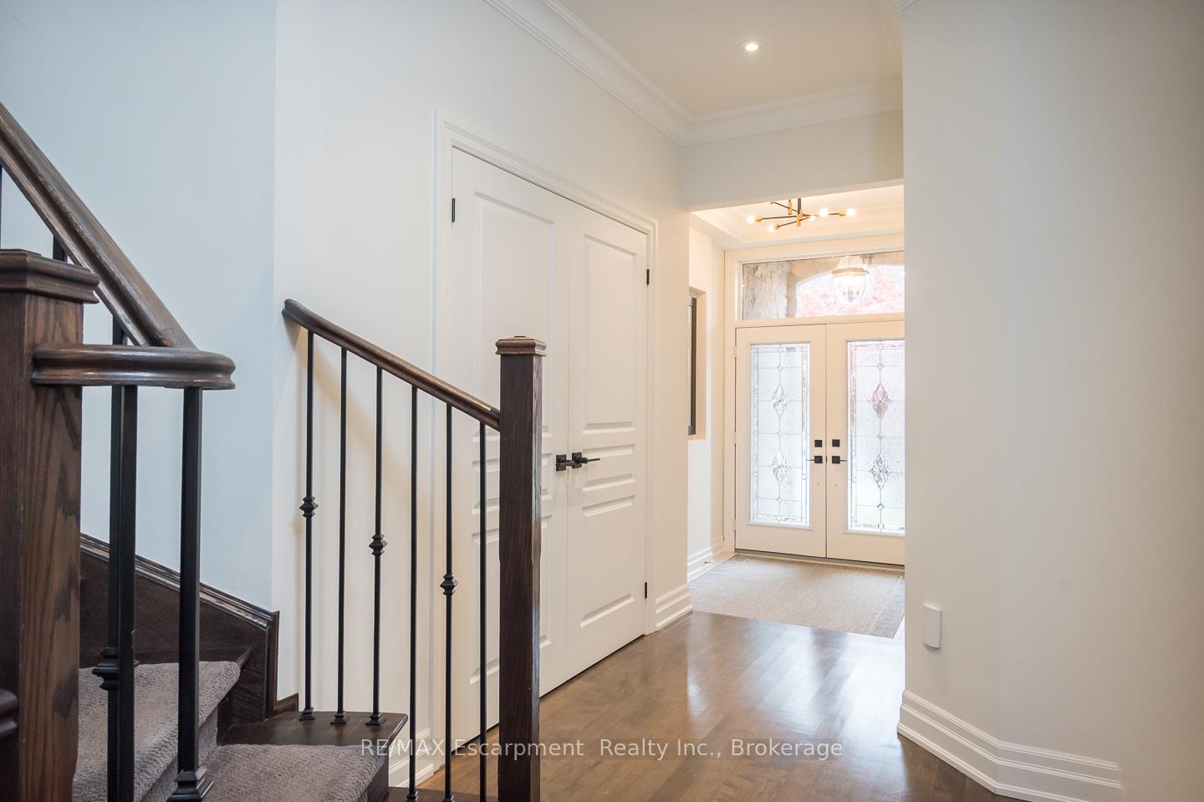
Highly sought after executive Freehold townhome by Fernbrook, attached only by the double car garage, showcasing the coveted Chateau Franc Model, known for its thoughtful design, natural flow, and expansive living spaces. The main floor offers 9 foot ceilings, hardwood flooring, and a beautifully renovated kitchen featuring white shaker cabinetry, quartz countertops, stainless steel appliances, and a large centre island with ample seating. The layout includes a formal dining room and an open concept living area with a gas fireplace framed by custom built ins, leading out to a double tier rear deck overlooking the lush, low maintenance backyard. Upstairs, the spacious primary suite features double walk in closets, beautiful windows with a built in bench, and a luxurious five piece ensuite with a walk in shower and custom glass enclosure. Two additional bedrooms, including one with ensuite privilege to another five piece bath, provide a secondary primary option. A well appointed laundry room completes this level. The lower level impresses with soaring high ceilings, a built in wet bar, an electric fireplace with a custom stone surround, pot lighting, built in storage, and a two piece powder room, creating an ideal space for entertaining or relaxing. With a double car garage, parking for six, and a location minutes from Oakville Hospital, premier amenities, and major commuter routes, this home offers sophisticated living with everyday convenience.
Ask about this home
A HOMEH agent will answer your questions about this home.
Around this home
Daily convenience, out of 100, from the distances below
Schools nearby
School rating, out of 10.
Helpful calculators
Your HOMEH agent

"I would see it this week."