

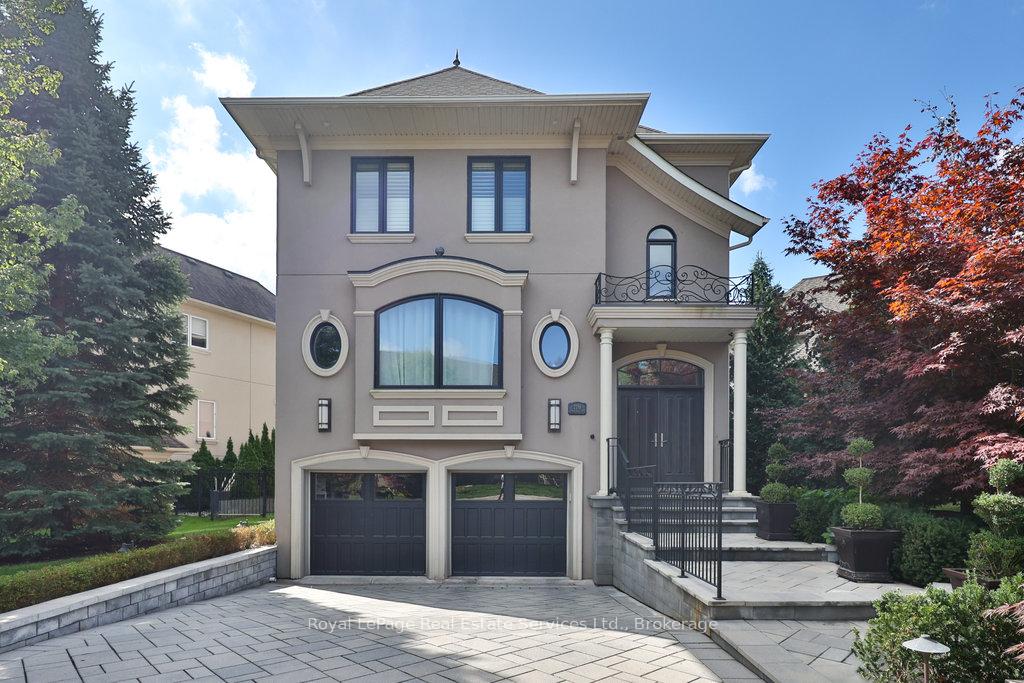
2218 Hampstead Road
2218 Hampstead Road
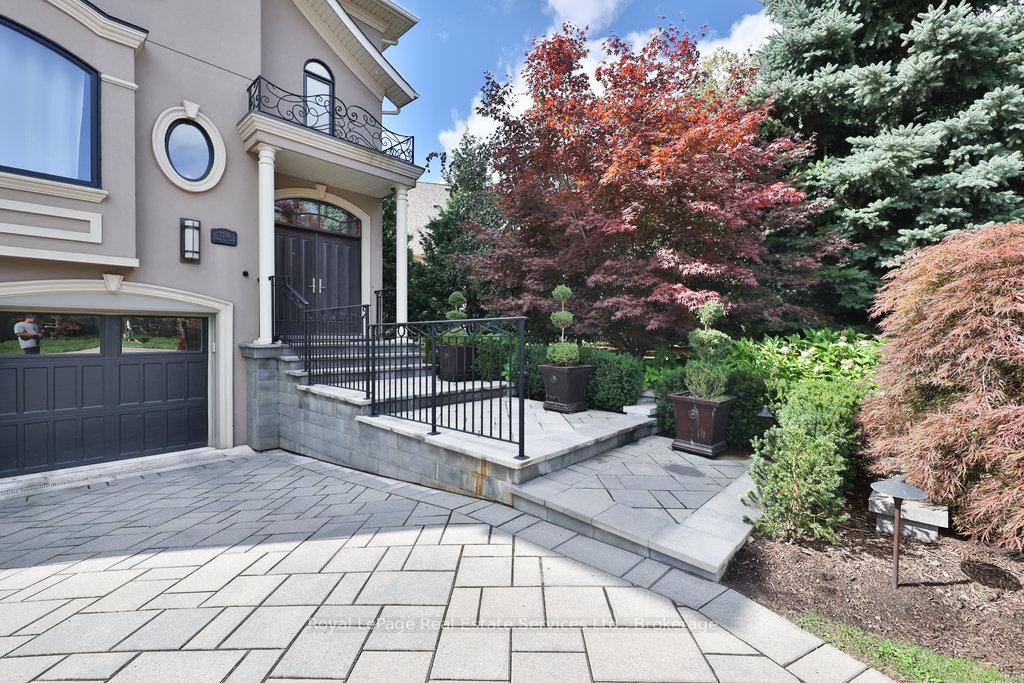
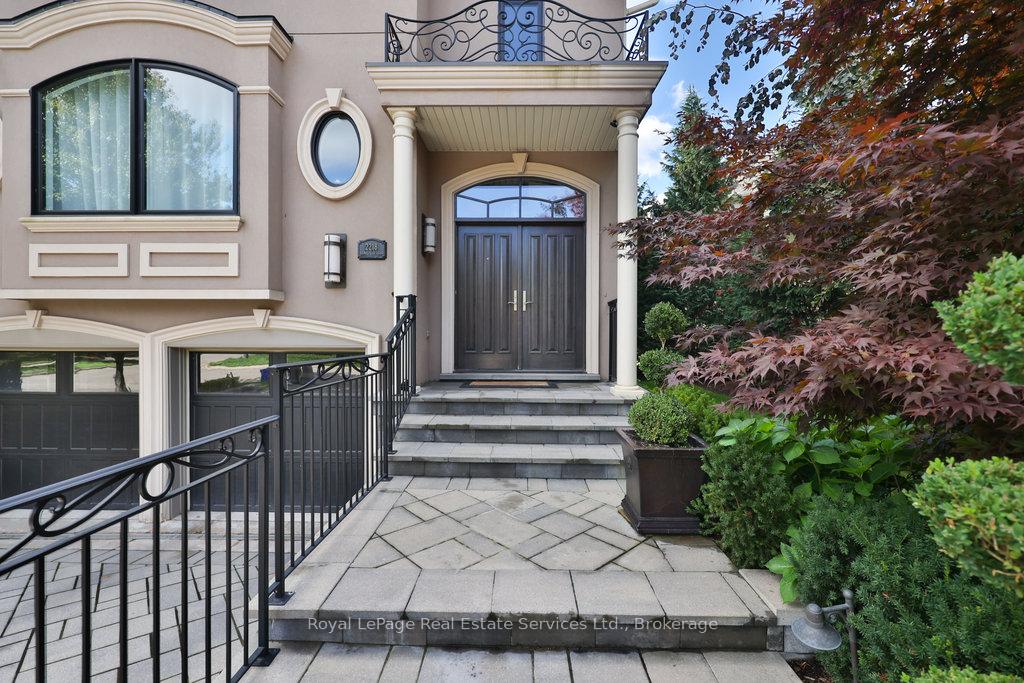
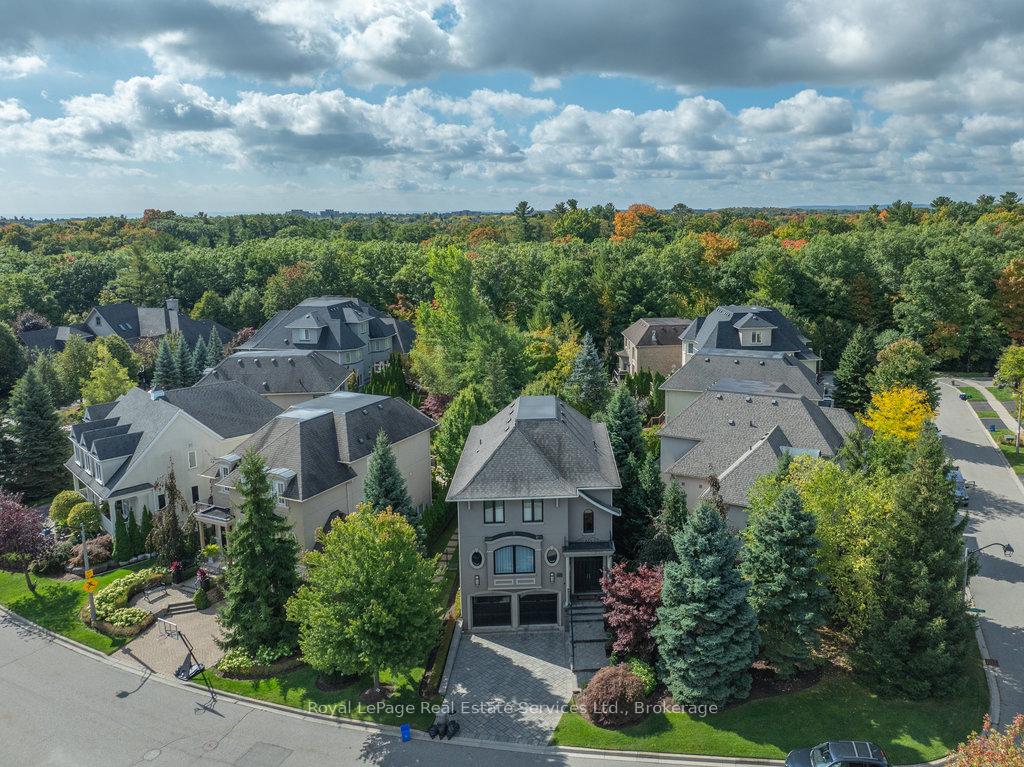
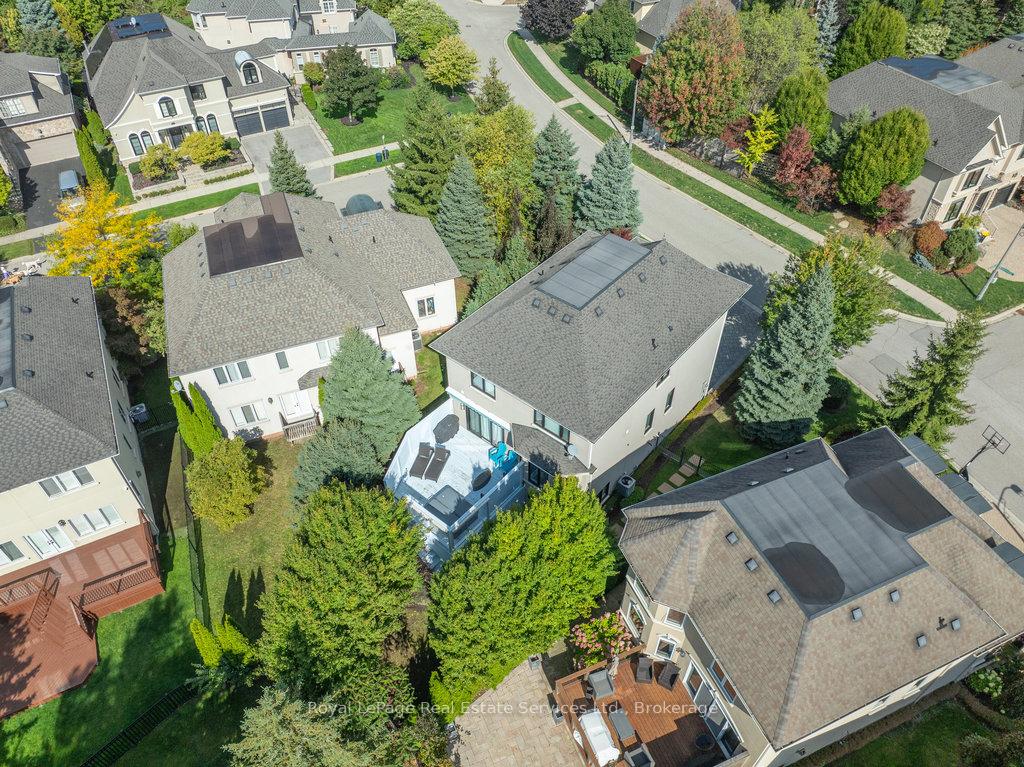 See all 50 photos
Property history
Facts and features
- BasementFinished
- Age of home16–30 years
- Water, sewerMunicipal
- Lot shapeReverse pie
- Hardwood floors
- Fireplace
- Central air
The homeDetached, 2-storey, Age 16–30 years
- Type: Detached
- Style: 2-storey
- Age: 16–30 years
- Living space: 2,500–3,000 sq ft
- Basement: Finished, full
- View: Forest, garden, park/greenbelt, trees/woods
InsideFireplace Yes, natural gas, Hardwood, Broadloom, Tile, Upper level
- Fireplace: Yes, natural gas
- Flooring: Hardwood, Broadloom, Tile
- Laundry: Upper level
- Features: Auto garage door remote, bar fridge, built-in oven, countertop range
- Security: Security system
- Rooms above ground: 10
- Bedrooms: 3
- Bathrooms: 4
- Kitchens: 1
- Family room: Yes
Outside and lotStucco (plaster), Asphalt shingle, Poured concrete
- Exterior: Stucco (plaster)
- Roof: Asphalt shingle
- Foundation: Poured concrete
- Features: Backs on green belt, deck, hot tub, landscaped, recreational area, landscape lighting, lawn sprinkler system
- Size: 97.35 × 137.8 ft
- Shape: Reverse pie
- Zoning: RL5
Parking2 Garage, Attached, Private double
- Spaces: 2 Garage
- Garage: Attached
- Driveway: Private double
Heating, water and powerForced air, gas, Central air, Municipal water
- Heating: Forced air, gas
- Cooling: Central air
- Water: Municipal water
- Sewer: Municipal sewer
Costs and taxesTaxes $9,139 a year, HST included in the price, Hot water tank
- Taxes, 2025: $9,139 a year
- HST: HST included in the price
- Rental items: Hot water tank
- Under contract: Hot water heater
Included in the saleSub zero fridge, miele dishwasher, miele stove top and range hood, miele built in oven, miele built in microwave, perlick wine fridge, perlick drink fridge, tv mounts, whirlpool washer & dryer, electric light fixtures, window coverings, automatic garage door opener and remotes, basement tv, hot tub, basement built-ins around tv, basement storage room fridge, mounted shelf in 2nd and 3rd bedrooms, security system hardware., Cubby in front foyer, basement storage room freezer, mounted purse display shelf primary bedroom
- Included: Sub zero fridge, miele dishwasher, miele stove top and range hood, miele built in oven, miele built in microwave, perlick wine fridge, perlick drink fridge, tv mounts, whirlpool washer & dryer, electric light fixtures, window coverings, automatic garage door opener and remotes, basement tv, hot tub, basement built-ins around tv, basement storage room fridge, mounted shelf in 2nd and 3rd bedrooms, security system hardware.
- Not included: Cubby in front foyer, basement storage room freezer, mounted purse display shelf primary bedroom
NearbyFenced yard, hospital, park, ravine, wooded/treed, greenbelt/conservation
- Close to: Fenced yard, hospital, park, ravine, wooded/treed, greenbelt/conservation
Listing detailsW12437617, Sold, Oct 1, 2025
- MLS® number: W12437617
- Status: Sold
- Listed on: Oct 1, 2025
- Days on market: 37
- Updated: Nov 7, 2025
- Possession: 2026-01-15 / Flexible
- Occupied by: Owner
- Listing brokerage: Royal LePage Real Estate Services Ltd., Brokerage
About this home
2218 Hampstead Road, Oakville (River Oaks), ON L6H 6Y9
Set in the exclusive Woodhaven community backing onto greenspace and surrounded by the sprawling 16 mile creek ravine. Updated throughout by long time owner. Extensive improvement list available upon request. Herringbone interlock, stone walkway, professional landscaping, recently replaced windows (Frank by Ostaco) and double door entry provide welcoming first impressions. Hardwood, Godfrey Hirst broadloom, pot lighting, crown moulding & California shutters throughout. Stately dining room with contemporary chandelier opens to living room with archway opening. Bright living room with arched bay window, round accent windows, feature wall & contemporary light fixture. Kitchen features stainless steel appliances: Miele (stove top, range hood, B/I oven, B/I micro, dishwasher), Subzero (Fridge) & Perlick (wine & drink fridges). Kitchen also boasts island, granite counters & desirable sightlines into the family room. Adjacent convenient breakfast room overlooking backyard. Family room impresses with gas fireplace (custom mantle, granite surround), wall-to-wall built-in shelving & walkout to back deck. Back deck is an oasis with B/I hot tub, privacy screens and glass panels with remote roller blinds. Primary bedroom with double door entry, large walk-in closet and ensuite. 5 pc ensuite boasts double vanity, soaker tub & glass enclosed shower. 2 large additional bedrooms with generous closets (with organizers) and updated main bath with separate tub, glass enclosed shower and quartz counters. Convenient 2nd floor laundry. Bright basement with access to garage, mudroom, powder room, storage room and large rec room featuring above grade windows with California shutters, B/I entertainment unit & B/I speakers. Property is adorned with mature gardens, trees, landscape lighting & sprinkler system. Easy access to hospital, shopping, golf, restaurants and steps to the 16 Mile Creek trails. A stunning home in an exclusive enclave! Full improvement list available.
Ask about this home
A HOMEH agent will answer your questions about this home.
Around this home
Daily convenience, out of 100, from the distances below
Schools nearby
School rating, out of 10.
Helpful calculators
Your HOMEH agent

"I would see it this week."