

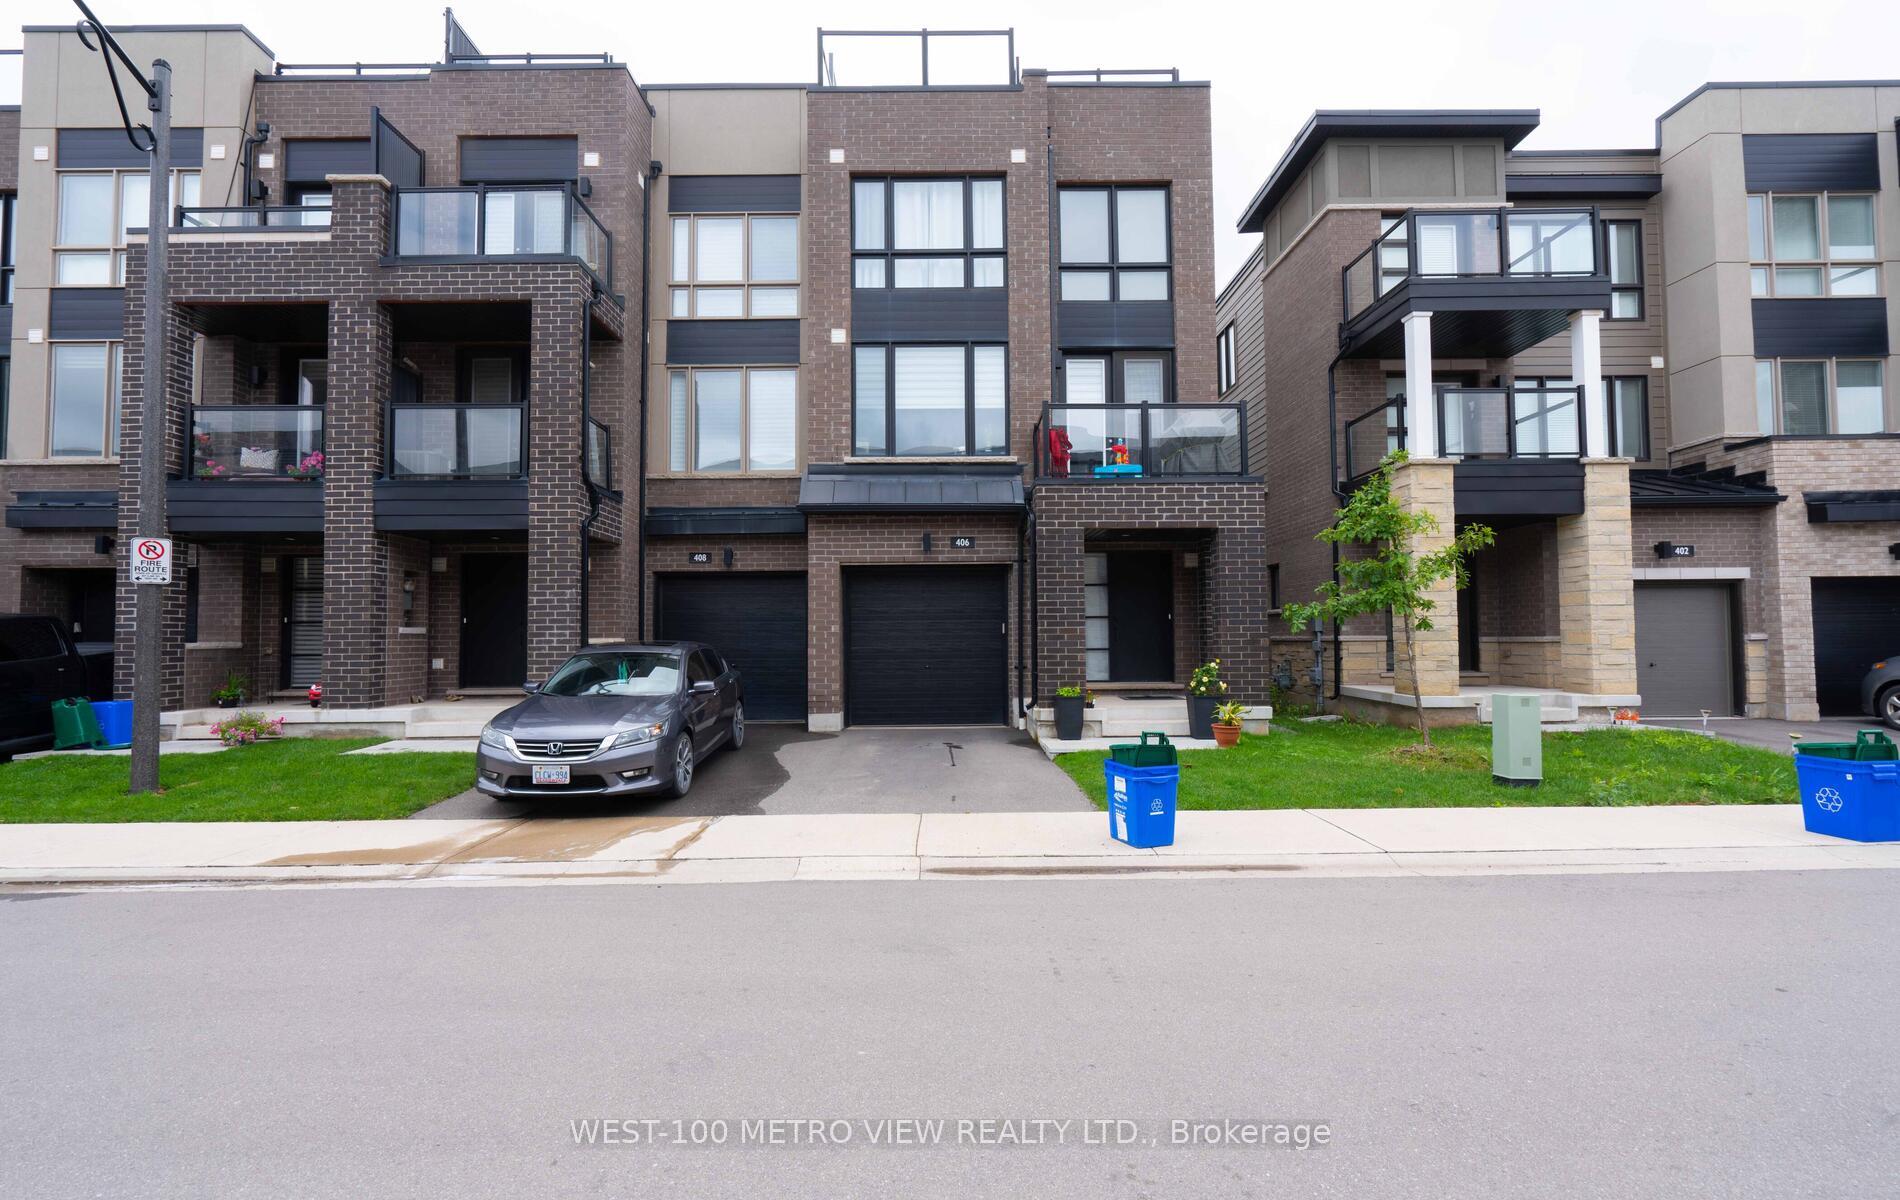
406 Athabasca Common
406 Athabasca Common
 See all 25 photos
Property history
Facts and features
- BasementPart finished
- Water, sewerMunicipal
- HeatingForced air
- CoolingCentral air
- Hardwood floors
- Central air
The homeFreehold Townhouse, 3-storey, 1,100–1,500 sq ft
- Type: Freehold Townhouse
- Style: 3-storey
- Living space: 1,100–1,500 sq ft
- Basement: Partially finished
InsideHardwood, Water softener, water purifier, storage, carpet free, auto garage door remote, Rooms above ground 4
- Flooring: Hardwood
- Features: Water softener, water purifier, storage, carpet free, auto garage door remote
- Rooms above ground: 4
- Rooms in the basement: 1
- Bedrooms: 2
- Bathrooms: 3
- Kitchens: 1
Outside and lotBrick, Metal, Poured concrete
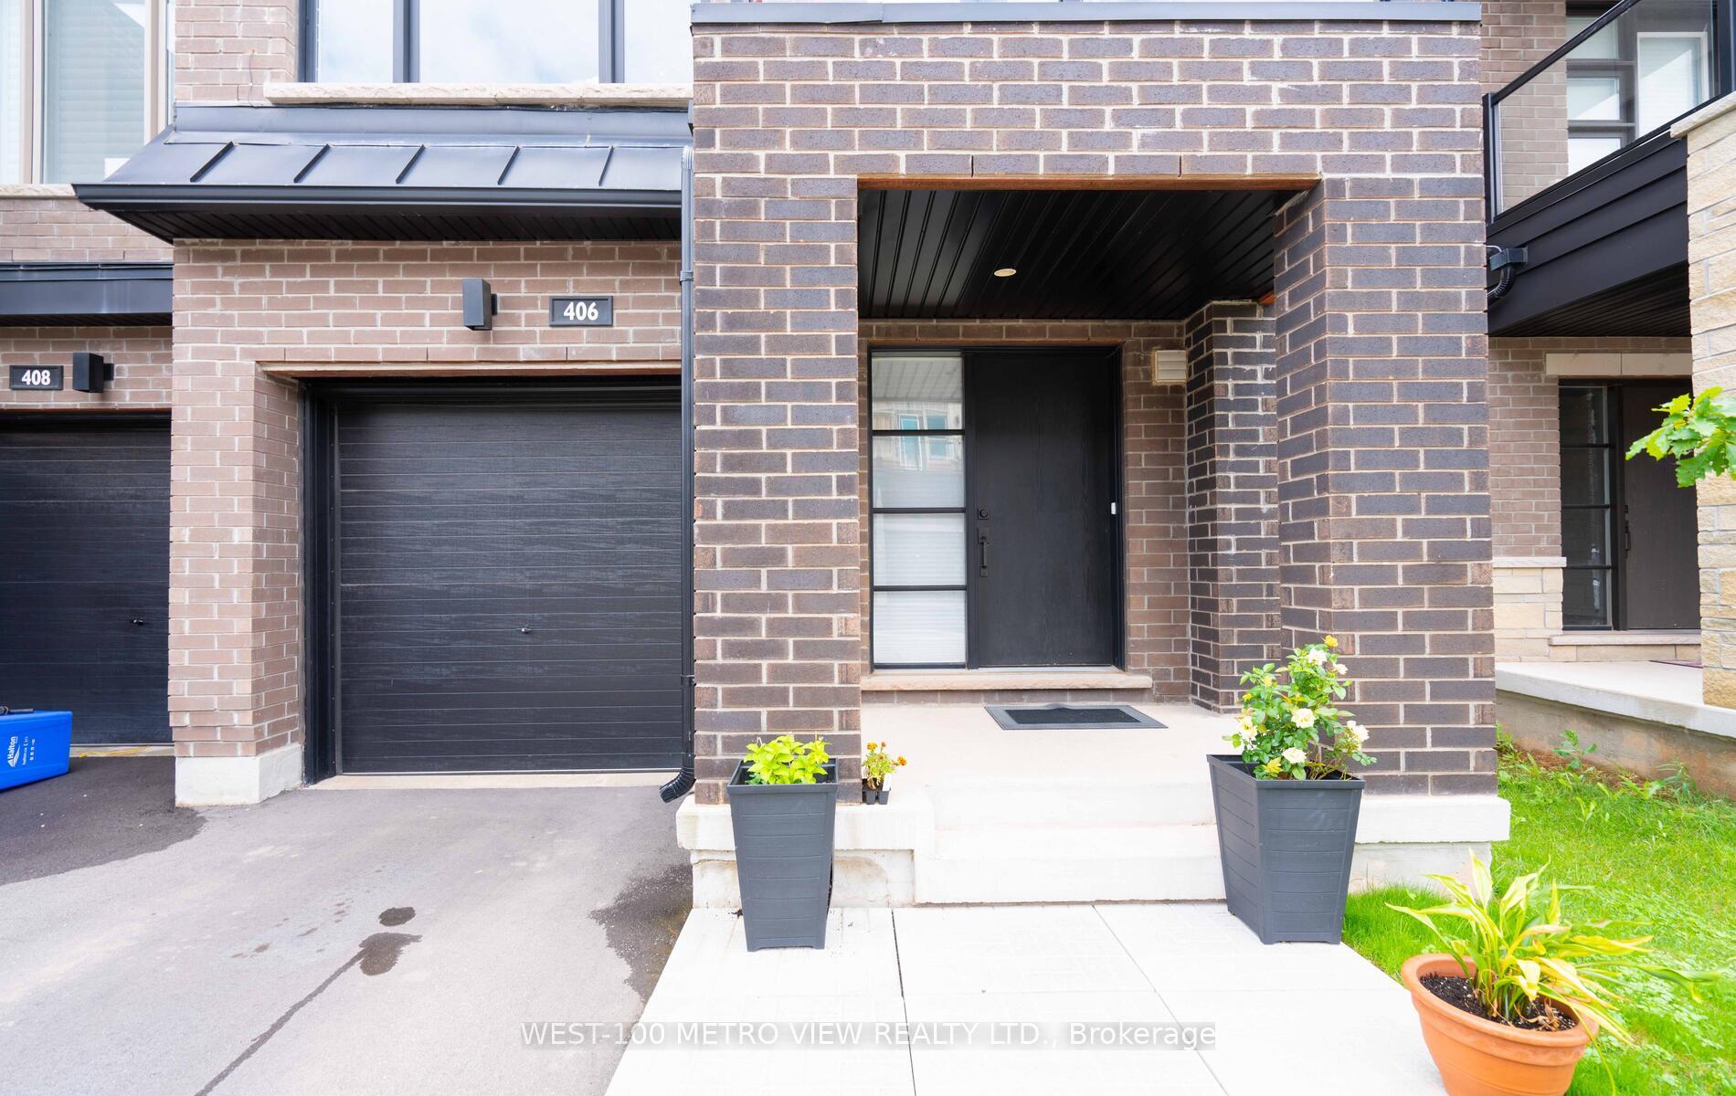
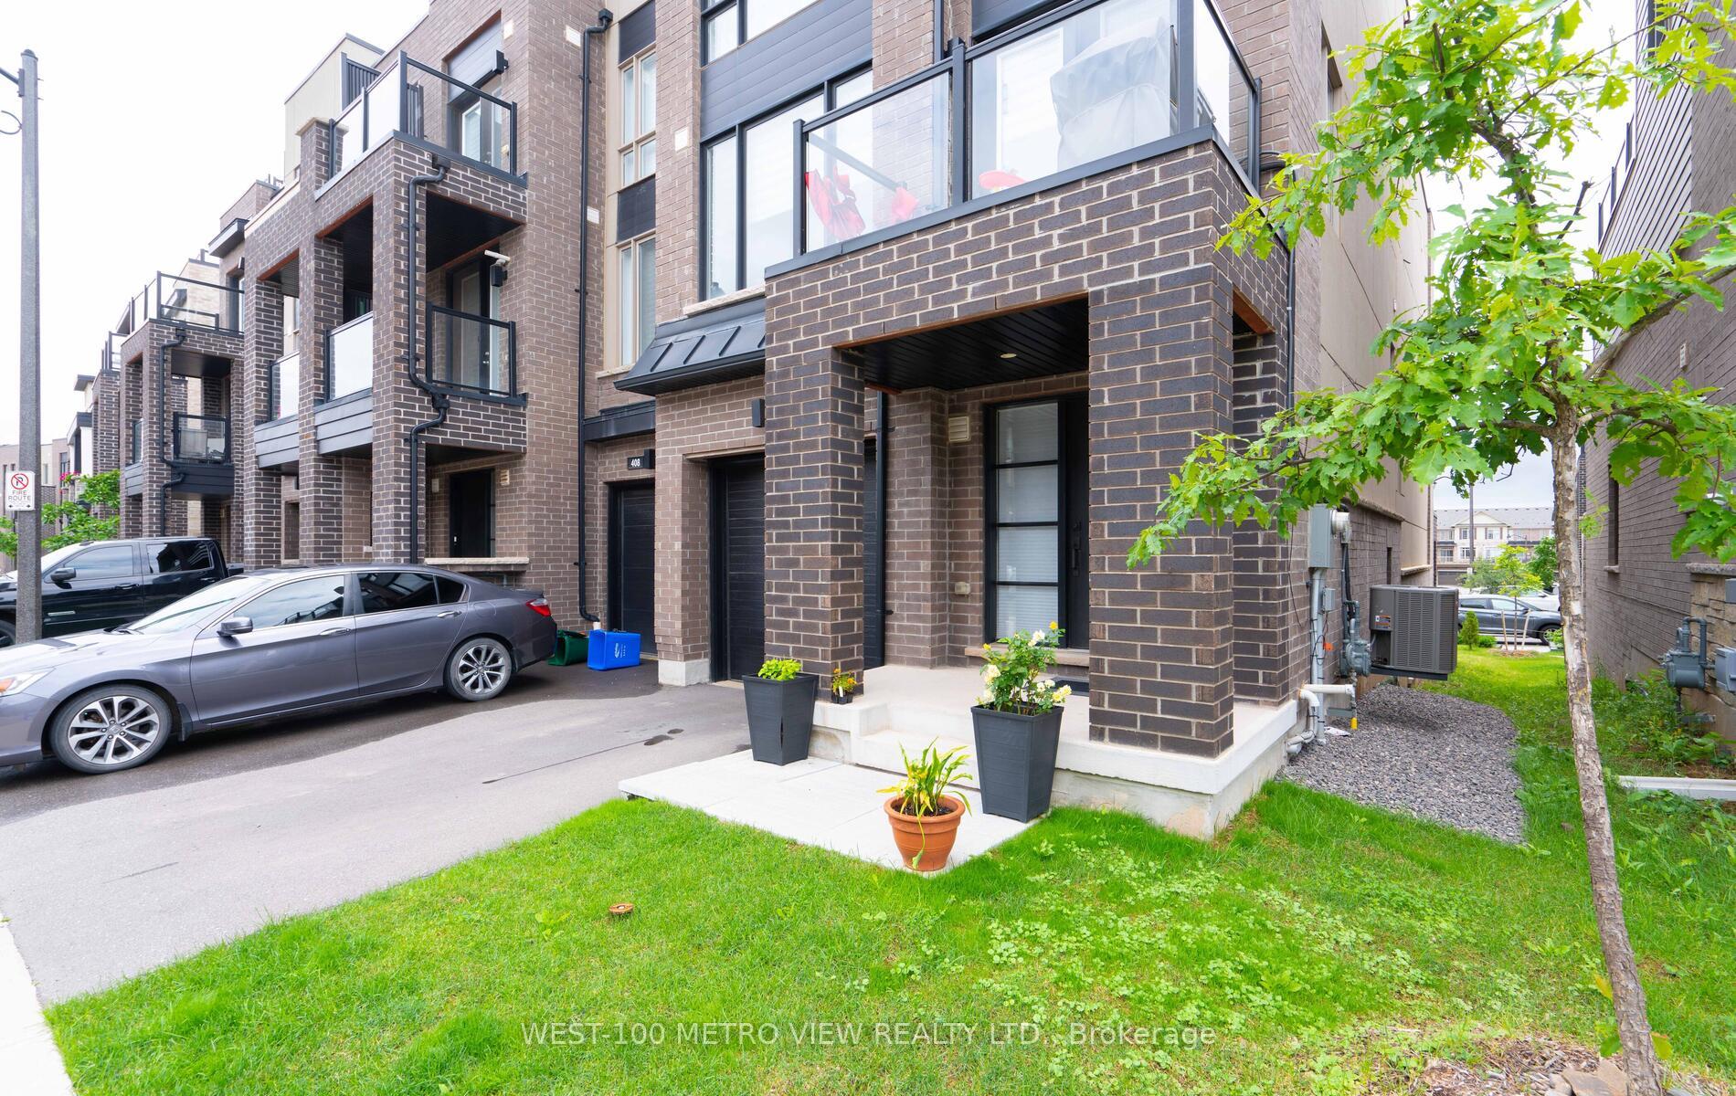
- Exterior: Brick
- Roof: Metal
- Foundation: Poured concrete
- Size: 24.25 × 45.93 ft
Parking1 Garage, Built-in, Private
- Spaces: 1 Garage
- Garage: Built-in
- Driveway: Private
Heating, water and powerForced air, gas, Central air, Municipal water
- Heating: Forced air, gas
- Cooling: Central air
- Water: Municipal water
- Sewer: Municipal sewer
Costs and taxesTaxes $3,932 a year, HST included in the price, Water heater
- Taxes, 2025: $3,932 a year
- HST: HST included in the price
- Rental items: Water heater
- Under contract: Hot water heater
Listing detailsW12473810, Sold, Oct 20, 2025
- MLS® number: W12473810
- Status: Sold
- Listed on: Oct 20, 2025
- Days on market: 11
- Updated: Oct 31, 2025
- Possession: Flexible
- Occupied by: Vacant
- Listing brokerage: WEST-100 METRO VIEW REALTY LTD.
About this home
406 Athabasca Common, Oakville (Joshua Meadows), ON L6H 0R5
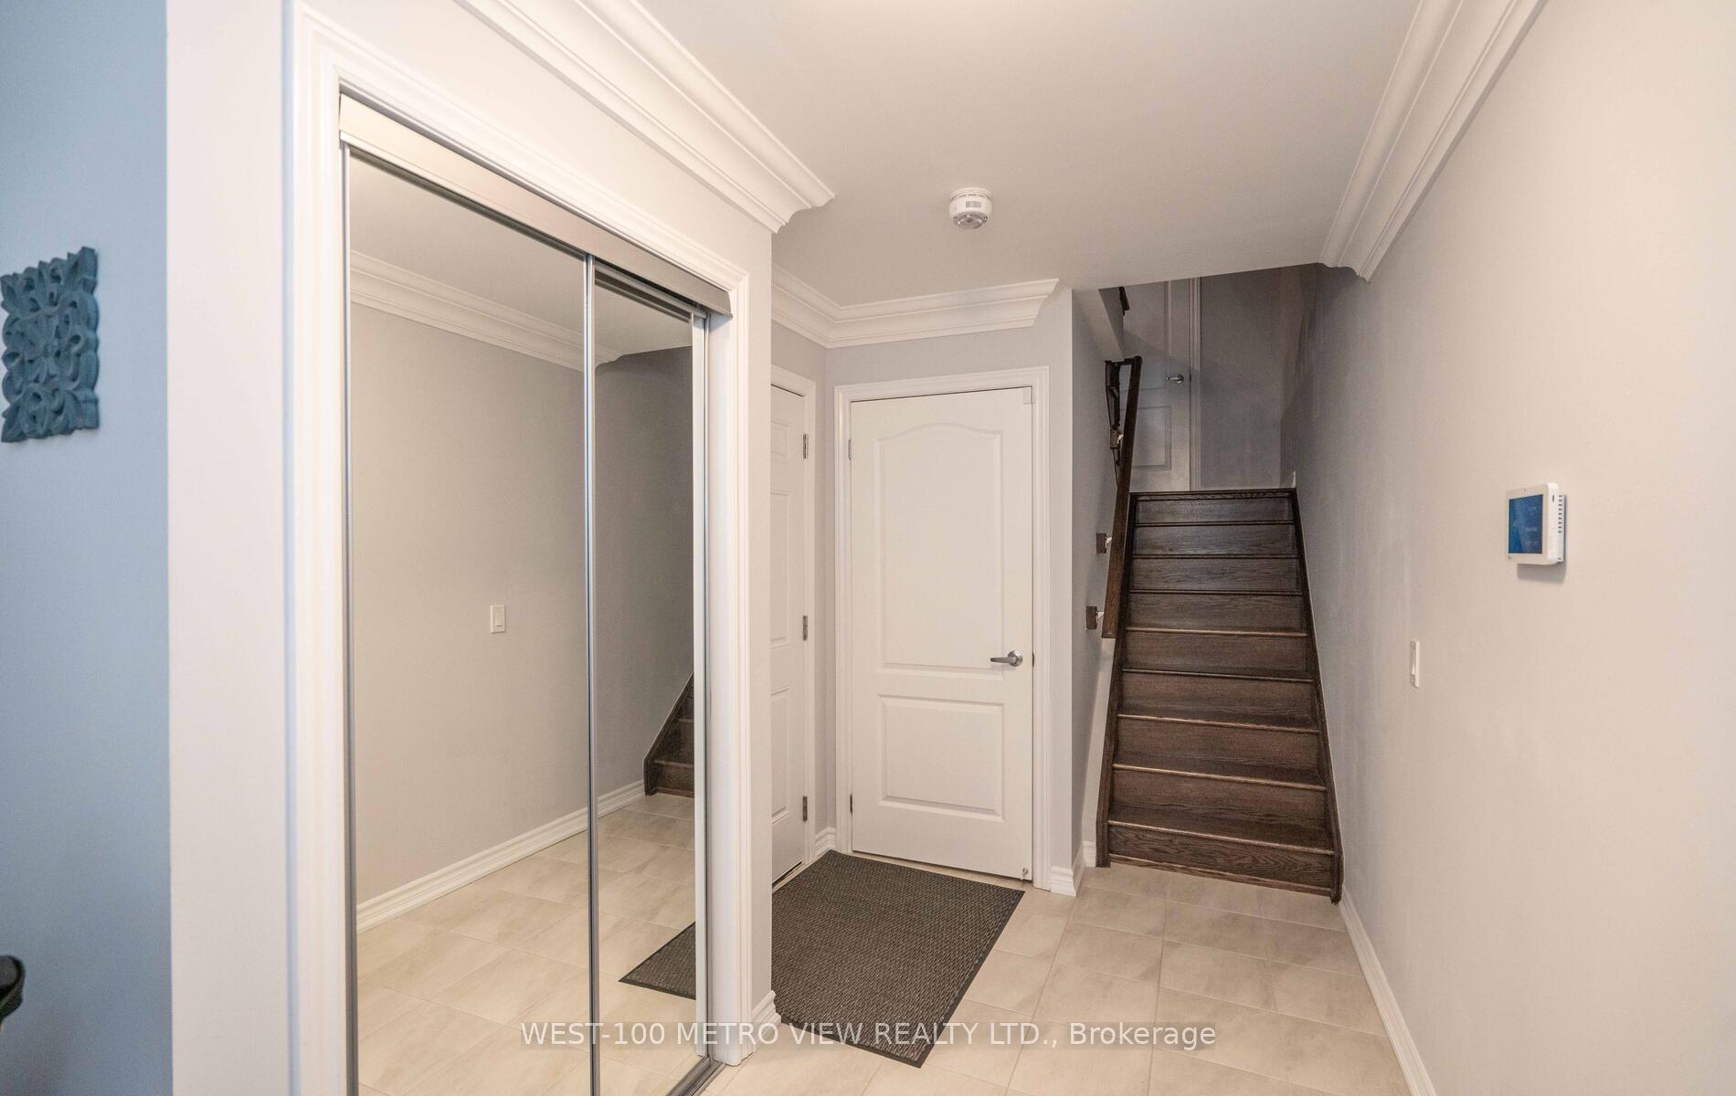
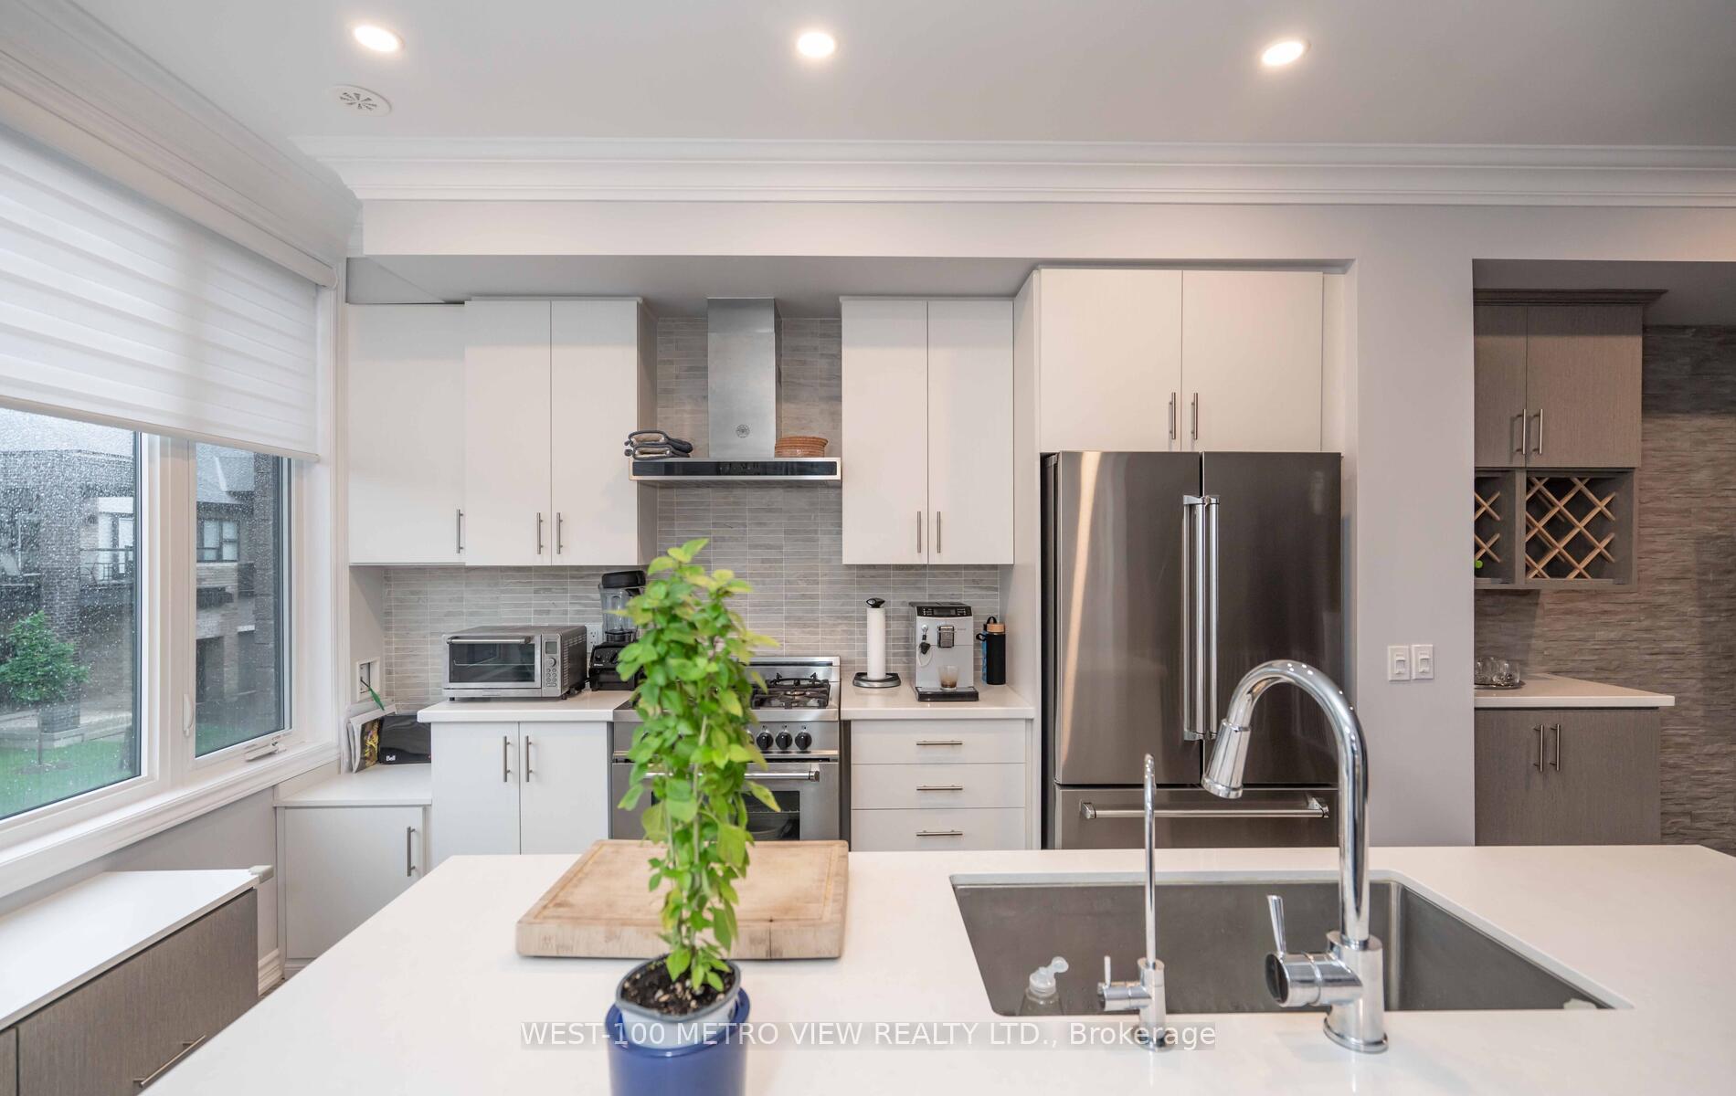
Client RemarksWelcome to this beautifully upgraded executive corner-unit townhome that feels just like a semi. Located in a highly sought-after community just minutes from Highways 403 and 407, and steps from shopping, dining, and everyday conveniences. This spacious 3-storey home boasts upgraded hardwood flooring throughout and a solid oak staircase, showcasing pride of ownership at every turn. The bright and open second level features a sleek kitchen with stainless steel appliances (2021), built-in shelving, quartz countertops and upgraded backsplash. The kitchen flows seamlessly into the dining and living area which boasts a stunning stone feature wall. Step out onto the balcony for a perfect extension of your living space. Upstairs you'll find two generously size bedrooms, with the primary bedroom offering both his and hers closets and a private 3-piece ensuite. The crown jewel of the home is the expansive rooftop terrace an entertainers dream with sweeping views. The ground level features a dedicated laundry area, interior entry from the garage, and additional storage space. Additional upgrades a water softener system and reverse osmosis filtration, A/C unit relocated from rooftop terrace to side of the house making this home as functional as it is beautiful. A true must-see!
Ask about this home
A HOMEH agent will answer your questions about this home.
Around this home
Daily convenience, out of 100, from the distances below
Schools nearby
School rating, out of 10.
Helpful calculators
Your HOMEH agent

"I would see it this week."