

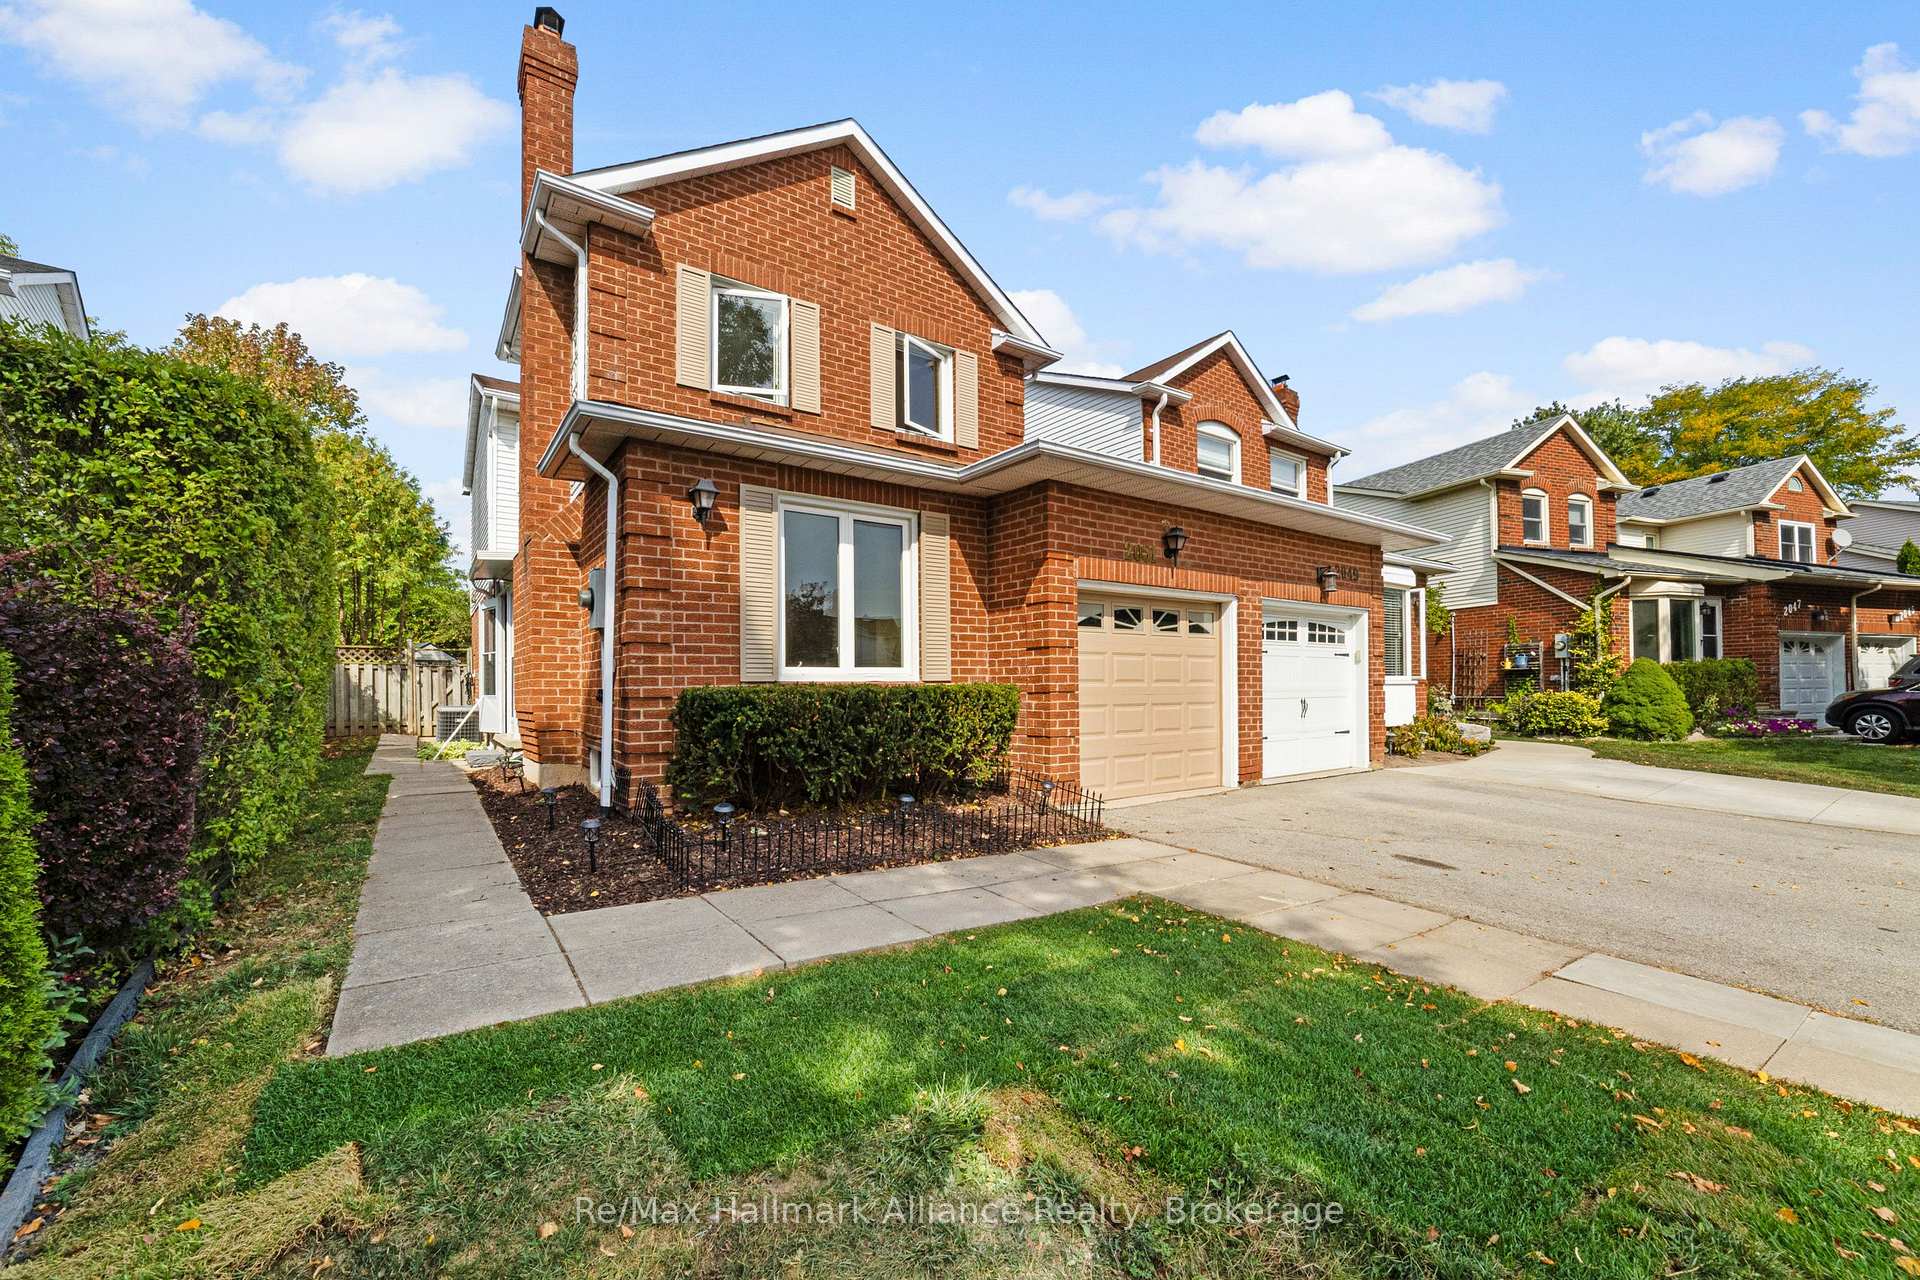
2051 Glenada Crescent
2051 Glenada Crescent
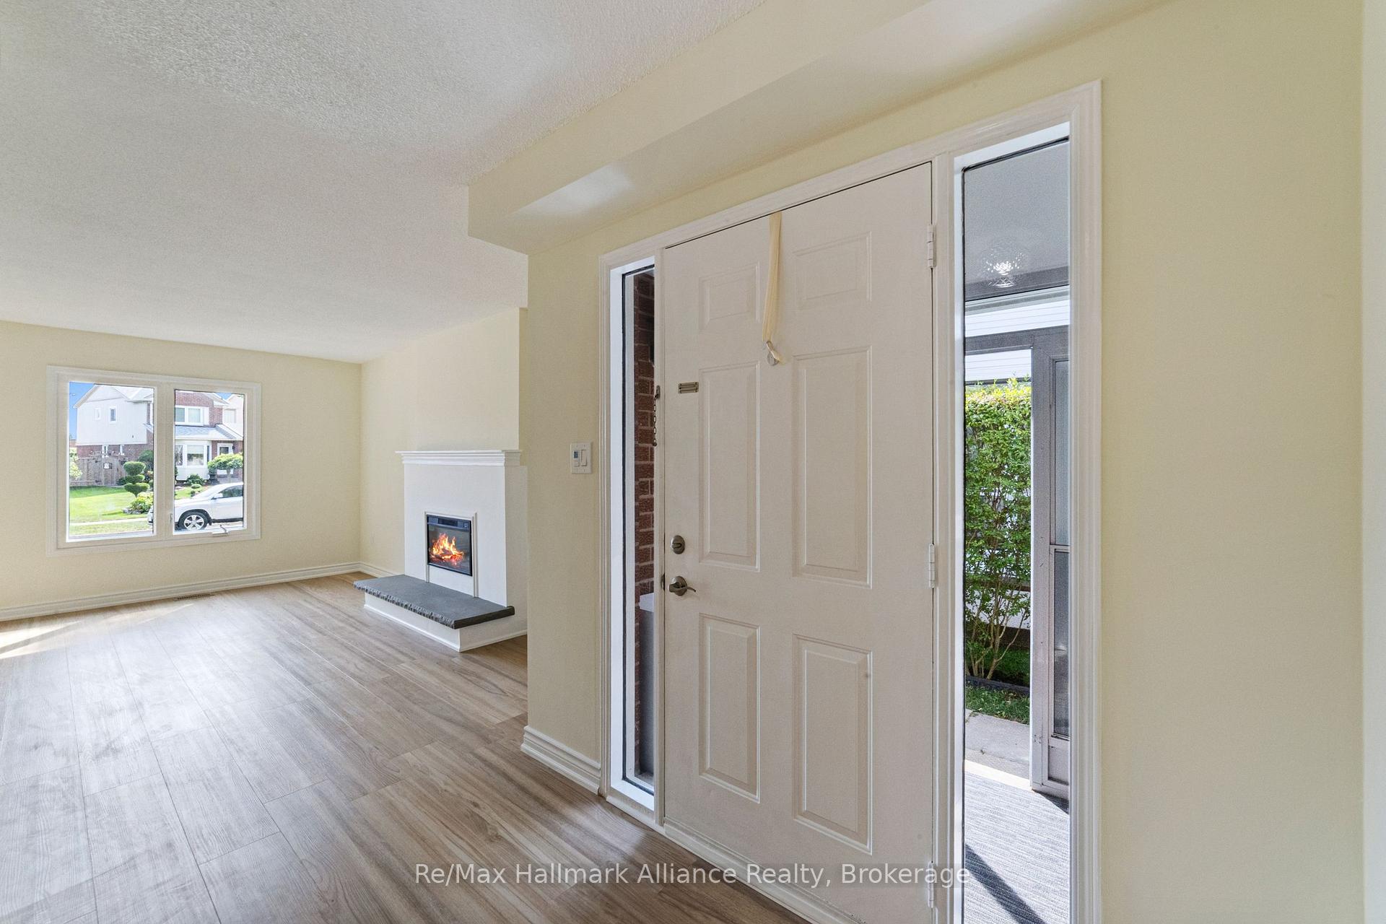
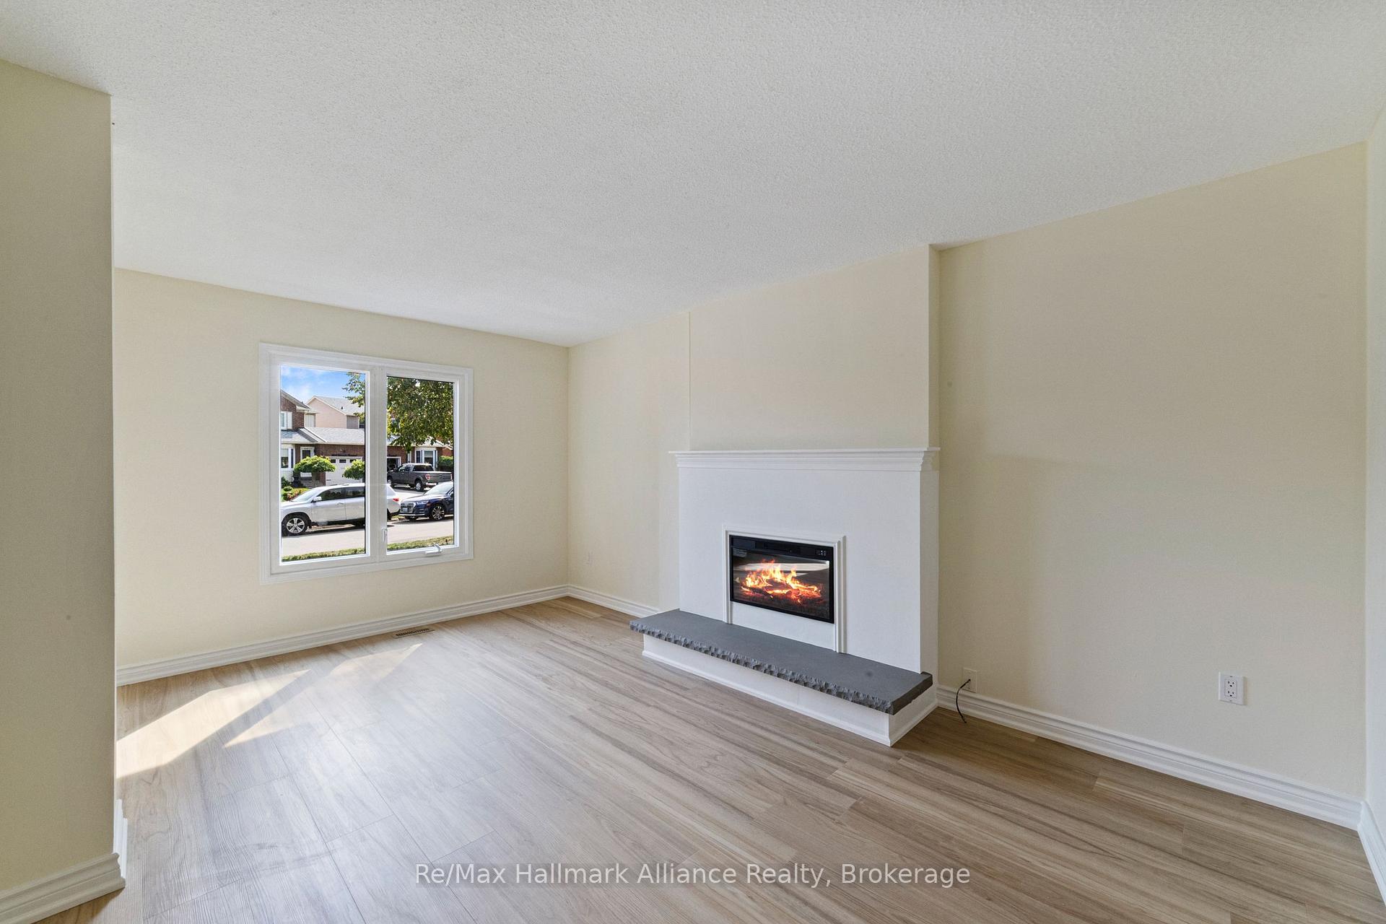
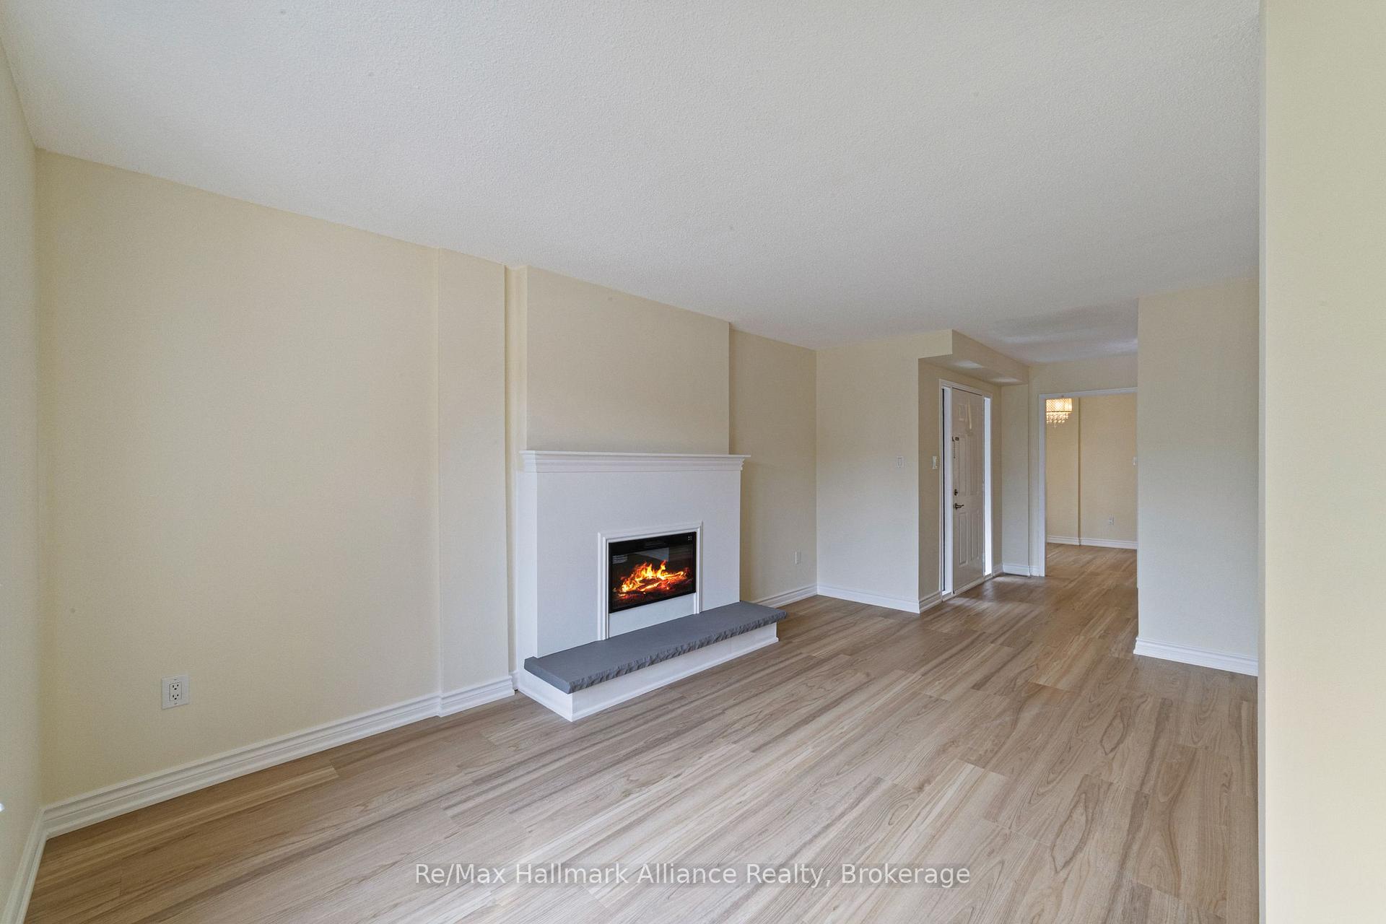
 See all 32 photos
Property history
Facts and features
- BasementFinished
- Lot size28 × 160 ft
- Lease term12 months
- FurnishedUnfurnished
- Fireplace
- Central air
The homeLink, 2-storey, Age 31–50 years
- Type: Link
- Style: 2-storey
- Age: 31–50 years
- Living space: 1,100–1,500 sq ft
- Basement: Finished, full
InsideFireplace Yes, Broadloom, Concrete, In basement, lower level
- Fireplace: Yes
- Flooring: Broadloom, Concrete
- Laundry: In basement, lower level
- Features: Water heater
- Rooms above ground: 7
- Rooms in the basement: 1
- Bedrooms: 3
- Bathrooms: 4
- Kitchens: 1
Outside and lotBrick, aluminum siding, Asphalt shingle, Concrete
- Exterior: Brick, aluminum siding
- Roof: Asphalt shingle
- Foundation: Concrete
- Size: 28.38 × 160.07 ft
Parking1 Garage, Attached, Private
- Spaces: 1 Garage
- Garage: Attached
- Driveway: Private
Heating, water and powerForced air, gas, Central air, Municipal water
- Heating: Forced air, gas
- Cooling: Central air
- Water: Municipal water
- Sewer: Municipal sewer
Rent and termsRent $3,600 a month, Entire property, Unfurnished
- Rent: $3,600 a month
- Space for rent: Entire property
- Furnished: Unfurnished
- Lease: 12 months
- Paid: Monthly
- Rent includes: Parking
- Deposit: Required
- Credit check: Required
- Employment letter: Required
- Rental application: Required
- References: Required
IncludedFridge, stove/ hood , b/i dishwasher, washer, dryer, all window coverings, all elf's, garage door opener & remotes, tenant to pay all utilities
- Included: Fridge, stove/ hood , b/i dishwasher, washer, dryer, all window coverings, all elf's, garage door opener & remotes, tenant to pay all utilities
NearbyFenced yard, library, park, public transit, rec./commun.centre, school
- Close to: Fenced yard, library, park, public transit, rec./commun.centre, school
Listing detailsW12419755, Rented, Sep 22, 2025
- MLS® number: W12419755
- Status: Rented
- Listed on: Sep 22, 2025
- Days on market: 22
- Updated: Oct 14, 2025
- Possession: 2025-10-01 / Flexible
- Occupied by: Vacant
- Listing brokerage: RE/MAX HALLMARK ALLIANCE REALTY
About this home
2051 Glenada Crescent, Oakville (Wedgewood Creek), ON L6H 4M4
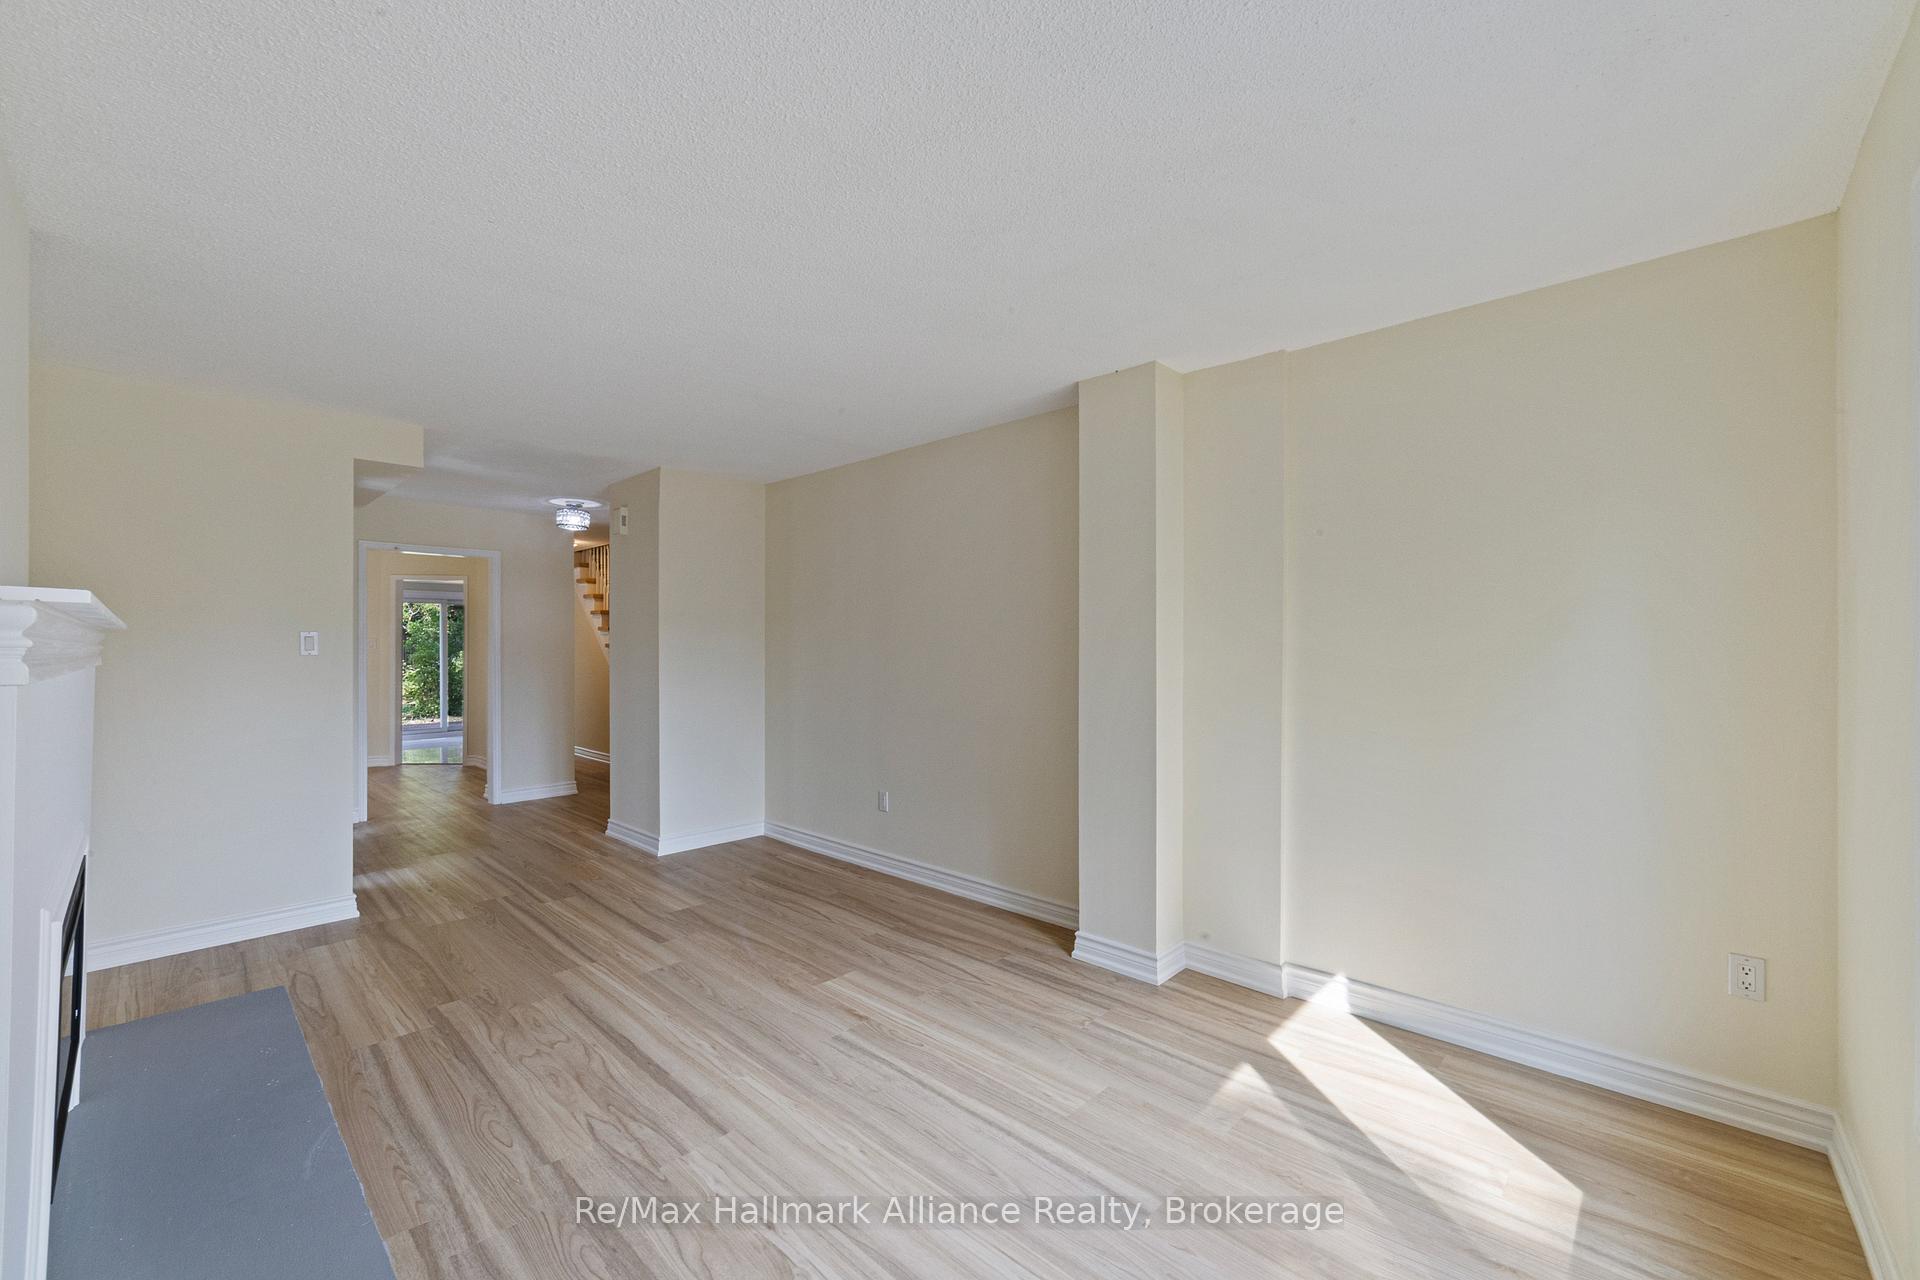
Welcome to 2051 Glenada Cresecent an ideal bright and spacious link home ready to move in, located in the sought after Wedgewood Creek/Joshua Creek neighbourhood. Walking distance to high-ranking schools (Iroquois Ridge HS, Sheridan PS, Holy Family, Falgarwood PS), parks, shopping. Close to all major hwys and public transit. This gorgeous home has been newly renovated from top to bottom and has all new flooring, kitchen cabinets, vanities, stairs, primary ensuite shower and is all freshly painted. The bright new kitchen with quartz counter tops, new stainless steel stove, refrigerator, dishwasher opens to breakfast area offering walk out to deck and very impressive deep backyard. The main floor family room has a cozy electric fireplace and large windows that allows for abundance of natural light. The dining room off the kitchen is great for entertaining. The new hardwood stairs lead up to a large primary bedroom with 3 pc ensuite bathroom boasting a brand new luxury shower with glass sliding doors. The 2 additional bedrooms are sun filled and are next to an additional 4 pc bathroom. Fully finished basement can easily become a den or guest room and it boasts an additional 3 pc bathroom as well as laundry/utility room with great amount of storage space. Tenant responsible for utilities. Families and professionals alike will love the blend of suburban charm and urban convenience. You don't want to miss out on this amazing opportunity to live in a sought-after neighbourhood in Oakville!
Ask about this home
A HOMEH agent will answer your questions about this home.
Around this home
Daily convenience, out of 100, from the distances below
Schools nearby
School rating, out of 10.
Helpful calculators
Your HOMEH agent

"I would see it this week."