

462 Scarsdale Crescent
462 Scarsdale Crescent
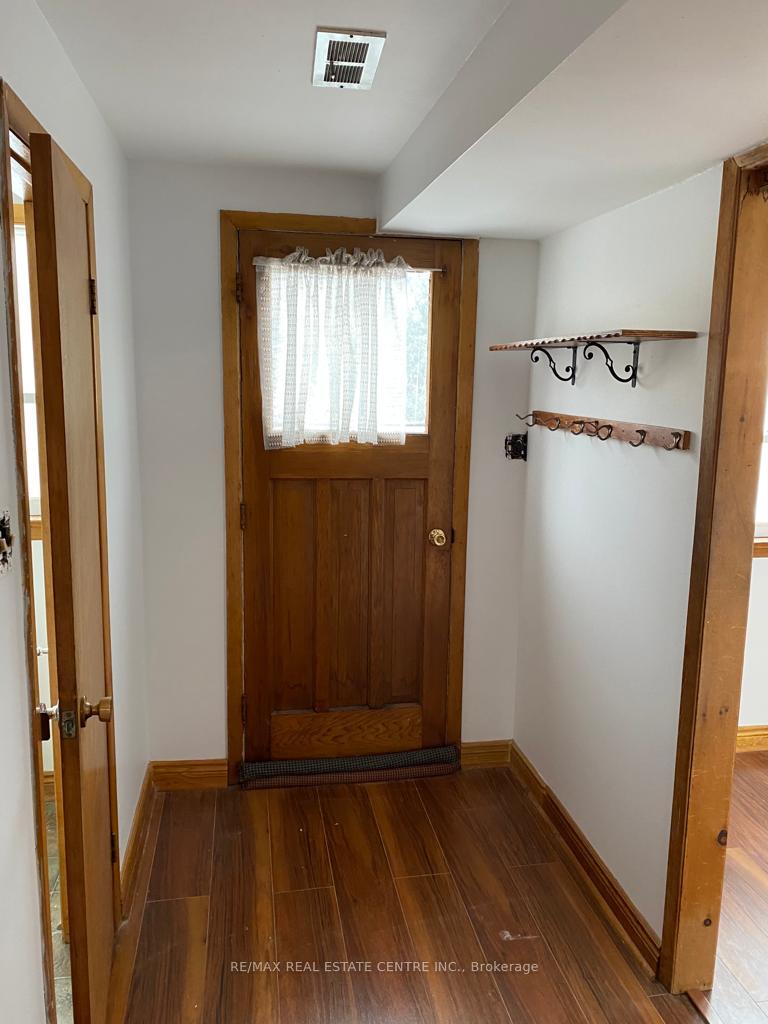
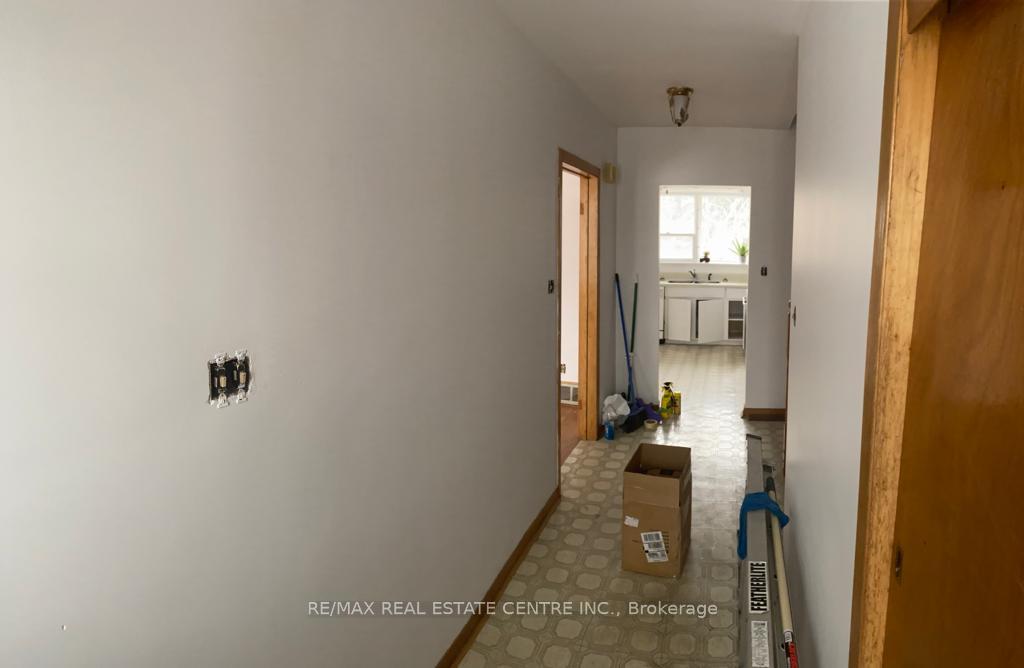
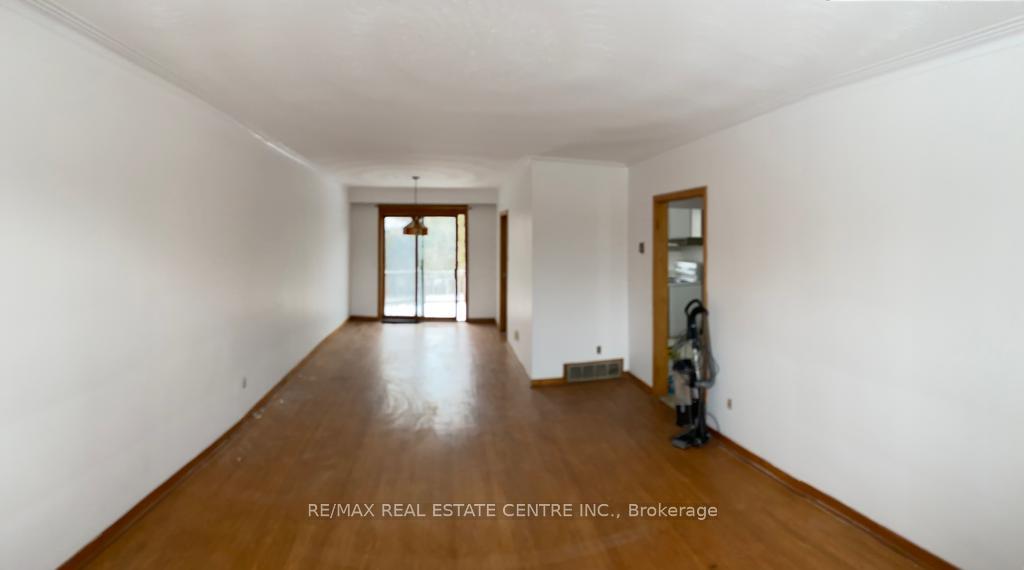
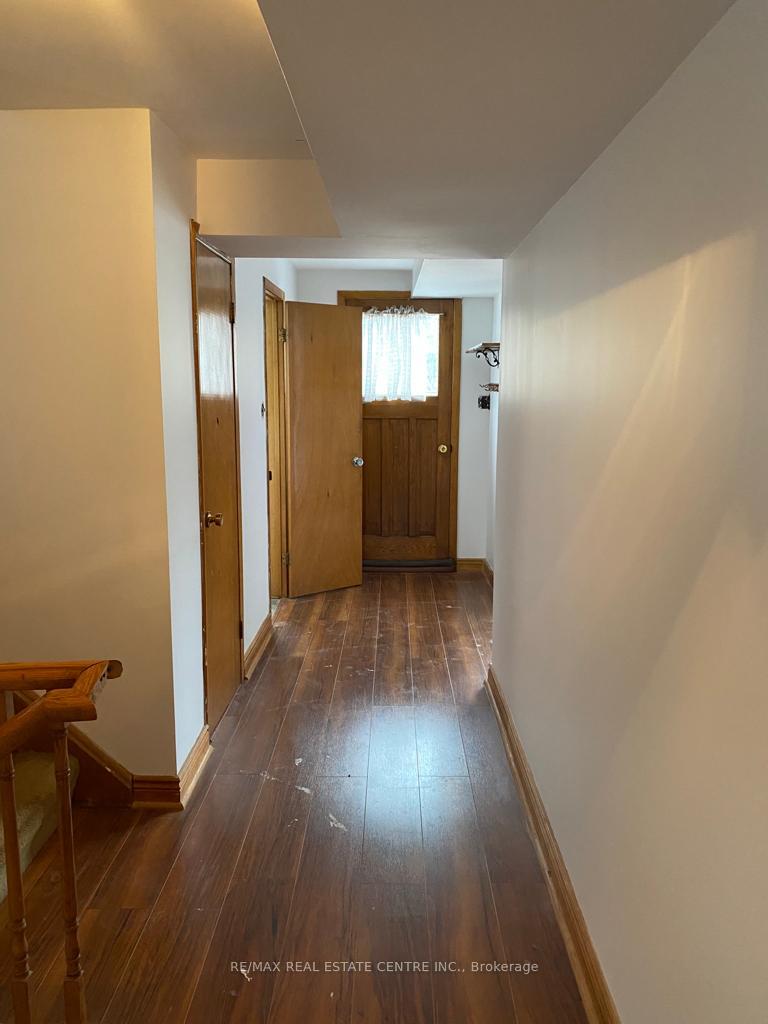
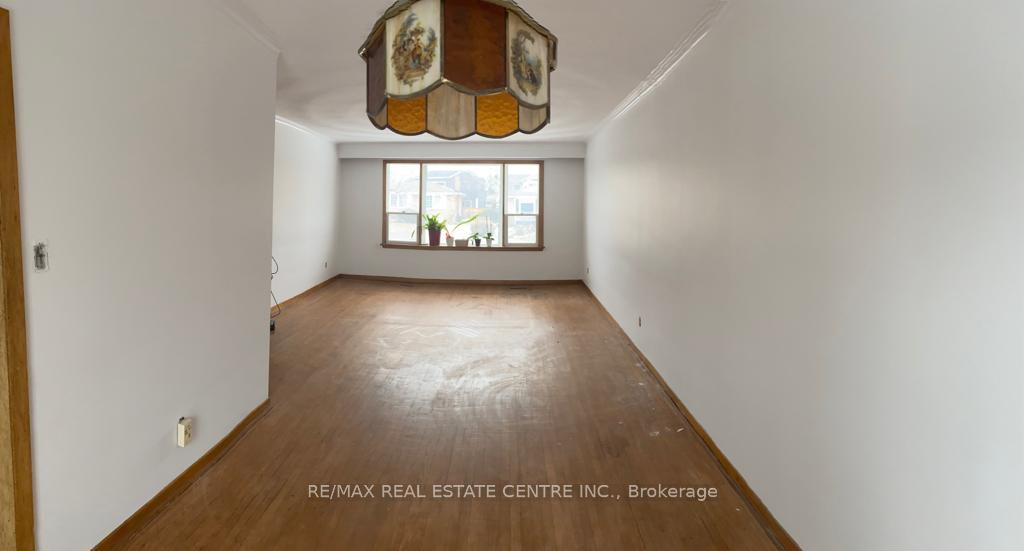 See all 13 photos
Property history
Facts and features
- BasementPart finished
- Water, sewerMunicipal
- HeatingForced air
- Type of homeDetached
- Hardwood floors
The homeDetached, 3-storey, 1,500–2,000 sq ft
- Type: Detached
- Style: 3-storey
- Living space: 1,500–2,000 sq ft
- Basement: Crawl space, partially finished
InsideHardwood, Parquet, Carpet free, Rooms above ground 8
- Flooring: Hardwood, Parquet
- Features: Carpet free
- Rooms above ground: 8
- Bedrooms: 3
- Bathrooms: 2
- Kitchens: 1
- Family room: Yes
Outside and lotBrick, Asphalt shingle, Concrete
- Exterior: Brick
- Roof: Asphalt shingle
- Foundation: Concrete
- Size: 73 × 111.93 ft
- Zoning: Residential
Parking1 Garage, Attached, Front yard parking
- Spaces: 1 Garage
- Garage: Attached
- Driveway: Front yard parking
Heating, water and powerForced air, gas, Municipal water, Municipal sewer
- Heating: Forced air, gas
- Water: Municipal water
- Sewer: Municipal sewer
Costs and taxesTaxes $5,250 a year, HST included in the price
- Taxes, 2025: $5,250 a year
- HST: HST included in the price
Included in the saleAll existing appliances, elf's & window coverings
- Included: All existing appliances, elf's & window coverings
Listing detailsW12438985, Sold, Oct 1, 2025
- MLS® number: W12438985
- Status: Sold
- Listed on: Oct 1, 2025
- Days on market: 30
- Updated: Oct 31, 2025
- Possession: 60-89 days
- Occupied by: Tenant
- Listing brokerage: RE/MAX REAL ESTATE CENTRE INC.
About this home
462 Scarsdale Crescent, Oakville (West), ON L6W 3W7
Unlock the potential on this rare wide lot...Welcome to 462 Scarsdale Cres., nestled in one of Oakvilles most desirable and established neighborhoods. This 3-level side-split sits on a generous wide 73 x 110 ft lot on a quiet, tree-lined street is an excellent opportunity for builders, developers, or buyers looking to invest in this prestigious pocket.The home offers approximately 1,600 sq. ft. of living space with 3 bedrooms, 1.5 bathrooms, and an attached single garage plus additional parking on the front driveway. The layout is functional and the property is currently tenanted, providing income while planning future development or renovation.This is a livable home perfect for those with vision. Great Schools, Parks, Trails, Lake Ontario, Hwys 403 And Qew
Ask about this home
A HOMEH agent will answer your questions about this home.
Around this home
Daily convenience, out of 100, from the distances below
Schools nearby
School rating, out of 10.
Helpful calculators
Your HOMEH agent

"I would see it this week."