

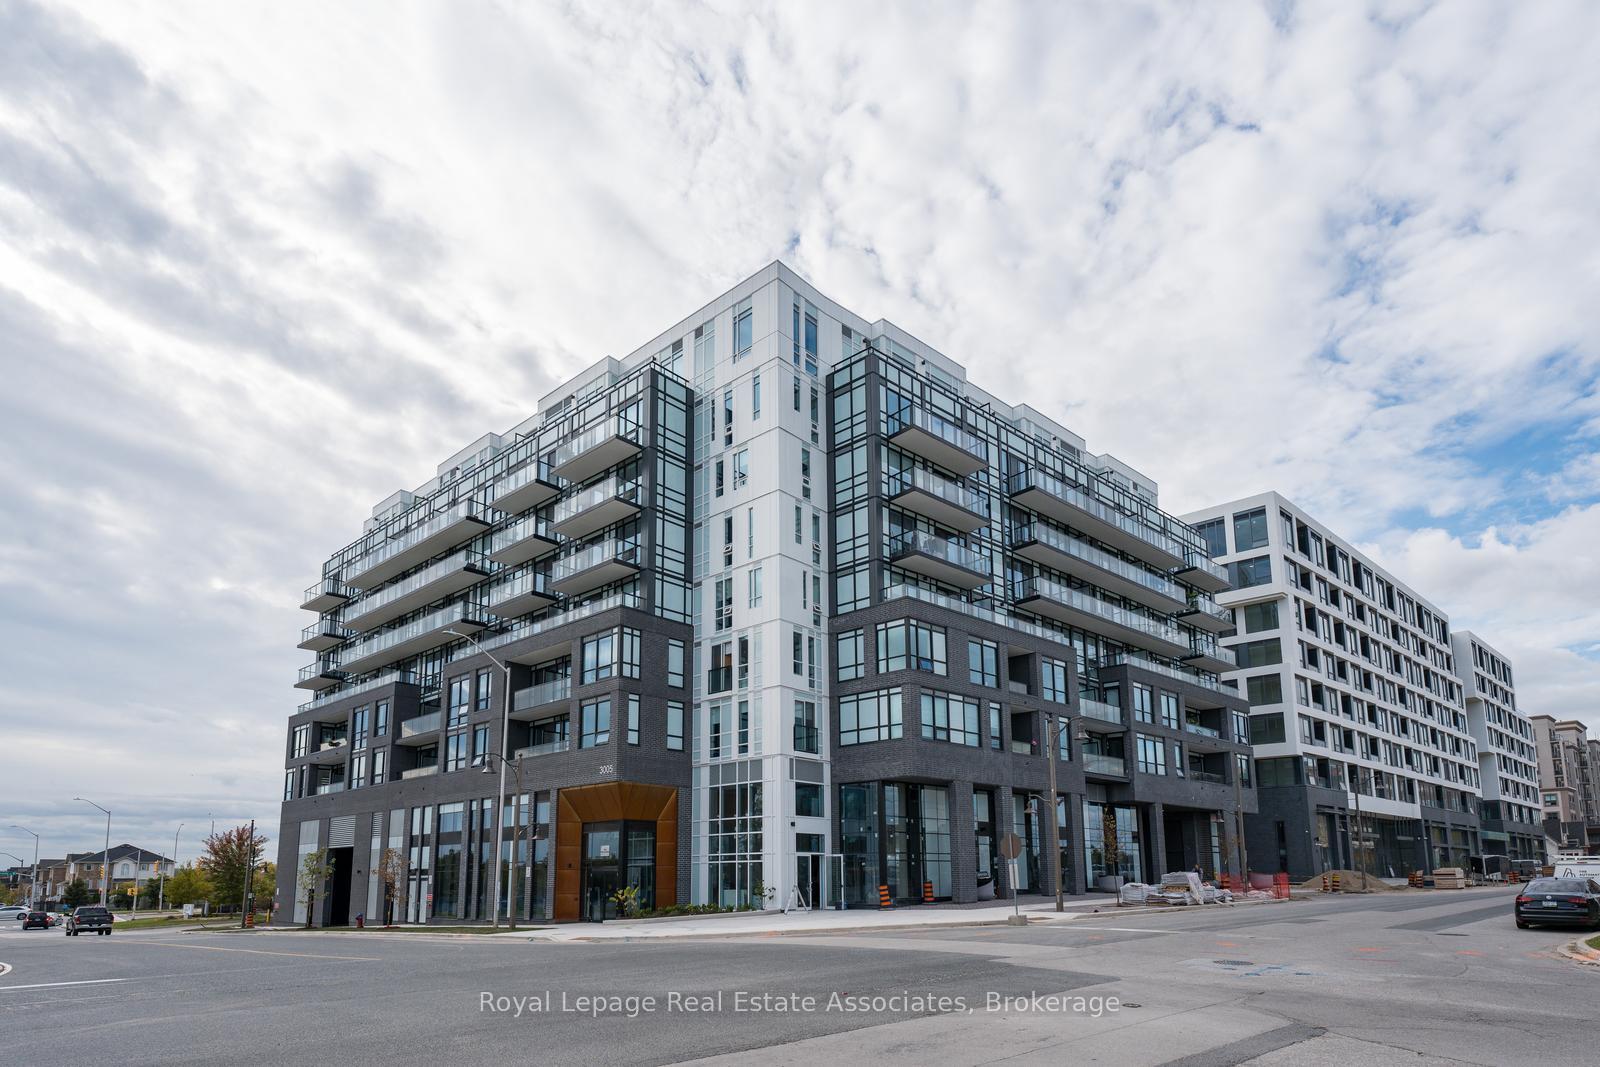
PH802, 3005 Pine Glen Road
PH802, 3005 Pine Glen Road
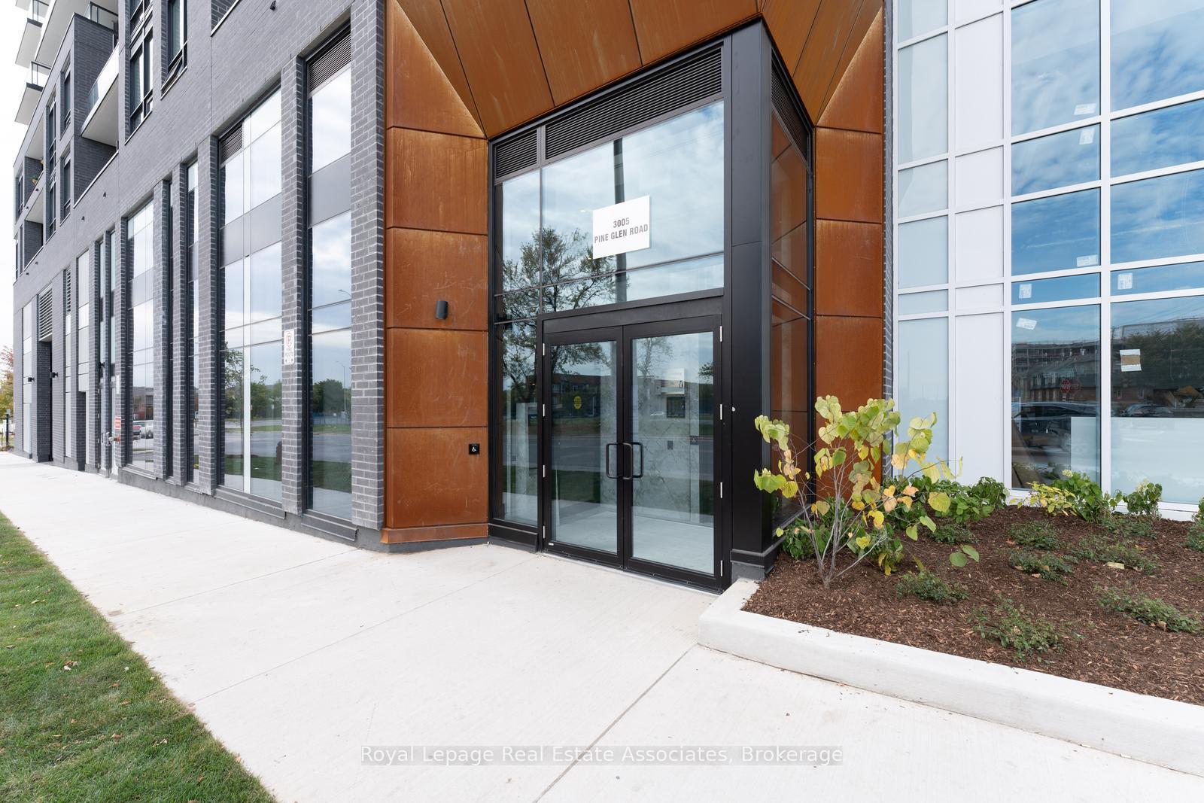
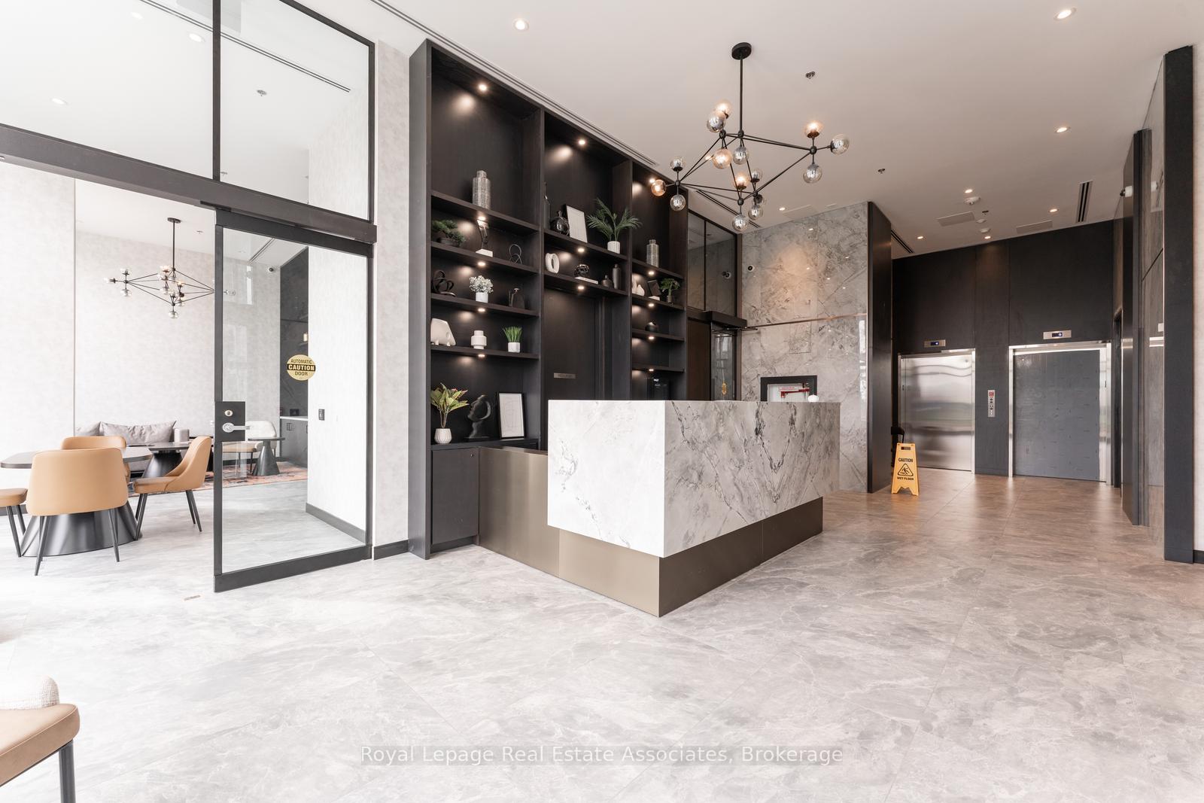
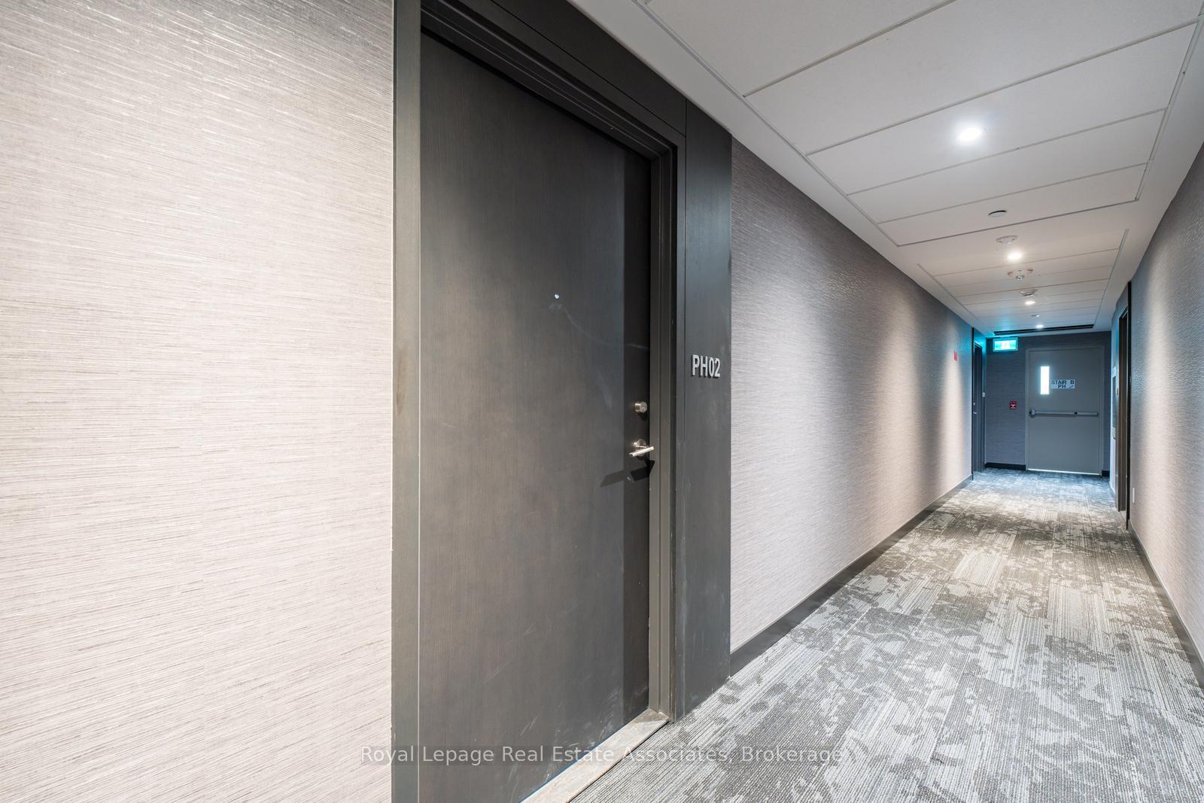
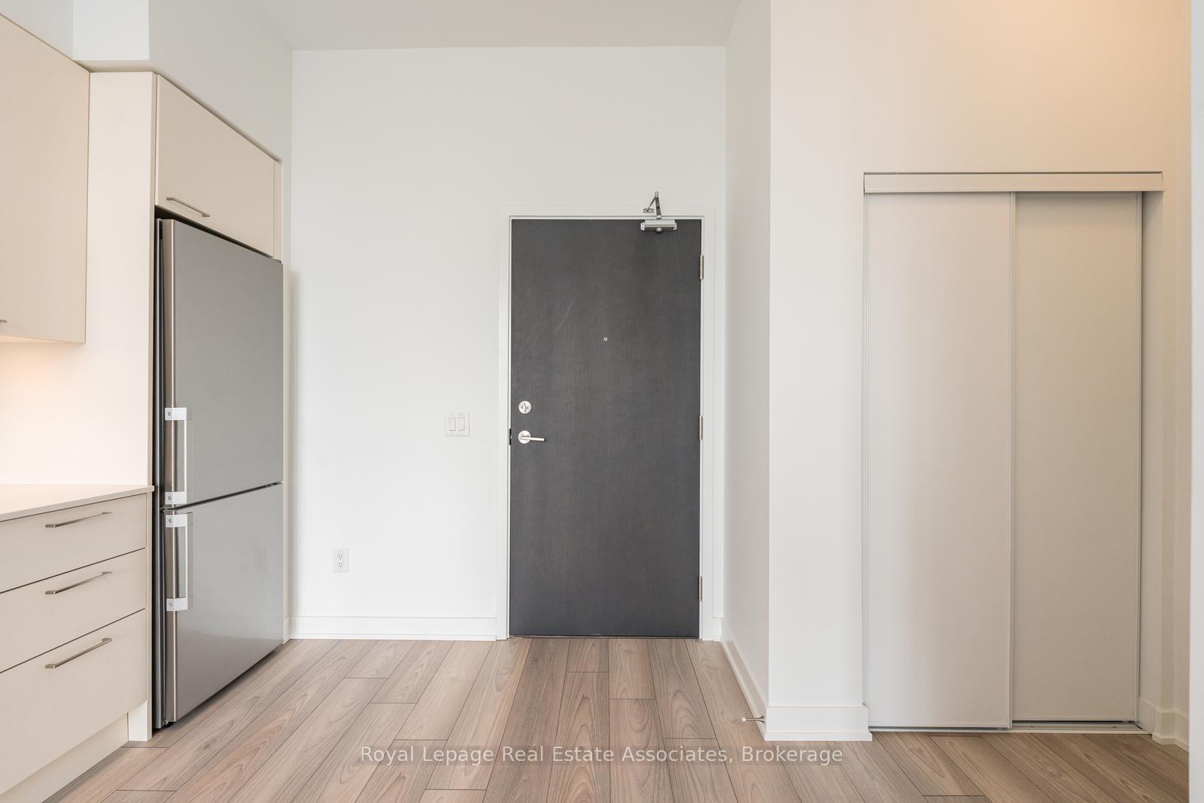 See all 25 photos
Property history
Facts and features
- ExposureWest
- LaundryIn-suite
- LockerOwned
- BalconyEnclosed
- Central air
The homeCondo Apartment, Apartment, 700–799 sq ft
- Type: Condo Apartment
- Style: Apartment
- Living space: 700–799 sq ft
- Basement: None
- Exposure: West
InsideCeramic, In-suite laundry, Rooms above ground 7
- Flooring: Ceramic
- Laundry: In-suite laundry
- Rooms above ground: 7
- Bedrooms: 2
- Bathrooms: 2
- Kitchens: 1
OutsideAluminum siding, concrete, Enclosed
- Exterior: Aluminum siding, concrete
- Balcony: Enclosed
Parking and locker1 Parking, Underground, Parking type Owned
- Spaces: 1 Parking
- Garage: Underground
- Parking type: Owned
- Locker: Owned
BuildingThe Bronte, Storeys 8, Units 334
- Name: The Bronte
- Storeys: 8
- Units: 334
- Registered: 2024
- Condo corporation: 758
- Pets: Allowed
Heating, water and powerForced air, gas, Central air
- Heating: Forced air, gas
- Cooling: Central air
Rent and termsRent $2,650 a month, Entire property, Unfurnished
- Rent: $2,650 a month
- Space for rent: Entire property
- Furnished: Unfurnished
- Lease: 12 months
- Rent includes: Building insurance, heat, parking, central air conditioning
- Deposit: Required
- Credit check: Required
- Employment letter: Required
- Rental application: Required
- References: Required
IncludedWindow coverings, all existing appliances, electric light fixtures.
- Included: Window coverings, all existing appliances, electric light fixtures.
Listing detailsW12515664, Rented, Nov 6, 2025
- MLS® number: W12515664
- Status: Rented
- Listed on: Nov 6, 2025
- Days on market: 12
- Updated: Nov 18, 2025
- Possession: Flexible
- Occupied by: Vacant
- Listing brokerage: Royal Lepage Real Estate Associates
About this home
PH802, 3005 Pine Glen Road, Oakville (Westmount), ON L6M 5P5
This Brand New Never Lived In Home Ideally Located In Oakville. Spacious Penthouse Unit 2-Bedroom, 2-Bathroom Suite Includes Parking, A Locker, And A Generous Balcony With Scenic Escarpment Views, Featuring 10 Ceilings, Premium Laminate Flooring, Quartz Countertops, Stainless Steel Appliances, And Upgraded Designer Finishes Throughout. The Open-Concept Layout Offers A Bright And Functional Living Space Perfect For Everyday Comfort And Entertaining. Residents Enjoy A Full Range Of Upscale Amenities Including A Concierge, Fitness Centre, Party Room, Multi-Purpose Room, And Stylish Lounge. Outdoor Features Include A Beautifully Landscaped Terrace With Seating Areas, Fire Pit, Outdoor Dining And BBQ Spaces, As Well As A Pet Spa For Your Four-Legged Companions. Perfectly Positioned Just Steps From Parks, Trails, And Green Spaces, And Minutes To Oakville Trafalgar Hospital, Shops, Grocery Stores, And Dining Options. Commuting Is Effortless With Two Nearby GO Stations And Convenient Access To Highways 403, 407, And The QEW. PARKING AND LOCKER INCLUDED
Ask about this home
A HOMEH agent will answer your questions about this home.
Know more about The Bronte
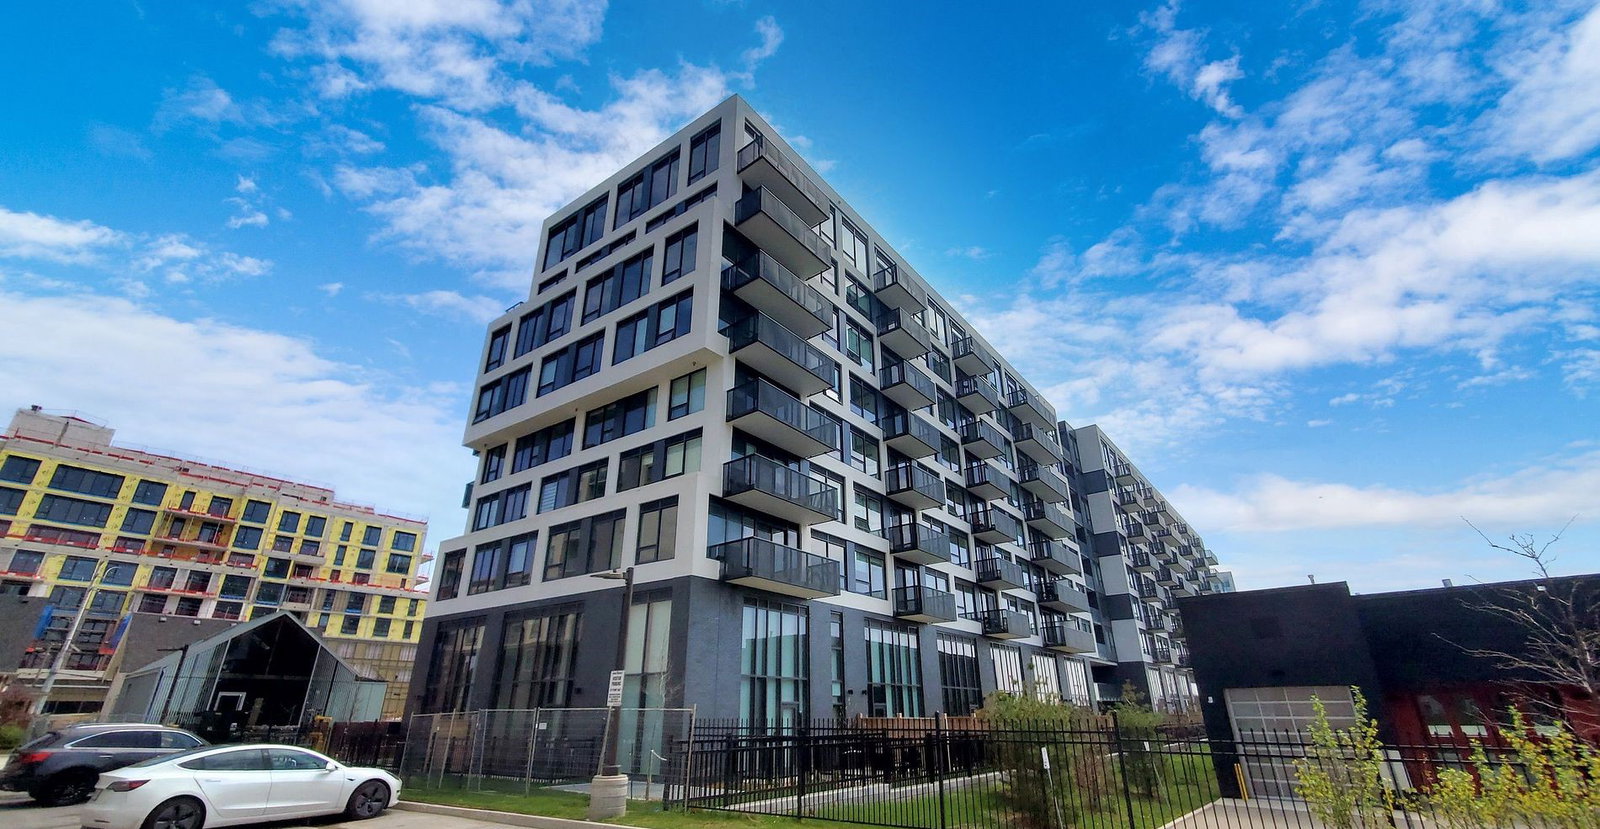
Condo building · 3005 Pine Glen Road
The Bronte is an 8-storey condo with 334 suites, built in 2024 by Queensgate Homes. Right now 2 for sale and 2 for rent are on the market here.
- 8storeys
- 334suites
- $734/sq ft
- 2024built
No similar units for rent in The Bronte right now.
Around this home
Daily convenience, out of 100, from the distances below
Schools nearby
School rating, out of 10.
Helpful calculators
Your HOMEH agent

"I would see it this week."