

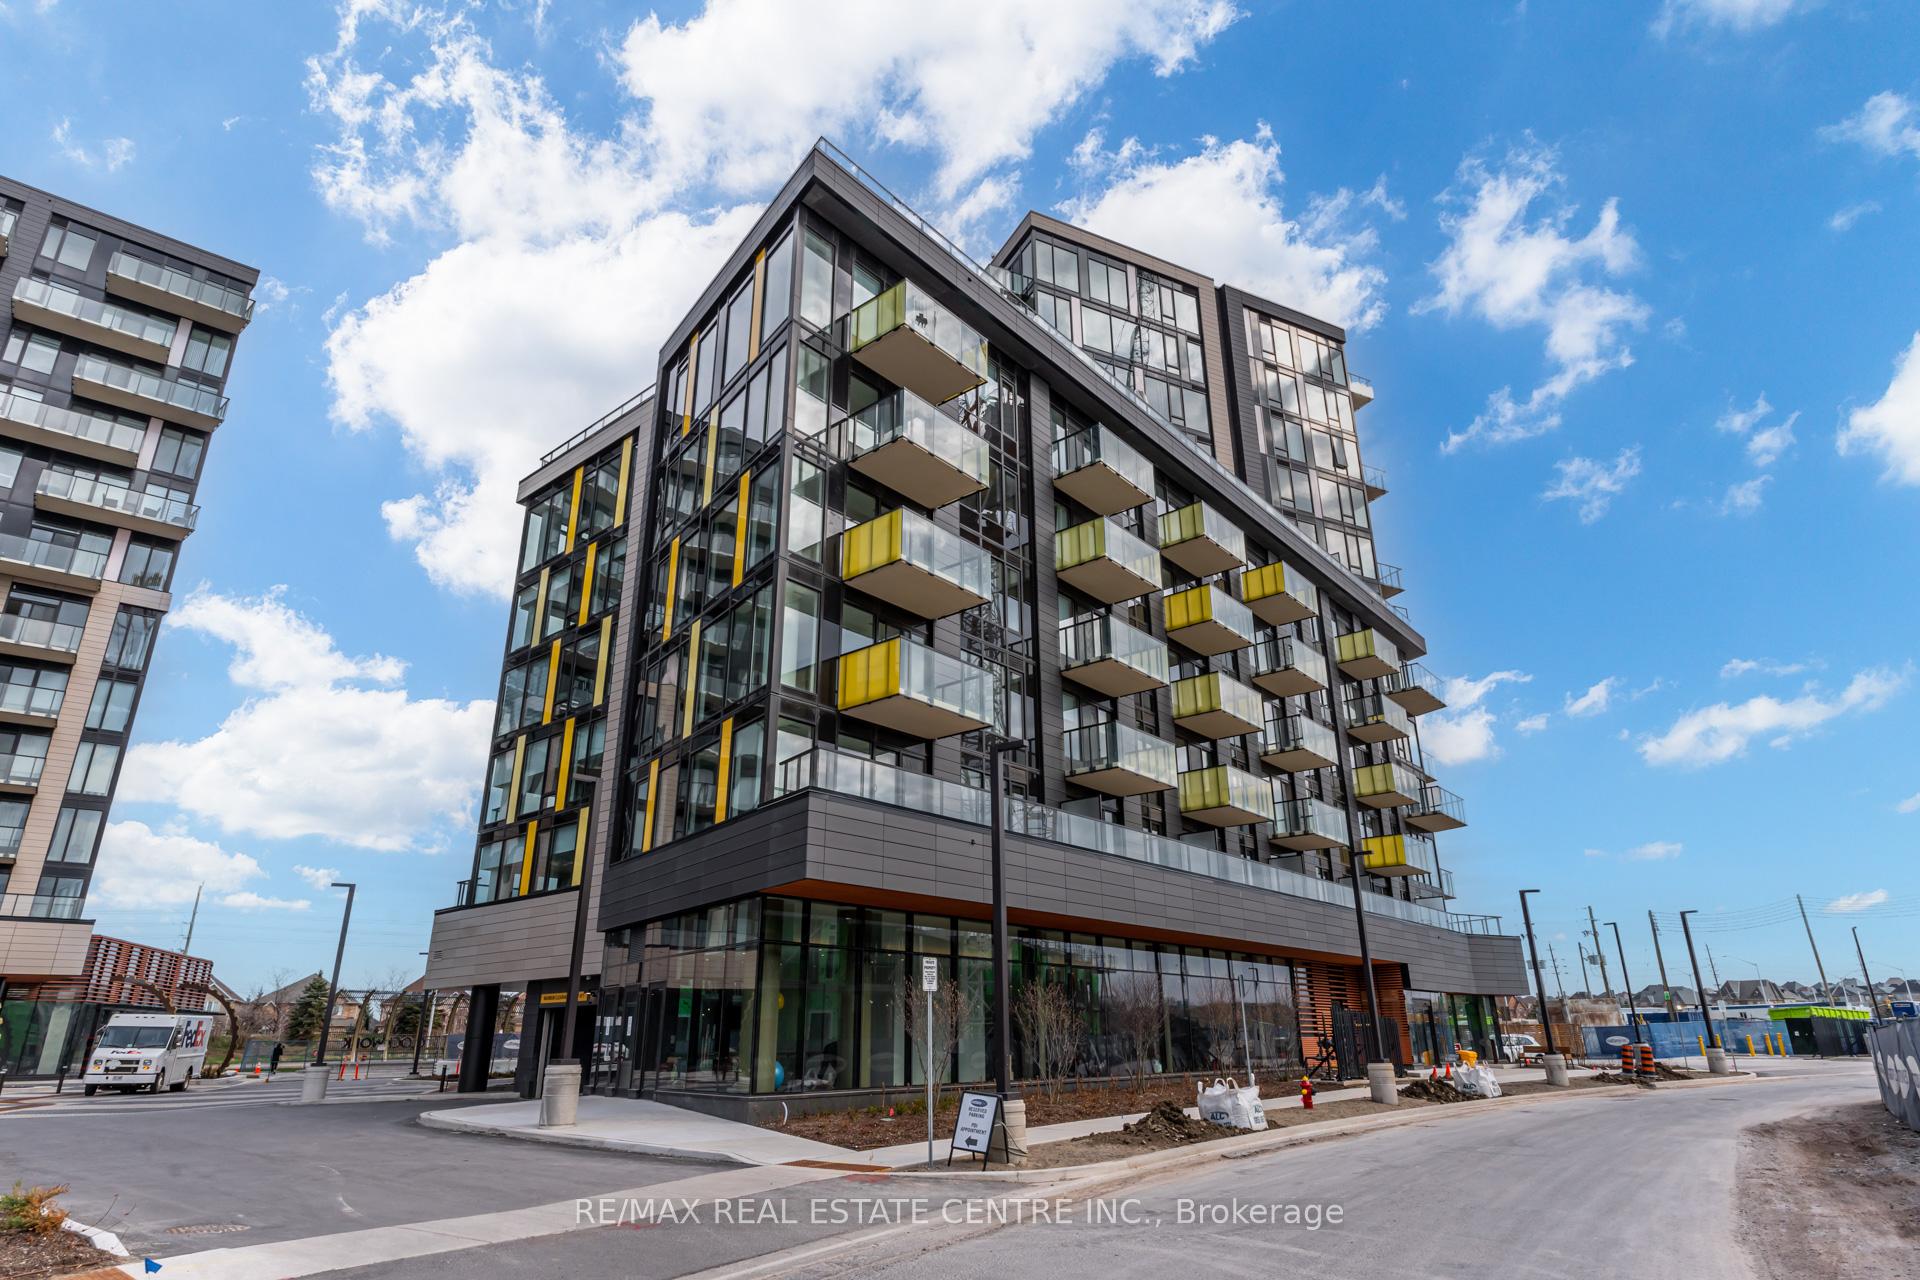
Unit 902, 3006 Willam Cutmore Boulevard
Unit 902, 3006 Willam Cutmore Boulevard
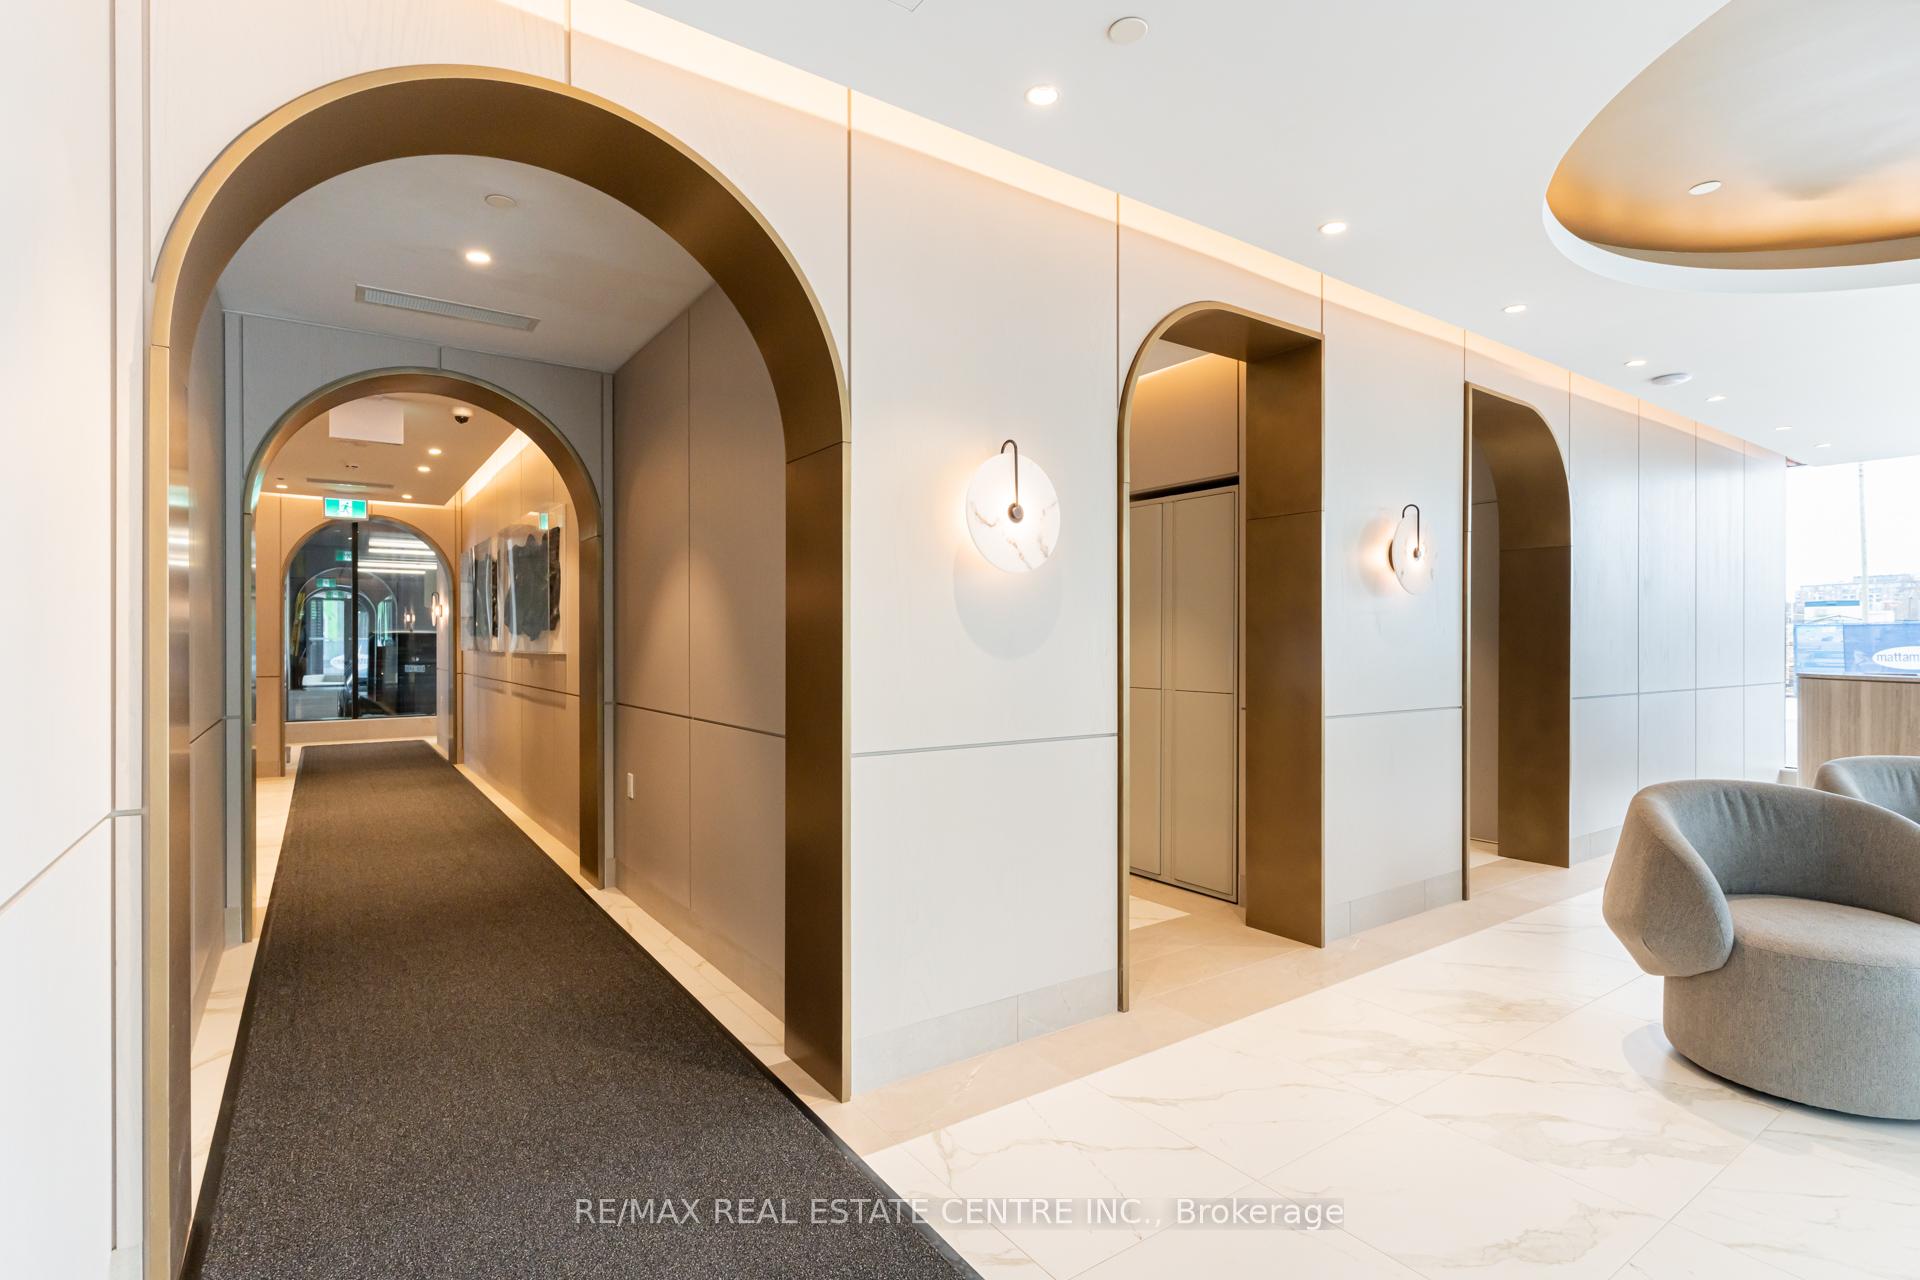 See all 37 photos
Property history
Facts and features
- ExposureEast
- LaundryIn-suite
- LockerOwned
- BalconyOpen
- Central air
- Exercise room
- Gym
- Party room/meeting room
The homeCondo Apartment, Apartment, New
- Type: Condo Apartment
- Style: Apartment
- Age: New
- Living space: 600–699 sq ft
- Basement: None
- Exposure: East
InsideIn-suite laundry, Auto garage door remote, primary bedroom - main floor, Concierge/security, security system
- Laundry: In-suite laundry
- Features: Auto garage door remote, primary bedroom - main floor
- Security: Concierge/security, security system
- Rooms above ground: 6
- Bedrooms: 1 + 1 in the basement
- Bathrooms: 1
- Kitchens: 1
OutsideConcrete, Open
- Exterior: Concrete
- Balcony: Open
Parking and locker1 Parking, Carport, Parking type Owned
- Spaces: 1 Parking
- Garage: Carport
- Parking type: Owned
- Locker: Owned
Building3006 Willam Cutmore Boulevard, Condo corporation 0, Community bbq, exercise room, gym, media room, party room/meeting room, recreation room
- Name: 3006 Willam Cutmore Boulevard
- Condo corporation: 0
- Amenities: Community bbq, exercise room, gym, media room, party room/meeting room, recreation room
- Pets: Allowed
Heating, water and powerForced air, gas, Central air
- Heating: Forced air, gas
- Cooling: Central air
Rent and termsRent $2,250 a month, Entire property, Unfurnished
- Rent: $2,250 a month
- Space for rent: Entire property
- Furnished: Unfurnished
- Lease: 12 months
- Rent includes: Parking
- Deposit: Required
- Credit check: Required
- Employment letter: Required
- Rental application: Required
- References: Required
IncludedAaa tenants only. full equifax credit report required. three non-relative references. verified job/employment letter. last 4 paystubs., Utilities extra
- Included: Aaa tenants only. full equifax credit report required. three non-relative references. verified job/employment letter. last 4 paystubs.
- Not included: Utilities extra
NearbyPark, public transit, rec./commun.centre, waterfront, school, lake/pond
- Close to: Park, public transit, rec./commun.centre, waterfront, school, lake/pond
Listing detailsW12114144, Rented, Apr 25, 2025
- MLS® number: W12114144
- Status: Rented
- Listed on: Apr 25, 2025
- Days on market: 14
- Updated: May 9, 2025
- Possession: 2025-05-01 / Immediate
- Occupied by: Vacant
- Listing brokerage: RE/MAX REAL ESTATE CENTRE INC.
About this home
Unit 902, 3006 Willam Cutmore Boulevard, Oakville (Joshua Meadows), ON L6H 7V8
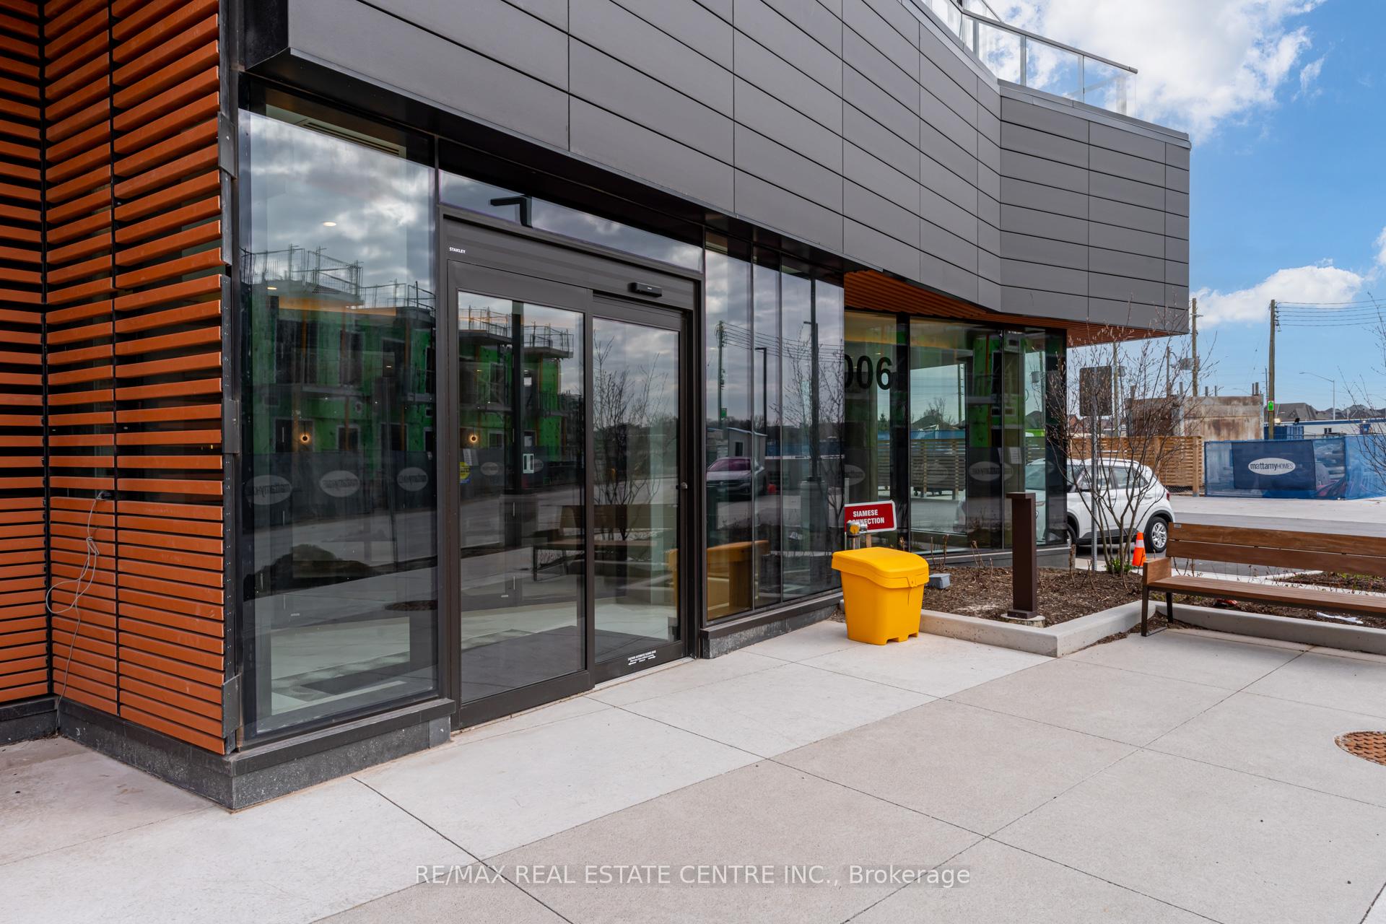
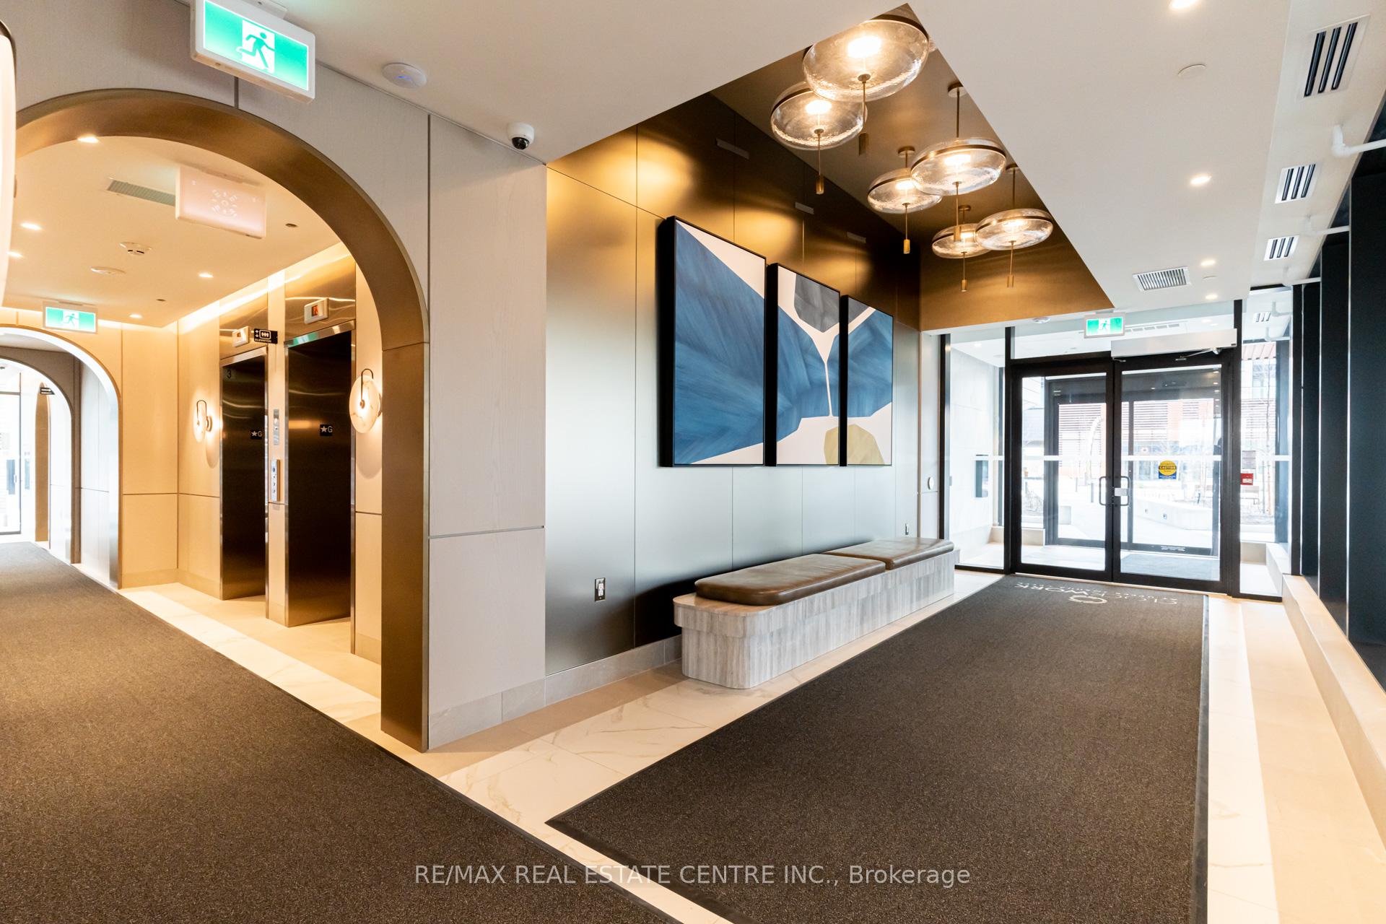
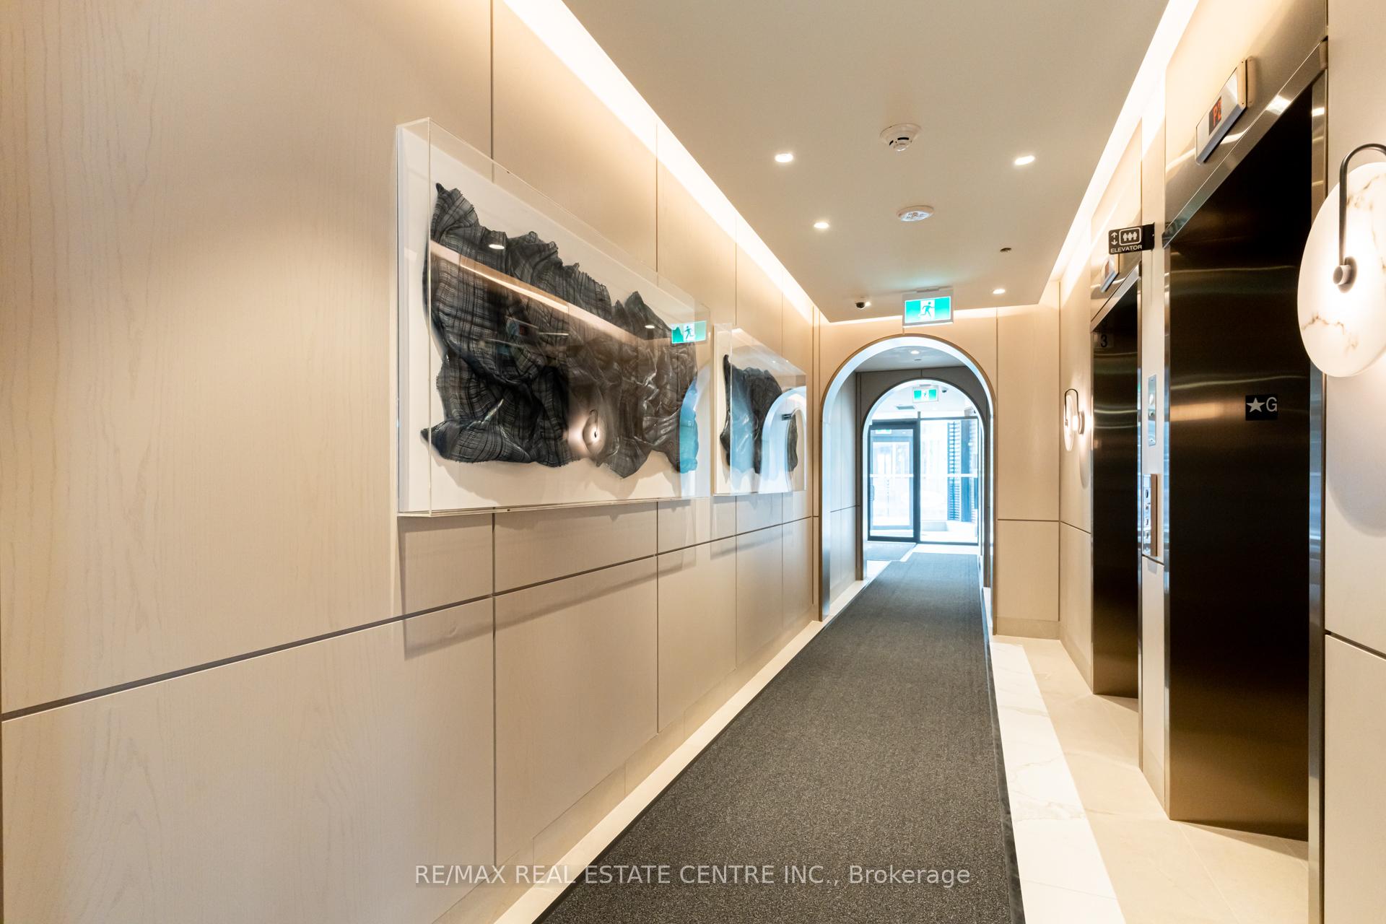
Welcome to Clockwork, Oakville's newest boutique condominium in the heart of sought-after Joshua Meadows. This brand new, never-lived-in high-floor unit at 3006 William Cutmore Blvd showcases one of the finest layouts and finish packages in the building, ideal for professionals, creatives, and those who appreciate modern design.Enjoy an upgraded chef's kitchen with a functional island, premium cabinetry, and designer backsplash. The thoughtfully curated flooring and paint upgrades create a warm, elevated atmosphere bathed in natural light and sweeping views.Pet-friendly and lifestyle-forward, the building includes a pet spa, state-of-the-art gym, party room, and a stylish entertainment patio deck. Located minutes from the GO station, QEW, Lake Ontario, top-rated Oakville schools, Sheridan College, and endless shopping and dining.A rare opportunity to lease a sophisticated space in a community that blends convenience with elevated living.
Ask about this home
A HOMEH agent will answer your questions about this home.
Know more about 3006 Willam Cutmore Boulevard
Condo building · 3006 Willam Cutmore Boulevard
3006 Willam Cutmore Boulevard is a condo. No units are on the market here right now.
No similar units for rent in 3006 Willam Cutmore Boulevard right now.
Around this home
Daily convenience, out of 100, from the distances below
Schools nearby
School rating, out of 10.
Helpful calculators
Your HOMEH agent

"I would see it this week."